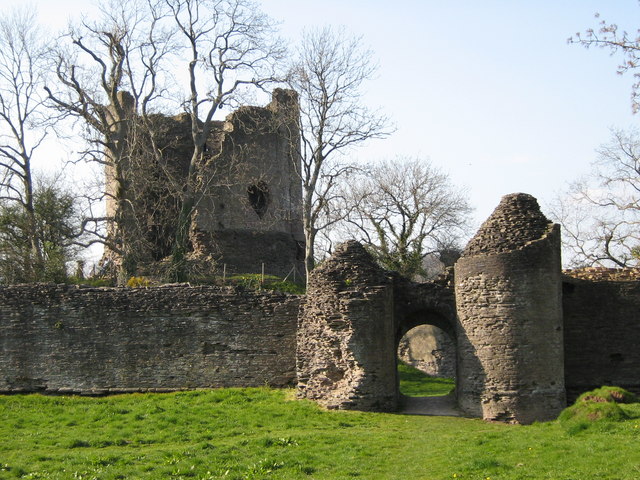
Ewyas Harold Castle — United Kingdom castle

Ewyas Harold Castle

Ewyas Harold Castle in Herefordshire, England
High Medieval (11th–13th c.)

Ewyas Harold Castle is a historic 11th-century hill castle situated in the village of Ewyas Harold in Herefordshire, England. This castle is a notable example of early Norman military architecture in the Welsh Marches, a region known for its strategic importance during the High Medieval period.

Historical context and significance

The castle was originally constructed shortly after the Norman Conquest of England in 1066, reflecting the Normans' efforts to consolidate control over the borderlands between England and Wales. Ewyas Harold Castle served as a defensive stronghold and administrative center, overseeing the surrounding territory known as the Lordship of Ewyas. It played a role in the ongoing conflicts and power struggles characteristic of the Marcher Lords, who held semi-autonomous authority in this border region.

Architectural features and layout

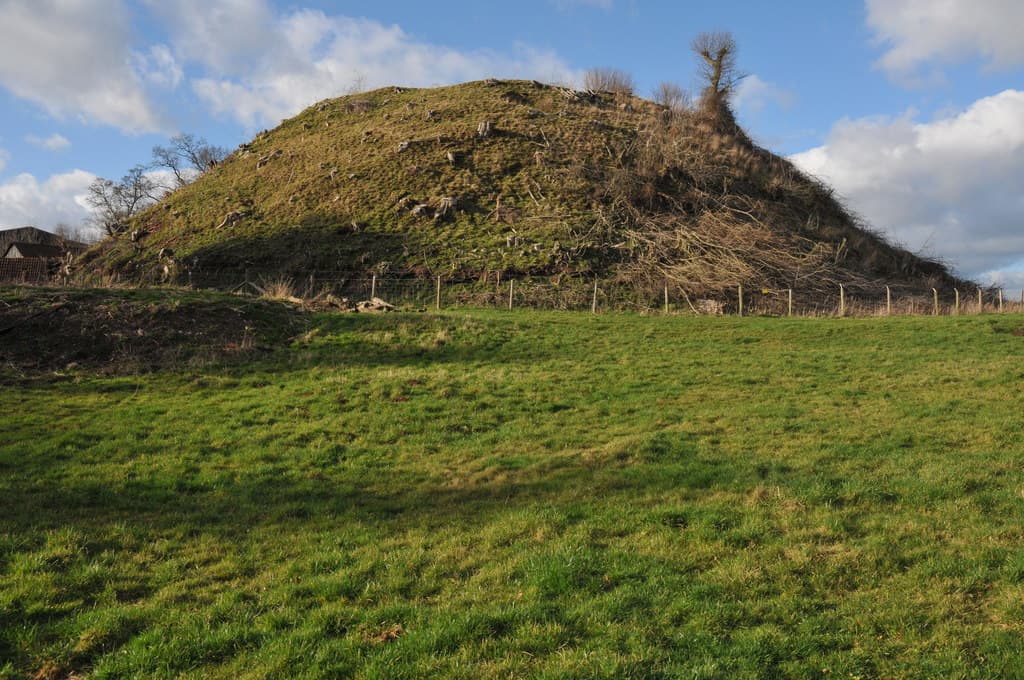
Ewyas Harold Castle was built as a hill castle, utilizing the natural elevation of the landscape to enhance its defensive capabilities. The castle's design likely included a motte—a raised earthwork mound—upon which a wooden or stone keep would have been constructed. Surrounding the motte, there would have been a bailey, an enclosed courtyard protected by a ditch and palisade or stone walls. This typical Norman motte-and-bailey structure was common in the 11th century, allowing for rapid construction and effective defense.

Over time, the castle may have seen modifications such as the replacement of wooden structures with stone fortifications, although much of the original fabric has not survived. Today, the site is primarily an archaeological site with earthworks and some remnants visible, offering insights into medieval fortification techniques.

Role in regional history

Located in the Welsh Marches, Ewyas Harold Castle was part of a network of fortifications established to control the border and manage relations between the English crown and Welsh principalities. The castle's lords wielded considerable local power, often acting with a degree of independence from the English monarchy. The castle witnessed various military actions and political changes throughout the medieval period, reflecting the turbulent history of the Marches.

Current condition and preservation

Today, Ewyas Harold Castle is classified as an archaeological site. The original structures have largely disappeared, but the earthworks remain, marking the location of the motte and bailey. The site is accessible to visitors interested in medieval history and castle architecture, offering a tangible connection to the Norman era and the complex history of the Welsh borderlands.

Visiting information and cultural importance

While there are no extensive visitor facilities on site, Ewyas Harold Castle attracts historians, archaeologists, and tourists drawn to its historical significance. The castle's setting in the picturesque Herefordshire countryside adds to its appeal. The site contributes to the understanding of Norman military strategy and medieval life in the Welsh Marches.

Frequently asked questions (FAQ)

How do I get to Ewyas Harold Castle?
Ewyas Harold Castle is located in the picturesque village of Ewyas Harold in Herefordshire, United Kingdom. The nearest major city is Hereford, which is approximately 12 miles away. You can reach the castle by car, and there is limited parking available nearby. Public transport options include buses that connect to the village, but be sure to check the schedules.
What is the historical significance of Ewyas Harold Castle?
Ewyas Harold Castle dates back to the 11th century and is a significant example of Norman architecture in the area. It served as a defensive structure during the Norman Conquest and played a role in the local governance of the region. The remnants of the castle tell a story of medieval life and power struggles, making it an important historical site.
When was Ewyas Harold Castle built?
Ewyas Harold Castle was constructed shortly after the Norman Conquest in the late 11th century, specifically around 1070. It was built to assert Norman control over the region and to guard against local resistance. Over the centuries, the castle underwent various modifications, reflecting changes in architectural styles and military needs.
Can I enter the castle grounds?
Yes, visitors are welcome to explore the castle grounds, which are open to the public. However, as the site is largely in ruins, there are no formal entry fees or guided tours available. It's advisable to wear sturdy footwear as the terrain can be uneven.
Why is Ewyas Harold Castle a popular tourist destination?
Ewyas Harold Castle attracts visitors due to its rich history, stunning views of the surrounding countryside, and its serene atmosphere. The castle's ruins provide a glimpse into medieval architecture and the historical significance of the area. Additionally, its location near the Wye Valley makes it a great spot for hiking and exploring nearby natural attractions.
Is it possible to access Ewyas Harold Castle with mobility challenges?
The castle grounds may present some challenges for visitors with mobility issues, as the terrain is uneven and may include steep areas. While there are no formal accessibility provisions, visitors can enjoy the site from certain vantage points. For those who require assistance, it's recommended to plan ahead and visit during less busy times.
What are the opening hours for Ewyas Harold Castle?
Ewyas Harold Castle is open year-round, allowing visitors to explore its grounds at their convenience. However, it is recommended to visit during daylight hours for safety and to fully appreciate the site's beauty. Specific opening hours may vary seasonally, so checking local resources before your visit is advisable.
Are there any nearby attractions to Ewyas Harold Castle?
Yes, there are several attractions near Ewyas Harold Castle, including the beautiful Wye Valley and the historic town of Hay-on-Wye, known for its literary festival and bookshops. Additionally, the Black Mountains offer excellent opportunities for hiking and outdoor activities. These nearby sites enhance the experience of visiting the castle.
What are the ticket prices for Ewyas Harold Castle?
Entry to Ewyas Harold Castle is free, as it is a public heritage site. However, visitors may wish to contribute to the preservation efforts through donations at the site. This makes it an accessible option for all who wish to explore its historical significance.

Photo gallery

Ewyas Harold Castle
Click to view

Photo by Philip Halling•CC BY-SA 2.0

1 photo • Click any image to view in full screen

Information

Hill Castle

Loading map...

Visitor reviews

No reviews yet. Been here? Write the first review and help other travelers!

Write the first review

Visited this castle? Share your experience

Your review helps other travelers and adds first-hand knowledge to our encyclopedia.
Write a review

(5/5)

0/2000 characters

Your review will be visible after admin approval

Nearby castles

4.7 km
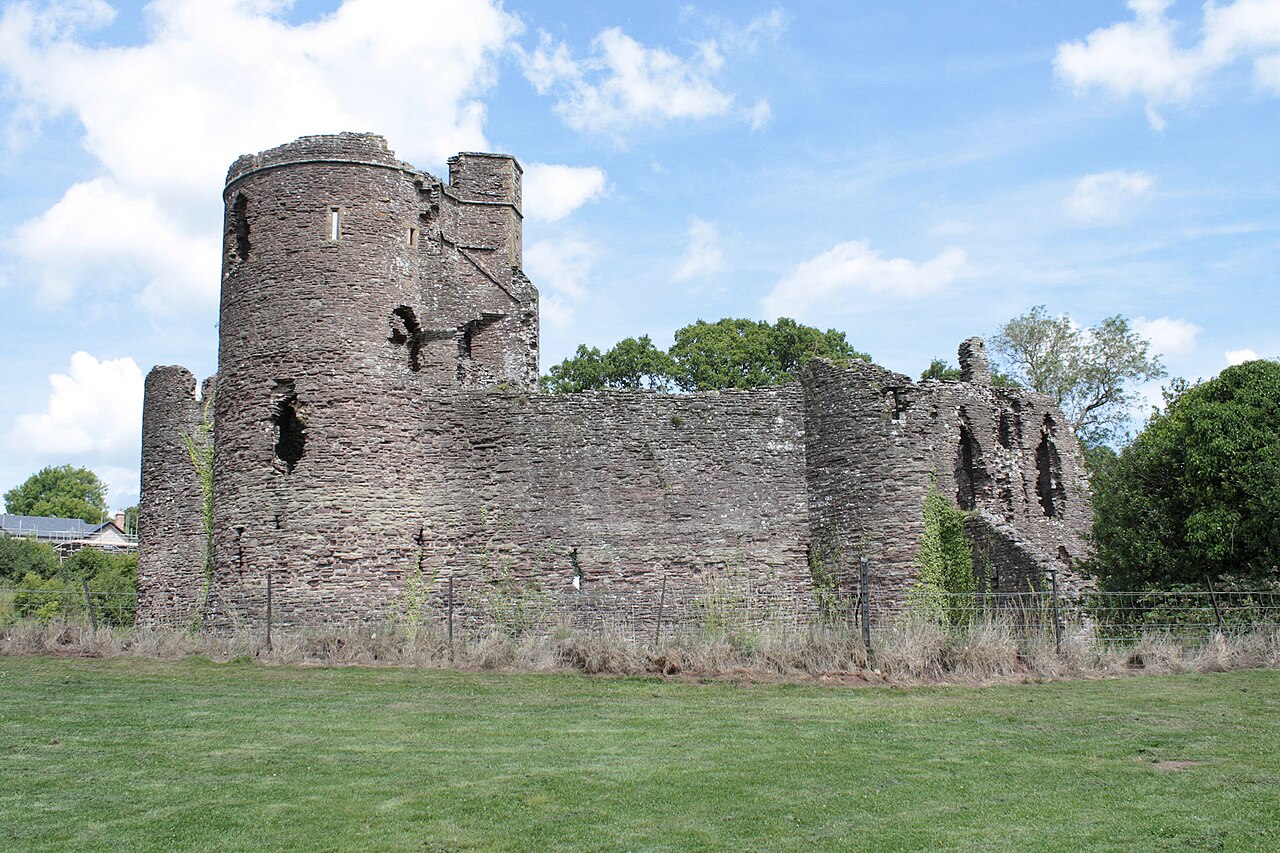
Grosmont Castle — United Kingdom castle

Grosmont Castle

Abergavenny, United Kingdom

Grosmont Castle is a significant medieval stone fortress located in the village of Grosmont near Abergavenny in Wales. Established by the Normans shortly after the conquest of England in 1066, it was strategically positioned to control the vital route between Wales and Hereford. The castle is an important example of High Medieval military architecture and played a crucial role in the turbulent border conflicts between the English crown and Welsh principalities for several centuries. Originally founded as an earthwork and timber motte-and-bailey castle, Grosmont was likely commissioned by William fitz Osbern, the 1st Earl of Hereford. The initial fortification featured a large earthen mound topped with a timber keep and enclosed by timber palisades. This early design was typical of Norman castles built rapidly to establish control over newly conquered territories. Early history and the three castles lordship By the early 12th century, Grosmont Castle had become a key defensive site in the Welsh Marches. Following a major Welsh revolt in 1135, King Stephen consolidated Grosmont with the nearby Skenfrith and White Castle to form the lordship known as the "Three Castles". This grouping was intended to strengthen English control along the volatile border with Wales and deter further Welsh incursions. During this period, the castle's ownership fluctuated between local lords and the Crown. By the late 12th century, it was granted by King John in 1201 to Hubert de Burgh, a prominent royal official and military commander. Hubert initiated a major stone reconstruction, reflecting advances in castle architecture and the need for more durable defenses. Stone reconstruction and architectural features Hubert de Burgh's rebuilding program began with a new hall, followed by the construction of a stone curtain wall, a fortified gatehouse, and mural towers integrated into the curtain wall. These stone structures replaced the earlier timber fortifications, providing improved defense and residential comfort. The castle's layout includes an inner ward enclosed by the curtain wall and surrounded by a dry moat, designed as a defensive ditch without water. The gatehouse was originally a two-storey rectangular tower, later enhanced in the 14th century with buttresses and a drawbridge pit, though only fragments survive today. Two circular mural towers flank the gatehouse defenses. The south-west tower was transformed into a three-storey residential suite in the 14th century, with its basement partially filled in to create usable upper floors. A similar adaptation was made to the west tower. The north accommodation block dates mainly from the 14th century and was built over an earlier circular tower and a small postern gate for discreet access. This block comprises three buildings, including a three-storey residential tower notable for its octagonal chimney adorned with carved stonework, a distinctive architectural feature of the period. The castle's hall block is a large rectangular two-storey building measuring approximately 96 by 32 feet (29 by 10 meters). It features pilaster buttresses for structural support and contains a spiral staircase connecting the floors. The first floor housed the main hall and a solar, separated by a wooden partition. The hall included a central fireplace embedded in the outer wall and was illuminated by large windows. Service rooms on the ground floor had narrow loop windows for light and ventilation. Access to the hall was via an external wooden staircase from the inner ward. Originally, several timber buildings for servants and service functions were attached to the outer stone walls, though only limited traces remain today. The castle was constructed primarily of locally quarried sandstone, contributing to its imposing and durable appearance. Military history and later use Grosmont Castle witnessed several military engagements during the medieval period. In 1233, a royal army camped outside the castle was attacked by Welsh rebels led by Richard Marshal. The castle also endured a siege during the 1405 Glyndŵr Rising, a major Welsh rebellion against English rule. After Edward I's conquest of Wales in 1282, Grosmont's strategic importance diminished as English control over Wales became more secure. From 1267, the castle was held by Edmund, Earl of Lancaster, linking it to the powerful Earldom and later Duchy of Lancaster. During the 14th century, the castle's interiors were enhanced to improve residential comfort, reflecting a shift from purely military functions to noble residence. By the 16th century, the castle had fallen into disuse and decline. Surveys in 1563 and 1613 recorded significant deterioration, with collapsed walls and ruined structures. The castle passed into private hands in 1825 and remained so until the 20th century. Modern preservation and cultural significance In 1922, Grosmont Castle was placed under state care and is now managed by Cadw, the Welsh historic environment agency. It is protected as a Grade I listed building and recognized for its cultural and historical importance as a symbol of Norman military architecture and medieval border history. Today, the castle stands as a well-preserved ruin that offers valuable insights into the evolution of medieval fortifications and noble residences. Its surviving features, including the curtain walls, gatehouse remains, mural towers, and hall block, attract historians, architects, and visitors interested in the rich heritage of the Welsh Marches. Grosmont Castle exemplifies the complex history of Anglo-Welsh relations, the development of castle architecture from timber to stone, and the adaptation of military structures for residential use over centuries. Its preservation allows ongoing study and appreciation of medieval defensive design and the social history of the borderlands.

High Medieval (11th–13th c.)
Details
6.1 km

Kilpeck Castle

Kilpeck, United Kingdom

Kilpeck Castle stands as a notable example of a Norman motte castle located in the village of Kilpeck, Herefordshire, England. Established around 1090, it was part of the Norman strategy to consolidate control over the Welsh borderlands following the conquest of England in 1066. The castle's position on an artificial earth mound, or motte, provided a commanding view over the surrounding landscape, which was crucial for defense and regional governance. Historical context and strategic importance The castle was constructed to serve as an administrative center for the border region known as Archenfield, an area of strategic significance during the Norman expansion. Throughout the 12th and 13th centuries, Kilpeck Castle functioned as a local stronghold that helped maintain Norman authority in the volatile frontier zone between England and Wales. While detailed records of specific events or notable rulers associated with the castle are scarce, the survival of masonry from this period attests to its active use and importance. Its location near the village of Kilpeck also placed it in close proximity to the Romanesque Church of St Mary and St David, built around 1140. This church is renowned for its intricate stone carvings and highlights the castle's connection to significant religious institutions, suggesting the castle was part of a broader socio-political and ecclesiastical landscape. Architectural features and remains Kilpeck Castle is primarily characterized by its motte, an artificial earth mound rising to approximately 108 meters above sea level. The motte is surrounded by earthworks that delineate the defensive perimeter of the castle, typical of Norman fortifications designed to provide protection and control over the surrounding territory. The surviving stonework, dating mainly from the 12th and 13th centuries, includes fragments of curtain walls that once enclosed the inner bailey or courtyard. Among these remains is part of an open fireplace with a chimney flue, indicating the presence of domestic or administrative buildings within the castle complex. These ruins, although fragmentary and in a deteriorated state, offer valuable insights into the castle's medieval architecture and living conditions. Nearby, another castle mound at Didley Court Farm suggests Kilpeck was part of a network of fortifications securing this border region, emphasizing its strategic role in Norman defensive planning. Decline and legacy Over the later Middle Ages, Kilpeck Castle gradually fell into disuse and decay. The specific causes of its decline are not well documented but could relate to changing military technologies, shifting political boundaries, or the consolidation of power in other regional centers. By modern times, only partial stone walls and earthworks remain, marking the site as a historical monument rather than a functional fortress. Today, Kilpeck Castle's remains offer a tangible connection to the Norman period and the complex history of the Welsh Marches. The castle’s ruins, alongside the nearby Romanesque church, contribute to the area's rich heritage and provide valuable opportunities for archaeological study and cultural tourism. Geographical setting and landscape The castle is situated on the western edge of Kilpeck village, surrounded predominantly by agricultural fields. The generally flat terrain is punctuated by hills to the south, enhancing the strategic value of the castle's elevated motte. This setting enabled the castle's occupants to monitor movements across the border and maintain control over the local population. The combination of natural and man-made defensive features exemplifies typical Norman military architecture adapted to the landscape of the Welsh border region.

High Medieval (11th–13th c.)
Details
6.4 km
Longtown Castle — United Kingdom castle

Longtown Castle

United Kingdom, United Kingdom

Longtown Castle stands prominently in the town of Longtown, Herefordshire, England, as a significant example of Norman military architecture in the Welsh Marches. Founded in the 11th century shortly after the Norman Conquest, the castle occupies a strategic position overlooking the River Monnow near an important river crossing and transport routes. Its location on the site of an earlier Roman military fortification highlights the long-standing military importance of this area. The castle was originally established by Walter de Lacy as a wooden motte-and-bailey fortress, a common form of Norman fortification designed for rapid construction and effective defense. This early castle replaced a previous fortification at Pont Hendre and was intended to consolidate Norman control over this volatile frontier with Wales. The motte, a raised earthwork mound approximately 10 meters high, was surmounted by a wooden keep initially, which was later replaced with stone. Medieval reconstruction and architectural evolution In the mid-12th century, Walter's descendant Gilbert de Lacy undertook a major rebuilding of Longtown Castle in stone. This reconstruction was a significant architectural development, replacing timber defenses with durable stonework, including a circular stone keep or great tower, which remains the most prominent feature of the castle today. The keep's walls are notably thick, between four and five meters, and it is characterized by three evenly spaced turrets. The design reflects common architectural traits of castles found throughout the Welsh Marches, emphasizing strong defensive capabilities. Alongside the keep, the castle's defensive layout includes a rectangular bailey divided into three distinct sections—two baileys on the west side and one on the east—each capable of independent defense. The inner western bailey is protected by a formidable curtain wall of stone, two to three meters thick, while an outer western bailey is enclosed by an additional stone wall, extending the defensive perimeter. The western side also features a stone gatehouse with two small turrets and evidence of a portcullis, underscoring the castle's strong fortifications. Construction materials and techniques The castle's stonework comprises primarily sandstone rubble with ashlar detailing, which provided both structural strength and aesthetic refinement. The foundations of the keep are shallower than typical for such a large stone structure, a detail that has intrigued architectural historians. The castle's evolution from timber to stone reflects broader trends in medieval fortification design, where permanence and resistance to siege warfare became paramount. Historical significance and ownership Longtown Castle's history is closely tied to the turbulent political landscape of the Welsh Marches. It passed through the hands of several notable noble families, including the de Lacys, John Fitzgeoffrey, the de Verduns, Bartholomew Burghersh, the Despensers, Beauchamps, and ultimately the Nevilles. These transfers of ownership reflect the castle's strategic importance in controlling the border region and its role in the ongoing Anglo-Welsh conflicts during the medieval period. Records from the early 14th century indicate that Longtown Castle maintained a garrison of around 30 men in 1317, underscoring its continued military relevance at that time. However, by the late 14th century, the castle's military significance waned. It experienced a brief resurgence in 1403 during the Owain Glyndŵr uprising, when it was refortified to resist the Welsh rebellion. After this period, the castle gradually fell into decline and disuse. Impact of wider historical events The surrounding town of Longtown also suffered setbacks, particularly following the Black Death pandemic in the 14th century, which led to a decline in its prominence as a trading center. During the English Civil War in the mid-17th century, local tradition and archaeological evidence such as discovered cannonballs suggest that the castle was deliberately damaged or 'slighted' to prevent its reuse as a military stronghold. Later use and preservation efforts In the centuries following its military decline, Longtown Castle saw various domestic and community structures erected within its grounds. These included a house, shop, school, gallows, and a building known as Castle Lodge. Many of these were lean-to constructions attached to the castle's existing walls, incorporating reused stonework from the castle itself. By the 20th century, the castle was in a ruinous state, with much of its stonework having been repurposed for local buildings. The Ministry of Works acquired the site and undertook restoration efforts in the 1970s, removing many of the later additions to reveal and preserve the medieval fabric. Today, Longtown Castle is a scheduled monument with its central ruins stabilized and maintained to prevent further decay. Archaeological and community engagement Since 2016, ongoing archaeological work supported by community projects has helped to deepen understanding of the castle's history and layout. The extensive earthworks surrounding the castle survive on common land, marking the boundaries of the early settlement and providing valuable insights into medieval defensive planning and settlement patterns. Architectural features and castle layout Longtown Castle's layout is distinctive for its division of the bailey into three defensible areas, a feature not commonly found in other motte-and-bailey castles. The inner western bailey contains the remains of the great hall and essential service buildings necessary for the castle's functioning as a noble residence and military stronghold. The stone keep atop the motte is the castle's most imposing surviving feature. Its circular design with thick walls and turrets reflects both defensive needs and the architectural style of the period. The keep's first-floor hall would have served as the main living and administrative space. The gatehouse on the western side, with its turrets and portcullis groove, demonstrates the castle's layered defenses, designed to repel attackers and control access. The curtain walls and outer baileys provided multiple lines of defense, allowing defenders to fall back and regroup if outer defenses were breached. Earthworks and external defenses Outside the stone walls, two additional earthwork circuits to the north and south likely supported wooden palisades and enclosed the early settlement associated with the castle. These earthworks contribute to the understanding of the castle's role not just as a military fortress but as a focal point for community and economic activity in the medieval period. Today, visitors to Longtown Castle can explore the preserved ruins, including the stone keep, inner gatehouse, and fragments of the curtain wall. The surrounding earthworks remain visible and serve as a testament to the castle's historical importance and complex defensive design.

Details