Grobina
Grobina Castle stands as a significant medieval fortress located in the town of Grobina, Latvia. Established by the Livonian Order in the 13th century, it played a crucial role in defending the southern border of the Order's lands and controlling vital trade and military routes between Livonia and Prussia. The castle's strategic location on a small hill by the Ālande River, enhanced by natural and artificial water defenses, underscores its military importance throughout its history.
The origins of the site trace back to an ancient Curonian castle hill known as Skābāržu kalns, believed to be the 9th-century Seeburg mentioned in Scandinavian chronicles. This earlier fortification was succeeded by a wooden fortress constructed by the Livonian Order around the mid-13th century, likely under the direction of Master Dietrich von Grüningen. By 1328, following territorial adjustments involving the Teutonic Order, the castle was rebuilt in stone on the right bank of the Ālande River, approximately 200 meters from the original wooden site.
Architectural evolution and layout
Grobina Castle is a classic example of a hill castle featuring a rectangular plan measuring approximately 58 meters in length and between 34 and 38.6 meters in width. The fortress is surrounded by a combination of natural water barriers and man-made moats, creating a formidable defensive perimeter. The castle comprises four wings—south, east, north, and west—that enclose a courtyard about 36 meters long, which notably contains a large linden tree at its center.
The south wing
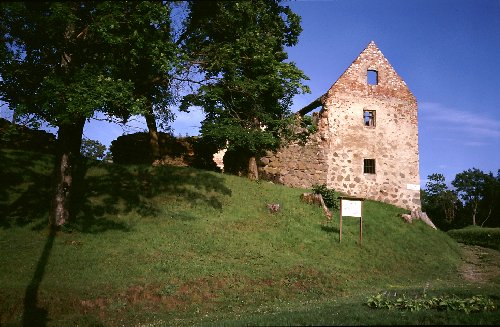
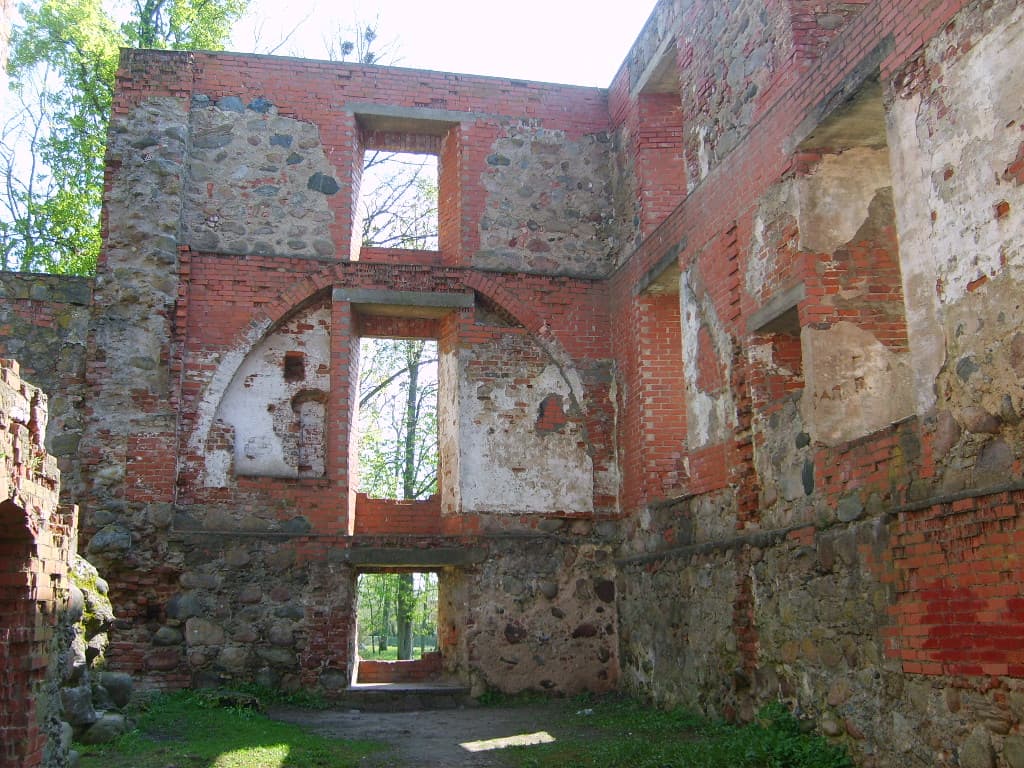
The south wing is the oldest and largest residential structure within the castle complex. It rises four stories high and measures approximately 11.2 by 34 meters. Its foundations and lower walls are constructed from fieldstone, while the upper levels and later modifications incorporate large bricks typical of the 17th century. This wing housed the castle chapel and the refectory, with interior divisions on the second floor creating distinct rooms including a chapel with semicircular niches and large windows, a central dining hall with stair access, and a western residential chamber equipped with latrine pipes. Vaulted ceilings are evident on the first floor along the courtyard wall, and some windows were remodeled in the Baroque style during the 17th century.
The east wing
The east wing features a robust outer wall approximately 1.3 meters thick, built mainly of fieldstone with some lighter bricks. Its courtyard-facing side includes nine small windows, indicating a series of smaller chambers likely intended for comfortable residential or administrative use. A large chimney once stood in the northeast corner of this wing, though it lacks a cellar.
The north wing and gate
Only the outer wall of the two-story north wing survives, including a 3.56-meter-wide main gate arch dating from the 17th century. This gate is flanked by symmetrical window arrangements on both floors. Adjacent cellar ruins have been identified on the wing's west side. The main entrance to the castle was originally through the west wing, but in the 17th century, the northern gate became the primary access point after the western gate was sealed.
The west wing and defensive features
The west wing extends 23 meters and was divided into three vaulted cellar rooms based on foundational remains. Its outer wall is among the oldest parts of the castle and projects beyond the south wing's edge. The original main entrance was through a square gate tower in this wing, accessible by a ramp from the lakeshore. Defensive enhancements in the 16th and 17th centuries included the construction of earthen ramparts, four corner bastions, and a palisade stockade, reflecting the transition of the castle into an artillery fortress.
Historical significance and transformations
Initially constructed in the late medieval period during the 14th century, Grobina Castle served as a vital military and administrative center for the Livonian Order. It was the seat of the local vogt (viceroy) from 1399 to 1590, overseeing the southern border of the Order's territory and guarding against threats from the neighboring Žemaitija (Samogitia) region.
During the Livonian War in the mid-16th century, the castle was pledged to the Duke of Prussia, marking a shift in political control and religious affiliation, with Protestant worship established within the castle chapel by 1560. Subsequently, it became part of the Duchy of Courland and Semigallia in the early 17th century, serving as a noble residence and administrative hub.
The castle endured multiple sieges and damages during the Second Northern War and the Great Northern War, including being burned and looted by Swedish forces in 1659 and again suffering destruction under King Charles XII of Sweden. These conflicts led to the castle's decline as a military stronghold.
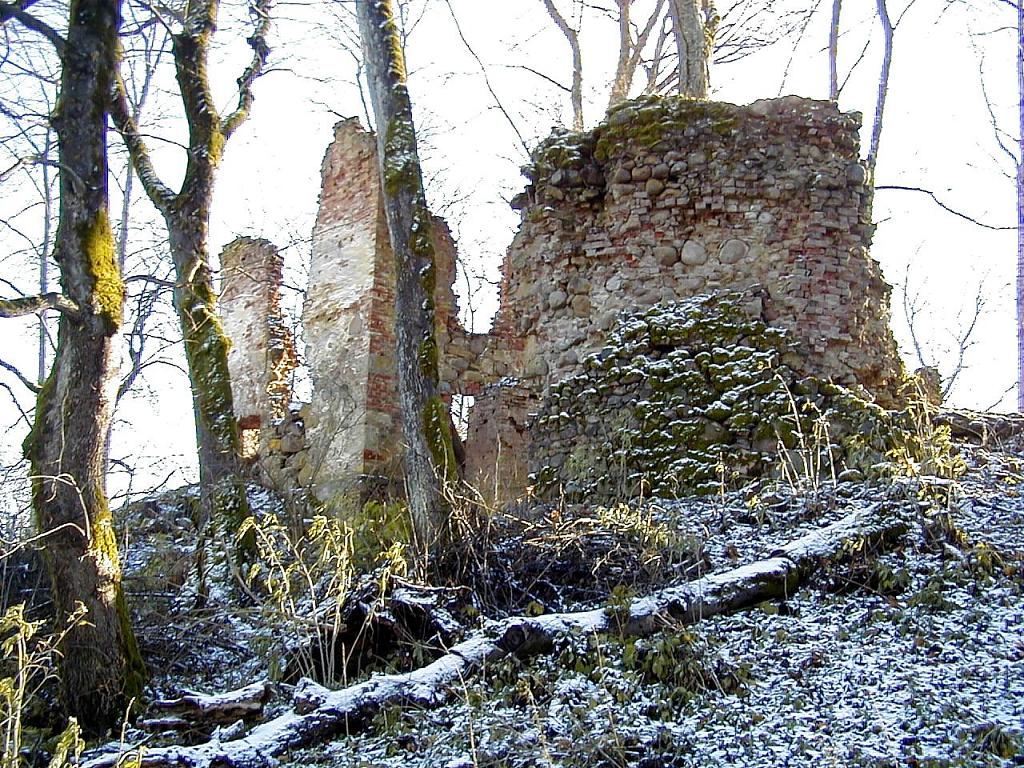
In the late 18th century, the castle was abandoned and fell into ruin after being plundered during regional conflicts. By the early 19th century, it was described as deserted and in decay. Despite this, the site retained cultural significance, attracting notable visitors such as King Friedrich Wilhelm III of Prussia.
Archaeological finds and conservation efforts
Excavations conducted in 1929–1930 uncovered approximately 3,000 graves in nearby burial grounds, linking the area to an early Viking settlement and highlighting its long-standing historical importance. These discoveries have contributed to understanding the cultural and military history of the region.
Major conservation and stabilization work began in the 1970s under architect Ilgonis Stukmanis, focusing on preserving the surviving walls and structural elements. Recent projects, including the 2019 integration of the castle ruins into the Ālande River Recreation Park, have enhanced visitor facilities and ensured the site's protection as a national cultural monument.
The castle today
Today, Grobina Castle is recognized as a key heritage site in Latvia, with its ruins well-preserved up to three stories high in places. The castle's combination of brick and fieldstone construction, defensive moats, and earth bastions illustrates the evolution of military architecture from the medieval period through the early modern era.
The castle grounds serve as a public park and cultural venue, hosting local events and concerts, thereby continuing its historical role as a community focal point. Visitors can explore the remains of the four wings, the gate arch, and the defensive earthworks, gaining insight into the region's complex history and architectural heritage.
Proximity to the ancient Curonian castle hill Skābāržu kalns adds archaeological interest, connecting Grobina Castle to the broader narrative of Baltic and Scandinavian medieval history.
Frequently asked questions (FAQ)
- When was Grobina Castle originally built and by whom?
- Grobina Castle was originally built in the 14th century by the Livonian Order as a defensive stronghold on the southern border of their territory.
- What architectural features make Grobina Castle notable?
- The castle features a rectangular plan with four wings surrounding a courtyard, a three-story south wing with a chapel and refectory, defensive moats, and 17th-century bastions.
- What historical events led to the castle's decline?
- Grobina Castle was damaged and looted during the Second Northern War and the Great Northern War, particularly by Swedish forces, leading to its abandonment in the late 18th century.
- What conservation efforts have been made to preserve the castle?
- Major conservation work began in the 1970s, focusing on stabilizing the ruins, with recent projects integrating the site into a recreation park and enhancing visitor facilities.
- Is Grobina Castle accessible to visitors today?
- Yes, Grobina Castle is accessible as a cultural monument and public park, hosting events and providing educational opportunities about its medieval history.
Photo gallery

Photo by Semigall•Public domain
Information
Loading map...
Visitor reviews
No reviews yet. Been here? Write the first review and help other travelers!
Write the first reviewVisited this castle? Share your experience
Your review helps other travelers and adds first-hand knowledge to our encyclopedia.