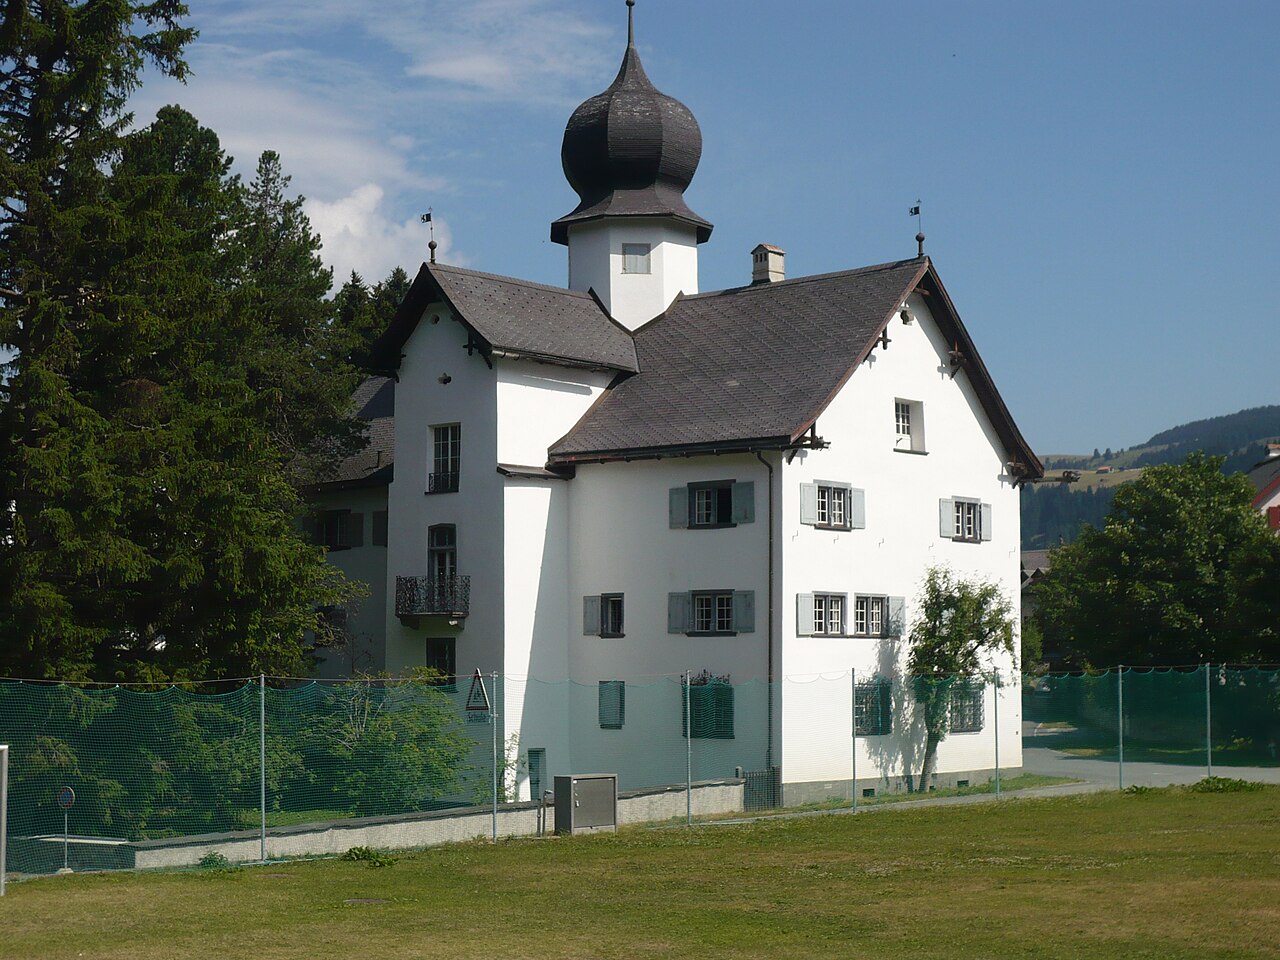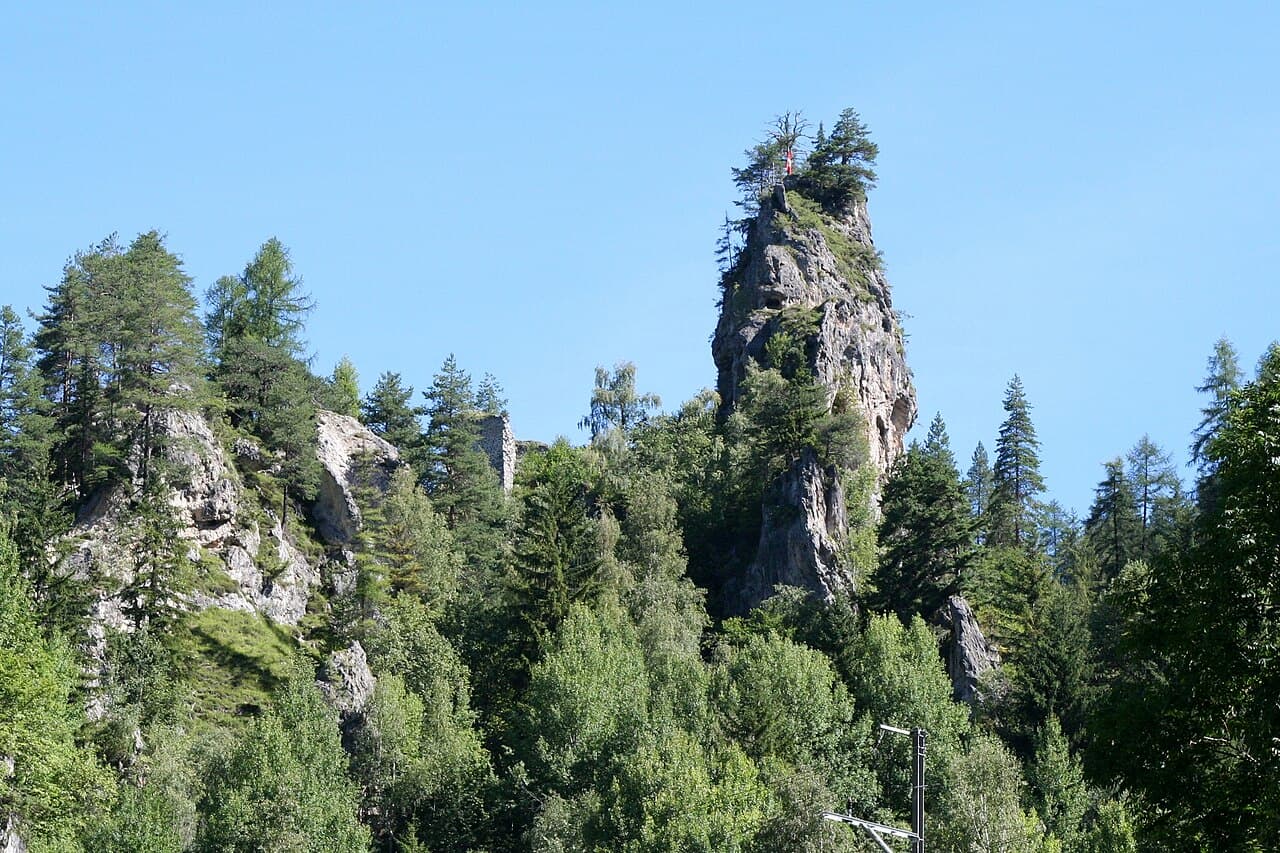
Greifenstein Castle (Filisur) — Switzerland castle

Greifenstein Castle (Filisur)

Greifenstein Castle in Filisur, Switzerland
Filisur, Switzerland
High Medieval (11th–13th c.)
Ruins

Greifenstein Castle is a medieval castle ruin located in the municipality of Filisur, within the Canton of Graubünden in Switzerland. This site is recognized on the Swiss Inventory of Cultural Property of National and Regional Significance, highlighting its importance as a cultural and historical monument.

Historical background and significance

The castle was originally constructed during the High Medieval period, likely in the 12th or 13th century, a time when castles were built extensively across Europe for defense and territorial control. Greifenstein Castle served as a strategic fortification overseeing the surrounding valleys and trade routes in the alpine region. Its location near Filisur allowed it to monitor and protect important transit paths through the mountainous terrain.

Throughout its history, Greifenstein Castle was associated with local noble families who wielded regional power. However, like many medieval castles, it eventually fell into disuse and ruin, partly due to changes in military technology and political shifts in the region.

Architectural features and layout

Although now in ruined condition, archaeological studies and remaining structures reveal that Greifenstein Castle was originally a hill castle built on a rocky outcrop, typical of medieval fortifications in mountainous areas. The castle's design included defensive walls, a keep (donjon), and a series of terraces adapted to the natural slope of the hill.

Its construction utilized local stone materials, and the remnants suggest a compact layout optimized for defense rather than residential comfort. The castle likely featured battlements and narrow windows for archers, as well as a gatehouse controlling access to the inner courtyard.

Defensive elements

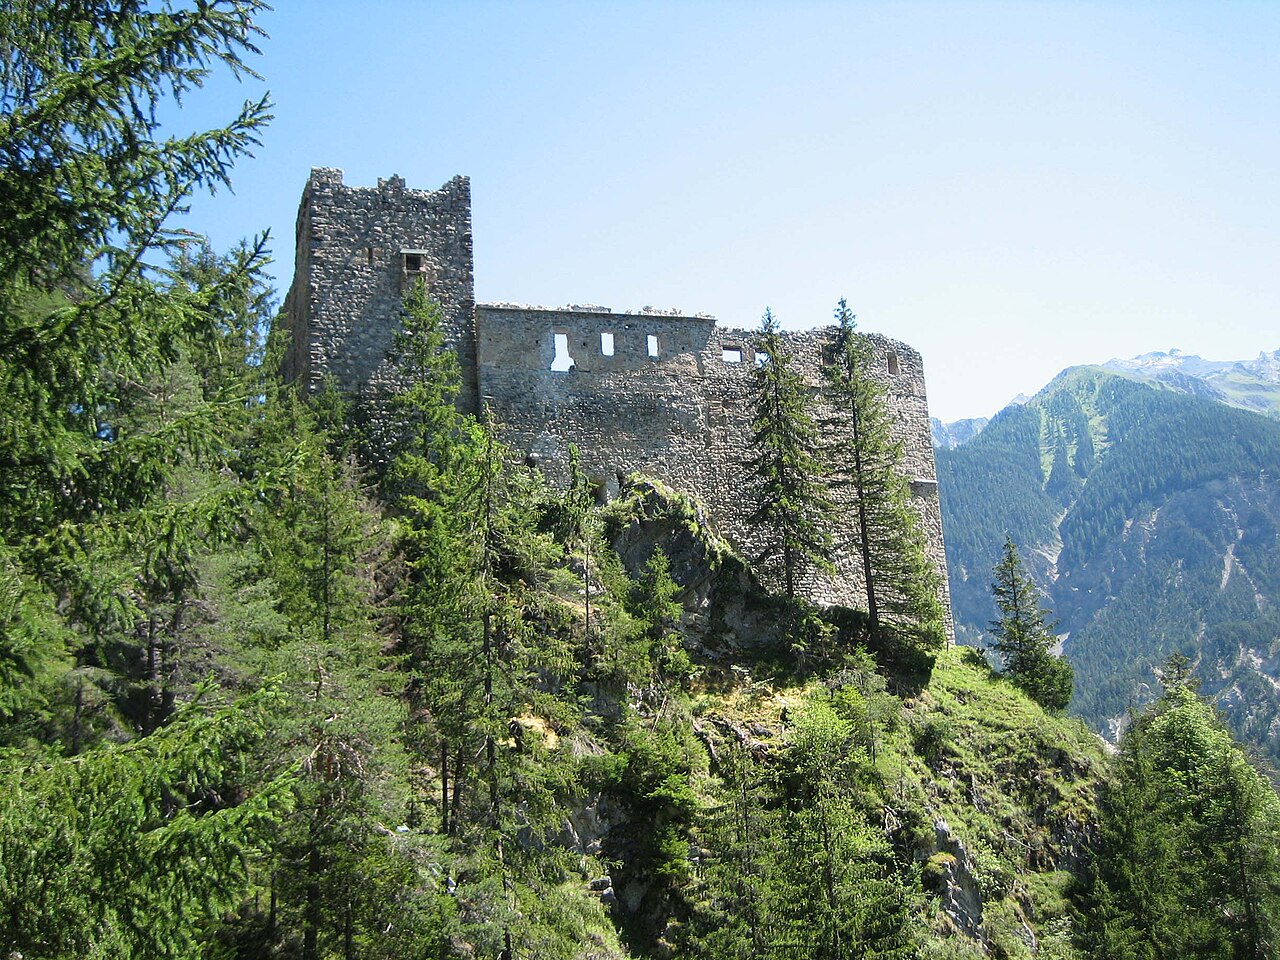
Greifenstein Castle's position on elevated terrain provided natural defense advantages. The steep cliffs and rocky surroundings made direct assaults difficult. The castle's walls would have been reinforced with towers at key points to provide overlapping fields of fire. Although much of the masonry has collapsed, traces of the curtain walls and foundations remain visible.

Archaeological research and preservation

Today, Greifenstein Castle is classified as an archaeological site and ruins. Archaeological excavations have uncovered artifacts and structural remains that offer insights into medieval life and construction techniques in this alpine region. Preservation efforts focus on stabilizing the ruins to prevent further deterioration while allowing public access for educational and cultural purposes.

The castle is accessible via hiking trails from Filisur, attracting visitors interested in medieval history and alpine landscapes. Interpretive signage at the site provides historical context and explains the significance of the ruins.

Greifenstein Castle in the context of Swiss medieval fortifications

Greifenstein Castle is one of several medieval castles in the canton of Graubünden, a region known for its rugged terrain and historical importance as a crossroads of trade and military routes. Its ruins contribute to the understanding of feudal power structures and defensive strategies employed in the Swiss Alps during the Middle Ages.

While it no longer serves a military function, the castle remains a symbol of the region's medieval heritage and offers valuable insights into the architectural and historical landscape of the time.

Frequently asked questions (FAQ)

How do I get to Greifenstein Castle?
Greifenstein Castle is located in Filisur, Switzerland, and can be easily accessed by car or public transport. From the nearest train station, it's a short walk to the castle, allowing you to enjoy the scenic surroundings along the way.
What is the historical significance of Greifenstein Castle?
Greifenstein Castle dates back to the 13th century and has played a pivotal role in the region's history. It served as a strategic fortification and residence for local nobility, reflecting the architectural and cultural heritage of medieval Switzerland.
When was Greifenstein Castle built?
The construction of Greifenstein Castle began in the early 1200s, making it one of the oldest castles in the area. Over the centuries, it has undergone various renovations and restorations, preserving its historical charm.
Can I visit Greifenstein Castle year-round?
Yes, Greifenstein Castle is open to visitors throughout the year, although opening hours may vary by season. It's best to check the official website for the most current information regarding accessibility and guided tours.
Why is Greifenstein Castle popular among tourists?
Greifenstein Castle is popular for its stunning views of the surrounding landscape and its rich history. Visitors are drawn to its well-preserved architecture and the opportunity to explore the castle's fascinating past.
Is it possible to take guided tours of Greifenstein Castle?
Yes, guided tours are available at Greifenstein Castle, providing insights into its history and architecture. These tours are an excellent way to deepen your understanding of the castle's significance and enjoy its many features.
What are the ticket prices for visiting Greifenstein Castle?
Ticket prices for Greifenstein Castle are reasonably priced, with discounts available for children and groups. It's advisable to check the official website for the latest pricing and any special offers.
What is the best time to visit Greifenstein Castle?
The best time to visit Greifenstein Castle is during the spring and early autumn when the weather is mild and the surrounding nature is in full bloom. However, visiting during the winter can offer a unique, picturesque experience with snow-covered landscapes.
Are there any nearby attractions worth visiting?
Yes, in addition to Greifenstein Castle, visitors can explore the charming village of Filisur and its beautiful natural surroundings. Nearby attractions include hiking trails, scenic viewpoints, and other historical sites that enrich your visit to the area.

Photo gallery

Greifenstein Castle (Filisur)
Click to view

Photo by Adrian Michael•CC BY-SA 3.0

1 photo • Click any image to view in full screen

Information

Archaeological Site / Ruins

Loading map...

Visitor reviews

No reviews yet. Been here? Write the first review and help other travelers!

Write the first review

Visited this castle? Share your experience

Your review helps other travelers and adds first-hand knowledge to our encyclopedia.
Write a review

(5/5)

0/2000 characters

Your review will be visible after admin approval

Nearby castles

6.3 km
Belfort Castle — Switzerland castle

Belfort Castle

Albula/Alvra, Switzerland

Belfort Castle stands as a remarkable example of a high medieval hill castle perched atop a steep rocky ridge in the municipality of Albula/Alvra, Switzerland. Constructed around 1200, it served as a significant stronghold for the powerful Lords of Vaz and later various noble families, witnessing centuries of political intrigue, warfare, and architectural evolution. The castle was originally built in two main parts: the upper castle and the lower castle, connected by a steep staircase carved directly into the rock. This division reflects the strategic adaptation to the natural terrain, providing both defense and residential functions. The earliest documentation of Belfort dates to 1222, when it was identified as the residence of the Lords of Vaz, who had recently abandoned their previous seat at Nivagl. Architectural design and construction phases Upper castle layout and structures The upper castle is characterized by a roughly pentagonal layout arranged around a central courtyard. At the heart of this courtyard lies a round cistern, carved approximately five meters deep into the living rock, ensuring a reliable water supply during sieges. The northern side of the upper castle features the original gatehouse and the imposing main tower (or bergfried), which served as the principal defensive and residential structure. The main tower rises about 20 meters high, with walls up to 2.3 meters thick. Its square shape and robust construction made it a formidable refuge. Originally capped with a crenellated parapet typical of medieval fortifications, the tower's top was later sealed when an additional story was added. The tower's interior included living quarters on the upper floors, illuminated by multiple windows and equipped with a latrine oriel—a projecting bay designed for sanitation. The entrance to the uppermost floor was positioned high on the southern side, a defensive feature to hinder attackers. Residential wings and expansions Extending from the main tower's northern side is a large five-story residential wing. Archaeological evidence, such as beam holes, reveals multiple vertically stacked rooms, indicating complex residential arrangements. A ground-floor door at the northern end, once a main access point, was later sealed with bricks. Access to the tower's interior rooms was facilitated by external stairways leading from the courtyard. The southern side of the upper castle was dominated by a substantial building known as the palas, which underwent several reconstructions. Initially, it featured a vaulted passage at ground level roofed with tuff stone, a fire-resistant igneous rock. This passage once led through a gate connecting the upper and lower castles, though the gate itself no longer survives. Following a destructive fire around 1468, the palas was raised by two additional stories, significantly increasing its capacity. Inside the palas, walls were plastered for protection and aesthetics, and windows provided natural light. The building contained fireplaces and a latrine oriel, underscoring its role as a comfortable living space. The top floor housed a large, continuous hall approximately 20 by 8 meters, likely used for gatherings or ceremonial functions. The lower castle and defensive features The lower castle extends south along the ridge from the upper castle's southern wing. It primarily consisted of lower defensive walls along the east and west edges of the ridge and a larger wall on the southern edge. Unlike typical castle designs, the lower castle's defensive wall did not connect directly to the upper castle's curtain wall but tapered into the rock face. This architectural detail suggests a diminished military role for the lower castle following expansions to the upper castle's southern wing. The steep stairway carved into the rock provided vital access between the two sections, demonstrating the careful integration of natural features into the castle's defensive system. The lower castle was mostly used for protection rather than as a residence. Historical significance and ownership changes Belfort Castle played a pivotal role in regional power struggles throughout the 13th and 14th centuries. The Lords of Vaz, its original owners, were influential in local politics and frequently clashed with the Bishop of Chur and other nobles. Notably, in 1287 and 1332, representatives of the Bishop were killed at Belfort, underscoring the castle's role in these conflicts. After the death of Donat von Vaz in 1337, the last male heir, the castle passed through his daughter Kunigunde to the Counts of Toggenburg. Under their rule, Belfort was likely administered by a vogt (bailiff), serving as an administrative center. The death of Frederick VII von Toggenburg in 1436 led to contested claims over Belfort. In 1439, the castle was jointly granted to Wilhelm von Montfort-Tettnang and Heinrich von Sax-Misox, who appointed a bailiff to govern the estate. Ownership continued to shift in the late 15th century. In 1466, Count Hugo von Werdenberg sold the castle to Sigmund of Austria. However, local resistance forced Sigmund to sell Belfort to Ulrich von Matsch in 1471. The Austrian Duke repurchased it in 1477, sparking further unrest among the inhabitants. From 1441, the Beeli family from Davos served as bailiffs, responsible for rent collection and judicial duties. In 1486, Niklaus Beeli was temporarily granted lordship rights by Austria, highlighting the complex feudal relationships surrounding the castle. Destruction during the swabian war and preservation efforts During the Swabian War of 1499, Belfort Castle was deliberately set on fire by local inhabitants to prevent its use by Austrian forces. Despite pleas from bailiff Nikolaus Beeli, the castle was left in ruins. Evidence of this destruction remains visible today, including charred window beams. Preservation efforts began in the 20th century, with stabilization work carried out in 1935-36. Although these measures prevented further collapse, they disturbed some archaeological layers. A more comprehensive restoration occurred between 2002 and 2007, led by the association Pro Ruine Belfort. This project focused on conserving the remaining structures, installing metal staircases for visitor access, and facilitating archaeological study. Visitor experience and current condition Today, visitors to Belfort Castle can explore the well-preserved ruins, including portions of the outer walls, the main tower, the five-story residential wing, and the gatehouse. The castle's rough pentagonal design and central courtyard with its deep cistern provide insight into medieval defensive architecture and daily life. Access between the upper and lower castles is enabled by the steep rock-carved stairway, while modern metal staircases improve movement across the site. Entry into the main tower requires crawling through a narrow opening at the base, reflecting the castle's defensive design. The site remains a powerful testament to the region's medieval history and architectural heritage. Belfort Castle remains a significant cultural landmark in Albula/Alvra, embodying centuries of noble lineage, military conflict, and architectural adaptation. Its ruins continue to attract historians, archaeologists, and visitors interested in the rich tapestry of Swiss medieval history.

High Medieval (11th–13th c.)
Details
11.1 km

Riom Castle

Surses, Switzerland

Riom Castle is a significant medieval fortress located in the Surses region of Switzerland. Its origins trace back to the High Medieval period, with construction around 1226 by the Knights of Wangen-Burgeis. The castle stands as a testament to the strategic importance of the area, situated near the vital Julier Pass, a key trade and transit route through the Alps. The site of Riom Castle has a long history of human habitation, beginning in the Roman era from the 1st through the 4th centuries. During Roman times, the location served as a mansion or way-station along the Julier Pass road, facilitating movement and commerce across the region. After the fall of the Western Roman Empire, the area remained inhabited by farmers and herders throughout the Early Middle Ages. Early history and ownership By 840, Riom was under the personal ownership of the king of Raetia Curiensis, functioning as a local administrative center and the site of a major church. This church was granted by King Arnulf to his vassal Ruotpert, who later traded it to Lorsch Abbey in 904. The surrounding lands and the settlement eventually passed to the Knights of Wangen-Burgeis in the early 13th century, who constructed the castle as a fortified residence and administrative hub. Architectural features and construction The original castle complex consisted of a slender, tall bergfried and an attached two-story palas. Shortly after initial construction, a third story was added to the palas, enhancing its residential and defensive capabilities. These primary structures were enclosed within a ring wall, providing protection and defining the castle's footprint. Unfortunately, the gatehouse was demolished in the past few centuries, and no physical traces of it remain today. The palas measures approximately 12 by 34 meters and originally featured walls crowned with merlons, typical of medieval fortifications. After a devastating fire in 1867, the castle's roof and floors were stripped to provide reconstruction materials for the village, leaving the building exposed to the elements. This led to significant deterioration until the 20th century, when restoration efforts replaced the roofs on both the palas and bergfried. In 1977, a gable roof was added to the palas to protect the walls, resulting in the removal of the original merlons. The bergfried is a six-story defensive tower measuring only 7 by 7 meters at ground level. Its design prioritized defense over comfort, with thick walls and narrow firing slits making the interior cramped and unsuitable for permanent habitation. The tower's roof was lost in the 1867 fire and replaced in 1936. Political and administrative significance In 1258, the castle and surrounding estates were sold by Berall von Wangen to the Bishop of Chur for 300 silver Marks. However, the bishop had to use the castle as collateral to secure a loan from the Freiherr von Vaz. By 1275, the loan was repaid, and Riom became the center of the bailiwick of Oberhalbstein. This position brought steady income through tolls and taxes from trade over the Julier and Septimer Passes. By the early 14th century, the Marmels family served as bailiffs of Riom, a role they held until 1426. Throughout the 15th and 16th centuries, various noble families from Graubünden took on the bailiff position. In 1468, Bishop Ortlieb von Brandis's conflict with the League of God's House led to the temporary occupation of Riom Castle by the League's forces. The city of Zürich mediated the dispute, resulting in the castles being returned to the bishop. The Ilanzer Article of 1526 curtailed the bishop's secular power, but local change was gradual. In 1552, the communities of Surses purchased their freedom from the bishop, ending the need for a bailiff at the castle. Subsequently, Riom Castle served as the meeting place for the Landsgemeinde, the local assembly, and the site of the Surses high court. During witch trials, accused individuals were detained and tortured within the castle. Modern history and cultural use The village of Riom suffered a destructive fire in 1867, but the castle itself survived. However, the urgent need for building materials led to the removal of the castle's roofs and floors, accelerating its decline. Restoration efforts in the 20th century stabilized the structure, replacing the roofs on the palas and bergfried to protect the masonry. In 2006, the palas was adapted to house a theater with 220 seats, enhancing the castle's role as a cultural venue. Every summer, the castle hosts the Origen Festival Cultural, a celebration of Romansh culture that draws visitors and performers to the historic site. Architectural description of the castle site The castle's large three-story palas dominates the site, measuring approximately 12 by 34 meters. The original entrance was on the second story of the south side, accessed by a wooden stairway. A ground-level entrance was added in the 1930s to improve accessibility. The walls, once topped with merlons, now have a protective gable roof installed in the late 20th century. The six-story bergfried tower is notable for its compact footprint and defensive design. Its thick walls and narrow firing slits reflect its primary function as a stronghold rather than a residence. The tower's roof, replaced in 1936, protects the interior from weather damage. Riom Castle's combination of medieval military architecture and later adaptations illustrates the evolution of castle functions from feudal fortresses to administrative centers and cultural landmarks. Its preservation and adaptive reuse continue to highlight its significance in the history and culture of the Surses region.

High Medieval (11th–13th c.)
Details
13.9 km
Parpan Castle — Switzerland castle

Parpan Castle

, Switzerland

Parpan Castle is a notable hill castle located in the municipality of Churwalden within the Canton of Graubünden, Switzerland. Recognized as a Swiss heritage site of national significance, the castle stands as a testament to the region's medieval fortification architecture and historical importance in the Alpine area. Historical background and significance The origins of Parpan Castle date back to the High Medieval period, a time when the control of mountain passes and valleys was crucial for territorial defense and trade regulation. The castle was strategically positioned on a hillside, offering commanding views over the surrounding landscape and the routes connecting various Alpine communities. Throughout its history, the castle served as a stronghold for local nobility and administrators who exercised control over the region. Its role extended beyond military defense to include administrative and judicial functions, reflecting the multi-purpose nature of such fortifications in medieval Switzerland. Architectural features and construction Design and layout Parpan Castle exemplifies typical hill castle construction, utilizing the natural topography for defensive advantage. The castle's layout includes robust stone walls adapted to the hillside contours, with remnants indicating a complex of courtyards, residential quarters, and defensive structures such as battlements and towers. Building materials and techniques The primary construction material is local stone, shaped and assembled to create thick defensive walls capable of withstanding sieges and Alpine weather conditions. The masonry techniques reflect the craftsmanship of the High Medieval period, with careful stone fitting and mortar usage ensuring durability. Preservation and current condition Today, Parpan Castle is classified as partially preserved, with significant ruins that provide insight into its original structure and scale. Conservation efforts have focused on stabilizing the remaining walls and preventing further deterioration, allowing visitors to appreciate the castle's historical context and architectural form. The castle's status as a Swiss heritage site of national significance ensures ongoing protection and recognition within Switzerland's cultural heritage framework. Visiting Parpan Castle Parpan Castle is accessible to visitors interested in medieval architecture and Swiss history. Its hillside location offers scenic views and an immersive experience of the region's historical landscape. While the castle remains a ruin, interpretative signage and guided tours help contextualize its importance. Visitors should prepare for uneven terrain and limited facilities, typical of heritage sites situated in natural settings. The best time to visit is during the warmer months when access is easier and the surrounding environment is at its most vibrant. Parpan Castle in the context of Swiss castles Within the broader landscape of Swiss fortifications, Parpan Castle represents the strategic use of hilltop sites to control key routes and assert regional power during the medieval period. Its preservation contributes valuable knowledge about the architectural and historical development of castles in the Canton of Graubünden and the Alpine region.

Details