Belfort Castle
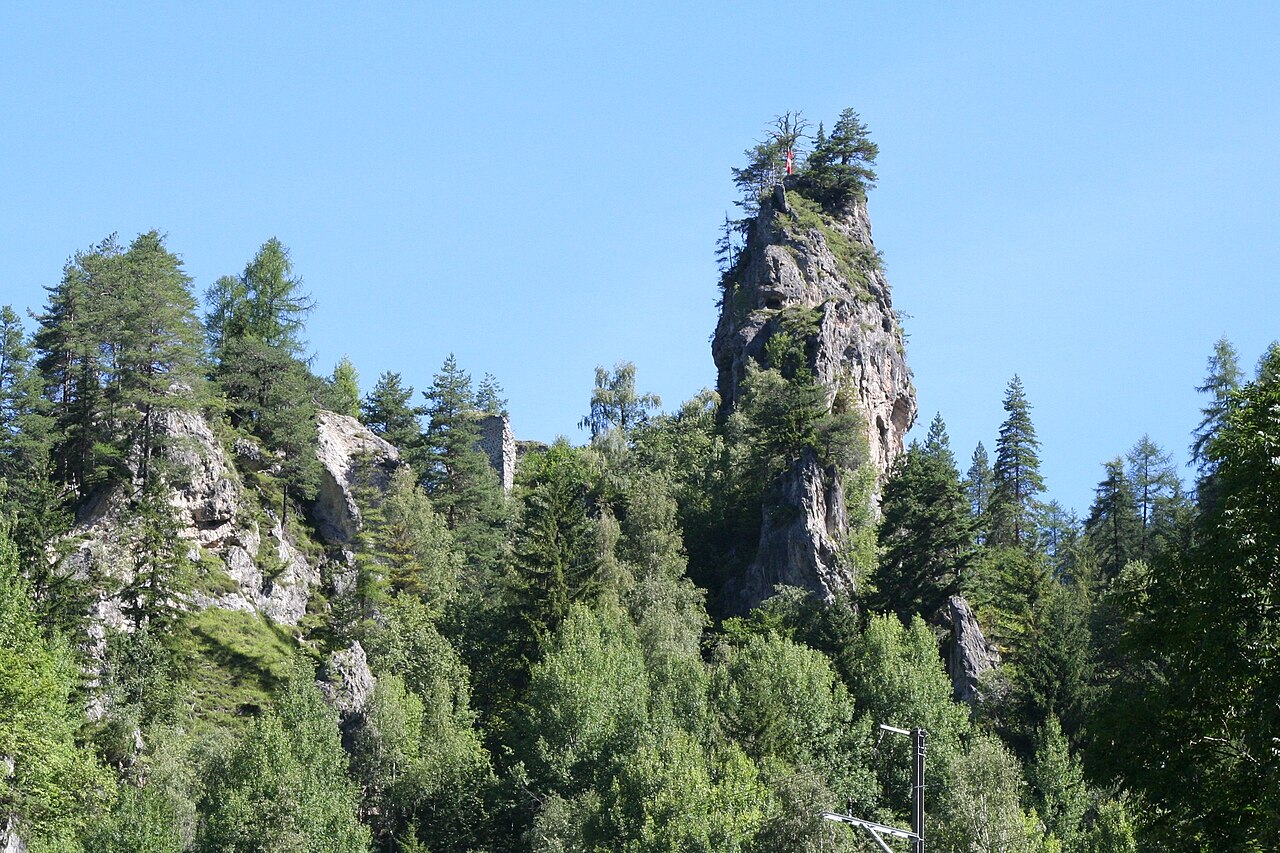
Belfort Castle stands as a remarkable example of a high medieval hill castle perched atop a steep rocky ridge in the municipality of Albula/Alvra, Switzerland. Constructed around 1200, it served as a significant stronghold for the powerful Lords of Vaz and later various noble families, witnessing centuries of political intrigue, warfare, and architectural evolution.
The castle was originally built in two main parts: the upper castle and the lower castle, connected by a steep staircase carved directly into the rock. This division reflects the strategic adaptation to the natural terrain, providing both defense and residential functions. The earliest documentation of Belfort dates to 1222, when it was identified as the residence of the Lords of Vaz, who had recently abandoned their previous seat at Nivagl.
Architectural design and construction phases
Upper castle layout and structures
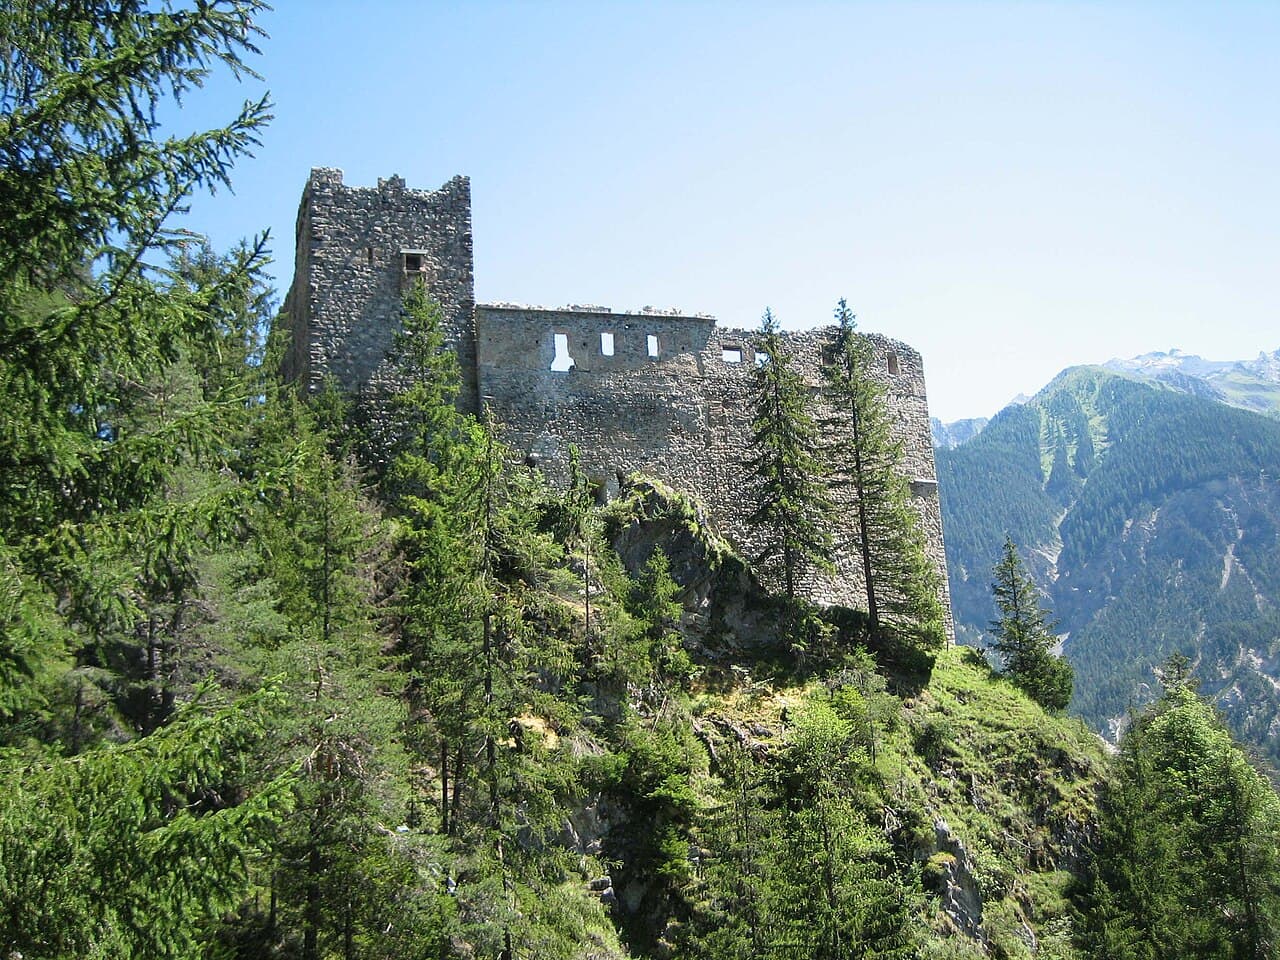
The upper castle is characterized by a roughly pentagonal layout arranged around a central courtyard. At the heart of this courtyard lies a round cistern, carved approximately five meters deep into the living rock, ensuring a reliable water supply during sieges. The northern side of the upper castle features the original gatehouse and the imposing main tower (or bergfried), which served as the principal defensive and residential structure.
The main tower rises about 20 meters high, with walls up to 2.3 meters thick. Its square shape and robust construction made it a formidable refuge. Originally capped with a crenellated parapet typical of medieval fortifications, the tower's top was later sealed when an additional story was added. The tower's interior included living quarters on the upper floors, illuminated by multiple windows and equipped with a latrine oriel—a projecting bay designed for sanitation. The entrance to the uppermost floor was positioned high on the southern side, a defensive feature to hinder attackers.
Residential wings and expansions
Extending from the main tower's northern side is a large five-story residential wing. Archaeological evidence, such as beam holes, reveals multiple vertically stacked rooms, indicating complex residential arrangements. A ground-floor door at the northern end, once a main access point, was later sealed with bricks. Access to the tower's interior rooms was facilitated by external stairways leading from the courtyard.
The southern side of the upper castle was dominated by a substantial building known as the palas, which underwent several reconstructions. Initially, it featured a vaulted passage at ground level roofed with tuff stone, a fire-resistant igneous rock. This passage once led through a gate connecting the upper and lower castles, though the gate itself no longer survives. Following a destructive fire around 1468, the palas was raised by two additional stories, significantly increasing its capacity.
Inside the palas, walls were plastered for protection and aesthetics, and windows provided natural light. The building contained fireplaces and a latrine oriel, underscoring its role as a comfortable living space. The top floor housed a large, continuous hall approximately 20 by 8 meters, likely used for gatherings or ceremonial functions.
The lower castle and defensive features
The lower castle extends south along the ridge from the upper castle's southern wing. It primarily consisted of lower defensive walls along the east and west edges of the ridge and a larger wall on the southern edge. Unlike typical castle designs, the lower castle's defensive wall did not connect directly to the upper castle's curtain wall but tapered into the rock face. This architectural detail suggests a diminished military role for the lower castle following expansions to the upper castle's southern wing.
The steep stairway carved into the rock provided vital access between the two sections, demonstrating the careful integration of natural features into the castle's defensive system. The lower castle was mostly used for protection rather than as a residence.
Historical significance and ownership changes
Belfort Castle played a pivotal role in regional power struggles throughout the 13th and 14th centuries. The Lords of Vaz, its original owners, were influential in local politics and frequently clashed with the Bishop of Chur and other nobles. Notably, in 1287 and 1332, representatives of the Bishop were killed at Belfort, underscoring the castle's role in these conflicts.
After the death of Donat von Vaz in 1337, the last male heir, the castle passed through his daughter Kunigunde to the Counts of Toggenburg. Under their rule, Belfort was likely administered by a vogt (bailiff), serving as an administrative center.
The death of Frederick VII von Toggenburg in 1436 led to contested claims over Belfort. In 1439, the castle was jointly granted to Wilhelm von Montfort-Tettnang and Heinrich von Sax-Misox, who appointed a bailiff to govern the estate.
Ownership continued to shift in the late 15th century. In 1466, Count Hugo von Werdenberg sold the castle to Sigmund of Austria. However, local resistance forced Sigmund to sell Belfort to Ulrich von Matsch in 1471. The Austrian Duke repurchased it in 1477, sparking further unrest among the inhabitants.
From 1441, the Beeli family from Davos served as bailiffs, responsible for rent collection and judicial duties. In 1486, Niklaus Beeli was temporarily granted lordship rights by Austria, highlighting the complex feudal relationships surrounding the castle.
Destruction during the swabian war and preservation efforts
During the Swabian War of 1499, Belfort Castle was deliberately set on fire by local inhabitants to prevent its use by Austrian forces. Despite pleas from bailiff Nikolaus Beeli, the castle was left in ruins. Evidence of this destruction remains visible today, including charred window beams.
Preservation efforts began in the 20th century, with stabilization work carried out in 1935-36. Although these measures prevented further collapse, they disturbed some archaeological layers. A more comprehensive restoration occurred between 2002 and 2007, led by the association Pro Ruine Belfort. This project focused on conserving the remaining structures, installing metal staircases for visitor access, and facilitating archaeological study.
Visitor experience and current condition
Today, visitors to Belfort Castle can explore the well-preserved ruins, including portions of the outer walls, the main tower, the five-story residential wing, and the gatehouse. The castle's rough pentagonal design and central courtyard with its deep cistern provide insight into medieval defensive architecture and daily life.
Access between the upper and lower castles is enabled by the steep rock-carved stairway, while modern metal staircases improve movement across the site. Entry into the main tower requires crawling through a narrow opening at the base, reflecting the castle's defensive design. The site remains a powerful testament to the region's medieval history and architectural heritage.
Belfort Castle remains a significant cultural landmark in Albula/Alvra, embodying centuries of noble lineage, military conflict, and architectural adaptation. Its ruins continue to attract historians, archaeologists, and visitors interested in the rich tapestry of Swiss medieval history.
Frequently asked questions (FAQ)
- When was Belfort Castle built and by whom?
- Belfort Castle was constructed around 1200 by the Lords of Vaz, a powerful noble family in the region.
- What architectural features define Belfort Castle?
- The castle features a roughly pentagonal upper castle with a central courtyard, a deep round cistern, a main tower with thick walls, and a five-story residential wing.
- What historical events took place at Belfort Castle?
- Belfort Castle was central to regional conflicts, including the killing of representatives of the Bishop of Chur in 1287 and 1332, and was burned during the Swabian War in 1499.
- Can visitors access the main tower of Belfort Castle?
- Visitors can enter the main tower by crawling through a narrow opening at its base, although the tower is visible from above using metal stairways installed during restoration.
- What preservation efforts have been made at Belfort Castle?
- Stabilization work was done in 1935-36, with extensive restoration and conservation between 2002 and 2007 by Pro Ruine Belfort to preserve the ruins and improve visitor access.
Photo gallery

Information
Website
Visit websiteSources & official resources
Verify the information above using these authoritative references.
Loading map...
Visitor reviews
No reviews yet. Been here? Write the first review and help other travelers!
Write the first reviewVisited this castle? Share your experience
Your review helps other travelers and adds first-hand knowledge to our encyclopedia.