Greenknowe Tower

Greenknowe Tower: a late 16th-century Scottish tower house
Late Medieval (14th–15th c.)
Well Preserved

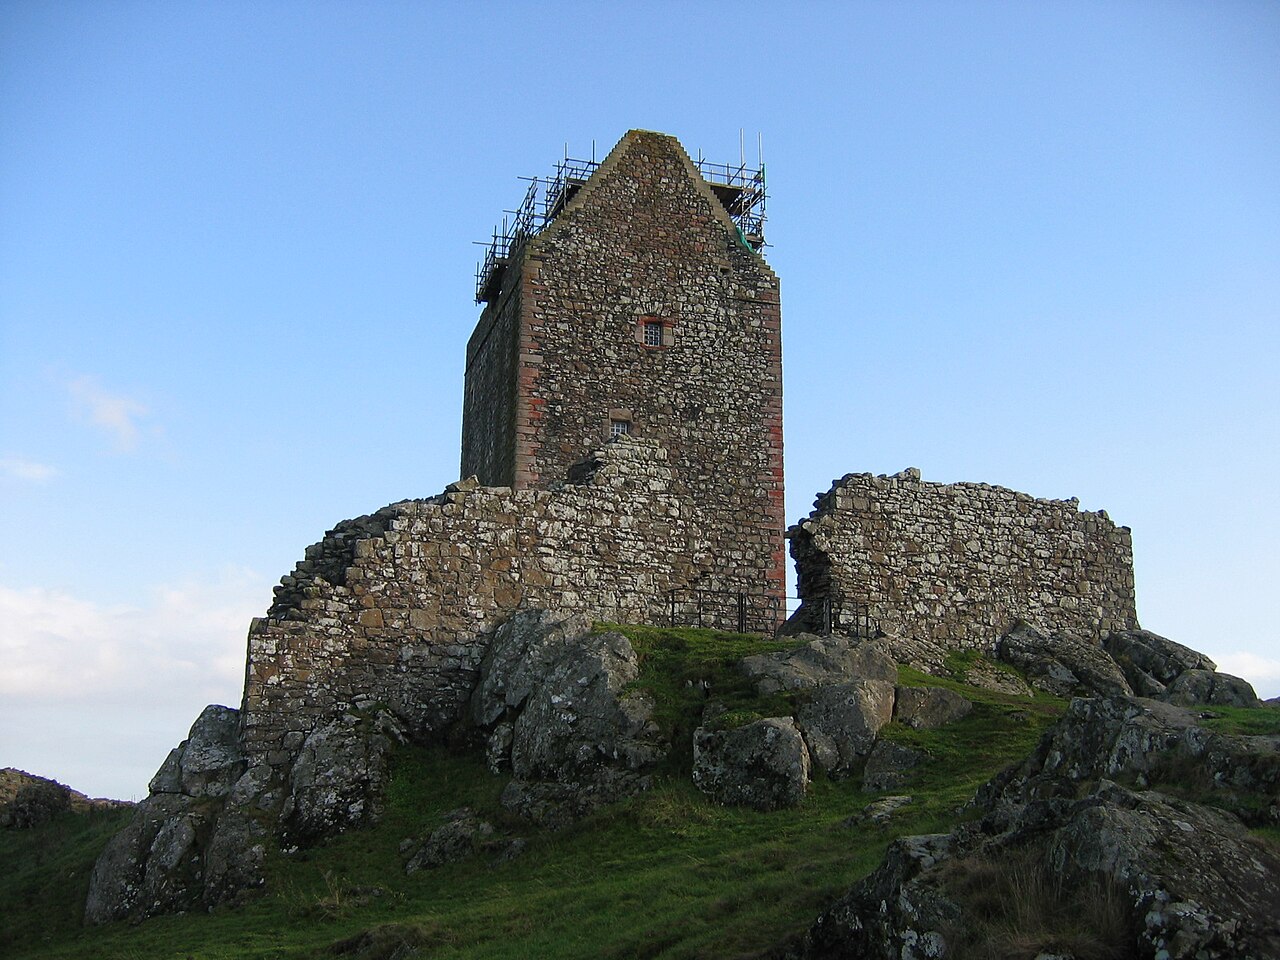
Greenknowe Tower stands as a remarkable example of a late 16th-century Scottish tower house, located near the village of Gordon in the Scottish Borders. Built in 1581, this L-plan tower house reflects the architectural style and defensive needs of a minor noble family during a turbulent period in Scotland's history. Its construction by the Seton family, prominent Scottish nobility, marks the tower as a significant cultural and historical landmark.

Historical background and ownership

The origins of Greenknowe Tower are closely tied to the Seton family, who acquired the estate in the early 15th century through marriage. The union of Alexander Seton with a Gordon heiress brought the lands into the Seton family, establishing their presence in the region. Over a century later, in the late 1500s, James Seton and his wife Janet Edmonstone commissioned the construction of the tower, as documented by their initials and the date carved above the main entrance.

The strategic choice to build the tower on a raised natural mound surrounded by marshy ground offered practical defensive advantages during a period marked by frequent border conflicts and unrest. This location typifies the defensive considerations of Scottish tower houses of the era.

In the 17th century, the estate was sold to the Pringle family of Stichill. The Pringles adapted the tower to the changing times, enlarging windows and adding extensions to make the residence more comfortable and less militaristic in appearance. Among the Pringles, Walter Pringle was notable for his involvement in the Covenanter movement, a significant Scottish Presbyterian religious campaign in the mid-1600s.

The tower remained inhabited until the mid-19th century. After a period of decline, it underwent restoration and was placed under state care in 1937. Today, it is managed by Historic Environment Scotland and is designated as a Scheduled Ancient Monument, underscoring its cultural and historical significance.

Architectural features and layout

Structural design and materials

Greenknowe Tower is a well-preserved example of an L-plan tower house, a common Scottish architectural form combining a main rectangular block with a projecting stair wing. The main block rises to four floors, while the stair wing on the east side reaches five stories. Constructed primarily from local basalt rubble, the walls are approximately 1.2 meters thick, providing substantial defense and insulation. Red sandstone detailing, including stepped gables, accentuates the roofline, giving the tower a distinctive and elegant profile.

Entrance and defensive elements

The main entrance is located within the angle formed by the two wings and is protected by an original iron yett gate, a wrought iron grille typical of Scottish tower houses for security. This entrance leads into a vaulted basement divided into kitchen and cellar areas. The kitchen features a large fireplace essential for cooking, a slop drain for waste water, and iron hooks embedded in the ceiling from which meat was hung to cure or store.

Defensive planning is evident in features such as the gunloop located below the staircase, allowing defenders to fire upon attackers from a protected position facing east. The broad turnpike stair provides access from the basement to the main hall, while a narrower stair in a turret projects from the building on corbels, leading to the upper floors.

Interior spaces and living quarters

The great hall occupies the first floor of the main block and is notable for its large open fireplace on the east wall and four large windows that would have flooded the room with natural light. This hall would have served as the primary social and administrative space within the tower.

Above the great hall, the upper floors contain two rooms each with fireplaces, providing heated living quarters. The stair wing contains four vertically stacked chambers, all similarly heated, demonstrating the tower’s design for year-round habitation.

Defensive turrets and architectural details

The tower is equipped with bartizans—small projecting turrets—at the northwest and southeast corners of the main block and another on the southeast corner of the stair wing. The bartizan on the stair wing is particularly notable for its machicolations, openings through which defenders could drop stones or boiling substances on attackers below, a defensive feature typical of Scottish tower houses.

Surrounding grounds and ancillary structures

In its prime, Greenknowe Tower was surrounded by five formal gardens located to the west, reflecting the status and lifestyle of its noble inhabitants. Although these gardens have not survived, their historical presence indicates the tower was not solely a military structure but also a residence of comfort and prestige.

Nearby, archaeological remains of an outbuilding foundation to the northeast suggest the existence of ancillary structures that supported the daily life and operations of the estate, such as stables, workshops, or storage buildings.

Greenknowe Tower in the context of Scottish tower houses

Greenknowe Tower exemplifies the typical characteristics of Scottish tower houses built during the late medieval to early modern periods. These structures combined residential comfort with defensive features suitable for the often turbulent border regions of Scotland. The tower’s robust construction, defensive elements, and subsequent adaptations reflect the changing social and political climate from the 16th to the 19th centuries.

Its preservation and management by Historic Environment Scotland ensure that Greenknowe Tower remains an important monument for understanding Scottish noble life, architecture, and border history. Visitors today can appreciate its architectural details and the historical narrative embodied within its walls.

Frequently asked questions (FAQ)

How do I get to Greenknowe Tower?
Greenknowe Tower is located near the village of Gordon in the Scottish Borders. It is accessible by car, with parking available nearby. Public transport options are limited, so driving is recommended for visitors.
What are the opening hours for visiting Greenknowe Tower?
Greenknowe Tower is managed by Historic Environment Scotland and is generally open to visitors during daylight hours. It is advisable to check the official website or contact them directly for current opening times and any seasonal variations.
Is there an entrance fee to visit Greenknowe Tower?
There is typically no entrance fee to visit Greenknowe Tower as it is an open historic site managed by Historic Environment Scotland. However, donations may be welcome to support its upkeep.
Can I explore the interior of Greenknowe Tower?
Visitors can explore the exterior and immediate surroundings of Greenknowe Tower. Interior access may be limited due to preservation concerns, so it is best to check with Historic Environment Scotland regarding access to inside areas.
Why is Greenknowe Tower historically significant?
Greenknowe Tower is significant as a well-preserved example of a late 16th-century Scottish L-plan tower house. It illustrates the architectural style, defensive features, and domestic arrangements of minor noble families during Scotland's turbulent border history.

Information

Hill Castle

Current owner

Historic Environment Scotland

Sources & official resources

Verify the information above using these authoritative references.

Loading map...

Visitor reviews

No reviews yet. Been here? Write the first review and help other travelers!

Write the first review

Visited this castle? Share your experience

Your review helps other travelers and adds first-hand knowledge to our encyclopedia.

Write a review

(5/5)

0/2000 characters

Your review will be visible after admin approval

Nearby castles

6.7 km

Hume Castle

Hume, United Kingdom

Hume Castle stands as a striking example of a 13th-century hill castle perched atop a commanding height overlooking the village of Hume in the Scottish Borders. This fortress has played a pivotal role in the turbulent history of the Anglo-Scottish borderlands, serving both as a military stronghold and a symbol of the powerful Hume (Home) family, who were prominent wardens of the Eastern March. Its elevated position at approximately 750 meters above sea level provided exceptional views and strategic advantage across the Merse and towards the English border at Carter Bar. Originally constructed in the late 12th or early 13th century, the castle was built upon a natural rocky outcrop, adopting a distinctive rectangular courtyard plan that was more typical of fortifications in the Scottish Highlands than in the Borders region. The castle's defensive design included a stone enceinte (curtain wall) enclosing the courtyard and a central keep or donjon, which formed the core of the medieval fortification. Over centuries of border warfare, Hume Castle was repeatedly besieged, captured, and destroyed, reflecting the region's volatile history. Architectural features and medieval fortifications The castle's original medieval fabric featured massive stone walls, towers, and outworks designed to withstand assaults. Archaeological investigations have revealed the foundations of the original enceinte and central keep, though these medieval structures no longer stand above ground. The castle's layout, with its irregular quadrilateral courtyard, was unusual for the Borders but aligned with defensive principles seen in Highland castles. By the 18th century, the medieval walls had fallen into ruin, and significant restoration was undertaken by the Earls of Marchmont. This restoration involved rebuilding the curtain walls on their original foundations, resulting in the imposing high stone walls topped with large decorative crenellations visible today. These crenellations were primarily ornamental, reflecting the castle's transition from a military fortress to a picturesque folly. The reconstruction reused rubble from the original ruins, preserving the castle's historic footprint. Historical significance and military role The Hume family, who gave the castle its name, were influential figures in Scottish history, rising from wardens of the Eastern March to Lords and Earls of Home. The castle's strategic location made it a key defensive site during the frequent Anglo-Scottish conflicts. During the 16th century, it was heavily involved in the Rough Wooing wars, a series of violent clashes initiated by England to force a marriage alliance with Scotland. In 1547, English forces under the Lord Protector Somerset captured Hume Castle after a determined siege, despite resistance led by Lady Mariotta Haliburton. The following year, the Scottish Lord Home recaptured the castle through a daring night-time assault aided by an insider, highlighting the castle's importance and the intensity of border warfare. Throughout this period, the castle was garrisoned by various commanders, including Regent Albany and Regent Arran, and equipped with artillery such as batard culverins, sakers, falconets, and fowlers, alongside numerous handguns. In 1570, during the Marian Civil War, the castle was besieged by the Earl of Sussex and surrendered after a brief but intense bombardment. Subsequently, Regent Morton maintained the garrison to secure the castle for the young King James VI. The castle's military significance continued into the 17th century, when Oliver Cromwell's forces captured it in 1650 during the Wars of the Three Kingdoms. Following this, the castle was deliberately slighted to prevent its future military use. Later history and restoration efforts Ownership of Hume Castle passed to the Earls of Marchmont in the early 18th century, who undertook restoration works that transformed the ruins into a decorative folly. The reconstructed curtain walls, topped with large crenellations, were designed more for aesthetic appeal than defense. Despite this, the castle retained its symbolic military role, serving as a beacon site to warn of invasions. The beacon function was notably revived during the Napoleonic Wars, when signal fires were lit to alert local militias of potential French invasion. In 1804, a false alarm known as the Great Alarm mobilized thousands of volunteers across the region. During the Second World War, Hume Castle again served a defensive purpose as a lookout post and potential resistance strongpoint against German invasion. In 1929, the castle came under state ownership, and restoration efforts in the late 20th century by the Berwickshire Civic Society helped preserve the site. Since 2006, stewardship by a charitable trust under Historic Scotland has ensured ongoing protection and public access to this important heritage site. Current condition and visitor experience Today, Hume Castle stands as a Scheduled Ancient Monument and a Category A listed building, recognized for its national historical and architectural significance. Visitors can explore the castle's dramatic hilltop location, enjoy panoramic views of the Scottish Borders and into England, and appreciate the blend of medieval foundations and 18th-century restoration work. The large curtain walls with their ornamental crenellations create a striking silhouette against the skyline, while the remnants of the central keep and archaeological traces offer insight into the castle's medieval origins. The site also features interpretive signage detailing its rich history, from its medieval military importance to its later roles in beacon signaling and wartime defense. Architectural details The castle’s irregular quadrilateral courtyard plan is notable for its rarity in the Borders region. The 18th-century curtain walls are built on the original medieval foundations but serve a decorative purpose. Original medieval defensive features included towers, a central keep, and artillery placements. The battlements added during restoration are large and picturesque rather than functional. The castle’s elevated rocky outcrop enhances its defensive and signaling capabilities. Historical highlights Founded by William de Home in the late 12th or early 13th century. Key site during the Rough Wooing wars and the Marian Civil War. Captured and recaptured multiple times during 16th-century border conflicts. Used as a beacon site during the Napoleonic Wars and WWII. Restored as a folly by the Earls of Marchmont in the 18th century. Hume Castle remains a vivid testament to the complex and often violent history of the Anglo-Scottish border region. Its combination of medieval origins, military significance, and later picturesque restoration make it a fascinating destination for those interested in Scottish history, castle architecture, and heritage conservation.

High Medieval (11th–13th c.)
Details
8.1 km
Smailholm Tower — United Kingdom castle

Smailholm Tower

Smailholm, United Kingdom

Smailholm Tower stands as a remarkable example of a late medieval peel tower located near the village of Smailholm in the Scottish Borders region of Scotland. Constructed in the late 15th or early 16th century, this fortified tower was originally built by the Pringle family, who were vassals to the powerful Earl of Douglas. The Pringles, formerly known as Hoppringle, held these lands from the early 1400s and managed part of the nearby Ettrick Forest on behalf of their feudal overlords. This strategic position along the turbulent Anglo-Scottish border made Smailholm Tower a key defensive stronghold during centuries of conflict. The primary purpose of Smailholm Tower was military defense amidst the frequent border raids and skirmishes characteristic of the Anglo-Scottish border conflicts. As a typical peel tower, it was designed to provide refuge and protection for the local population against English incursions. The tower endured several documented assaults, notably in 1543, 1544, and 1546. During the 1546 attack, English forces from Wark Castle succeeded in sacking the tower, capturing inhabitants and livestock. Despite these violent episodes, the tower remained a significant military and residential site in the region. Architectural features and defensive design Smailholm Tower is a rectangular peel tower constructed primarily from basalt rubble, set atop a rocky prominence known as Lady Hill. This elevated position provides natural defense on three sides, complemented by a man-made ditch protecting the western approach. The tower's walls are approximately 2.4 meters thick, enclosing a footprint roughly 12 by 9 meters. Rising to four storeys, the tower's robust construction reflects its defensive purpose. The basement level features a vaulted stone ceiling and was originally divided into two floors by a wooden platform accessed via a ladder. Above this lies the main hall, notable for its distinctive north-facing fireplace adorned with a carved human face, a rare decorative element in such fortifications. Access to the upper floors is provided by a spiral turnpike staircase tucked into the southeast corner. The highest storey boasts an elliptical stone vault ceiling that supports a durable flat stone roof, an unusual architectural feature enhancing the tower's resilience. In the 17th century, the tower underwent defensive modifications including the addition of a gunloop in the west-facing gable overlooking the enclosed courtyard. This adaptation reflects the evolving military technology and defensive needs of the period. The surrounding courtyard, or barmkin, measures approximately 16 by 19 meters and is enclosed by the remains of a stone wall. Auxiliary buildings and courtyard features Within the barmkin lie the foundations of several 17th-century outbuildings, including a single-storey hall house to the north and a two-room kitchen block to the south. These structures indicate the tower's role not only as a defensive fortification but also as a domestic residence adapted for more comfortable living. Remnants of a small chapel and other ancillary buildings are scattered throughout the courtyard, though the eastern section that once contained a garden leaves no visible traces today. The western barmkin wall remains relatively well preserved, with portions standing up to the first-floor height around a narrow entrance. Historical context and ownership Originally built by the Pringle family, Smailholm Tower was a vital part of the border defense system during the late medieval period. By the mid-17th century, ownership passed to the Scotts of Harden, ancestors of the renowned author Sir Walter Scott. Around 1640, Sir Andrew Ker of Greenhead famously defended the tower against another English attack, underscoring its ongoing strategic importance. The Scott family undertook significant rebuilding and reinforcement of the tower and its barmkin walls, adapting the structure to the changing military and domestic requirements of the time. However, by the 18th century, the tower's importance declined as its occupants moved to a nearby farmhouse called Sandyknowe. The property eventually came under the ownership of the Earl of Ellesmere, who entrusted it to state guardianship in 1950. Literary and cultural significance Smailholm Tower is famously associated with Sir Walter Scott, who spent part of his youth in the tower. The evocative atmosphere of the tower and its surroundings inspired Scott's poetry, including works such as "The Eve of St John" and "Marmion". Around 1800, Scott's uncle undertook repairs to secure the building, preserving it for future generations. The tower also attracted notable artists and innovators. The celebrated painter J. M. W. Turner captured its dramatic form in his works, while early photography pioneer Henry Fox Talbot documented the structure, contributing to its cultural legacy. Since 2006, conservation specialists have experimented with natural roofing techniques, culminating in the restoration of a traditional turf roof completed by 2011, reflecting a commitment to sustainable preservation methods. Archaeological significance and site features Approximately 100 meters southeast of the tower, earthworks reveal traces of a prehistoric settlement likely dating back to the first millennium BC. This evidence points to a long history of human occupation at this strategic site, predating the medieval tower by many centuries. Inside the tower, visitors can explore a permanent exhibition featuring finely detailed model figures that depict the history of Smailholm Tower and stories connected to Walter Scott. Created by local artists using advanced embroidery and modeling techniques, these exhibits enhance the cultural and educational value of the site. Conservation and modern restoration efforts The roof of Smailholm Tower has been a particular focus of innovative conservation efforts since 2006. Specialists tested various natural damp-proofing methods, including planting turf and sedum mats, to protect the structure from moisture damage. These experiments culminated in the reinstatement of a traditional turf roof covering the entire building during restoration work completed between 2010 and 2011. This approach not only preserves the tower's historic character but also exemplifies sustainable heritage conservation practices. Today, Smailholm Tower stands as a well-preserved monument to Scotland's turbulent border history, medieval architecture, and literary heritage. Its combination of military, domestic, and cultural significance makes it a compelling destination for visitors interested in history, architecture, and the arts.

Late Medieval (14th–15th c.)
Details
10.9 km

Floors Castle

Kelso, United Kingdom

Floors Castle stands prominently in the Scottish Borders near Kelso, renowned as the largest inhabited house in Scotland. This grand estate, overlooking the River Tweed and facing the ruins of Roxburgh Castle, exemplifies a remarkable architectural evolution from a 16th-century fortified tower house to a magnificent 18th-century Georgian mansion enhanced with 19th-century romantic embellishments. The castle's origins trace back to the late 1500s when the Ker family, prominent local landowners, established a fortified tower house or donjon on the site. This medieval structure, likely incorporating elements from a 15th-century predecessor, formed the core around which the modern Floors Castle developed. The Kers acquired the land from the dissolved Kelso Abbey, cementing their status in the region. In the early 18th century, John Ker, 1st Duke of Roxburghe, a key political figure during the 1707 Acts of Union, commissioned the celebrated architect William Adam to design a new residence. Constructed between 1721 and 1726, Adam's design skillfully merged the remaining medieval fabric with the refined Georgian architectural style that emphasized symmetry, proportion, and classical detail. The resulting structure featured a large, symmetrical main block flanked by two service wings, a common layout of the period, reflecting the transition from defensive architecture to stately aristocratic living. 19th-century transformation and romantic revival During the 19th century, Floors Castle underwent significant remodeling under the direction of William Henry Playfair, a leading Scottish architect known for his neoclassical and romantic designs. Commissioned by the 6th Duke of Roxburghe between 1837 and 1847, Playfair introduced turrets, battlements, and castellated features that gave the mansion a picturesque and romanticized medieval appearance. These additions aligned with the Victorian era's fascination with Gothic revival and castle aesthetics, enhancing the estate's grandeur and visual impact. Internally, Playfair reconfigured the castle's layout by relocating the central staircase and installing a large fireplace in the entrance hall, improving both circulation and ambiance. These changes respected the original Georgian proportions while adding the dramatic flair expected of a noble residence during the period. Art collections and interior highlights The castle's interiors boast an impressive collection of French 17th and 18th-century furniture, Oriental and European porcelain, and exquisite tapestries, including 18th-century Brussels tapestries depicting ancient deities and a rare tapestry originally woven for the Fontainebleau Palace in France. These artworks reflect the family's refined taste and international connections. Notable rooms include the salon with intricate stucco work, a sewing room displaying embroidered pieces alongside paintings by renowned artists such as Henri Matisse and Odilon Redon, and a ballroom featuring wood-carved wall panels and portraits by masters like Gainsborough, Reynolds, and Kneller. The billiard room, once a bedroom for Prince Leopold of Albany in 1867, contains family portraits and a built-in library, illustrating the castle's role as a Victorian-era aristocratic home. An unusual highlight is the bird room, housing nearly 400 taxidermied birds collected by the 6th Duke, including species such as grouse and carrier pigeons. Adjacent to this is a collection of ancient coins, showcasing the Duke's interests beyond architecture and art. The gallery displays glass cabinets filled with Qing dynasty porcelain and regalia of Scotland's Order of the Thistle, underscoring the family's noble heritage. The dining room is arranged to evoke a 19th-century setting and contains a portrait of the 18th-century actress Peg Woffington, highlighting social connections and cultural tastes. Grounds, gardens, and estate features The Floors Castle estate spans approximately 52,000 acres, featuring beautifully maintained walled gardens, extensive walking paths, picnic areas, and a garden center with an on-site restaurant. The grounds provide visitors with a tranquil environment to explore the natural beauty of the Scottish Borders alongside the castle's rich heritage. The estate's position on a natural terrace offers commanding views towards the Cheviot Hills, and its proximity to the River Tweed adds to the scenic and strategic significance of the location. The castle is clearly visible from the nearby Kelso Bridge, making it a prominent landmark in the region. Historical significance and current status Floors Castle has remained the ancestral seat of the Ker family and the Dukes of Roxburghe since its construction, reflecting centuries of Scottish aristocratic history. The family has played active roles in politics, science, and conservation, maintaining the estate as a living heritage site. Despite its name, Floors Castle is primarily an estate house rather than a fortress, illustrating the evolution of Scottish noble residences from medieval defensive structures to grand country homes. It is well preserved and continues to be inhabited by the family, with parts of the castle open to the public from Easter to October, seven days a week, offering guided tours that showcase eleven richly decorated rooms. Floors Castle has also gained cultural recognition as a filming location, notably appearing in the 'Tarzan of Greystoke' films, where local residents participated as extras. The castle's blend of historical architecture, art collections, and picturesque grounds make it a significant destination for visitors interested in Scottish history and heritage. Visiting information and public access The castle welcomes visitors seasonally, typically from Easter through October, seven days a week. An admission fee applies, supporting the maintenance and conservation of the estate. Visitors can enjoy guided tours of the castle's interior, explore the extensive gardens, and dine at the on-site restaurant. The estate's walking paths and picnic areas provide additional recreational opportunities, making Floors Castle a comprehensive cultural and natural attraction in the Scottish Borders.

Post-Renaissance (17th–18th c.)
Details