Gościszów Castle — Poland castle

Gościszów Castle

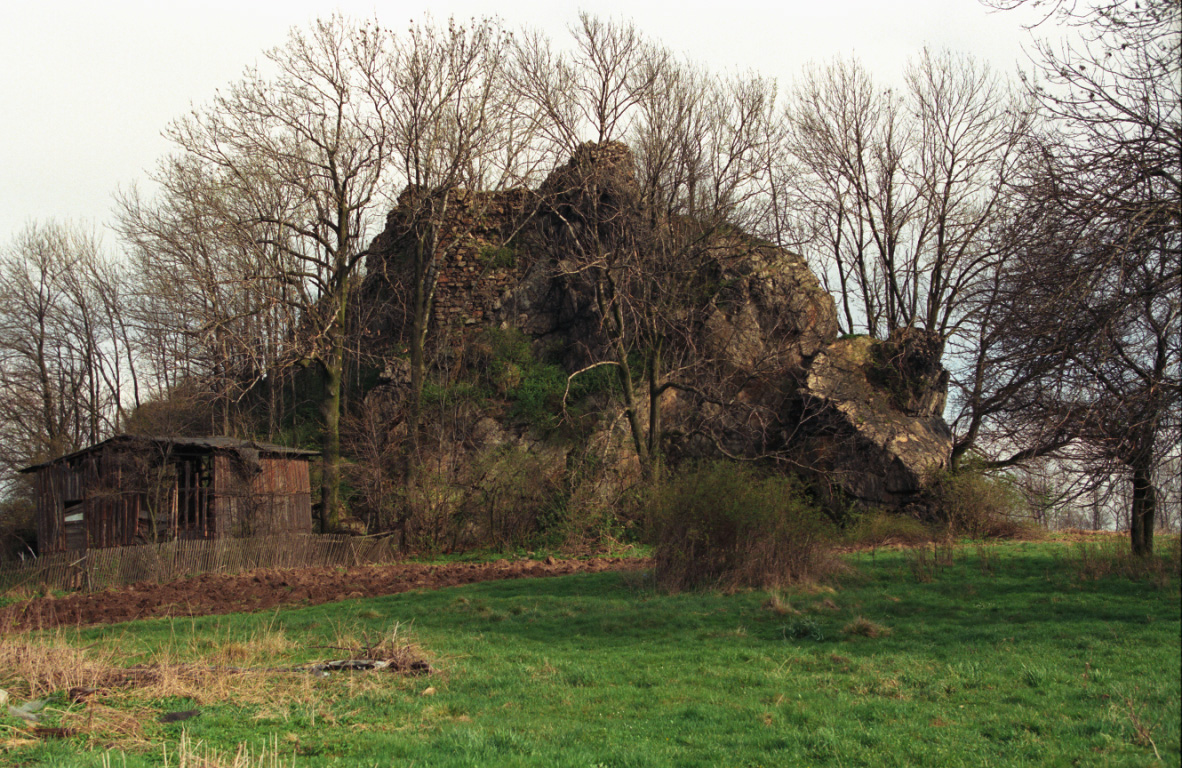
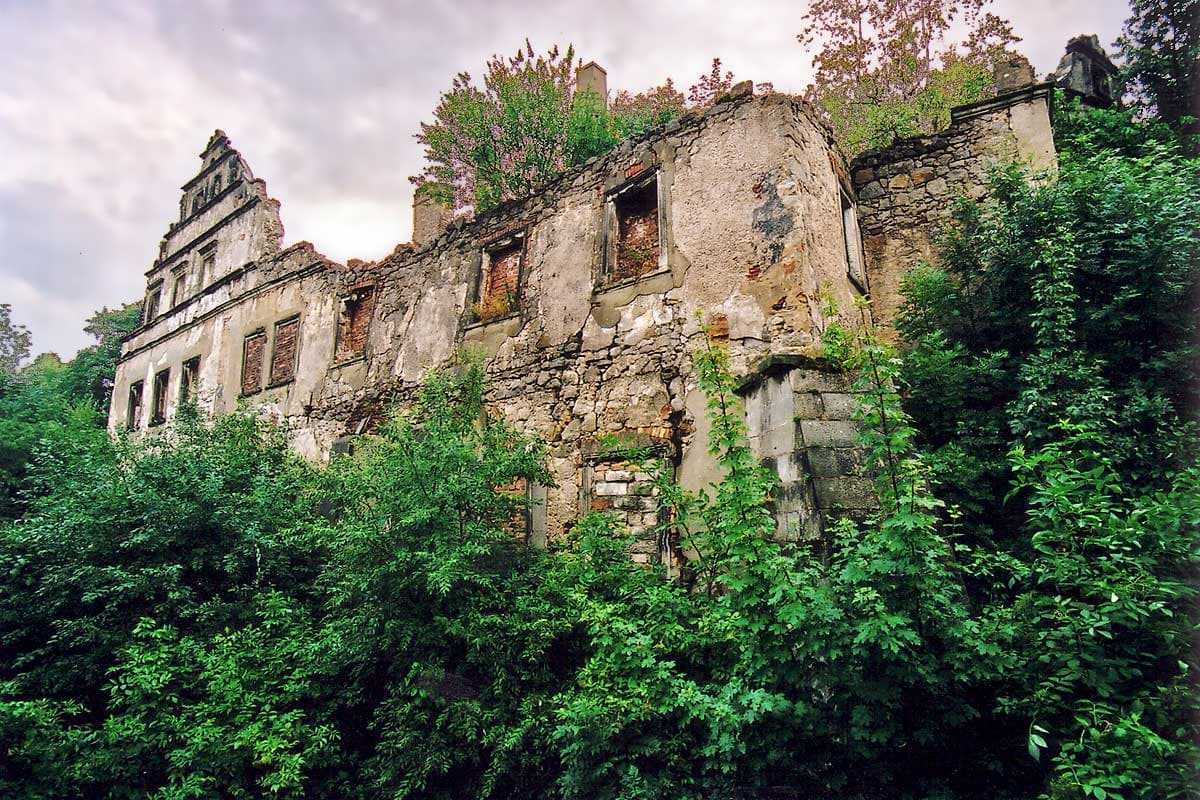
Gościszów castle ruins in poland
High Medieval (11th–13th c.)
Ruins

Gościszów Castle is a medieval fortress located in Poland, recognized today primarily as an archaeological ruin. Though much of its original structure has not survived intact, the site offers valuable insights into the defensive architecture and settlement patterns of the region during the Middle Ages.

Historical background and significance

The castle was originally constructed during the High Medieval period, a time when fortifications were essential for territorial control and defense against invasions. While specific records about the castle’s founding and early owners are scarce, it is typical of many Polish medieval castles built to secure important trade routes and local domains.

Throughout its history, Gościszów Castle likely served as a stronghold for local nobility or military commanders. Its strategic location would have provided control over surrounding lands and protection against hostile forces. Over the centuries, the castle experienced decline, particularly as military technology and political circumstances evolved, leading to its eventual abandonment.

Architectural features and layout

Though now largely in ruins, archaeological investigations have revealed foundational elements and fragments of defensive walls that outline the castle’s original footprint. The castle was typical of hill castles or lowland fortifications common in medieval Poland, featuring a compact layout designed for defense.

Remnants suggest the presence of a keep or donjon, which would have served as the last defensive refuge and residence for the lord. Surrounding this central structure, defensive walls and possibly a moat or ditch would have enhanced its protection. The use of local stone and brick in construction was common during the period.

Defensive structures

The surviving ruins indicate that the castle had thick curtain walls with battlements and possibly towers at key points to allow for surveillance and defense. Arrow slits and narrow windows would have been incorporated for archers to defend against attackers.

Archaeological research and preservation

As an archaeological site, Gościszów Castle has been the subject of various excavations aimed at uncovering its historical layers and understanding its role within the medieval landscape of Poland. These studies have helped to document the castle’s layout and construction techniques, contributing to broader knowledge of medieval fortifications in the region.

Preservation efforts focus on stabilizing the ruins to prevent further deterioration while allowing public access to the site. Interpretive signage and guided tours may be available to educate visitors about the castle’s historical context and architectural features.

Visiting gościszów castle

The castle ruins are accessible to visitors interested in medieval history and archaeology. As the site is primarily in a state of ruin, visitors should prepare for uneven terrain and limited facilities. It is advisable to wear appropriate footwear and check local information for opening times or guided tour availability.

Nearby attractions may include other historical sites and natural landscapes, offering a broader cultural experience for tourists exploring this part of Poland.

Frequently asked questions (FAQ)

What is the historical significance of Gościszów Castle?
Gościszów Castle was a medieval stronghold important for local defense and control of trade routes during the High Medieval period in Poland.
Can I visit the ruins of Gościszów Castle?
Yes, the castle ruins are accessible to the public, though visitors should be prepared for uneven terrain and limited facilities.
What architectural features remain at Gościszów Castle?
The ruins include foundations of defensive walls, remnants of a keep, and traces of curtain walls with battlements typical of medieval fortifications.
Are there guided tours available at Gościszów Castle?
Information on guided tours may vary; it is recommended to check with local tourist offices for availability and schedules.

Photo gallery

Gościszów Castle
Click to view

Photo by Skarabeusz•CC BY-SA 3.0

1 photo • Click any image to view in full screen

Information

Archaeological Site / Ruins

Loading map...

Visitor reviews

No reviews yet. Been here? Write the first review and help other travelers!

Write the first review

Visited this castle? Share your experience

Your review helps other travelers and adds first-hand knowledge to our encyclopedia.
Write a review

(5/5)

0/2000 characters

Your review will be visible after admin approval

Nearby castles

7.7 km
Radłówka — Poland castle

Radłówka

Radłówka, Poland

Radłówka Castle stands as a poignant reminder of Renaissance fortification architecture in the Lower Silesian region of Poland. Situated near the village of Radłówka within the municipality of Lwówek Śląski, this hill castle was constructed in the early 16th century, around the year 1500, embodying the defensive and residential needs of the Silesian nobility of the time. Although today it exists only as ruins, the remnants of stone walls, moats, and foundational earthworks allow for a clear understanding of its original layout and strategic design. Historical background and origins The origins of the site trace back to the medieval period when Radłówka was first recorded as a village under the ownership of the Lange family in the early 13th century. By the 15th century, ownership had shifted to the Raussendorf family, and subsequently to the town council of nearby Lwówek Śląski, indicating the village's integration into regional administrative structures. The castle itself was built by the noble von Zedlitz family, with Nickel von Zedlitz the Younger often credited as the initiator of construction in the mid-15th century, although the main phase of building took place around 1500 under his son Siegmund von Zedlitz. Siegmund sold Radłówka to the Lwówek town council in 1500, marking a key transition in the castle's ownership. While precise records of the castle's use after this period are scarce, it is likely that Radłówka Castle remained a noble residence for some time before falling into disuse. The turmoil of the Thirty Years' War (1618-1648) probably contributed to its decline, as many similar fortifications in the region were damaged or destroyed during this conflict. Architectural features and layout Radłówka Castle was constructed as a rectangular stone fortress, measuring approximately 23 by 26 meters. Built from squared stone blocks, it featured thick defensive walls, especially notable in the northwest corner where the walls reach up to 2.6 meters thick. This corner housed a residential tower, which served as the primary living quarters. Opposite the tower, in the northeast corner, was the castle's kitchen, a vital facility for the household's sustenance. Between these two main structures was the castle's main gate, a secured entrance leading into a small inner courtyard. The gate was protected by a wooden portcullis, enhancing the castle's defensive capabilities. The remaining internal space likely contained service buildings and economic structures necessary for the daily operation of the castle. The entire complex was surrounded by a double moat, filled with water, which was crossed by a bridge leading to the gate. The moats were separated by an earthen rampart, creating a layered defensive system typical of Renaissance hill castles. The castle stood atop a raised earthen mound about 40 meters square, providing a natural vantage point and additional protection against attackers. This elevated position, combined with the moats and thick walls, made Radłówka a formidable stronghold in its time. Decline and present condition Following its period of active use, Radłówka Castle gradually fell into neglect. The destruction wrought during the Thirty Years' War likely rendered it partially uninhabitable. By the mid-18th century, the castle was abandoned as a noble residence and entered a phase of decline. Local inhabitants began to dismantle parts of the castle, repurposing its stone and building materials for constructing nearby farms and outbuildings. This common fate for many abandoned castles contributed to the loss of much of Radłówka's original fabric. Today, only fragments of the stone walls remain, outlining the castle's full perimeter and some internal structures. The moats are still visible, encircling the ruins on three sides, providing a tangible link to the castle's defensive past. Within the moat area stands a large stone monument commemorating German soldiers who died during World War I, adding a 20th-century historical layer to the site. Cultural and historical significance Radłówka Castle holds significant cultural value as a representative example of a Renaissance hill castle in the Silesian region. Its ruins offer insights into the architectural and military strategies of the period, as well as the lifestyle of the regional nobility. The castle's layered defenses, including the double moat and earthen ramparts, illustrate the evolution of fortification techniques in response to changing warfare technologies during the Renaissance. The presence of a residential tower and functional spaces like the kitchen highlight its dual role as a fortress and noble residence. Despite its ruined state, Radłówka continues to attract historians, archaeologists, and visitors interested in medieval and Renaissance fortifications. The site contributes to the broader understanding of Silesian noble estates and their integration into regional history. Visiting radłówka castle today Visitors to Radłówka Castle can explore the ruins and appreciate the remaining architectural features, including the thick stone walls and the moat system. The surrounding landscape offers a scenic backdrop, enhancing the experience of this historic site. While the castle is in ruins and lacks extensive visitor facilities, it remains accessible for those interested in historical architecture and regional heritage. The monument commemorating World War I soldiers within the moat area adds an additional point of interest. Visitors are encouraged to respect the site, as it is an important cultural landmark reflecting centuries of history in Lower Silesia.

Renaissance (15th–17th c.)
Details
8.1 km

Rakowice Wielkie wieża książęca

Rakowice Wielkie, Poland

Rakowice Wielkie wieża książęca is a historically significant late medieval tower located in the village of Rakowice Wielkie, Poland. The first recorded mentions of Rakowice date back to 1287, highlighting its long-standing presence in the region. During the 14th century, the village was owned by three knightly families, a division that persisted through subsequent centuries despite frequent changes in ownership. This tripartite ownership structure influenced the development and use of the land, with no permanent noble residence initially constructed, as not all owners resided there permanently. Historical background and ownership Rakowice Wielkie's division into three estates led to the use of the terms “royal” and “municipal” for the existing farms within the village. The princely tower was likely erected within the royal farm's boundaries by Hans Reussner in the second quarter of the 16th century. This timing places its construction somewhat later than the initial medieval period of the village's establishment but still within the broad late medieval to early Renaissance transition. Architectural features and construction details The tower was built on a plan close to a rectangle, with dimensions approximately 9.4 x 10.5 x 12.4 meters. It featured three floors. The two lower floors were divided into a large vaulted chamber and a narrow communication corridor separated by a stone wall. This corridor housed the staircase leading to the upper floor. The highest floor contained a room and a small chamber separated by a partition. Notably, the tower did not have a latrine; instead, a small room on the second floor along the northern wall included a stone gutter designed to channel waste outside the building. The entrance to the tower was located on the lowest floor. The tower was constructed from broken stone and ashlar blocks. Its location on terrain prone to flooding by the nearby Bóbr River caused the walls to gradually subside. To reinforce the structure, buttresses were added on the southern and eastern walls. Decline and current condition In the 1960s, the tower's roof collapsed due to lack of use and maintenance. The deteriorating structural condition eventually led to the collapse of the tower in the early 1970s. The falling walls broke through the vaults and buried the ground floor in rubble. Today, only the ground floor walls remain, reaching up to 5.5 meters in height. The tower's appearance is known from preserved photographs and measurements conducted in the post-war period. Although it stands in ruins, the remnants of the princely tower remain an important cultural and architectural landmark, illustrating the late medieval defensive architecture and noble estate organization in this part of Poland. Architectural significance and historical context The tower represents a typical example of a late medieval fortified residence built primarily for defense and status display rather than comfort. Its vaulted chambers and stone construction reflect the architectural techniques of the period. The lack of a latrine and the use of a stone gutter system for waste disposal highlight the practical considerations of the time. The tower's partial preservation offers valuable insights into the material culture and feudal estate management in the region during the transition from medieval to early modern periods. Visiting and cultural heritage Today, the ruins of Rakowice Wielkie wieża książęca stand as a testament to the village's rich historical tapestry. Visitors can observe the substantial ground floor walls and appreciate the tower's strategic placement near the Bóbr River. The site is an important part of local heritage and contributes to understanding Poland's medieval architectural landscape.

Late Medieval (14th–15th c.)
Details
8.6 km
Podskale — Poland castle

Podskale

Podskale, Poland

Podskale Castle, located in the village of Rząsiny within the historical region of Lower Silesia, Poland, stands as a significant medieval fortress whose ruins offer insight into the turbulent feudal era of Central Europe. This bastioned fortress was strategically built on a narrow rocky ridge known as the Talkenstein, utilizing the natural steep slopes for defense. Its origins trace back to the late 14th or early 15th century, with the earliest confirmed ownership by the noble von Talkenberg family, who likely initiated its construction to control borderlands and protect vital trade routes. Historical background and ownership The site of Podskale Castle may have hosted a princely stronghold as early as the 13th century, guarding the frontier of the Silesian duchies, although archaeological evidence to confirm this is lacking. The first reliable documentary evidence dates to 1367 when the castle was recorded as property of the brothers Reintsch and Nickel von Talkenberg. Nickel von Talkenberg appears as sole owner between 1385 and 1387, indicating the family's established control during the high medieval period. During the 15th century, the castle became infamous as a base for the robber knight Bernhard von Talkenberg, who preyed on merchants and townspeople in the region. This lawlessness prompted intervention by King Matthias Corvinus of Hungary, who ruled Silesia from 1469. In 1476, royal forces led by Georg von Stein besieged and destroyed Podskale Castle by undermining its walls and using explosives, effectively ending its military role. Following its destruction, the castle was never rebuilt. The von Talkenberg family shifted residence to a Renaissance manor in nearby Płakowice. Over subsequent centuries, the ruins changed hands among noble families such as the von Lest, von Poser, and von Schmettau clans. In the early 19th century, Russian Field Marshal Hans Karl von Diebitsch-Sabalkanski, then owner of the estate, halted further dismantling of the ruins in 1830, preserving the remains from complete loss. Architectural features and layout Podskale Castle exemplifies medieval fortress architecture adapted to challenging topography. It occupies a rocky ridge approximately 25 meters high and 100 paces long, with steep slopes on most sides and a gentler western approach serving as the entrance. The castle's irregular plan reflects the natural contours of the site, divided into two main sections: the upper castle and the lower castle or bailey. Upper castle The upper castle crowns the summit on a plateau about seven meters wide. It likely housed the main residential building, surrounded by defensive rubble stone walls pierced by arrow slits for archers. These walls demonstrate the castle's primary defensive measures, leveraging the steep drops on three sides for natural protection. Surviving fragments suggest the presence of living quarters and functional spaces within this enclosure. Lower castle and ancillary structures The lower castle is situated on the gentler western slope and served as the main access point. It contains remnants of a vaulted cellar, indicating storage or service functions. The masonry throughout the site uses roughly shaped stones bonded with mortar, typical of medieval construction that harmonizes with the rugged rock foundation. Decline and preservation After its destruction in the late 15th century, Podskale Castle fell into ruin and was never reconstructed. In the late 18th century, local inhabitants began dismantling the ruins to reuse stone materials for other building projects. This practice was interrupted in 1830 by Field Marshal Diebitsch-Sabalkanski, who recognized the historical value of the site and protected its remains. Today, visitors can observe partial stone walls with arrow slits atop the summit and the remains of the vaulted cellar below, offering tangible links to the castle's medieval past. The site remains a valuable cultural heritage monument reflecting the region's feudal conflicts and architectural adaptation to natural terrain. Podskale castle in the context of silesian medieval fortifications Podskale Castle represents a typical example of a bastioned fortress in Silesia, built to secure strategic border areas and control trade routes during the high to late medieval periods. Its history of ownership, conflict, and destruction illustrates the volatile nature of feudal power struggles, particularly the challenge posed by robber knights disrupting commerce and royal authority. The castle's fate under King Matthias Corvinus epitomizes the efforts of central rulers to impose order and curtail the autonomy of unruly nobles. Its ruins today serve as a testament to these historical dynamics and the architectural ingenuity employed in fortress construction on difficult terrain. Visiting podskale castle today Although Podskale Castle exists only as ruins, it remains an intriguing destination for history enthusiasts and those interested in medieval architecture. The site offers a glimpse into the defensive strategies and living conditions of a medieval fortress adapted to a rocky outcrop. Visitors can explore the remnants of walls, arrow slits, and vaulted cellars that evoke the castle's past prominence. The castle is accessible via hiking trails in the area, with interpretive signage providing historical context. Preservation efforts have stabilized the ruins to prevent further decay, allowing continued appreciation of this cultural landmark within Lower Silesia. Frequently asked questions about podskale castle When was Podskale Castle built? The castle was likely constructed in the late 14th or early 15th century, with earlier origins possible but unconfirmed. Who built Podskale Castle? The noble von Talkenberg family is credited with building or acquiring the castle during the 14th century. What is the architectural style of Podskale Castle? The castle exhibits medieval fortress architecture adapted to a rocky ridge, featuring rubble stone walls and arrow slits. Why was Podskale Castle destroyed? It was destroyed in 1476 by royal forces under King Matthias Corvinus to suppress robber knight activities. Can I visit the ruins of Podskale Castle? Yes, the ruins are accessible to the public and offer insights into medieval fortification techniques. What remains of Podskale Castle today? Partial stone walls with arrow slits and a vaulted cellar remain visible on the rocky summit and slope. Is there an entrance fee to visit Podskale Castle? Typically, there is no entrance fee as the site is open-air ruins accessible via public trails. What is the best time to visit Podskale Castle? Spring through autumn offers favorable weather for exploring the outdoor ruins and surrounding landscape.

Modern (19th–20th c.)
Details