Radłówka — Poland castle

Radłówka

Radłówka Castle: Renaissance hill castle ruins in Poland
Radłówka, Poland
Renaissance (15th–17th c.)
Ruins

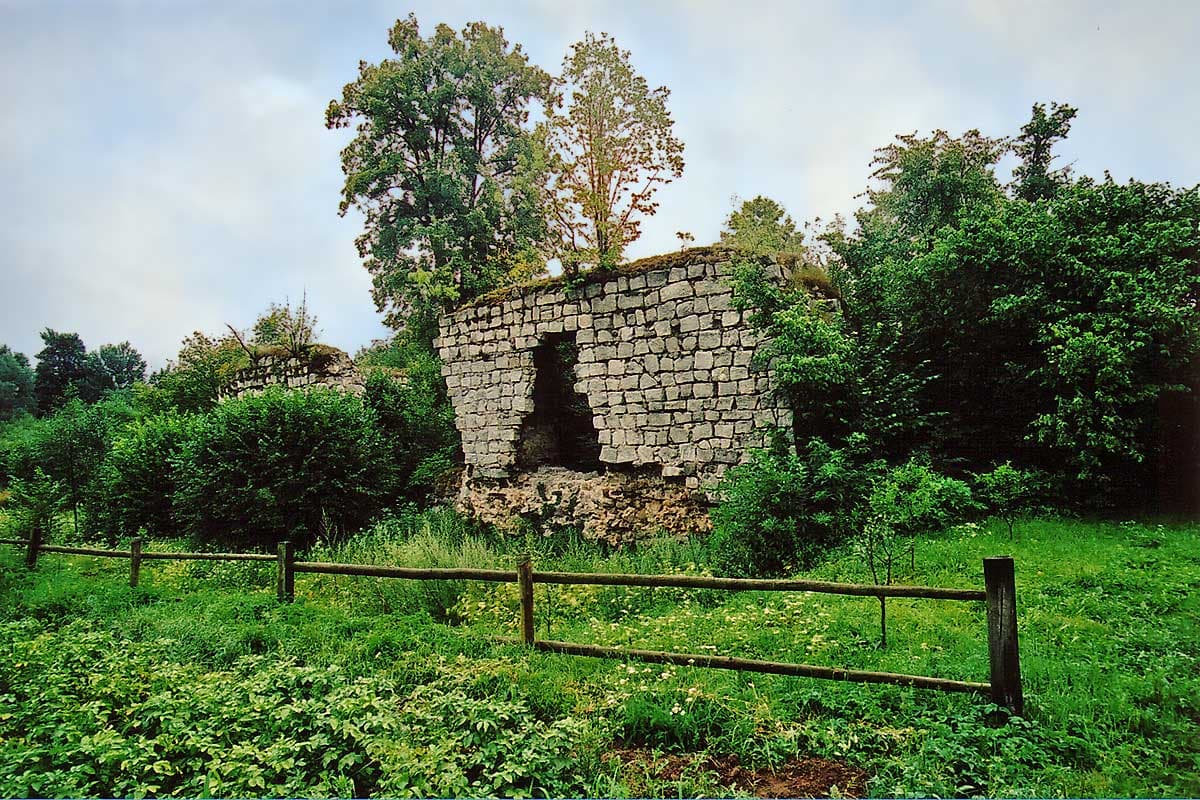
Radłówka Castle stands as a poignant reminder of Renaissance fortification architecture in the Lower Silesian region of Poland. Situated near the village of Radłówka within the municipality of Lwówek Śląski, this hill castle was constructed in the early 16th century, around the year 1500, embodying the defensive and residential needs of the Silesian nobility of the time. Although today it exists only as ruins, the remnants of stone walls, moats, and foundational earthworks allow for a clear understanding of its original layout and strategic design.

Historical background and origins

The origins of the site trace back to the medieval period when Radłówka was first recorded as a village under the ownership of the Lange family in the early 13th century. By the 15th century, ownership had shifted to the Raussendorf family, and subsequently to the town council of nearby Lwówek Śląski, indicating the village's integration into regional administrative structures.

The castle itself was built by the noble von Zedlitz family, with Nickel von Zedlitz the Younger often credited as the initiator of construction in the mid-15th century, although the main phase of building took place around 1500 under his son Siegmund von Zedlitz. Siegmund sold Radłówka to the Lwówek town council in 1500, marking a key transition in the castle's ownership.

While precise records of the castle's use after this period are scarce, it is likely that Radłówka Castle remained a noble residence for some time before falling into disuse. The turmoil of the Thirty Years' War (1618-1648) probably contributed to its decline, as many similar fortifications in the region were damaged or destroyed during this conflict.

Architectural features and layout

Radłówka Castle was constructed as a rectangular stone fortress, measuring approximately 23 by 26 meters. Built from squared stone blocks, it featured thick defensive walls, especially notable in the northwest corner where the walls reach up to 2.6 meters thick. This corner housed a residential tower, which served as the primary living quarters.

Opposite the tower, in the northeast corner, was the castle's kitchen, a vital facility for the household's sustenance. Between these two main structures was the castle's main gate, a secured entrance leading into a small inner courtyard. The gate was protected by a wooden portcullis, enhancing the castle's defensive capabilities.

The remaining internal space likely contained service buildings and economic structures necessary for the daily operation of the castle. The entire complex was surrounded by a double moat, filled with water, which was crossed by a bridge leading to the gate. The moats were separated by an earthen rampart, creating a layered defensive system typical of Renaissance hill castles.

The castle stood atop a raised earthen mound about 40 meters square, providing a natural vantage point and additional protection against attackers. This elevated position, combined with the moats and thick walls, made Radłówka a formidable stronghold in its time.

Decline and present condition

Following its period of active use, Radłówka Castle gradually fell into neglect. The destruction wrought during the Thirty Years' War likely rendered it partially uninhabitable. By the mid-18th century, the castle was abandoned as a noble residence and entered a phase of decline.

Local inhabitants began to dismantle parts of the castle, repurposing its stone and building materials for constructing nearby farms and outbuildings. This common fate for many abandoned castles contributed to the loss of much of Radłówka's original fabric.

Today, only fragments of the stone walls remain, outlining the castle's full perimeter and some internal structures. The moats are still visible, encircling the ruins on three sides, providing a tangible link to the castle's defensive past.

Within the moat area stands a large stone monument commemorating German soldiers who died during World War I, adding a 20th-century historical layer to the site.

Cultural and historical significance

Radłówka Castle holds significant cultural value as a representative example of a Renaissance hill castle in the Silesian region. Its ruins offer insights into the architectural and military strategies of the period, as well as the lifestyle of the regional nobility.

The castle's layered defenses, including the double moat and earthen ramparts, illustrate the evolution of fortification techniques in response to changing warfare technologies during the Renaissance. The presence of a residential tower and functional spaces like the kitchen highlight its dual role as a fortress and noble residence.

Despite its ruined state, Radłówka continues to attract historians, archaeologists, and visitors interested in medieval and Renaissance fortifications. The site contributes to the broader understanding of Silesian noble estates and their integration into regional history.

Visiting radłówka castle today

Visitors to Radłówka Castle can explore the ruins and appreciate the remaining architectural features, including the thick stone walls and the moat system. The surrounding landscape offers a scenic backdrop, enhancing the experience of this historic site.

While the castle is in ruins and lacks extensive visitor facilities, it remains accessible for those interested in historical architecture and regional heritage. The monument commemorating World War I soldiers within the moat area adds an additional point of interest.

Visitors are encouraged to respect the site, as it is an important cultural landmark reflecting centuries of history in Lower Silesia.

Frequently asked questions (FAQ)

How do I get to Radłówka Castle?
Radłówka Castle is located near the village of Radłówka in the Lower Silesian Voivodeship of Poland. Visitors can reach the site by car or local transport from Lwówek Śląski, with signage guiding to the ruins.
What is the historical significance of Radłówka Castle?
Radłówka Castle is a notable example of a Renaissance hill castle in Silesia, reflecting the architectural and defensive strategies of the early 16th century and the history of the von Zedlitz family.
Can I explore the ruins of Radłówka Castle?
Yes, the ruins of Radłówka Castle are accessible to visitors. While the site is largely in ruins, visitors can walk around the remains of the stone walls and moats to appreciate the castle's original layout.
When is the best time to visit Radłówka Castle?
The best time to visit Radłówka Castle is during the warmer months from late spring to early autumn when the weather is pleasant and the surrounding landscape is most attractive for exploration.
Is there an entrance fee to visit Radłówka Castle?
There is no entrance fee to visit the ruins of Radłówka Castle. The site is open to the public and can be explored freely.

Photo gallery

Radłówka
Click to view

Photo by Skarabeusz•CC BY-SA 3.0

1 photo • Click any image to view in full screen

Information

Hill Castle

Loading map...

Visitor reviews

No reviews yet. Been here? Write the first review and help other travelers!

Write the first review

Visited this castle? Share your experience

Your review helps other travelers and adds first-hand knowledge to our encyclopedia.

Write a review

(5/5)

0/2000 characters

Your review will be visible after admin approval

Nearby castles

1.6 km

Rakowice Wielkie wieża książęca

Rakowice Wielkie, Poland

Rakowice Wielkie wieża książęca is a historically significant late medieval tower located in the village of Rakowice Wielkie, Poland. The first recorded mentions of Rakowice date back to 1287, highlighting its long-standing presence in the region. During the 14th century, the village was owned by three knightly families, a division that persisted through subsequent centuries despite frequent changes in ownership. This tripartite ownership structure influenced the development and use of the land, with no permanent noble residence initially constructed, as not all owners resided there permanently. Historical background and ownership Rakowice Wielkie's division into three estates led to the use of the terms “royal” and “municipal” for the existing farms within the village. The princely tower was likely erected within the royal farm's boundaries by Hans Reussner in the second quarter of the 16th century. This timing places its construction somewhat later than the initial medieval period of the village's establishment but still within the broad late medieval to early Renaissance transition. Architectural features and construction details The tower was built on a plan close to a rectangle, with dimensions approximately 9.4 x 10.5 x 12.4 meters. It featured three floors. The two lower floors were divided into a large vaulted chamber and a narrow communication corridor separated by a stone wall. This corridor housed the staircase leading to the upper floor. The highest floor contained a room and a small chamber separated by a partition. Notably, the tower did not have a latrine; instead, a small room on the second floor along the northern wall included a stone gutter designed to channel waste outside the building. The entrance to the tower was located on the lowest floor. The tower was constructed from broken stone and ashlar blocks. Its location on terrain prone to flooding by the nearby Bóbr River caused the walls to gradually subside. To reinforce the structure, buttresses were added on the southern and eastern walls. Decline and current condition In the 1960s, the tower's roof collapsed due to lack of use and maintenance. The deteriorating structural condition eventually led to the collapse of the tower in the early 1970s. The falling walls broke through the vaults and buried the ground floor in rubble. Today, only the ground floor walls remain, reaching up to 5.5 meters in height. The tower's appearance is known from preserved photographs and measurements conducted in the post-war period. Although it stands in ruins, the remnants of the princely tower remain an important cultural and architectural landmark, illustrating the late medieval defensive architecture and noble estate organization in this part of Poland. Architectural significance and historical context The tower represents a typical example of a late medieval fortified residence built primarily for defense and status display rather than comfort. Its vaulted chambers and stone construction reflect the architectural techniques of the period. The lack of a latrine and the use of a stone gutter system for waste disposal highlight the practical considerations of the time. The tower's partial preservation offers valuable insights into the material culture and feudal estate management in the region during the transition from medieval to early modern periods. Visiting and cultural heritage Today, the ruins of Rakowice Wielkie wieża książęca stand as a testament to the village's rich historical tapestry. Visitors can observe the substantial ground floor walls and appreciate the tower's strategic placement near the Bóbr River. The site is an important part of local heritage and contributes to understanding Poland's medieval architectural landscape.

Late Medieval (14th–15th c.)
Details
1.7 km

Rakowice Wielkie wieża miejska

Rakowice Wielkie, Poland

Rakowice Wielkie wieża miejska stands as a remarkable example of a late medieval fortified tower located in the village of Rakowice Wielkie, Poland. The earliest records of Rakowice date back to 1287, highlighting its long-standing historical significance. During the 14th century, the village was owned by three knightly families, whose estates remained divided into three parts through subsequent centuries despite frequent changes in ownership. The tower itself likely served as a residence for one of these noble families, specifically Georg von Zedlitz, during the late 15th century. The tower was constructed on a rectangular plan measuring 8 by 9 meters and rises to four stories, built primarily of broken stone with large sandstone blocks reinforcing its corners. This robust masonry reflects the typical defensive architecture of minor noble residences of the period. The ground floor functioned as a utility space, while the first floor housed a representative hall and staircase. The second floor contained a bedroom, a small chamber, and additional stairs. The topmost floor featured an external wooden machicolation gallery supported by stone corbels, equipped with arrow slits in both the walls and floor, emphasizing the tower's defensive role. The tower had two entrances: one at the ground level and another leading directly to the highest floor. Its defensive character was further enhanced by narrow slit windows—seven on the ground floor, three on the first, and four on the second floor—allowing for surveillance and protection. These architectural features underscore the tower's dual function as both a residence and a fortified structure, typical for the small nobility in the region. Architectural evolution and modifications Throughout its history, the tower underwent several modifications, with the most significant changes occurring at the turn of the 18th and 19th centuries. During this period, the original highest floor with its defensive wooden gallery was removed. Instead, the tower was capped with a mansard roof, a common architectural element of that era. Interior partitions were removed to create more open spaces, and the main entrance on the ground floor was enlarged to improve accessibility. Until the end of World War II, the tower remained part of a small landed estate. Post-war, it became property of a state agricultural enterprise (PGR), and in 1989, ownership transferred to the Agency of Agricultural Property of the State Treasury. Despite changes in ownership and function, the tower has been well preserved and retains much of its historical character. Historical context and significance The Rakowice Wielkie tower is an important cultural monument illustrating the lifestyle and status of the minor Polish nobility in the late medieval period. Its defensive features, while modest compared to larger castles, were symbolic of the owner's social rank and need for protection in a turbulent historical landscape. The tower's combination of residential and military architecture offers valuable insight into the regional history of noble estates and their architectural expressions. The use of defensive architecture by the minor nobility Unlike grand castles built for major lords or royal families, smaller towers like this one served as fortified homes for lesser nobility. The presence of arrow slits, machicolations, and thick stone walls were practical for defense but also conveyed prestige. The tower's design reflects a balance between comfort and security, typical of the late medieval period in Poland. Preservation and current status Today, the well-preserved condition of the Rakowice Wielkie tower allows visitors and scholars to study its architectural details firsthand. It remains a rare example of a fortified noble residence in the region, with its original structural elements largely intact despite centuries of change. The tower is a protected heritage site, contributing to the understanding of Poland's medieval architectural and social history. Architectural features in detail Structural composition The tower's construction with broken stone and large sandstone quoins demonstrates skilled masonry techniques of the late medieval period. The rectangular footprint and vertical emphasis are characteristic of fortified towers designed for both habitation and defense. The use of stone ensured durability and resistance against attacks. Defensive elements The narrow slit windows provided limited but effective openings for archers to defend the tower while minimizing vulnerability. The wooden machicolation gallery on the top floor allowed defenders to drop objects or shoot at attackers directly below the walls. These features highlight the tower's role as a small fortress. Interior layout The internal arrangement with a service ground floor, a reception hall, private chambers, and staircases illustrates the functional zoning typical of noble residences. The removal of internal partitions in later centuries reflects changing uses and modernization efforts. Visiting and cultural importance While not a large tourist attraction, the Rakowice Wielkie wieża miejska offers a unique glimpse into the architectural and social history of Poland's minor nobility. Its preservation provides educational opportunities and enriches the cultural landscape of the region. Visitors interested in medieval architecture and Polish history find the tower a valuable site for exploration.

Late Medieval (14th–15th c.)
Details
4.8 km
Płakowice — Poland castle

Płakowice

Płakowice, Poland

Płakowice Castle stands as a significant example of Renaissance architecture in the Silesian region of Poland. Originally established in the late Middle Ages, the castle evolved from a defensive manor dating back to 1480 into a grand aristocratic residence during the 16th century. Its transformation under the direction of Ramphold von Talkenberg between 1550 and 1563 marked the creation of one of the most extensive Renaissance defensive complexes in Silesia, characterized by a distinctive three-winged layout arranged around a central courtyard. The castle’s location on a hill provided natural defensive advantages, complemented by a surrounding water-filled moat and a curtain wall that enclosed the courtyard. Despite these features, the castle’s primary function was residential and symbolic, emphasizing the status and prestige of its noble owners rather than serving as a fortress designed for prolonged military defense. Architectural design and features Renaissance style and layout The castle’s architecture reflects the Renaissance ideals of symmetry, proportion, and classical ornamentation. The three wings are two stories tall and arranged in a U-shape, enclosing an inner courtyard that was originally open to the east but later fully enclosed by the addition of a curtain wall. Surrounding the courtyard are arcaded cloisters supported by elegant ionic columns, providing sheltered walkways that connect the residential wings. The wings themselves feature a single-tract, enfilade layout, with rooms aligned in a row to allow passage from one to the next without corridors. Each wing is topped with a hipped roof covered with traditional roof tiles, a typical feature of Renaissance residential buildings in the region. Gatehouse and decorative elements Access to the courtyard is through a richly decorated two-story gatehouse portal, which serves as both a defensive and ceremonial entrance. The portal is adorned with stone Renaissance window and door frames and features medallions bearing the busts of Ramphold von Talkenberg and his wife, symbolizing the founding family’s legacy. A prominent double heraldic frieze displays the coats of arms of eight noble families historically connected to the castle, including the von Talkenberg, von Hochberg, and von Schaffgotsch lineages. Inscriptions on the portal include a dated dedication from 1550 and a biblical blessing invoking divine protection over the castle’s inhabitants. Historical ownership and transformations Von talkenberg and von schaffgotsch families The castle was initially built by the von Talkenberg family, a prominent Silesian noble house. Following the marriage of Magdalena von Talkenberg to Baron Kasper von Schaffgotsch, ownership passed to the influential von Schaffgotsch family, who maintained control for several generations. 18th and 19th century changes During the 18th century, under the ownership of Baron Otto von Hochberg, the castle underwent interior renovations that reflected contemporary tastes. The castle’s fortunes were severely affected during the Napoleonic Wars, when retreating French troops in 1813 pillaged its valuable collections, including a rich library and art. In 1824, the castle was acquired by the Legnica regency from Ludwig Ferdinand von Nostitz-Rieneck and repurposed as a psychiatric hospital. This new function necessitated significant alterations, including the installation of partition walls within the main wing and the addition of two projecting bays to the side wings, which altered the castle’s original Renaissance interior layout. 20th century uses and decline After World War II, the castle’s condition deteriorated due to neglect and vandalism. It served various roles, including a military facility and an orphanage housing over 1,200 children from diverse backgrounds. In the 1960s and 1970s, a Territorial Defense battalion was stationed at the castle, leaving behind graffiti that remains visible on the courtyard walls. Partial restoration efforts began in 1967, but the castle continued to decline until it was acquired by the Christian Center Elim of the Baptist Church in 1992. Since then, ongoing renovation work has aimed to restore the castle’s historical appearance and preserve its architectural heritage. Architectural remains and cultural significance Today, Płakowice Castle retains much of its Renaissance character, including the arcaded cloisters, the gatehouse portal with its heraldic decorations, and the overall three-winged structure. Although interior elements such as fireplaces and original decorative portals were removed during 19th-century adaptations, the castle’s external form and many decorative details survive or have been restored. The castle’s rich history, spanning noble residence, wartime hardship, medical institution, and military use, reflects the broader historical currents of Silesia. Its architectural features and heraldic symbols provide valuable insights into the region’s aristocratic heritage and Renaissance architectural traditions. Visitor information While the castle remains in a state of partial ruin, restoration efforts have made it accessible for visitors interested in Renaissance architecture and Silesian history. The site offers a compelling glimpse into the evolution of noble residences and the complex history of the region.

Modern (19th–20th c.)
Details