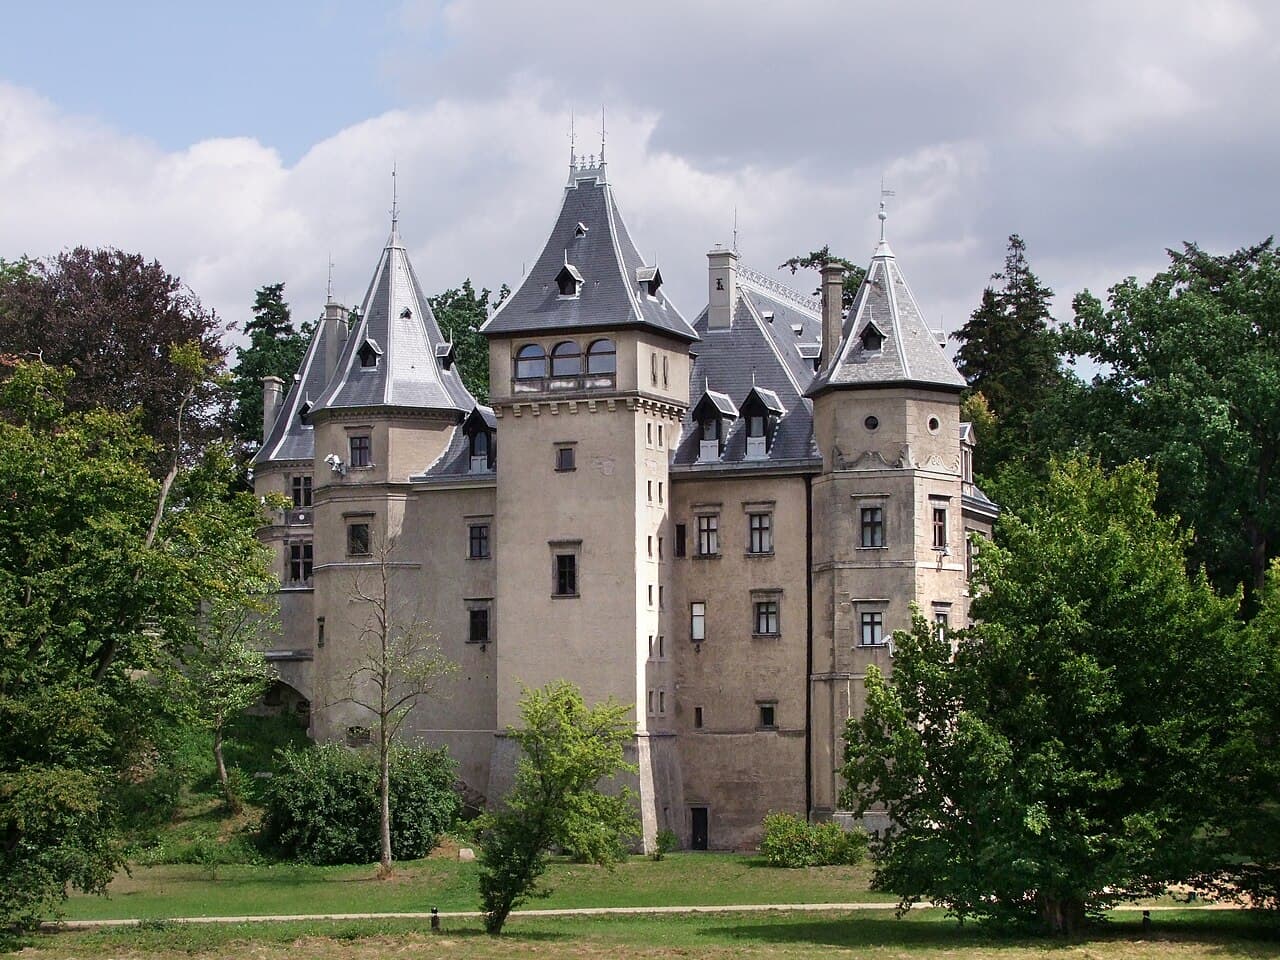
Gołuchów — Poland castle

Gołuchów

Gołuchów Castle: renaissance jewel of Poland's nobility
Gołuchów, Poland
Renaissance (15th–17th c.)
Partially Restored

Gołuchów Castle stands as a remarkable example of Renaissance architecture nestled in the small town of Gołuchów, Poland. Surrounded by an expansive historic park and situated near the tranquil Trzemna River, this castle offers a unique blend of military fortification and elegant noble residence, reflecting centuries of Polish history and aristocratic culture.

The origins of Gołuchów Castle trace back to the early 16th century when the influential Leszczyński family acquired the estate in 1507. Around 1560, Rafał Leszczyński, starosta of Radziejów and voivode of Brześć Kujawski, constructed a robust two-story defensive manor on the site. This original structure was characterized by a rectangular plan, surrounded by a moat, and fortified with four distinctive octagonal corner towers. Though built during the Renaissance, the design retained strong medieval defensive features, underscoring the turbulent times and the need for protection.

Architectural evolution and Renaissance transformation

Following Rafał's death, his son Wacław Leszczyński inherited Gołuchów in 1592 and embarked on an ambitious expansion to transform the castle into a more comfortable and prestigious residence. He added a new residential wing on the southern side, anchored by a pentagonal bastion at one corner. This addition, connected to the original manor by narrow wings, created a charming internal courtyard. The southern building was adorned with a Renaissance arcaded cloister, a fashionable architectural element of the period, which enhanced the castle’s aesthetic appeal and symbolized the shift from fortress to noble estate.

By the early 17th century, Gołuchów had become one of the most splendid Renaissance castles in Poland, combining defensive strength with residential elegance. The castle featured richly carved sandstone door frames, a grand main entrance portal, and intricately designed marble and stone chimneys. Historical accounts also mention richly decorated doors, polychrome ceilings, and ornate floors, highlighting the castle’s luxurious interiors.

Decline and 19th-century revival

After the Leszczyński family sold the estate in 1695 to the Słuszk family, Gołuchów experienced a gradual decline. Frequent changes in ownership and lack of consistent maintenance led to the castle falling into ruin by the early 19th century. The once majestic residence was at risk of disappearing entirely until it was purchased in 1853 by Tytus Działyński, a prominent Polish nobleman and patron of the arts.

Tytus’s son, Jan Działyński, initiated restoration efforts but political upheaval interrupted his plans. After his exile due to participation in the January Uprising, his wife, Izabela Działyńska (née Czartoryska), took over the project. Educated and cultured, with strong ties to Parisian artistic circles, Izabela led a comprehensive renovation from 1875 to 1885, inspired by the French Renaissance style and influenced by the renowned architect Eugène Viollet-le-Duc.

Izabela’s restoration preserved the castle’s historical character while introducing new decorative elements such as marble fireplaces, mosaics imported from Italy, France, and Spain, and authentic stone details sourced from across Europe. The old defensive manor was partially dismantled, leaving three corner towers and the basement intact, while the southern residential wing was extensively rebuilt. The renovation opened the castle’s interiors to an arcaded courtyard, creating a harmonious blend of medieval fortification and Renaissance elegance.

Museum foundation and cultural significance

Izabela transformed Gołuchów Castle into a museum to house her extensive collections of graphic art, decorative crafts, and historical artifacts. Her vision was to make the castle accessible to the public, promoting Polish cultural heritage during a period of political partition and foreign domination. The museum operated until 1939, attracting visitors and scholars alike.

During World War II, the castle suffered damage and many of its collections were looted or relocated. After the war, Gołuchów became part of the National Museum in Poznań in 1951. Restoration efforts in the mid-20th century and beyond have preserved its Renaissance features and Izabela’s legacy. Today, the castle houses exhibitions that reflect its rich history and the artistic tastes of its noble owners.

Architectural features and grounds

The castle’s layout is centered around a rectangular fortified manor with surviving octagonal towers and a pentagonal bastion, surrounded historically by a moat. The 19th-century renovations introduced characteristic French Renaissance elements such as steep slate roofs, slender chimneys, and elegant arcades. The interiors boast authentic carved stone details, including door frames and fireplaces, many imported from various parts of Europe.

Surrounding the castle is a vast 150-hectare dendrological park, designed by Adam Kubaszewski, featuring diverse rare and exotic tree species brought during the 19th century. The park includes a mausoleum, formerly the chapel of St. John the Baptist, where Izabela Działyńska is buried, linking the landscape intimately with the castle’s history.

Additional estate buildings

The castle complex includes several 19th-century auxiliary buildings such as the Czartoryski Palace (originally a distillery), administrative offices, stables, and residential houses for estate staff. These structures illustrate the estate’s dual role as a noble residence and functioning agricultural property.

Legacy and public access

Today, Gołuchów Castle is a cherished cultural landmark and museum open to the public. It hosts exhibitions of historic furnishings, art collections, and decorative crafts, preserving the memory of the Leszczyński and Działyński families. The castle also serves as a venue for cultural events including concerts and film productions, underscoring its ongoing role in Polish cultural life.

With its harmonious blend of Renaissance military architecture and French-inspired residential elegance, Gołuchów Castle remains a testament to Poland’s rich noble heritage and artistic traditions. Its carefully restored interiors and extensive parkland offer visitors a unique glimpse into the past, making it a must-visit destination for enthusiasts of history, architecture, and art.

Frequently asked questions (FAQ)

What is the historical significance of Gołuchów Castle?
Gołuchów Castle, built in the 16th century, is a prime example of Renaissance architecture in Poland. It has served various purposes throughout its history, including as a residence and a museum, showcasing the rich cultural heritage of the region.
When was Gołuchów Castle constructed?
The construction of Gołuchów Castle began in the late 16th century, with significant renovations and expansions occurring in the 19th century. The castle was designed by the renowned architect Karl Friedrich Schinkel.
What are the opening hours for Gołuchów Castle?
Gołuchów Castle is typically open to visitors from April to October, with varying hours depending on the season. Generally, it opens at 10 AM and closes at 6 PM, but it's best to check the official website for the most current information before visiting.
Can I take a guided tour of Gołuchów Castle?
Yes, guided tours are available at Gołuchów Castle, providing visitors with in-depth information about its history and architecture. These tours are offered in multiple languages and can enhance your experience by highlighting key features and stories of the castle.
Is Gołuchów Castle accessible for visitors with disabilities?
Gołuchów Castle strives to be accessible for all visitors, with pathways designed for easier navigation. However, due to its historical nature, some areas may have limitations, so it is recommended to inquire about specific accessibility features upon arrival.
What is the best time to visit Gołuchów Castle?
The best time to visit Gołuchów Castle is during the spring and summer months, from May to September, when the gardens are in full bloom and the weather is pleasant. This is also when most events and exhibitions take place, enriching your visit.
Are there any nearby attractions to Gołuchów Castle?
Yes, nearby attractions include the beautiful Gołuchów Park, which features scenic walking paths and a variety of flora and fauna. Additionally, the town of Kalisz, known for its historical sites, is just a short drive away.
What are the ticket prices for Gołuchów Castle?
Ticket prices for Gołuchów Castle vary depending on the type of tour and age group. Generally, adult tickets are around 20 PLN, while discounts are available for students and seniors, making it an affordable cultural experience.

Photo gallery

Gołuchów
Click to view

Photo by P.R.Schreyner•CC BY-SA 3.0 pl

1 photo • Click any image to view in full screen

Information

Hill Castle

Sources & official resources

Verify the information above using these authoritative references.

Loading map...

Visitor reviews

No reviews yet. Been here? Write the first review and help other travelers!

Write the first review

Visited this castle? Share your experience

Your review helps other travelers and adds first-hand knowledge to our encyclopedia.

Write a review

(5/5)

0/2000 characters

Your review will be visible after admin approval

Nearby castles

14.1 km

Chocz

Chocz, Poland

Chocz castle stands on an island in the Prosną river in Greater Poland, a region rich in medieval history. The site has witnessed continuous human activity since the early medieval period, originally hosting a ringwork fortification surrounded by a wooden and earth rampart approximately 90 meters in diameter. This early defensive structure capitalized on the strategic location of a river crossing, which was crucial for controlling local trade and movement. Medieval origins and castle construction By the second half of the 14th century, the original wooden fort was replaced by a stone castle, one of the few in Wielkopolska built on an island. The precise origins of this castle are not definitively documented, but it is believed that construction may have been initiated by King Casimir III the Great or alternatively by Bartosz Wezenborg, the starost of Odolanów. The castle's location on an island provided natural defense, making it a formidable stronghold despite its modest size. Architectural features of the medieval castle Due to a lack of detailed archaeological research, the exact appearance of the medieval castle remains uncertain. However, historical records and surviving foundations suggest a three-story rectangular brick building resting on a stone foundation, measuring approximately 11 by 30 meters. The structure was reinforced at the corners with buttresses, a typical feature of late medieval fortifications. The castle was likely surrounded by a wooden palisade rather than massive stone walls, reflecting its relatively small scale and the limitations imposed by the island setting. Decline and loss of the medieval castle The castle's prominence was short-lived, lasting only about a century in its original form. The decline of the river crossing's importance, combined with a lack of significant modernization or maintenance, led to the castle's gradual deterioration and eventual ruin. By the 17th century, the medieval castle had fallen into disrepair and was no longer a functional fortress. The post-medieval palace and later developments In the 17th century, the estate passed into the hands of the Lipski family, a noble lineage that retained ownership until the late 18th century. In 1720, Kazimierz Lipski constructed a palatial residence on the ruins of the medieval castle, marking a significant transformation from a defensive fortress to a stately home. This new building exemplified post-Renaissance architectural trends and reflected the changing functions of such estates in the early modern period. Architectural and landscape features of the palace The palace was situated on the island, which by then had experienced a shift in the river's course. This natural change led to the palace and the adjacent church being surrounded by a broad moat, enhancing the picturesque and defensive qualities of the site. While the exact details of the palace's design are limited, it likely incorporated elements typical of early 18th-century Polish manor houses, emphasizing comfort and status over military utility. Current condition and remnants Unfortunately, the original medieval castle has not survived to the present day. The palace built by the Lipski family also no longer stands intact, but some traces of its foundations and layout may remain. It is speculated that the nearby rectory building could contain fragments of the castle's walls, offering a tangible connection to the site's layered history. Today, the location is primarily recognized for its historical significance rather than for extant architectural monuments. Historical significance and cultural heritage Chocz castle exemplifies the evolution of fortified sites in Greater Poland from early medieval ringworks to post-Renaissance palaces. Its strategic position on an island in the Prosną river highlights the importance of river crossings in medieval military and economic networks. Although physical remains are sparse, the site's documented history provides valuable insights into regional defensive architecture and noble estate development over several centuries. The transition from a medieval fortress to a palatial residence reflects broader socio-political changes in Poland, where fortified castles gradually gave way to more comfortable and representative noble homes. The Lipski family's role in reshaping the site underscores the influence of noble families in the architectural and cultural landscape of the Polish-Lithuanian Commonwealth during the early modern era. Visiting chocz today Visitors to Chocz can explore the island and its surroundings, appreciating the natural setting that once made the site strategically important. While no substantial castle structures remain, the historical context enriches the experience. Nearby, the church and rectory offer glimpses into the architectural heritage linked to the former castle grounds. Chocz remains a point of interest for those fascinated by medieval and post-medieval Polish history, castle architecture, and the transformation of defensive sites into noble residences. It is recommended to visit during warmer months when the landscape is accessible and the river environment is at its most scenic.

Post-Renaissance (17th–18th c.)
Details
14.7 km

Kalisz

Kalisz, Poland

The royal castle in Kalisz stands as a significant historical monument in the city of Kalisz, Poland. Its origins trace back to the medieval period, with the earliest fortifications established in the mid-13th century. Over the centuries, the castle evolved into a Renaissance bastioned fortress, reflecting the architectural and defensive advancements of its time. Although today only ruins remain, the castle's foundations reveal a complex and strategically important structure that played a pivotal role in the region’s political and military history. Early origins and medieval significance The site of Kalisz has been known since antiquity, with the Roman geographer Ptolemy mentioning a settlement named Kalisia in the 2nd century AD. However, it was during the early Polish state under the Piast dynasty that the area gained prominence. A fortified stronghold existed in the district of Zawodzie, serving as one of the key centers of the emerging Polish state. This early fortification was integral to the administration and defense of the region. During the period of Poland's fragmentation into duchies, the castle became the seat of Duke Mieszko III the Old. Due to frequent conflicts and natural disasters such as floods, a new town was established in the mid-13th century about 1.5 kilometers upstream on a sandy elevation by the Prosna River. It was here that the foundations for the later stone castle were laid. Construction and architectural features The castle constructed under the reign of King Casimir III the Great in the 14th century was a formidable stone fortress built near the then Toruń Gate. It formed part of a comprehensive defensive system designed to protect the city and its surroundings. The castle's layout was a near-square plan with sides measuring approximately 46 meters, surrounded by a moat nearly 15 meters wide and 3 meters deep. The structure comprised four wings enclosing an inner courtyard. The northern wing was the main residential building, rising four stories and integrated with the city walls. The castle's main entrance was located in the southern wing, featuring a drawbridge over the moat—a classic defensive element of the period. The eastern and western wings served economic and administrative functions. Unlike many medieval castles, the Kalisz castle did not have a prominent tower or keep, emphasizing its role as a residential and administrative center rather than a purely military fortress. In the 15th century, a secondary gate was added in the western wing, leading to an adjacent bailey separated by a moat and fortified with a stone wall and a tower. Historical events and royal connections The castle was an important seat for various officials including the general starost of Greater Poland, the voivode of Kalisz, and the burgrave. It also hosted several Polish kings, most notably King Władysław II Jagiełło, who stayed there multiple times between 1402 and 1423. This highlights the castle's significance as a royal residence and administrative hub. Despite its importance, the castle endured numerous hardships. A devastating fire in 1537 severely damaged the western wing, which was never fully rebuilt, with a stable constructed in its place instead. Later, during the Swedish Deluge in the mid-17th century, the castle suffered further damage, particularly to the southern wing and gatehouse. In the early 18th century, restoration efforts were undertaken, and the castle briefly served as a courthouse and archive. However, by the late 18th century, it was abandoned and fell into ruin. A final destructive fire in 1792 left the castle in a dilapidated state. Decline and archaeological rediscovery In the 19th century, the castle's remains were dismantled, and the site was repurposed for educational use. The Adam Asnyk High School was constructed on the castle grounds, erasing most above-ground traces of the medieval fortress. However, archaeological excavations in recent decades have uncovered the castle's foundations, providing valuable insights into its original structure and significance. These excavations revealed the castle's moat, walls, and layout, confirming historical descriptions and enhancing understanding of its defensive and residential functions. The site is now recognized as an important cultural heritage landmark, with efforts to preserve and interpret the ruins for visitors and scholars alike. Architectural style and legacy The castle's architectural style is primarily Renaissance, reflecting the reconstruction and enhancements made in the 16th century. Its bastioned design incorporated elements typical of the period's military architecture, adapted to the local context and administrative needs. Although the castle no longer stands above ground, its legacy endures through historical records, archaeological findings, and its influence on the urban development of Kalisz. The castle's strategic location and design exemplify the evolution of Polish fortifications from medieval to early modern times. Visiting the site today Today, visitors to Kalisz can explore the site where the royal castle once stood, primarily through the preserved foundations beneath the Adam Asnyk High School grounds. Informational panels and models help illustrate the castle's historical layout and significance. While no towering walls remain, the site offers a unique opportunity to connect with the region's medieval past and appreciate the architectural and historical heritage of Greater Poland. The castle's story is a testament to the dynamic history of Kalisz, from its early medieval origins through Renaissance transformation to modern rediscovery and preservation efforts.

Renaissance (15th–17th c.)
Details
22.9 km

Opatówek

Opatówek, Poland

Opatówek Castle, once located in the western part of the village of Opatówek on the left bank of the Cienia River, holds a significant place in Polish medieval history as the former residence of the archbishops of Gniezno. This 14th-century castle was originally constructed in the mid-1300s by Archbishop Jarosław Bogoria Skotnicki, a prominent ecclesiastical figure of the time. Strategically positioned on a small elevation and surrounded by a water-filled moat, the castle served more as a fortified residence than a military stronghold. Medieval origins and architectural layout The castle's original design likely consisted of two parallel buildings built from brick atop a stone foundation. The entrance was probably located on the eastern side, facing the town, and may have been fortified by a gate tower, a common defensive feature in medieval architecture. The entire complex was enclosed by an irregularly shaped perimeter wall, which would have provided basic defense and delineated the castle grounds. Despite its fortifications, the castle did not play a significant military role and gradually lost its defensive characteristics over time. By the early 16th century, under the direction of Archbishop Jan Łaski, the castle underwent expansion, reflecting a shift towards more residential and administrative functions rather than military use. Historical inventories from the late medieval period describe the castle as comprising two three-story buildings, one two-story building, and a tower, indicating a sizable and complex structure. Transition to modern era and palace construction By the late 18th century, the castle was still in use but had diminished in strategic importance. In 1807, the estate of Opatówek was acquired by General Józef Zajączek, a notable military leader and statesman. He ordered the demolition of the old archiepiscopal castle to make way for a new palace, marking a significant transformation of the site from a medieval fortress to a modern residence. The palace constructed by Zajączek reflected the architectural tastes of the early 19th century and represented a departure from the medieval defensive style to a more comfortable and stately home. Later in the 19th century, the palace was remodeled in an eclectic style under the ownership of the industrial Schlosser family, which added stylistic variety and modernized the building to contemporary standards. Demise and current state of the site Unfortunately, the palace did not survive into the present day, having been dismantled and demolished in the 20th century. The grounds were leveled, and today no visible remains of the castle or palace structures exist. The only physical evidence of the medieval stronghold that once stood here are traces of the moat that once encircled the original castle, serving as a subtle reminder of the site's historical significance. While the physical structures are lost, the history of Opatówek Castle remains an important chapter in the region's cultural heritage. The site reflects the evolution of Polish noble and ecclesiastical residences from fortified medieval castles to modern palatial estates, illustrating broader architectural and social changes over several centuries. Historical significance and cultural heritage The castle's association with the archbishops of Gniezno, the highest-ranking ecclesiastical authorities in Poland, underscores its importance as a center of religious and political power in the region. The castle's construction during the high medieval period and its subsequent modifications provide valuable insights into the architectural trends and defensive needs of the time. Moreover, the transformation of the site in the 19th century under General Zajączek and later the Schlosser family reflects the changing social landscape of Poland, where noble estates were adapted to new functions and styles, blending historical legacy with modern living. Archaeological potential and preservation Although the castle and palace no longer stand, the site holds archaeological potential that could reveal further details about the layout, construction techniques, and daily life within the medieval fortress. The preserved traces of the moat and any subsurface remains could contribute to a better understanding of the castle's original form and its evolution over time. Preservation efforts focus on protecting the site from further degradation and promoting awareness of its historical value. Interpretive signage and local heritage initiatives help keep the memory of Opatówek Castle alive for residents and visitors interested in Poland's medieval past.

Modern (19th–20th c.)
Details

