Gołańcz

Gołańcz castle: medieval fortress and renaissance residence in Poland
Gołańcz, Poland
Renaissance (15th–17th c.)
Ruins

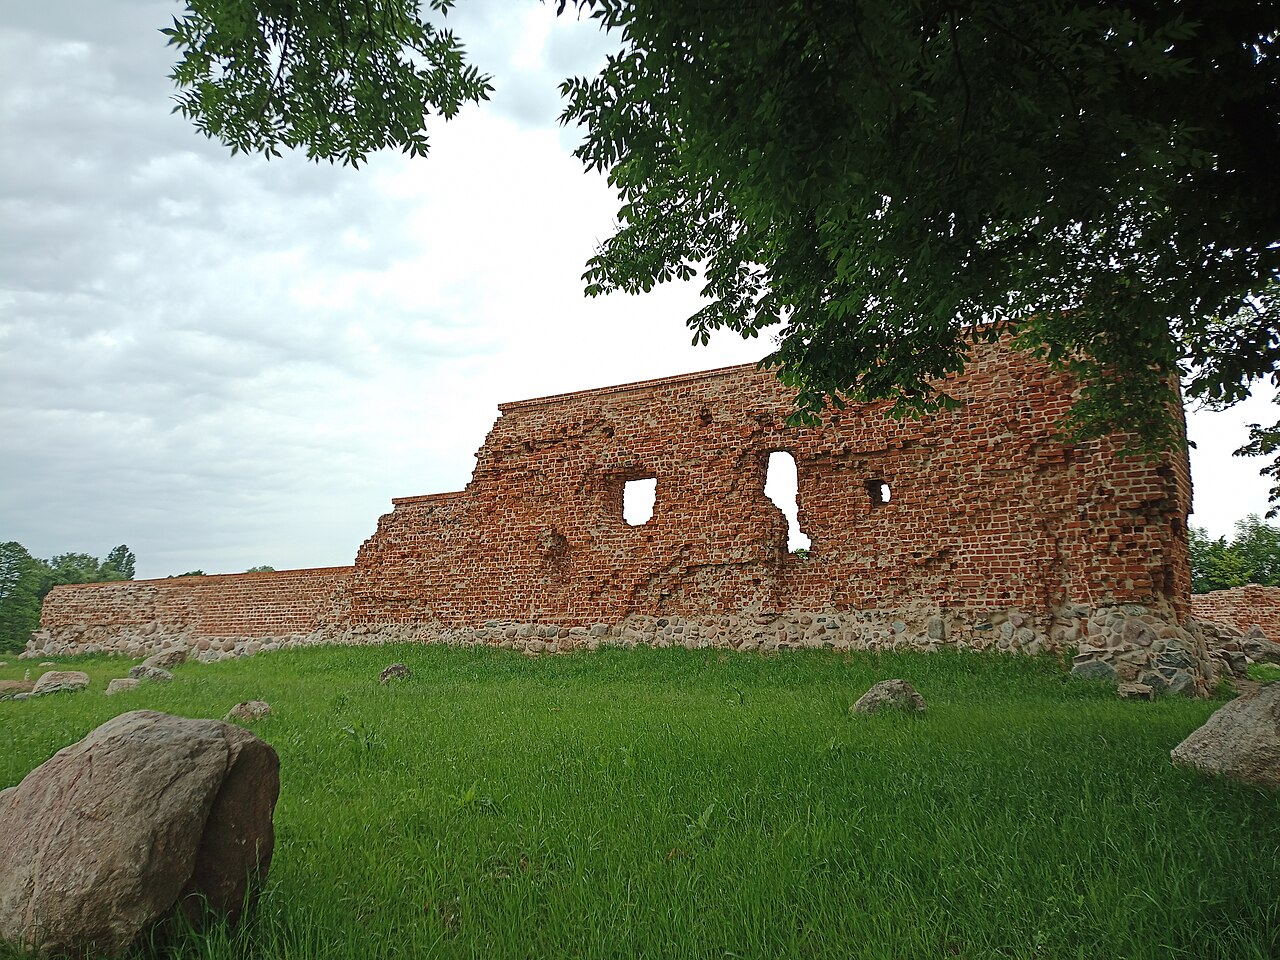
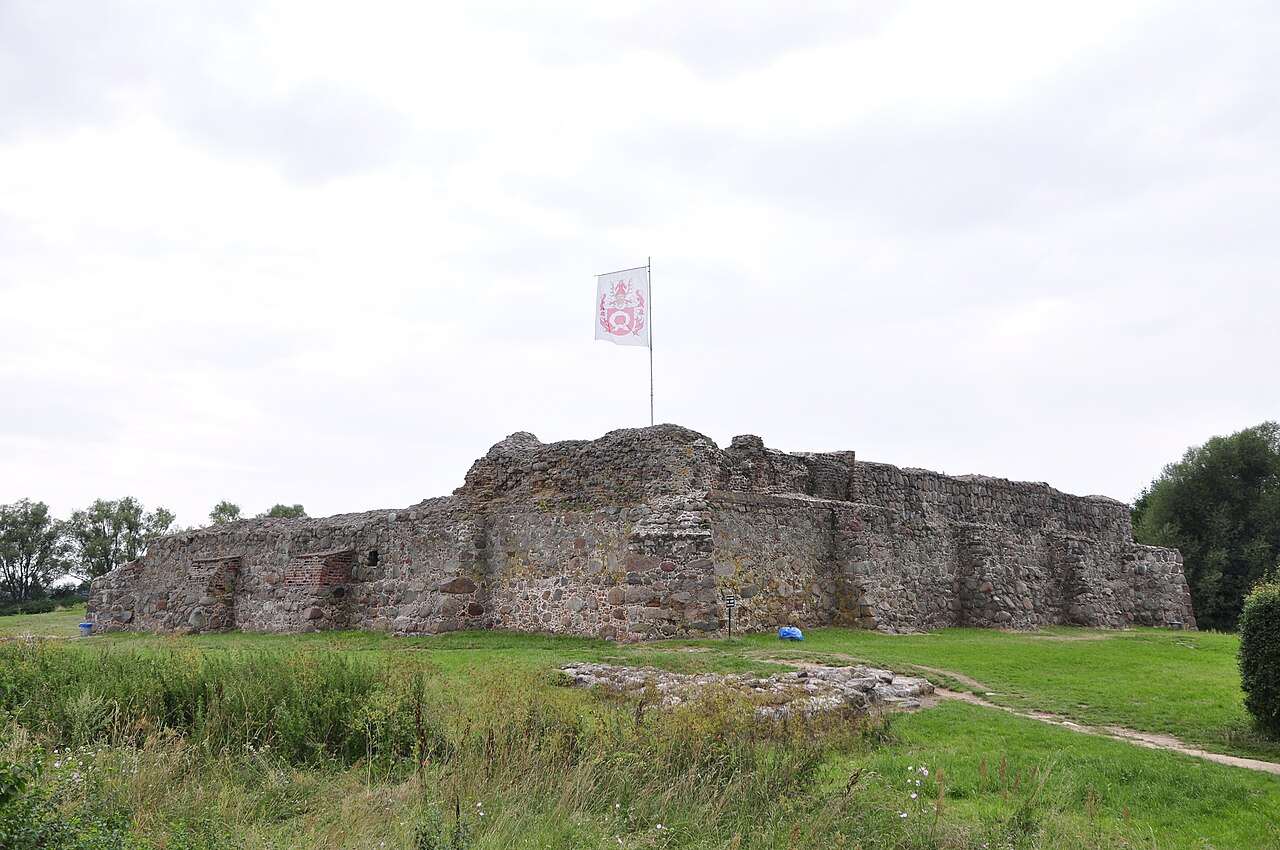
Gołańcz Castle, situated near the picturesque Lake Smolary east of the town of Gołańcz in Poland, stands as a remarkable testament to medieval and Renaissance fortification architecture. Originally established in the second half of the 14th century, it served as the seat of the powerful Pałuk family, a prominent noble lineage in the region. The castle's strategic location on a promontory by the lake provided natural defensive advantages, complemented by man-made fortifications including moats and walls. Though now in ruins, the site preserves significant elements of its historic defensive and residential structures, offering insights into its evolution from a medieval stronghold to a Renaissance noble residence.

Medieval origins and architectural features

The core of Gołańcz Castle was a centrally placed brick residential tower built on robust stone foundations, rectangular in plan measuring approximately 17 by 11 meters. This tower, originally constructed in the late 14th century, was a single-storey structure supported at the corners by buttresses and topped with wooden hurdies—projecting defensive galleries allowing defenders to fire upon attackers below. The entrance was located on the north side within a specially designed recess, secured by a heavily reinforced wooden door and a defensive opening above it for shooting at assailants attempting to breach the gate.

Surrounding the tower was a wooden palisade set atop a low earthen rampart, which, together with the natural protection afforded by the lake, formed a formidable defensive perimeter. The entire complex was encircled by a moat fed by the lake's waters, enhancing its defensibility. This initial phase reflects typical medieval fortification principles emphasizing verticality, limited access points, and layered defenses.

Expansion and fortification in the 15th century

In the mid-15th century, the castle passed into the hands of the Grudziński family, who undertook significant enhancements to its defenses. The original tower was raised by two additional stories, maintaining its wooden hurdyciels at the top, thus increasing its residential and lookout capabilities. The earthen ramparts were replaced by a sturdy brick curtain wall, dramatically improving the castle's resilience against siege weaponry.

A notable addition was a cylindrical corner tower, approximately seven meters high, constructed at the northwest angle of the curtain wall. This round tower, often referred to as the Basztka, served both defensive and penal functions, with its lower chamber used as a prison. The western side of the wall featured a rectangular gatehouse tower, controlling access to the inner courtyard and reinforcing the castle's gate defenses.

Wooden auxiliary buildings were likely added within the courtyard during this period, though their exact number and layout remain uncertain due to the limited archaeological evidence.

17th-century conflict and transformation

The castle's strategic importance waned by the early 17th century when it came under the ownership of the Smogulecki family. Despite not being a major fortress, Gołańcz Castle was drawn into the turmoil of the Swedish Deluge in 1656. Swedish forces, equipped with artillery, attacked and captured the castle with relative ease, overwhelming the small defending garrison. The siege resulted in the demolition of the gatehouse and significant structural damage.

Following the conflict, the Smogulecki family initiated reconstruction efforts, rebuilding the gatehouse in a Baroque style that prioritized aesthetic appeal over military functionality. The main tower was adapted for residential use, losing much of its original defensive character. These changes marked a shift in the castle's role from a fortified stronghold to a noble residence.

Later ownership and decline

In the 18th century, the castle was owned by notable families such as the Flemmings, Przebendowskis, and Mielczyńskis. Under their stewardship, further modifications were made that diminished the castle's defensive features, transforming it into a magnate's residence. The main tower was roofed with a four-sided hip roof, and the defensive walls became ornamental garden boundaries.

By the mid-19th century, ownership passed to the Czarnecki family, after which the castle was largely abandoned. The once formidable fortress gradually fell into ruin, with only the main tower, fragments of the curtain wall, the Baroque gate, and the cylindrical corner tower surviving to the present day. The interiors of the tower have suffered from neglect, though the site's scenic lakeside setting offers potential for restoration and adaptive reuse.

Archaeological research and preservation efforts

During World War II, German archaeologists conducted excavations at the site, uncovering significant artifacts and structural remains. Post-war conservation work between 1951 and 1953 aimed to stabilize the ruins and prevent further decay. More recent efforts have included fencing the area to restrict access and protect the fragile structures.

Excavations in the lower courtyard uncovered a mass grave dating to the 17th century, containing skeletons with evidence of violent death consistent with historical accounts of the Swedish siege. These findings provide a poignant reminder of the castle's turbulent history and the human cost of conflict in the region.

Architectural significance and cultural heritage

Gołańcz Castle exemplifies the architectural transition from medieval fortification to Renaissance residence. Its brick donjon is a rare surviving example of a fortified residential tower from the 14th century in Poland. The castle's layered construction phases reflect changing military technologies and social functions over several centuries.

Although now a ruin, the castle remains an important cultural landmark in the Greater Poland region, embodying the historical narrative of noble families, warfare, and architectural evolution. Its lakeside location enhances its aesthetic and historical appeal, making it a valuable site for heritage tourism and education.

Visiting information and accessibility

Today, Gołańcz Castle is privately owned and not fully accessible to the public, with safety fencing restricting entry to the tower and courtyard. Visitors can view the ruins from outside the perimeter and appreciate the scenic surroundings of Lake Smolary. The site’s condition calls for careful preservation to safeguard its remaining structures for future generations.

Prospective visitors are encouraged to explore the nearby town of Gołańcz, which offers additional historical and cultural attractions, complementing a visit to the castle ruins.

Frequently asked questions (FAQ)

What is the historical significance of Gołańcz Castle?
Gołańcz Castle has a rich history dating back to the 14th century, serving as a strategic fortress and a residence for local nobility. Its architecture and design reflect the medieval military style, showcasing the importance of the region during various conflicts in Polish history.
When was Gołańcz Castle built?
Gołańcz Castle was constructed in the late 14th century, likely around 1395. It was built as a defensive structure and has undergone several renovations over the centuries, preserving its historical essence while adapting to modern needs.
How do I get to Gołańcz Castle?
Gołańcz Castle is located in the town of Gołańcz, which is easily accessible by car and public transportation. Visitors can reach the castle via regional bus services or by driving from nearby cities, with ample parking available.
What are the opening hours for Gołańcz Castle?
Gołańcz Castle is typically open to visitors from April to October, with varying hours depending on the day of the week. It’s advisable to check the official website or local tourist information for the most current opening times before planning your visit.
Can I take guided tours of Gołańcz Castle?
Yes, guided tours are available at Gołańcz Castle, providing an in-depth look at its history and architecture. These tours often include access to areas that are not open to general visitors, enhancing your experience of the castle.
Is it possible to host events at Gołańcz Castle?
Yes, Gołańcz Castle offers facilities for hosting various events, including weddings, conferences, and cultural activities. Interested parties should contact the castle administration for details on availability and arrangements.
What is the best time to visit Gołańcz Castle?
The best time to visit Gołańcz Castle is during the late spring and early autumn months when the weather is typically mild and suitable for outdoor exploration. Additionally, visiting during these times allows you to enjoy the beautiful surrounding landscapes.
Are there any nearby attractions to Gołańcz Castle?
Yes, the area surrounding Gołańcz Castle boasts several attractions, including scenic parks, historic churches, and local museums. Exploring the town of Gołańcz itself can also provide insight into the local culture and history.
What are the ticket prices for Gołańcz Castle?
Ticket prices for Gołańcz Castle are generally quite affordable, with discounts available for students and seniors. It's recommended to check the official website for the latest pricing and any special offers that might be available during your visit.

Information

Bastioned Fortress

Loading map...

Visitor reviews

No reviews yet. Been here? Write the first review and help other travelers!

Write the first review

Visited this castle? Share your experience

Your review helps other travelers and adds first-hand knowledge to our encyclopedia.

Write a review

(5/5)

0/2000 characters

Your review will be visible after admin approval

Nearby castles

29 km

Nakło n/Notecią

Nakło nad Notecią, Poland

Nakło n/Notecią Castle stands as a significant historical site in Poland, embodying the strategic military architecture of the late medieval period. Situated on a hill overlooking the Noteć River, this castle was integral in controlling one of the few river fords that served as natural defensive lines protecting the boundaries of the Greater Poland region. The importance of the Noteć River as a defensive barrier dates back to the early medieval era, with fortified settlements guarding the limited crossing points. The original fortification at Nakło was a robust wooden and earthwork stronghold, reflecting typical defensive strategies of the time. However, this early fortress met its demise during the Teutonic Knights' invasion of 1331, which devastated many Polish border defenses. Following this destruction, King Casimir III the Great initiated a significant reconstruction effort in the mid-14th century. He founded a new town on the site and surrounded it with defensive walls, incorporating a newly built Gothic castle into the urban fortifications. Architectural features and layout The castle at Nakło was designed as a hill castle with a clear separation from the town defenses. It was surrounded by a moat, which underscored its distinct role as a last line of defense even if the town itself fell to an enemy. Although no detailed plans or visual records of the castle have survived, historical accounts suggest it was a typical lowland castle of regular layout, primarily constructed of brick, a common material in Gothic architecture of the region. The main structure was a masonry residential building, likely serving as the lord's house or keep, complemented by wooden outbuildings. Later inspections mention the presence of a tower, which would have been a key defensive and lookout point. The castle's architecture reflected the Gothic style prevalent in 14th-century Poland, characterized by brick construction and fortification elements adapted for flat terrain. Historical significance and military role The primary function of Nakło Castle was to protect the strategic ford over the Noteć River. This crossing was vital during the frequent conflicts between Poland and the Teutonic Order, especially during the Polish-Teutonic War of 1409-1411. The castle served as a military stronghold ensuring control over river traffic and regional security. Over subsequent centuries, the castle's military importance diminished. By the 17th century, during the Polish-Swedish wars, it was still used to defend the river crossing, but by then it was largely in ruins. The repeated invasions and military campaigns in the early 18th century further contributed to its decline. By the late 18th century, the castle was completely dismantled, as evidenced by a 1784 town plan showing the castle hill without any remaining structures. Present condition and legacy Today, Nakło n/Notecią Castle exists only as ruins, with no visible remnants of the original 14th-century Gothic fortress. The site is marked by a public square named Zamkowy Square, which commemorates the castle's historical presence. Despite the lack of physical structures, the castle's legacy endures through its role in regional defense and urban development initiated by King Casimir III. Archaeological and cultural importance Although no extensive archaeological excavations have revealed detailed information about the castle's layout, the site remains a valuable cultural landmark. It illustrates the evolution of medieval fortifications in Poland and the strategic use of natural features like rivers in defense planning. The castle's history is intertwined with the broader narrative of Polish-Teutonic conflicts and the development of fortified towns in Greater Poland. Visiting nakło n/notecią castle site Visitors to Nakło can explore the castle hill area and Zamkowy Square, gaining insight into the medieval history of the region. While the castle itself is no longer standing, the site offers a tangible connection to Poland's medieval past and the military architecture that once dominated the landscape. Nearby attractions include the historic town center of Nakło and the scenic Noteć River, providing a comprehensive cultural experience.

Late Medieval (14th–15th c.)
Details
29.8 km
Szubin — Poland castle

Szubin

Szubin, Poland

Szubin Castle stands as a remarkable testament to the architectural and historical evolution of medieval Poland. Located on the southern outskirts of the town of Szubin, the castle was originally constructed in the late 14th century, embodying the Gothic architectural style prevalent across Europe during that era. Its strategic placement on a small, difficult-to-access hill amid marshy meadows along the Gąsawka River valley highlights its defensive purpose and the thoughtful use of natural landscape features to enhance fortification. The castle’s origins are closely linked to Sędziwój Pałuka, a prominent nobleman and general starost of Greater Poland, who is credited with founding the castle between 1361 and 1377. This period coincides with the final years of King Casimir the Great’s reign and the early rule of King Louis I of Hungary, under whom Sędziwój held significant offices. His elevated social standing and considerable wealth facilitated the construction of this brick Gothic castle, which also coincided with the establishment of the town of Szubin and the erection of its parish church. Architectural design and medieval construction The castle was built on a square plan measuring approximately 42 by 42 meters, with one corner (the southeast) cut off, a design typical of lowland castles that adapted to the terrain while maintaining a regular geometric layout. The use of gothic brickwork on foundations of granite boulders was a common technique in northern Poland, combining durability with regional aesthetic traditions. The castle was surrounded by a defensive perimeter wall enclosing a courtyard that housed a residential building and likely wooden outbuildings for economic purposes. Access to the castle was tightly controlled via a single entrance gate located in the middle of the northern curtain wall, reachable only by a causeway artificially raised over the surrounding marshlands. This feature enhanced the castle’s defensibility by limiting approach routes and exploiting the natural wetland barriers. Medieval defensive features While much of the original structure has been lost due to subsequent destruction and rebuilding, surviving fragments of the perimeter walls reach heights of up to seven meters, offering valuable insight into the castle’s original defensive capabilities. The central medieval structure likely included a large residential tower or donjon, which formed the core of the fortified residence and symbolized the lord’s power. Ownership history and baroque transformation Following Sędziwój Pałuka’s death, the Szubin estate was sold in 1418 to Jan Czarnkowski of the Nałęcz coat of arms. The Czarnkowski family maintained ownership without major alterations until 1641, when the castle was acquired by Krzysztof Opaliński, the voivode of Poznań. Opaliński undertook a significant reconstruction after a fire had damaged the castle earlier in the century, transforming it into a two-story building that occupied the entire footprint of the original Gothic structure. This reconstruction marked a shift from a purely defensive fortress to a more comfortable and representative Baroque residence. The northern gate was converted into a tower, enhancing both the castle’s defensive and symbolic stature. The Opaliński family’s renovations introduced mannerist and Baroque architectural elements, reflecting contemporary tastes and the changing role of castles from military bastions to noble residences. In 1674, the castle passed to Adam Konarzewski through purchase, and later in 1731, through marriage, it became the property of the Mycielski family. Under their stewardship, the castle was further enhanced as a splendid magnate residence, with the addition of a landscaped park created by Maciej Mycielski, which complemented the Baroque elegance of the castle. Decline and modern history The late 18th century brought financial difficulties for the Mycielski family, leading to the forced sale of the estate to Fryderyk Skórzewski. Skórzewski erected a new building on the site using parts of the old castle walls, but over the 19th and early 20th centuries, the castle gradually fell into disrepair. By the early 1900s, much of the structure was dismantled, and a small residential building constructed around 1925 was demolished in 1986. Today, Szubin Castle exists primarily as ruins, with only fragments of the original Gothic walls remaining, some reaching up to seven meters in height. These ruins provide a tangible connection to the castle’s layered history, from its medieval origins to its Baroque transformation and eventual decline. Cultural significance and preservation efforts Szubin Castle holds significant cultural and historical value as an example of a late medieval Polish lowland castle that evolved into a Baroque magnate residence. Its location in the Gąsawka River valley and its integration with the surrounding landscape illustrate typical defensive strategies of the period. The castle’s association with notable Polish noble families such as the Pałuk, Czarnkowski, Opaliński, and Mycielski lineages further enhances its importance. Preservation efforts have focused on stabilizing the remaining walls and promoting awareness of the site’s heritage. The ruins serve as a historical monument, attracting visitors interested in medieval architecture, Polish history, and the transformation of castles over centuries. Visiting the ruins Visitors to Szubin can explore the site’s remains to appreciate the scale and design of the original castle. Interpretive signage and local guides help contextualize the ruins within the broader history of the region. The castle’s picturesque setting amid wetlands and meadows adds to the experience, offering insights into medieval defensive architecture adapted to challenging terrain.

Late Medieval (14th–15th c.)
Details
34 km
Wenecja — Poland castle

Wenecja

Wenecja, Poland

Wenecja Castle is a historically significant late medieval hill castle located on an isthmus between the lakes Weneckie and Biskupińskie in Poland. Constructed around 1380 by Mikołaj Nałęcz of Chomiąża, a notable castellan and judge known as the "Devil of Wenecja," the castle was strategically positioned on a small elevation amid marshy meadows. Its location between three lakes gave it a natural defensive advantage, inspiring its name, which references the famous city of Venice due to the watery surroundings. Architectural design and defensive features The castle was built on a square plan measuring 33 meters per side, surrounded by a brick curtain wall resting on sturdy stone foundations reinforced with buttresses. A prominent feature was the rectangular defensive tower at the northeast corner, approximately 10 meters wide, which served both residential and military functions. Along the western wall ran the main residential building, providing living quarters within the fortified perimeter. The southern side housed the main gate leading into the courtyard, preceded by a fortified barbican projecting beyond the main wall line. Surrounding the entire complex was a moat reinforced with timber, enhancing the castle's defensive capabilities against siege warfare. The castle's design reflects typical Gothic military architecture of the period, combining robust masonry with strategic placement of towers and fortified entrances. Historical context and ownership transitions Wenecja Castle's first major test of fortification occurred in 1395 during a violent feud between the powerful Nałęcz and Grzymalit families, resulting in partial destruction. In the early 15th century, ownership passed to Mikołaj of Warzymowo, who sold it in 1420 to Archbishop Mikołaj Trąba of Gniezno. Under ecclesiastical control, the castle underwent significant expansion and modernization to serve as the primary residence of the archbishops of the Pałuki region. New buildings were constructed along the northern wall, and the entrance defenses were substantially enhanced with an expanded barbican. A second, outer defensive wall was added, featuring cylindrical bastions designed for artillery use, reflecting advancements in military technology and the increasing importance of gunpowder weapons. The castle reportedly functioned as a prison for opponents of the Church, particularly those sympathetic to the Hussite movement. Decline and archaeological significance Despite its strategic enhancements, Wenecja Castle's military importance waned following the Second Peace of Thorn in 1466, which altered regional power dynamics. By the late 15th century, the castle was abandoned and dismantled, with its building materials repurposed for the construction of a new archiepiscopal residence in nearby Żnin. Interest in the ruins revived in the 19th century, but it was only after World War II that archaeological excavations thoroughly documented the site's layout and developmental phases. Today, Wenecja Castle is preserved as a permanent ruin, with surviving elements including the high brick walls of the barbican, remains of the tower, and fragments of the outer defensive wall with its round bastions. Architectural remnants and visitor experience The ruins offer a clear glimpse into Gothic military architecture, with the combination of stone and brick construction typical of the era. The northeastern tower remains a focal point, demonstrating the dual role of towers as lookout posts and living quarters. Visitors can explore the fortified entrance and the outlines of the courtyard buildings, gaining insight into the castle's functional layout. Wenecja Castle's scenic location among lakes and marshland enhances its appeal, complemented by nearby attractions such as the Narrow-Gauge Railway Museum and the reconstructed Iron Age settlement at Biskupin. Artifacts recovered during excavations are housed in the Jan Kasprowicz Museum's Archaeological Department in Inowrocław, preserving the cultural heritage of this medieval stronghold. Historical figures and cultural legacy Mikołaj Nałęcz of Chomiąża, the castle's founder, remains a controversial figure remembered for his harsh judicial rulings and military actions, which earned him the nickname "Devil of Wenecja." His legacy is intertwined with the castle's turbulent history, including its role during the civil conflicts of the late 14th century. The castle's later use by the archbishops of Gniezno reflects the shifting political and religious landscape of medieval Poland, where fortresses served not only military but also administrative and ecclesiastical functions. Wenecja Castle thus embodies the complex interplay of nobility, church authority, and regional power struggles in the region.

Late Medieval (14th–15th c.)
Details