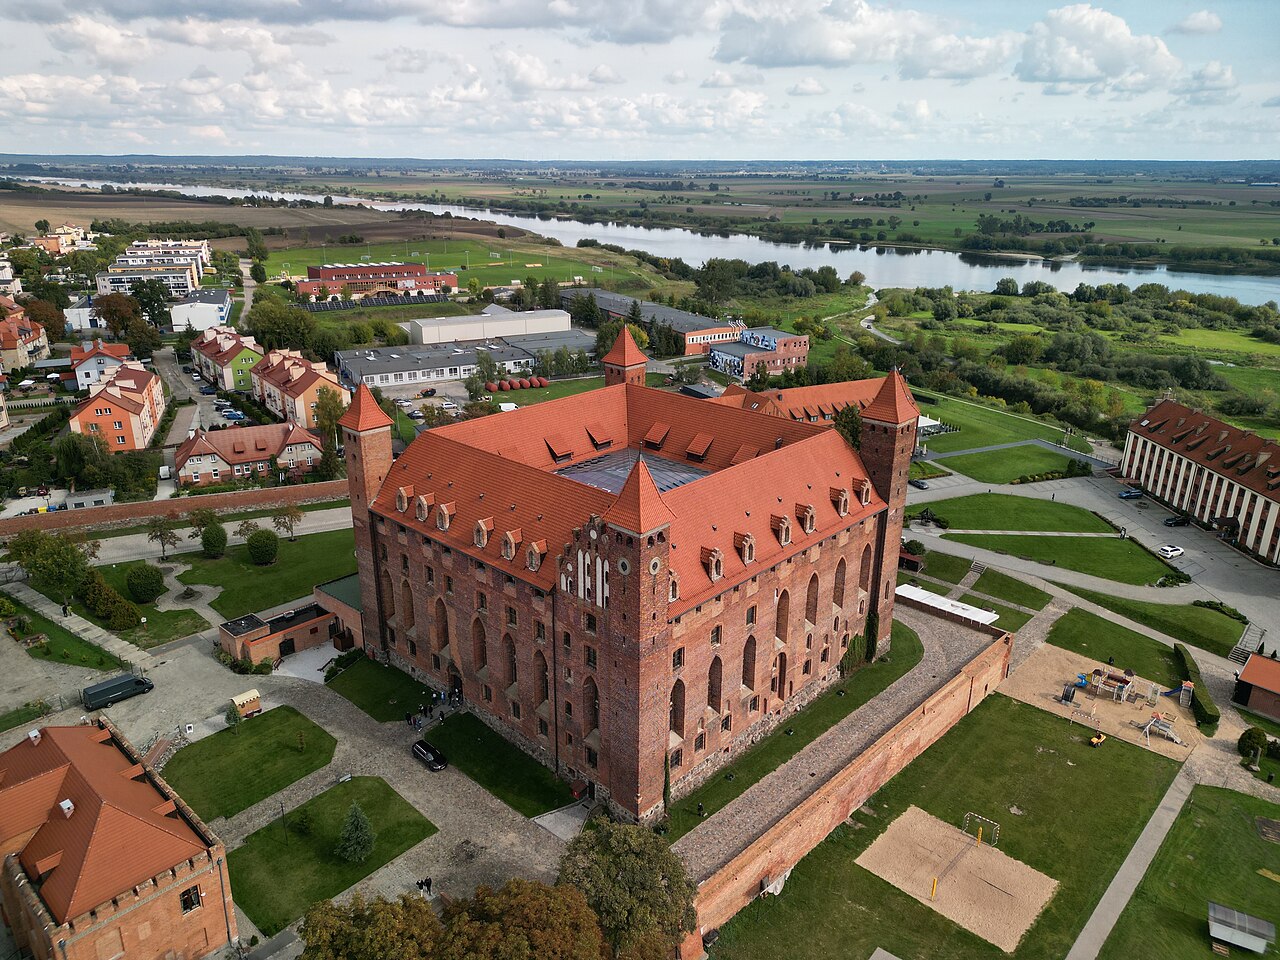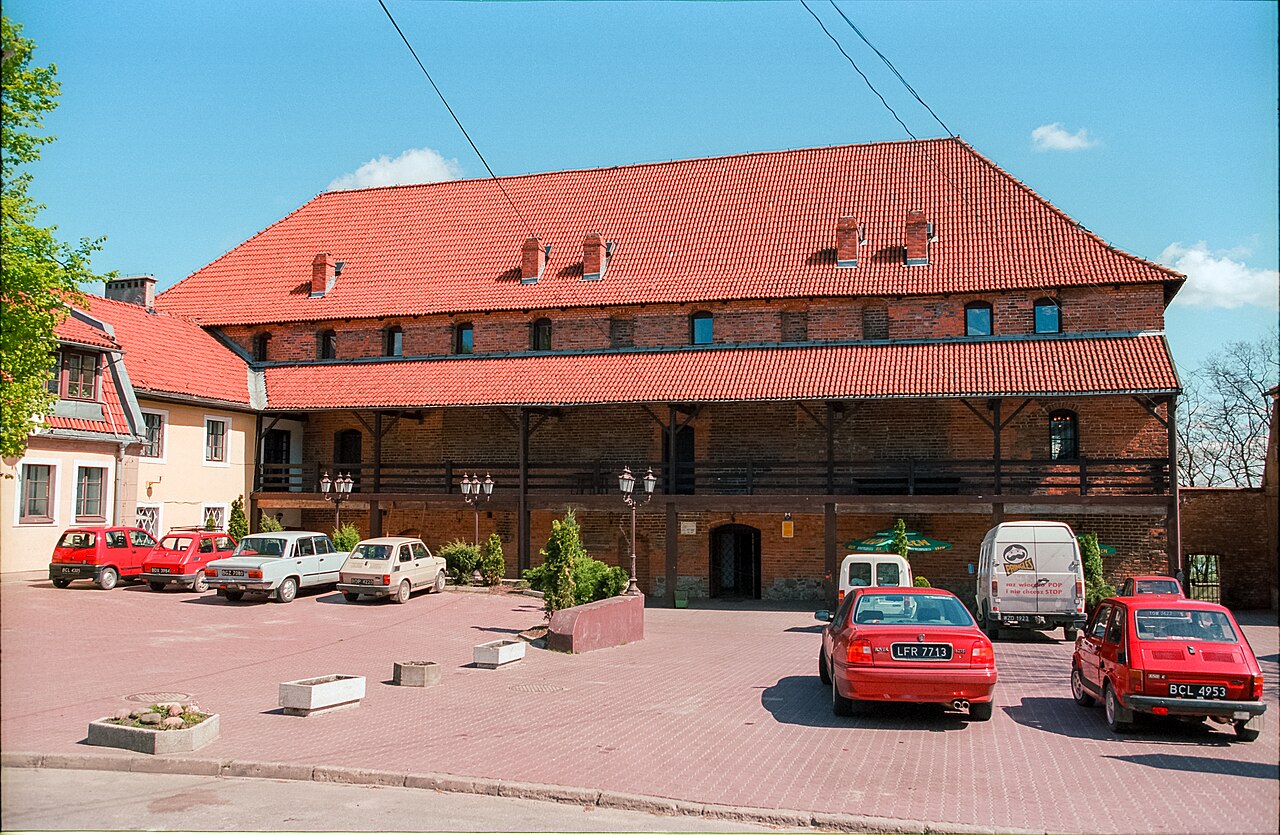
Kwidzyn Castle stands as a remarkable example of 14th-century Brick Gothic architecture in northern Poland, located on the right bank of the Vistula River in the town of Kwidzyn. Originally constructed by the Teutonic Order and later serving as the seat of the Pomesanian bishops, the castle forms an impressive fortified complex alongside the adjacent cathedral. This ensemble represents a significant defense and religious center during the High Medieval period, reflecting the turbulent history and architectural evolution of the region.
The site of Kwidzyn Castle has a layered history beginning with early wooden and earth fortifications established by the Teutonic Knights in the early 13th century following their conquest of the Prussian tribes in Pomesania. The original fortress, known as the Old Castle or Bishop's Castle, was built on a hill within the current town limits near Starozamkowa Street. This early stronghold was destroyed during the Prussian uprising in 1242 and subsequently rebuilt with stone and brick walls, forming a small irregularly shaped castle featuring multiple towers and defensive walls. However, this older castle was eventually dismantled in the 16th century, and its materials were reused in the construction of the newer castle complex.
Construction and architectural features
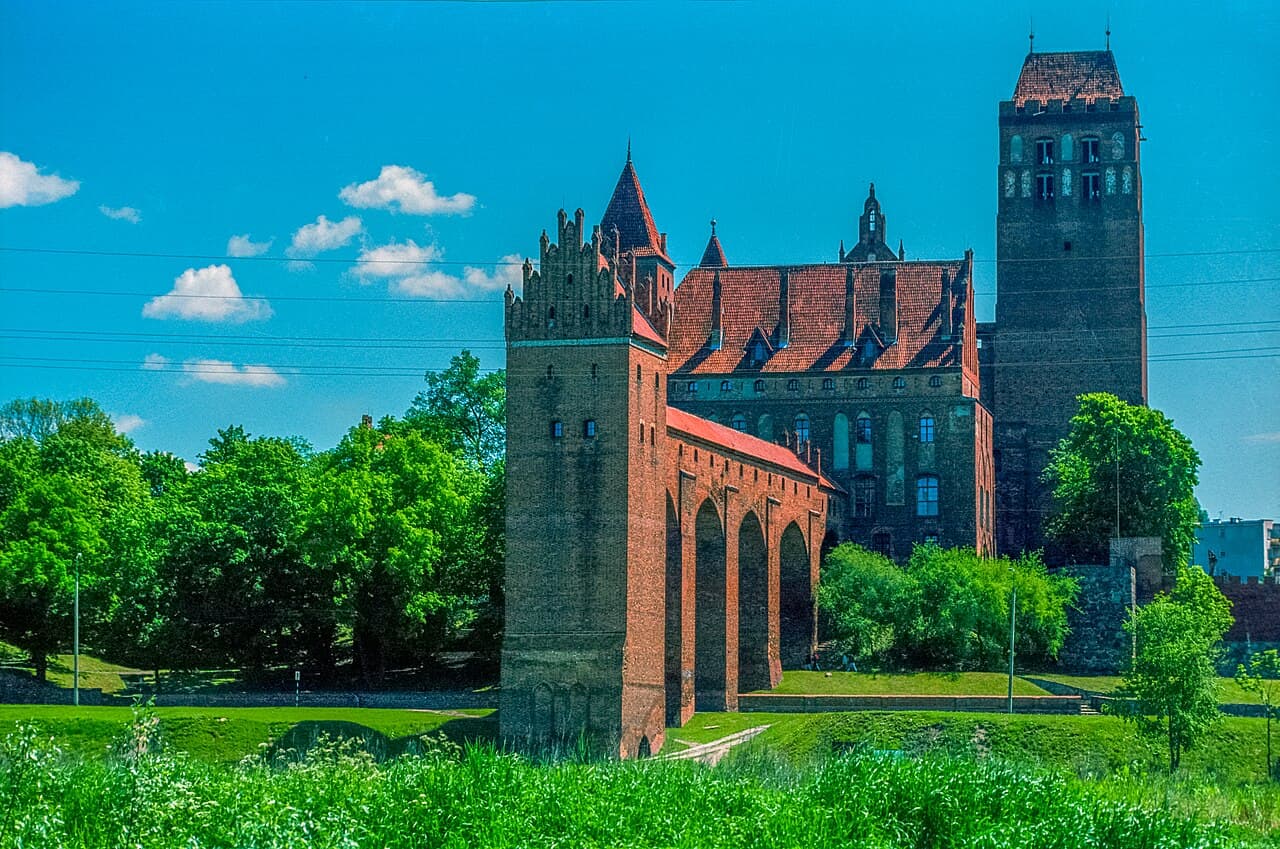
Construction of the present Kwidzyn Castle began around the turn of the 14th century, with work continuing over several decades. The castle was designed as a roughly square fortress with four wings enclosing a central courtyard surrounded by a two-level cloister. Each corner was fortified with square towers, three smaller turrets slightly protruding from the walls, and a dominant southeastern tower reaching approximately 56 meters in height, which also functioned as the bell tower for the nearby cathedral.
The castle's layout clearly shows the influence of Teutonic Order military architecture, combining defensive features with the needs of a religious chapter house. The northern wing housed the castle's main entrance, protected by a foregate and a drawbridge spanning a moat that separated the castle from the outer bailey or lower castle. The southern wing contained the chapter house and summer refectory, while the northern wing included the chapel and winter refectory. The eastern wing was occupied by the infirmary and prepositus's residence, including an archive and treasury located in the northeastern turret. The western wing served as the dormitory for canons and contained kitchens, bakery, and pantry on the ground floor.
Notably, in the mid-14th century, a massive church was added to the eastern side of the castle, which was later elevated to cathedral status in the early 15th century. This expansion necessitated modifications to the castle's original design, including raising the height of the wings and altering interior layouts and decorations.
The dansker towers
One of Kwidzyn Castle's most distinctive architectural features is the dansker, a defensive and sanitary tower built in the 1380s. This tower is located approximately 54 meters west of the castle and is connected to the western wing by a long gallery supported on five arcades. The dansker served both as a latrine tower and a defensive outpost. A smaller dansker tower on the northern side, connected by an 18-meter gallery, protected the well and water supply.
Historical context and significance
Kwidzyn Castle was a focal point of numerous military conflicts throughout its history. During the Thirteen Years' War in 1460, Polish forces led by Andrzej Puszkarz captured the city, and both Kwidzyn castles suffered significant damage. The Second Peace of Thorn in 1466 left Kwidzyn under the Teutonic Order's control, but the bishopric was entrusted to the Polish bishop Wincenty Kiełbasa. Following his death, the War of the Priests ensued, during which Polish troops besieged and captured the castle. Repairs were undertaken in 1487 under Bishop Jan IV, yet the castle was again heavily damaged during the 1520 Polish-Teutonic War, with the older bishop's castle destroyed beyond repair.
Following the secularization of the Teutonic Order in 1525, the Pomesanian bishops converted to Protestantism and adopted Kwidzyn Castle as their residence. Bishop Paweł Speratus led major renovations between 1530 and 1539, reusing bricks from the demolished old castle. After his death, the castle passed to Duke Albert and was adapted for administrative and residential use by officials.
Throughout the 17th and 18th centuries, the castle's function evolved with parts converted into military warehouses and a court. The southern and eastern wings were partially demolished by 1798, and the castle was adapted into a prison in the mid-19th century. Restoration efforts commenced in 1854 under King Frederick William IV, led by architect Gustav Reichert, which reinstated the corner turrets and restored the castle's medieval character.
Modern use and preservation
Kwidzyn Castle survived World War II with minimal structural damage, although the interiors were looted. In 1949, the castle was transferred to the Polish Ministry of Culture and Arts and has since functioned as a museum showcasing regional history and culture. The castle complex, together with the adjacent cathedral, was officially recognized as a historic monument in 2018.
Today, visitors can explore the well-preserved northern and western wings, including the characteristic corner turrets, the dansker towers with their arcaded galleries, and the main southeastern tower. The castle museum houses extensive collections of historical artifacts, including medieval furnishings, 17th-century paintings, and archaeological finds such as Stone Age tools and amber jewelry. The castle's imposing silhouette and its integration with the cathedral create a striking Gothic ensemble that remains a significant cultural and architectural landmark in Poland.
Architectural details and layout
The castle is approximately 49 meters wide and 50 meters long, with the adjacent cathedral extending about 95 meters in length. The fortress was originally enclosed by defensive walls and surrounded by a wide moat, accessible via a masonry bridge. The central courtyard was surrounded by a two-story cloister providing covered walkways for the canons.
The four corner towers were rectangular with steeply pitched roofs, designed to provide both defense and observation points. The southeastern tower, the tallest at nearly 59 meters, served as the bell tower for the cathedral and a lookout point over the Vistula valley. The dansker towers, unique to this castle, exemplify the integration of sanitary and defensive functions in medieval military architecture.
Archaeological findings
Excavations in the early 20th century revealed decorative elements such as profiled bricks and terracotta openwork tiles, indicating a high level of craftsmanship and aesthetic consideration in the castle's construction. The surviving medieval interior known as the chapel or scriptorium features painted vaults with figurative motifs dating to the late 14th century, providing insight into the artistic culture of the time.
Visitor information
Kwidzyn Castle is open to the public as a museum, offering visitors a chance to explore its rich history and architectural grandeur. The site is accessible year-round, with guided tours available that explain the castle's historical significance and architectural features. The castle's location on a raised Vistula riverbank provides scenic views of the surrounding landscape, enhancing the visitor experience.
Frequently asked questions (FAQ)
- How do I get to Kwidzyn Castle?
- Kwidzyn Castle is located in the town of Kwidzyn in the Pomeranian Voivodeship of Poland. It is accessible by car and local public transport. The castle is situated on Starozamkowa Street, near the town center.
- What are the opening hours of Kwidzyn Castle museum?
- The museum at Kwidzyn Castle is generally open year-round, with specific hours varying seasonally. Visitors are advised to check the official website or local tourist information for current opening times.
- Is there an entrance fee to visit Kwidzyn Castle?
- Yes, there is an entrance fee to visit the museum inside Kwidzyn Castle. Ticket prices vary depending on age and concessions. Discounts are often available for students, seniors, and groups.
- What architectural style is Kwidzyn Castle built in?
- Kwidzyn Castle is built in the <strong>Brick Gothic style</strong>, characteristic of the Teutonic Order's fortifications in northern Poland during the 14th century.
- Can I explore the dansker towers at Kwidzyn Castle?
- Yes, visitors can explore the unique dansker towers connected to the castle by arcaded galleries. These towers offer insight into medieval defensive and sanitary architecture.
- What historical events took place at Kwidzyn Castle?
- Kwidzyn Castle witnessed significant events including the <strong>Thirteen Years' War</strong>, the War of the Priests, and various sieges during conflicts between Poland and the Teutonic Order.
Photo gallery

Information
Website
Visit websiteSources & official resources
Verify the information above using these authoritative references.
Loading map...
Visitor reviews
No reviews yet. Been here? Write the first review and help other travelers!
Write the first reviewVisited this castle? Share your experience
Your review helps other travelers and adds first-hand knowledge to our encyclopedia.