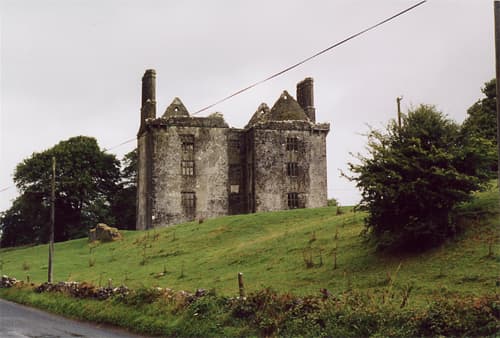
Glinsk Castle — Ireland castle

Glinsk Castle

Glinsk Castle, County Galway: a 17th-century Irish tower house
Renaissance (15th–17th c.)
Well Preserved

Glinsk Castle is a significant 17th-century tower house located in County Galway, Ireland. Recognized as a National Monument, this castle exemplifies the architectural and historical characteristics of the Renaissance period in Ireland. Tower houses like Glinsk Castle were common defensive residences built by the Irish gentry during this era, combining both fortification and domestic purposes.

Historical context and construction

Constructed in the early to mid-17th century, Glinsk Castle was built during a time of social and political upheaval in Ireland, including the lead-up to the Irish Confederate Wars (1641–1653). The castle served as a fortified residence for a local noble family, reflecting the turbulent period when landowners required defensible homes against both local conflicts and wider military campaigns.

The tower house design was a popular architectural choice in Ireland from the late medieval period into the Renaissance, and Glinsk Castle is a well-preserved example of this tradition. While primarily defensive, tower houses also incorporated comfortable living quarters, demonstrating a blend of military and domestic architecture.

Architectural features

Glinsk Castle is classified as a hill castle, situated strategically on elevated ground to oversee the surrounding landscape. This location provided natural defensive advantages and visibility against potential attackers.

The castle's structure is typical of Irish tower houses, comprising a tall, rectangular stone tower with thick walls designed to withstand sieges. The building includes several floors, each serving different functions such as storage, living quarters, and defensive positions.

Key architectural elements include narrow slit windows for archers, a crenellated parapet for defense, and a vaulted ground floor used for storage or as a secure refuge. The entrance is often protected by a strong door and may have included a murder hole or machicolations to defend against intruders.

Inside, the castle would have featured a great hall for social gatherings and meals, private chambers, and possibly a fireplace for heating. The vertical layout maximized defense while accommodating the needs of the residents.

Preservation and current status

Today, Glinsk Castle remains a well-preservedRenaissance Irish tower house. Its status as a National Monument ensures protection and recognition of its cultural importance. The castle is accessible to visitors interested in Irish history and medieval architecture, although facilities may be limited due to its historic nature.

Significance in Irish heritage

Glinsk Castle represents a key period in Irish architectural history where defensive needs shaped residential construction. It reflects the lifestyle of the Irish gentry during the 17th century and provides insight into the social and military challenges of the time.

The castle contributes to the broader understanding of Renaissance architecture in Ireland, blending traditional medieval defensive features with emerging Renaissance influences. Its preservation allows for continued study and appreciation of Ireland's rich historical landscape.

Frequently asked questions (FAQ)

When was Glinsk Castle built?
Glinsk Castle was constructed in the 17th century, during the Renaissance period in Ireland.
What type of castle is Glinsk Castle?
Glinsk Castle is a hill castle and a tower house, typical of Irish defensive residences from the Renaissance era.
Where is Glinsk Castle located?
Glinsk Castle is located in County Galway, within the province of Connacht in Ireland.
Is Glinsk Castle open to visitors?
While Glinsk Castle is a National Monument, specific visiting hours and facilities may be limited, so it is advisable to check local sources before planning a visit.
What architectural features does Glinsk Castle have?
The castle features thick stone walls, narrow slit windows, a crenellated parapet, vaulted ground floor, and a vertical layout typical of Irish tower houses.

Photo gallery

Glinsk Castle
Click to view

Photo by Hyacinth45 at English Wikipedia•CC BY-SA 3.0

1 photo • Click any image to view in full screen

Information

Hill Castle

Loading map...

Visitor reviews

No reviews yet. Been here? Write the first review and help other travelers!

Write the first review

Visited this castle? Share your experience

Your review helps other travelers and adds first-hand knowledge to our encyclopedia.
Write a review

(5/5)

0/2000 characters

Your review will be visible after admin approval

Nearby castles

15.9 km
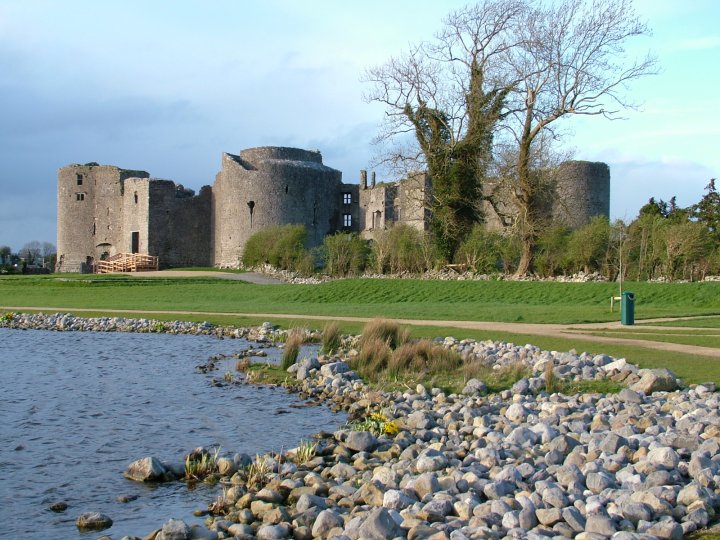
Roscommon Castle — Ireland castle

Roscommon Castle

, Ireland

Roscommon Castle is a significant high medieval fortress located in Ireland, dating back to the 13th century. Though now in a state of ruins, the castle remains an important archaeological site that reflects the military architecture and feudal history of medieval Ireland. Constructed primarily as a defensive stronghold, it exemplifies the typical features of high medieval castles built during this period across the British Isles. Historical context and strategic importance Built during the 13th century, Roscommon Castle was part of a wave of castle construction initiated by Norman invaders to consolidate control over Ireland. The castle's location was chosen for its strategic advantage, overseeing key routes and local settlements. This positioning allowed it to serve both as a military fortress and administrative center, controlling the surrounding lands and asserting Norman authority in the region. Architectural features and layout Roscommon Castle was originally constructed as a stone keep castle, a common design in the high medieval period. The castle's walls were thick and built to withstand sieges, incorporating defensive towers at the corners and a gatehouse designed to control access. Although much of the structure is now lost, the remaining ruins reveal the footprint of a rectangular keep with evidence of arrow slits and battlements used for defense. The castle's layout included a central courtyard surrounded by living quarters, storage rooms, and possibly a chapel. The use of local stone materials contributed to the castle's durability, but centuries of weathering and historical conflicts have reduced it to its current ruined state. Historical events and ownership Throughout its history, Roscommon Castle was involved in various regional conflicts typical of medieval Ireland, including skirmishes between Norman settlers and native Irish clans. Its ownership changed hands several times, reflecting the turbulent political landscape of medieval Ireland. The castle was eventually abandoned and fell into ruin, but its remains continue to offer insights into the feudal systems and military strategies of the time. Archaeological significance and preservation Today, Roscommon Castle is classified as an archaeological ruins site. It attracts historians, archaeologists, and visitors interested in medieval architecture and Irish history. Preservation efforts focus on stabilizing the remaining structures to prevent further decay while allowing public access to experience the site. Interpretive signage and guided tours help contextualize the castle's role in Ireland's medieval past. Visiting Roscommon Castle Visitors to Roscommon Castle can explore the ruins and surrounding grounds, which offer a glimpse into the medieval era. While the castle is not fully restored, its atmospheric remains provide a tangible connection to Ireland's feudal history. The site is accessible year-round, though facilities may be limited due to its status as a ruin and archaeological site.

High Medieval (11th–13th c.)
Details
15.9 km

Roscommon Castle

Roscommon, United Kingdom

Roscommon Castle stands as a prominent example of Anglo-Norman military architecture in Ireland, located on a strategic hillside near the town of Roscommon. Constructed beginning in 1269 by Robert de Ufford, an Anglo-Norman nobleman, the castle was built on land formerly owned by an Augustinian monastery founded in the 5th century by Saint Coman mac Faelchon. This fortress played a key role in the turbulent history of medieval Ireland, witnessing multiple sieges, shifts in control, and architectural adaptations over several centuries. Historical context and construction The castle was established during the High Medieval period, a time when Anglo-Norman lords were consolidating their power in Ireland following the 12th century invasion. The choice of a hill castle location provided natural defensive advantages, overseeing the surrounding landscape and controlling important routes in the province of Connacht. Its initial construction reflected typical Anglo-Norman military design, focusing on strong defensive features to assert dominance in a contested region. Shortly after completion, Roscommon Castle became a focal point of conflict. In 1272, it was captured by Aodh Ó Conchobhair, the regional king of Connacht, representing native Irish resistance to Anglo-Norman rule. English forces regained the castle in 1280, undertaking repairs and expansions to reinforce its defenses. By the mid-14th century, the castle came under the control of the Irish O’Connor family, who held it for over two centuries, successfully defending it against English attempts to reclaim the site. Architectural features and modifications The castle occupies a rectangular site defined by four imposing D-shaped towers, each rising three stories high. Two of these towers serve as twin gatehouses, forming the main entrance. Notably, one entrance tower retains its vaulted stone roof, an architectural feature that highlights the castle's robust construction and defensive capabilities. The vaulted roofs consist of arched stone ceilings designed to support significant weight, enhancing the structure's durability. Originally, the castle was encircled by a tall curtain wall, connecting the towers and providing a formidable barrier against attackers. Surrounding the castle at some distance was a symmetrical ditch, a trench that functioned as an additional defensive obstacle, impeding enemy advances toward the walls. In 1578, under the ownership of Sir Nicholas Malbie, the castle underwent significant remodeling. This included enlarging window openings in both the towers and curtain walls, replacing earlier narrow arrow slits with large paired windows. These changes reflected evolving military technology and a shift toward increased comfort and light within the castle, although they somewhat reduced its defensive strength. Later history and decline The castle's strategic importance continued into the 16th and 17th centuries. In 1569, it was captured by Henry Sidney, the Lord Deputy appointed by the English crown, marking intensified efforts to consolidate English control over Ireland. Following this, the castle was granted to Sir Nicholas Malbie, who served as governor of Connacht under Queen Elizabeth I. The 17th century brought further turmoil, with the castle changing hands multiple times during the Irish Rebellion of 1641 and subsequent conflicts. It sustained damage from artillery during the siege led by Oliver Cromwell in 1652. The final blow came in 1690 when a destructive fire left the castle in ruins, leading to its abandonment. Cultural significance and preservation Roscommon Castle is frequently mentioned in medieval Irish annals, including the Annals of Inisfallen and the Annals of the Four Masters, underscoring its importance in Irish history. Today, the castle remains a ruined but visually striking monument, with many architectural features still visible. The surviving towers, sections of the curtain wall, and the vaulted roof of one entrance tower provide valuable insights into medieval fortification techniques and the complex history of Anglo-Norman Ireland. The castle's layout and remaining structures offer visitors a tangible connection to the past, illustrating the evolution of defensive architecture from the 13th century through the Renaissance period. Its location on a hillside enhances its commanding presence over the surrounding landscape, making it a significant heritage site in Northern Ireland. Architectural legacy Roscommon Castle exemplifies the Anglo-Norman hill castle typology, with its characteristic D-shaped towers designed to deflect projectiles and provide flanking fire along the curtain walls. The incorporation of vaulted stone roofs in the gatehouses reflects advanced medieval engineering aimed at enhancing the fortress's resilience. The 16th-century modifications, including the introduction of larger windows, mark a transition in castle architecture from purely military functions to more residential and administrative roles, reflecting broader changes in the political and social landscape of Ireland under English rule. Visiting roscommon castle Today, Roscommon Castle is accessible to the public as a historical ruin. Visitors can explore the remains of the towers and curtain walls, gaining insight into medieval defensive strategies and the castle's layered history. The site offers picturesque views of the surrounding countryside and serves as a cultural landmark celebrating Ireland's rich medieval heritage. Interpretive signage and guided tours may be available seasonally, providing additional context about the castle's architectural features and historical significance. Its location near the town of Roscommon makes it a convenient destination for those interested in Irish history and medieval architecture.

High Medieval (11th–13th c.)
Details
30.5 km

Kilcashel Stone Fort

Kilkelly, United Kingdom

Kilcashel Stone Fort is a remarkable prehistoric monument located in County Mayo, Ireland, near the village of Kilkelly. This ancient structure is a double court cairn, a type of megalithic tomb and fortification that dates back to the Neolithic and Bronze Age periods, approximately between 2500 and 500 BCE. It stands as the last surviving example of three similar stone forts that once existed in the surrounding area, highlighting its importance as a cultural and archaeological site.The fort measures about 30 meters in diameter, enclosed by a formidable stone wall that is approximately 5 meters thick and rises to a height of around 3 meters. This substantial thickness and height of the wall suggest that the fort was designed for defensive purposes, providing protection for its inhabitants against potential threats. The robust construction reflects the architectural skills and social organization of the communities that built it during the late Neolithic to early Bronze Age.Inside the fort, visitors can find a souterrain, an underground passage or chamber often used for storage, refuge, or ritual purposes in prehistoric times. The presence of a souterrain indicates a complex use of the site beyond mere defense, possibly related to daily living or spiritual activities.Additionally, the site features a bullaun stone, a hollowed-out rock basin that is believed to have had ritual significance, possibly used for grinding or holding water during ceremonies. The remains of two collapsed houses within the fort's enclosure suggest that it was once a settled habitation site, where people lived and carried out their daily activities.Architectural features and constructionThe design of Kilcashel Stone Fort exemplifies the typical characteristics of stone forts found in Ireland from the late Neolithic to Bronze Age periods. The double court cairn layout consists of two open courtyards surrounded by thick stone walls, which would have created a secure and controlled environment for the inhabitants. The walls are built using large, unworked stones carefully stacked without mortar, demonstrating the dry-stone construction technique prevalent in prehistoric Ireland.The fort's circular plan with a diameter of 30 meters is consistent with other similar prehistoric forts, designed to maximize defensive capabilities while accommodating a small community. The thickness of the walls, reaching 5 meters, would have made breaching the fort difficult for any attackers.The souterrain and bullaunThe souterrain within Kilcashel Stone Fort is a significant feature, as these underground structures were often used for hiding food supplies, providing shelter during raids, or serving ritualistic functions. Its presence within the fort adds to the understanding of the site's multifunctional role in prehistoric society.The bullaun stone found at Kilcashel is another important archaeological element. Such stones are commonly associated with early Christian sites but also appear in prehistoric contexts, indicating continuity or adaptation of ritual practices over time.Historical context and significanceKilcashel Stone Fort is part of Ireland's rich prehistoric landscape, representing the transition from nomadic hunter-gatherer groups to settled farming communities. The construction of such stone forts and cairns reflects the increasing social complexity and territoriality of these early societies.The fort's location in County Mayo places it within a region known for numerous megalithic monuments, including passage tombs, standing stones, and other stone forts. This concentration of prehistoric sites underscores the area's importance as a cultural and ritual center during the Neolithic and Bronze Age periods.Archaeological investigationsWhile detailed archaeological excavations at Kilcashel Stone Fort have been limited, the site has been recognized as a National Monument, ensuring its protection and study. The findings of the souterrain, bullaun, and collapsed houses provide valuable insights into the daily life and spiritual practices of its ancient inhabitants.Visiting Kilcashel Stone FortToday, Kilcashel Stone Fort is accessible to visitors interested in Ireland's prehistoric heritage. Its well-preserved stone walls and intriguing internal features offer a tangible connection to the distant past. Visitors can explore the remains of the fort and appreciate the craftsmanship and cultural significance of this ancient structure.The site is located approximately 800 meters southeast of Kilmovee village, making it a worthwhile stop for those touring County Mayo's archaeological sites. While there are no formal visitor facilities on-site, the fort's outdoor setting allows for self-guided exploration and photography.Nearby attractionsCounty Mayo is home to many other prehistoric and historic sites, including Carrowkeel Megalithic Cemetery and Knock Shrine. Visitors to Kilcashel Stone Fort often combine their trip with visits to these nearby landmarks to gain a broader understanding of Ireland's ancient and cultural landscape.

Early Medieval (5th–10th c.)
Details

