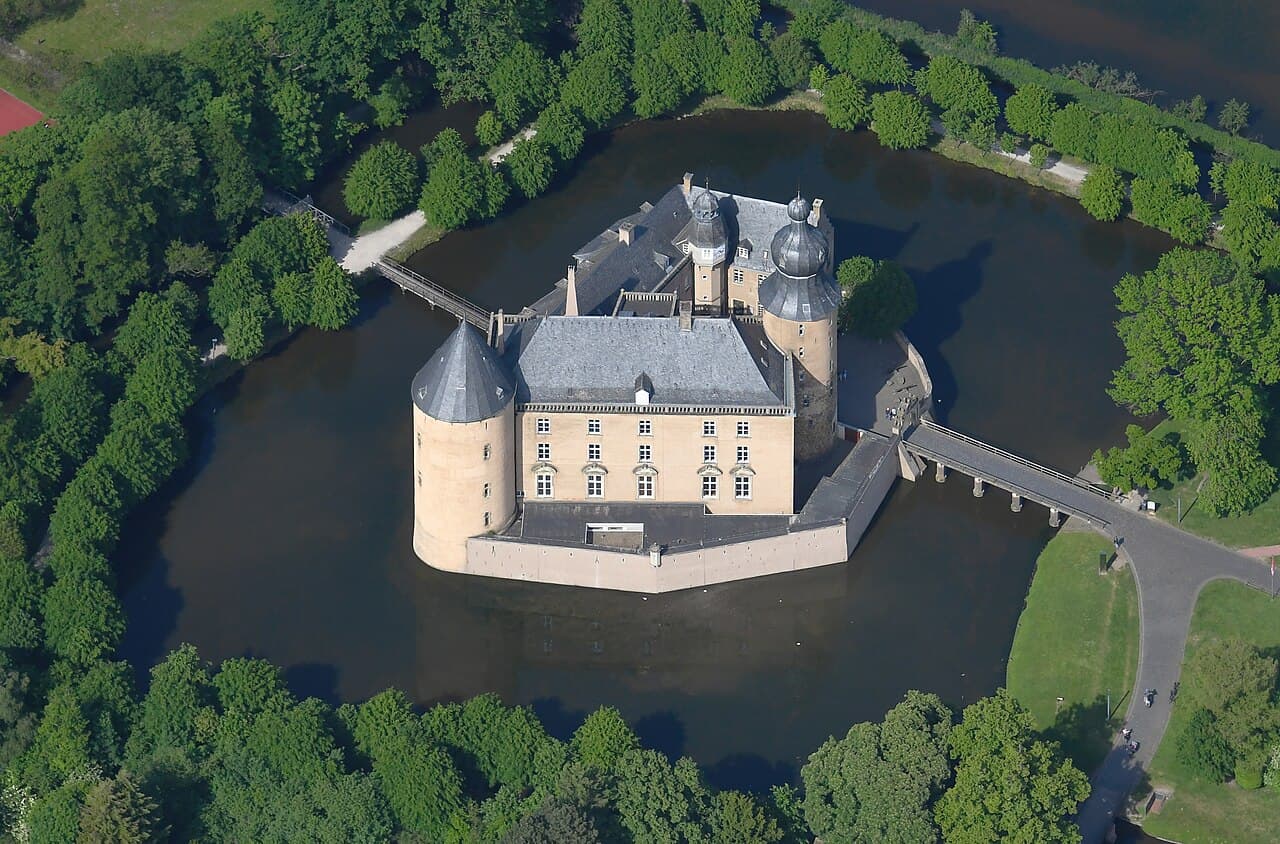
Gemen Castle - Borken — Germany castle

Gemen Castle - Borken

Gemen Castle in Borken: historic water castle and noble residence
Borken, Germany
High Medieval (11th–13th c.)
Well Preserved

Gemen Castle in Borken, North Rhine-Westphalia, is one of the most remarkable water castles in the Münsterland region. With origins tracing back over 900 years, this castle stands as a testament to the complex medieval history of the Holy Roman Empire and the noble families that shaped the area. Nestled within a vast forest and surrounded by a moat system fed by the Bocholter Aa river, the castle's location on two artificial islands enhances its defensive character and scenic appeal.

The castle's earliest components date from the 13th century, notably the imposing bergfried tower built around 1280, which served as a central defensive stronghold. Originally established as a fortified manor by the noble Lords of Gemen, the castle was strategically important due to its position near the prince-bishopric of Münster. The Lords of Gemen fiercely defended their imperial immediacy—their status as direct vassals of the emperor—through shifting alliances with regional powers such as the counts of Cleves, the archbishop of Cologne, and the city of Dortmund.

Medieval origins and turbulent history

The site of Gemen Castle was first recorded in 962 under the name "Gamin," when it was a fief held by the monastery of Vreden. The noble family that took its name from the castle, the von Gemen, emerged around the 12th century. Bernhard von Gemen is noted as the earliest knight associated with the estate. Throughout the Middle Ages, the castle was a focal point of conflict, especially with the prince-bishops of Münster who sought to assert secular control over the region.

By the 13th century, the von Gemen family expanded their holdings and influence, culminating in major reconstruction efforts under Heinrich III von Gemen in the late 14th and early 15th centuries. By 1411, the castle had been transformed from a simple fortified manor into a formidable fortress with a polygonal layout, including a new three-story palace, vaulted cellars, and enhanced curtain walls. An inscription commemorates Heinrich III and his wife Katharina von Bronkhorst as patrons of this extensive building program.

The male von Gemen line ended in 1492, and the castle passed by marriage to the Counts of Holstein-Schaumburg und Sternberg. In 1560, Jobst II von Holstein-Schaumburg-Gemen introduced the Lutheran Reformation, establishing one of the earliest Protestant communities in Westphalia. The castle was besieged and plundered in 1568 by forces loyal to the Duke of Alba due to Jobst II's support for the Dutch revolt against Spanish rule.

Early modern transformations and conflicts

During the Thirty Years' War (1618–1648), the castle was spared major destruction under Jobst-Hermann von Holstein-Schaumburg-Gemen. After his death without heirs in 1635, ownership disputes were resolved in favor of Countess Agnes von Limburg-Styrum, abbess of Vreden, and later her nephew Hermann Otto II von Limburg-Styrum.

In 1700, Hermann Otto II confirmed the castle's status as an immediate lordship under the Holy Roman Emperor, settling sovereignty disputes with the Bishopric of Münster. He initiated a shift from fortress to noble residence, introducing Baroque architectural elements and comfort-focused renovations. These included the redesign of portals in classical Roman style, the addition of lion statues on staircases, and the application of yellowish stucco with white lines to mimic masonry joints. The Knight's Hall remains a significant surviving interior from this period.

The late 18th century saw further military activity, including a brief occupation by forces under Count Simon August von Lippe-Detmold disguised as peasants. The castle was retaken after winter when moats froze, demonstrating the enduring strategic importance of its water defenses.

19th and 20th century ownership and preservation

Following the mediatisation of the lordship in 1806, Gemen Castle became part of the Principality of Salm and later Prussian territory after the Congress of Vienna. In 1822, Baron Johann Ignatz Franz von Landsberg-Velen purchased the castle. He was elevated to count in 1840, and the von Landsberg-Velen family has retained ownership since.

A major fire in 1865 damaged the outer bailey buildings, which were reconstructed by 1882 in Neo-Renaissance style. The grand entrance seen today dates from this period. In 1946, the castle was leased to the Diocese of Münster and converted into Jugendburg Gemen, a youth education center focusing on religious and cultural activities. This adaptive reuse has preserved the castle's historical fabric while giving it a vibrant contemporary role.

Architectural features and castle layout

Burg Gemen is a classic example of a water castle, situated on two islands surrounded by moats fed by the Bocholter Aa river. The northern island hosts the main castle complex, arranged in an irregular polygonal shape. The western side features a large three-story palace with a steep roof, adjoining the tall round bergfried tower with walls approximately two meters thick.

Two additional wings extend north and east, each terminating in stepped gables. The southern section includes the castle chapel dedicated to Saint Michael. These wings and towers enclose a small inner courtyard, which historically served as a protected gathering space.

The southern island functioned as the outer bailey, containing support buildings such as stables, a bakery, a smithy, and storage facilities. Although many outer bailey fortifications have been demolished, some original structures remain, and the castle's water defenses are largely intact.

The castle's construction materials include robust stonework for the main walls and brick primarily used in the chapel and battery towers. The layered architectural phases—from the 13th-century ring fortress with its circular curtain wall to the Baroque palace renovations—illustrate the evolution from a medieval stronghold to a noble residence.

Bergfried and defensive structures

The bergfried is a prominent feature, originally built in the 13th century as a tall defensive tower with thick stone walls. It was heightened and adapted over time, serving as a symbol of the castle's military strength. Remnants of the original circular curtain wall survive, highlighting the castle's early defensive design.

Castle chapel of Saint Michael

The chapel, located in the southern wing, was constructed in brick and dedicated to Saint Michael. It was added in the 20th century, around 1950, and continues to function as a religious space within the castle complex.

Visitor experience and cultural significance

The castle grounds are freely accessible year-round, offering visitors the opportunity to explore the surrounding forest and enjoy varied perspectives on the castle's architecture. Walking or cycling around the castle, especially via the popular "100 castles route," provides scenic views and a deep connection to the region's medieval heritage.

Jugendburg Gemen serves as a youth education center under the Diocese of Münster, hosting religious, cultural, and educational programs. This modern use preserves the castle's historical importance while fostering community engagement.

Gemen Castle stands as a well-preserved example of a medieval water castle that has adapted through centuries of political and social change. Its combination of military, residential, and religious architecture reflects the layered history of Westphalia and the broader Holy Roman Empire.

Frequently asked questions (FAQ)

How do I get to Gemen Castle?
Gemen Castle is located in Borken, Germany, and can be easily reached by car or public transportation. The nearest train station is Borken, from which you can take a short taxi ride or enjoy a pleasant walk to the castle.
What is the historical significance of Gemen Castle?
Gemen Castle dates back to the 14th century and has played a vital role in the region's history as a noble residence. It showcases the architectural evolution and the feudal system of medieval Germany, making it a significant landmark for history enthusiasts.
When was Gemen Castle built?
Gemen Castle was originally constructed in the 14th century, with various modifications and restorations carried out over the centuries. Its historical architecture reflects the styles prevalent during its time of construction and subsequent renovations.
Can I visit Gemen Castle year-round?
Yes, Gemen Castle is open to visitors throughout the year, but it's recommended to check for specific opening hours and guided tour availability. Certain areas may be restricted during special events or maintenance, so planning ahead is advisable.
Why is Gemen Castle an architectural highlight?
Gemen Castle is an architectural highlight due to its blend of medieval and modern elements, showcasing impressive towers, moats, and beautifully landscaped gardens. Its design reflects the historical significance of the era, making it a fascinating subject for architecture lovers.
Is it possible to take guided tours of Gemen Castle?
Yes, guided tours of Gemen Castle are available and provide an in-depth look at its history and architecture. These tours are led by knowledgeable guides who share fascinating stories and insights about the castle and its surroundings.
What are the ticket prices for visiting Gemen Castle?
Ticket prices for Gemen Castle typically vary depending on the type of tour and the age of the visitor. Discounts may be available for students, seniors, and families, so it's best to check the official website for the most current pricing information.
What are the opening hours of Gemen Castle?
Gemen Castle generally opens its doors to visitors from 10 AM to 6 PM, but hours may vary seasonally. It's recommended to verify the opening times on the official website prior to your visit to ensure a smooth experience.
What nearby attractions can I visit while at Gemen Castle?
While visiting Gemen Castle, you can also explore the beautiful surrounding gardens and nearby parks. Additionally, Borken offers charming shops, cafes, and other historical sites that enhance your overall experience in the area.

Photo gallery

Gemen Castle - Borken
Click to view

Photo by Carsten Steger•CC BY-SA 4.0

1 photo • Click any image to view in full screen

Information

Water Castle

Sources & official resources

Verify the information above using these authoritative references.

Loading map...

Visitor reviews

No reviews yet. Been here? Write the first review and help other travelers!

Write the first review

Visited this castle? Share your experience

Your review helps other travelers and adds first-hand knowledge to our encyclopedia.

Write a review

(5/5)

0/2000 characters

Your review will be visible after admin approval

Nearby castles

4.5 km

Burg Ramsdorf

Velen, Germany

Burg Ramsdorf, located in the municipality of Velen in present-day Germany, is a notable example of a medieval hill castle with a history deeply intertwined with the ecclesiastical and regional conflicts of the late Middle Ages. Originally constructed in 1425 under the direction of Bishop Heinrich II of Münster, the castle was strategically built at the southern edge of the fortified settlement of Ramsdorf. This location had been a defensive site since at least 1319 during the Bredevoort Fehde, a regional conflict that shaped the castle's early military significance. The castle's initial construction reflected the ecclesiastical authority of the bishopric over the area during the late medieval period. Its robust design featured a rectangular ring wall approximately 42 by 28 meters in size, surrounded by a defensive moat that emphasized its fortified nature. Key to its defense was a well-preserved round tower at the western corner of the enclosure, which was connected to the central building and served both defensive and residential functions. Historical context and military significance Throughout its early years, Burg Ramsdorf was marked by military strife. In 1451, the castle suffered destruction during the Münster Stiftsfehde, a feud involving the bishopric of Münster. This conflict underscored the castle's strategic importance in regional power struggles. Following the destruction, Burg Ramsdorf was rebuilt, enabling it to continue its role as a defensive stronghold and administrative center. Entering the 16th century, the castle's function evolved as it began to be leased and pledged rather than directly controlled by the bishopric. This shift reflected broader changes in property management and feudal relationships during the period, indicating a move towards more indirect forms of governance and tenure. Architectural features and construction phases Original medieval layout The archaeological remains reveal that the castle's core was enclosed within a sturdy rectangular ring wall, surrounded by a moat that provided an additional layer of defense. Within this enclosure, several buildings were situated, including structures on the northwest and southeast sides of the courtyard. Some of these buildings featured vaulted cellars, one of which contained a finely constructed tiled floor, indicative of the castle's residential and possibly administrative functions. Later modifications and 18th-century rebuilding Before renovations in 1732, the main building likely included a stair tower on the northeastern wall, facilitating vertical movement between floors. The current main castle structure, primarily built of brick with stone accents, incorporates elements of the original 15th-century construction, including the enduring round tower. The base of the present building probably conceals even older architectural elements, reflecting a layered history of construction and adaptation over several centuries. Post-medieval transformations and modern usage By 1696, the castle had fallen into significant disrepair and was sold to Adam Jungeblodt, a rent collector, marking a change in ownership and stewardship. In the late 19th century, starting in 1878, the castle grounds were repurposed for industrial use with the establishment of a textile factory. This industrial phase altered the site’s function and physical layout. After the municipality acquired the property in 1928, the factory buildings were dismantled, and the site’s role shifted towards community and cultural uses. By 1930, Burg Ramsdorf became a center for youth activities and local heritage promotion. Post-World War II developments included the construction of a municipal administrative building on the southeast side, which was later replaced in 2003 by a modern savings bank, illustrating the ongoing adaptation of the site to contemporary needs. Archaeological discoveries and preservation efforts Extensive archaeological work conducted during construction projects in 1979 and 2003, alongside earlier findings, uncovered the foundational layout of the late medieval castle. These excavations revealed the dimensions of the ring wall, the moat, and the locations of key buildings within the courtyard. The preservation of the round tower and parts of the original walls offers valuable insight into the castle’s defensive architecture and residential arrangements. Today, Burg Ramsdorf stands as a well-preserved monument to its medieval origins and subsequent historical transformations. It functions as a museum, showcasing collections that illuminate the broader regional history and the castle’s role within it. The site’s preservation and archaeological research have been instrumental in maintaining its architectural heritage and educating visitors about the complex history of this hill castle. Visitor information and cultural significance Burg Ramsdorf is an important cultural landmark in the region of North Rhine-Westphalia, Germany. Its combination of medieval architecture, archaeological significance, and adaptive reuse provides a multifaceted experience for visitors interested in history, architecture, and heritage. The castle’s museum offers educational exhibits that highlight the ecclesiastical and military history of the area, as well as the castle’s evolution through industrial and modern times. The preservation of Burg Ramsdorf contributes to understanding the role of bishopric castles in medieval Germany and the transition of such sites through various historical phases. Its location in Velen makes it accessible for tourists exploring the cultural landscape of western Germany.

Late Medieval (14th–15th c.)
Details
8.8 km

Schloss Velen

Velen, Germany

Schloss Velen is a notable example of a moated castle with origins tracing back to the early 13th century, located in Velen, Germany. The estate was first documented in 1240 as the manor house of the Lords of Velen. However, it was not until 1426 that the property was officially recognized as a castle, marked by the construction of its central wing. This period situates Schloss Velen firmly within the late medieval era, reflecting the architectural and defensive priorities of the time. Architectural evolution and master builders Over the centuries, Schloss Velen underwent significant architectural transformations, shaped by some of the most prominent regional architects and artists. The castle's development reflects a harmonious blend of styles and functions, evolving from a fortified manor to a more elaborate residence integrated with its natural surroundings. Ambrosius von oelde and early expansions Ambrosius von Oelde, a master builder, contributed to the castle's design, likely during the 17th or early 18th century. His work helped define the castle's structural character, particularly in relation to its courtyard front and south wing. His contributions are part of the layered architectural narrative that Schloss Velen embodies. Johann conrad schlaun’s baroque influence Johann Conrad Schlaun, a renowned Baroque architect, is credited with enhancing Schloss Velen's aesthetic and functional aspects. Schlaun's influence is evident in the castle's elegant proportions and detailed ornamentation, characteristic of the Baroque style. His work helped transform the castle into a refined noble residence, incorporating artistic elements that complemented its defensive origins. Ignaz franz von landsberg-velen and artistic enrichment Ignaz Franz von Landsberg-Velen played a pivotal role in the castle's artistic and architectural development. His involvement likely included interior design and decorative schemes that enriched the castle's ambiance. Alongside him, the painter August Reinking contributed to the castle’s interior with artistic works, while the Düsseldorf garden artist Maximilian Friedrich designed the surrounding castle park, integrating landscape architecture with the built environment. Destruction and reconstruction In 1931, Schloss Velen suffered a significant fire that largely destroyed the artistic and architectural elements developed over the centuries. The subsequent reconstruction efforts aimed to restore the castle while accommodating some internal modifications. This rebuilding preserved the castle's essential form and allowed it to continue serving various functions. 20th century uses and current function During and after World War II, Schloss Velen was repurposed for multiple public uses, reflecting the changing social and political landscape of Germany. From 1988 to 2018, it operated as a sports hotel, adapting its historic spaces to modern hospitality needs. Currently, Schloss Velen functions as a well-equipped seminar and conference centre, combining historical ambiance with contemporary facilities. Architectural features and cultural significance Schloss Velen is characterized by its moat, which historically provided defense and now enhances its picturesque setting. The castle's layout includes a prominent courtyard, south wing, and landscaped castle park, reflecting centuries of architectural evolution and landscape design. Despite the fire and subsequent changes, Schloss Velen remains a valuable cultural monument, illustrating the transition from medieval fortification to noble residence and modern adaptive reuse. Castle park and gardens The castle park, designed by Maximilian Friedrich, is an integral part of Schloss Velen’s heritage. It represents the tradition of integrating natural landscapes with architectural ensembles, typical of noble estates in the region. The park’s design complements the castle’s historic character and provides a serene environment for visitors and events. Preservation status Today, Schloss Velen is considered restored, with much of its historic fabric maintained or sympathetically reconstructed after the 1931 fire. Its adaptation to public and commercial uses has ensured ongoing preservation and accessibility, allowing the public to engage with this historic site.

Late Medieval (14th–15th c.)
Details
11.4 km

Raesfeld Castle

Raesfeld, Germany

Raesfeld Castle is a significant historical structure located in Raesfeld, Germany, with origins tracing back to the early 12th century. Initially established as a medieval fortress by the Lords of Raesfeld, it served as a strategic stronghold in the region. The castle's early architecture reflected the defensive priorities of the High Medieval period, featuring robust fortifications typical of the era. The medieval origins and early ownership The castle was first documented in the 12th century, marking it as a longstanding symbol of feudal power in the Westphalian region. The Lords of Raesfeld maintained control over the castle for several centuries, using it as both a defensive site and administrative center. The original structure likely included a fortified keep and surrounding curtain walls, designed to withstand sieges and local conflicts common in medieval Germany. Transition to Renaissance residence under the von Velen family At the end of the 16th century, ownership transferred to the von Velen family, a prominent noble lineage in Westphalia. This change marked the beginning of a significant architectural transformation. Between 1643 and 1658, Imperial Count Alexander II von Velen, known as the 'Westphalian Wallenstein', commissioned a comprehensive conversion of the castle into a Renaissance-style residential palace. This renovation introduced elements such as expansive windows, ornate facades, and more comfortable living quarters, reflecting the period's shift from purely military functions to residential and representational purposes. Architectural features of the Renaissance conversion The castle's redesign included the addition of a stepped tower on the west wing, a distinctive feature that remains today. The Renaissance influence is evident in the symmetry of the building's layout and the decorative details that replaced the earlier austere medieval fortifications. The castle was adapted to accommodate the lifestyle of a noble family, emphasizing aesthetics and comfort alongside defense. Decline and partial demolition in the 18th and 19th centuries Following the extinction of the von Velen von Raesfeld dynasty in the first half of the 18th century, the castle's importance waned. It was inhabited sporadically and gradually fell into disrepair. By the early 19th century, parts of the castle complex were demolished, and the remaining structures were repurposed for agricultural use. This period saw the loss of three of the original four wings, leaving only the west wing with its stepped tower and the adjoining old building to the north with a rebuilt round tower intact. 20th-century restoration and modern use After World War II, the castle changed hands to the Chambers of Crafts of the State of North Rhine-Westphalia, who undertook significant restoration efforts to preserve the remaining structures. Today, Raesfeld Castle serves as the seat of the Chambers of Crafts' further education and training institution. It also functions as a venue for cultural events and houses a restaurant, integrating historical preservation with contemporary community use. Preservation status and cultural significance The castle is considered well preserved in terms of its remaining structures, with restoration work maintaining its Renaissance character while respecting its medieval origins. Raesfeld Castle stands as an important cultural landmark in North Rhine-Westphalia, showcasing the evolution of castle architecture from medieval fortification to Renaissance residence. Architectural highlights and layout The surviving west wing with its stepped tower is the most prominent architectural feature, symbolizing the castle's Renaissance transformation. The adjoining old building to the north includes a rebuilt round tower, which adds to the complex's historic character. The castle's layout originally included four wings arranged around a central courtyard, a common design in Renaissance palaces that balanced defense with residential comfort. Defensive elements and adaptations While the castle's Renaissance renovation softened its military appearance, some defensive features remained. The thick masonry walls, towers, and strategic positioning within the landscape reflect its origins as a hill castle designed for defense. The integration of Renaissance aesthetics with medieval fortifications illustrates the architectural transition during the 17th century. Raesfeld Castle in the context of German castle history Raesfeld Castle exemplifies the transformation of many German castles from medieval fortresses to Renaissance residences. Its history mirrors broader social and political changes in the region, including the decline of feudal warfare and the rise of noble court culture. The castle's preservation and adaptive reuse highlight efforts to maintain Germany's architectural heritage while providing functional spaces for modern use. Visitor experience and cultural events Today, visitors to Raesfeld Castle can explore its historic architecture, attend cultural events, and enjoy the castle's restaurant facilities. The site offers insight into the layered history of German castles, from medieval military stronghold to Renaissance noble residence, and its ongoing role in community life.

High Medieval (11th–13th c.)
Details

