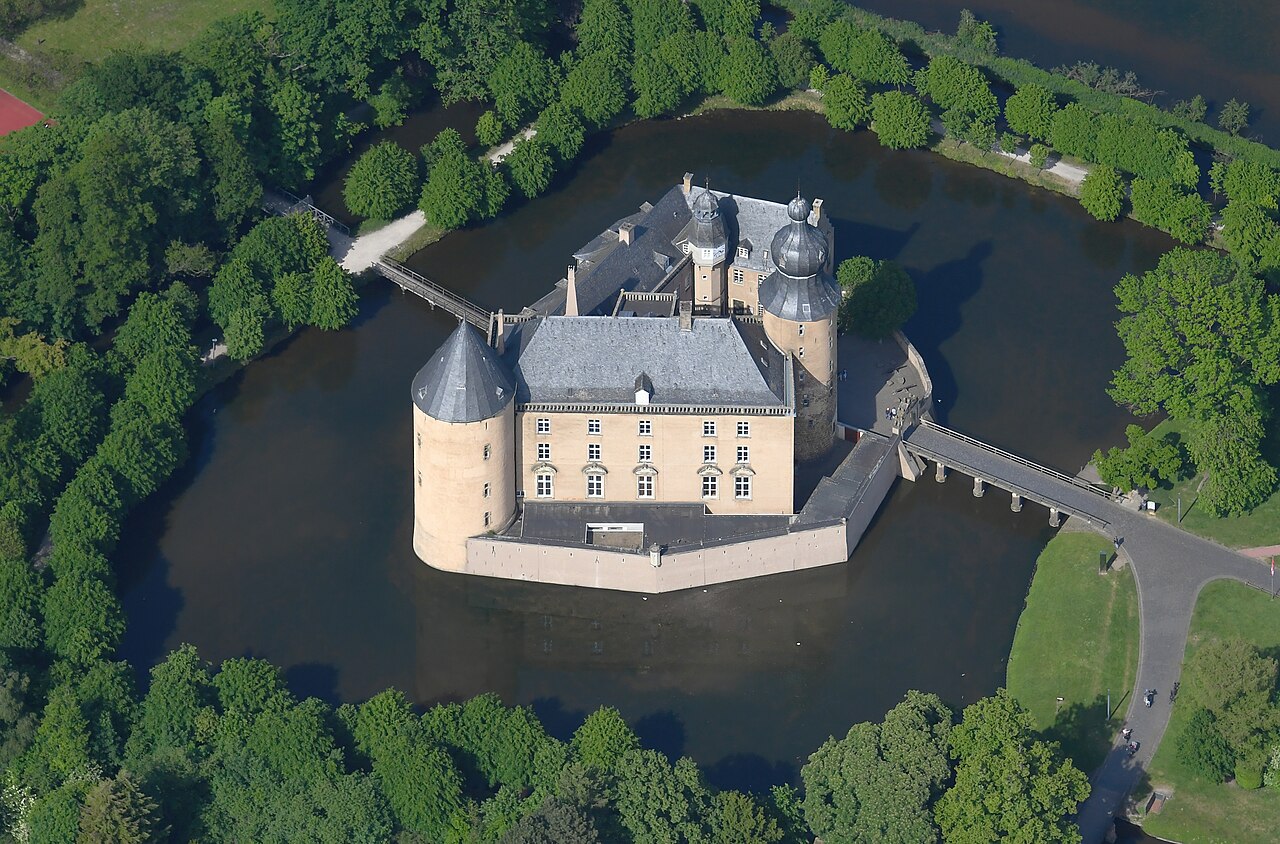
Burg Ramsdorf
Burg Ramsdorf, located in the municipality of Velen in present-day Germany, is a notable example of a medieval hill castle with a history deeply intertwined with the ecclesiastical and regional conflicts of the late Middle Ages. Originally constructed in 1425 under the direction of Bishop Heinrich II of Münster, the castle was strategically built at the southern edge of the fortified settlement of Ramsdorf. This location had been a defensive site since at least 1319 during the Bredevoort Fehde, a regional conflict that shaped the castle's early military significance.
The castle's initial construction reflected the ecclesiastical authority of the bishopric over the area during the late medieval period. Its robust design featured a rectangular ring wall approximately 42 by 28 meters in size, surrounded by a defensive moat that emphasized its fortified nature. Key to its defense was a well-preserved round tower at the western corner of the enclosure, which was connected to the central building and served both defensive and residential functions.
Historical context and military significance
Throughout its early years, Burg Ramsdorf was marked by military strife. In 1451, the castle suffered destruction during the Münster Stiftsfehde, a feud involving the bishopric of Münster. This conflict underscored the castle's strategic importance in regional power struggles. Following the destruction, Burg Ramsdorf was rebuilt, enabling it to continue its role as a defensive stronghold and administrative center.
Entering the 16th century, the castle's function evolved as it began to be leased and pledged rather than directly controlled by the bishopric. This shift reflected broader changes in property management and feudal relationships during the period, indicating a move towards more indirect forms of governance and tenure.
Architectural features and construction phases
Original medieval layout
The archaeological remains reveal that the castle's core was enclosed within a sturdy rectangular ring wall, surrounded by a moat that provided an additional layer of defense. Within this enclosure, several buildings were situated, including structures on the northwest and southeast sides of the courtyard. Some of these buildings featured vaulted cellars, one of which contained a finely constructed tiled floor, indicative of the castle's residential and possibly administrative functions.
Later modifications and 18th-century rebuilding
Before renovations in 1732, the main building likely included a stair tower on the northeastern wall, facilitating vertical movement between floors. The current main castle structure, primarily built of brick with stone accents, incorporates elements of the original 15th-century construction, including the enduring round tower. The base of the present building probably conceals even older architectural elements, reflecting a layered history of construction and adaptation over several centuries.
Post-medieval transformations and modern usage
By 1696, the castle had fallen into significant disrepair and was sold to Adam Jungeblodt, a rent collector, marking a change in ownership and stewardship. In the late 19th century, starting in 1878, the castle grounds were repurposed for industrial use with the establishment of a textile factory. This industrial phase altered the site’s function and physical layout.
After the municipality acquired the property in 1928, the factory buildings were dismantled, and the site’s role shifted towards community and cultural uses. By 1930, Burg Ramsdorf became a center for youth activities and local heritage promotion. Post-World War II developments included the construction of a municipal administrative building on the southeast side, which was later replaced in 2003 by a modern savings bank, illustrating the ongoing adaptation of the site to contemporary needs.
Archaeological discoveries and preservation efforts
Extensive archaeological work conducted during construction projects in 1979 and 2003, alongside earlier findings, uncovered the foundational layout of the late medieval castle. These excavations revealed the dimensions of the ring wall, the moat, and the locations of key buildings within the courtyard. The preservation of the round tower and parts of the original walls offers valuable insight into the castle’s defensive architecture and residential arrangements.
Today, Burg Ramsdorf stands as a well-preserved monument to its medieval origins and subsequent historical transformations. It functions as a museum, showcasing collections that illuminate the broader regional history and the castle’s role within it. The site’s preservation and archaeological research have been instrumental in maintaining its architectural heritage and educating visitors about the complex history of this hill castle.
Visitor information and cultural significance
Burg Ramsdorf is an important cultural landmark in the region of North Rhine-Westphalia, Germany. Its combination of medieval architecture, archaeological significance, and adaptive reuse provides a multifaceted experience for visitors interested in history, architecture, and heritage. The castle’s museum offers educational exhibits that highlight the ecclesiastical and military history of the area, as well as the castle’s evolution through industrial and modern times.
The preservation of Burg Ramsdorf contributes to understanding the role of bishopric castles in medieval Germany and the transition of such sites through various historical phases. Its location in Velen makes it accessible for tourists exploring the cultural landscape of western Germany.
Frequently asked questions (FAQ)
- When was Burg Ramsdorf originally constructed?
- Burg Ramsdorf was originally constructed in 1425 under the direction of Bishop Heinrich II of Münster.
- What architectural features remain visible at Burg Ramsdorf?
- The castle retains a well-preserved round tower, parts of the original ring wall, and vaulted cellars, reflecting its late medieval defensive and residential design.
- How has Burg Ramsdorf's function changed over time?
- Initially a fortified bishopric castle, it later served industrial purposes as a textile factory site before becoming a museum and community center.
- Is Burg Ramsdorf open to the public?
- Yes, Burg Ramsdorf functions as a museum and cultural site, welcoming visitors interested in its medieval history and regional heritage.
- What archaeological findings have been made at Burg Ramsdorf?
- Excavations have uncovered the castle's foundational layout, including the moat, ring wall, and residential buildings, providing insight into its construction and use.
Information
Sources & official resources
Verify the information above using these authoritative references.
Loading map...
Visitor reviews
No reviews yet. Been here? Write the first review and help other travelers!
Write the first reviewVisited this castle? Share your experience
Your review helps other travelers and adds first-hand knowledge to our encyclopedia.