Gawrony Castle — Poland castle

Gawrony Castle

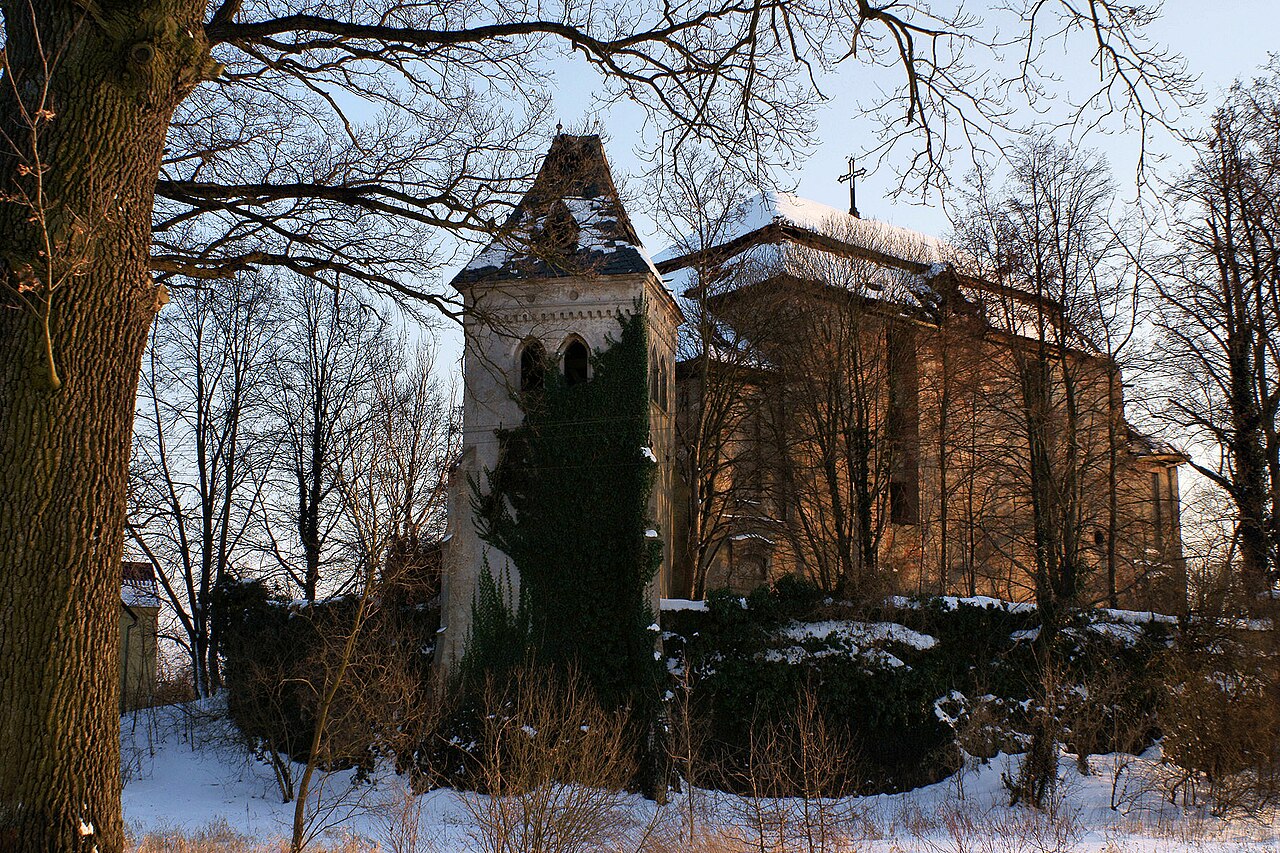
Gawrony Castle in Lower Silesia, Poland
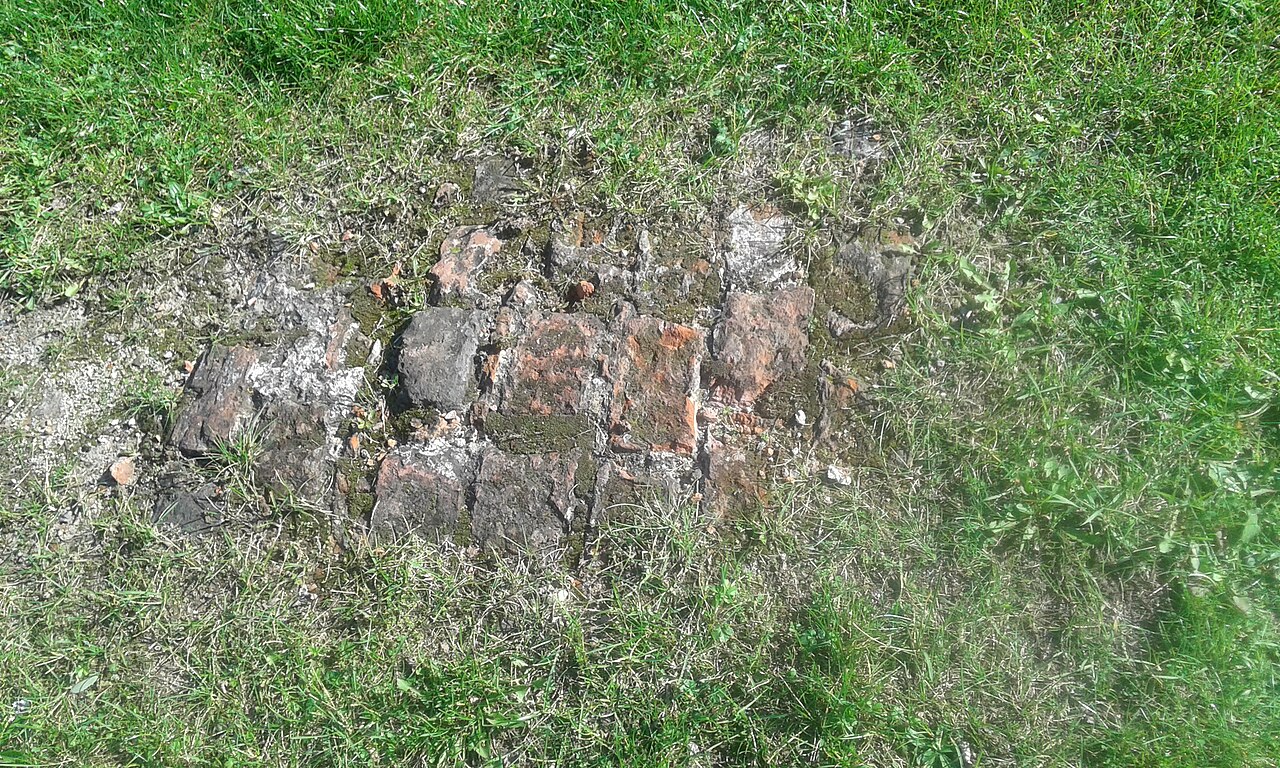
Ruins

Gawrony Castle, historically known as Gaffron Castle, is a significant hill castle located in the Lower Silesian Voivodeship of Poland. This castle was part of a notable medieval Silesian knightly holding, which included three estates: Groß Gaffron (Gawrony), Klein Gaffron (Gawronki), and Beitkau (Bytków). Together, these estates encompassed approximately 4000 hectares, divided into 2000 hectares of arable land, 1400 hectares of forest, and 600 hectares of water bodies and other land. This extensive property highlights the importance of the castle within the regional feudal structure.

Historical ownership and development

The castle and its estates originally belonged to the German Silesian knightly families. Over time, ownership passed through several noble houses. The von Niebeischitz and von Schweinichen families were responsible for constructing the current castle structure, marking a significant phase in its architectural development. From 1780 to 1834, the castle was under the possession of Count von Gaffron Schönaich-Carolatb. Subsequently, it was jointly owned by the Medicine Council Ebers and Captain (Hauptmann) von Loeper, reflecting a transition from purely noble ownership to more diverse proprietors.

In 1867, the castle came into the hands of Conrad Freiherr von der Reck, indicating continued noble stewardship into the late 19th century. This lineage of ownership underscores the castle's enduring role as a noble residence and estate center through changing political and social landscapes.

Architectural features and style

While detailed architectural records are limited, the castle's designation as a hill castle suggests a strategic location on elevated terrain, typical of medieval fortifications designed for defense and oversight of surrounding lands. The construction by the von Niebeischitz and von Schweinichen families likely incorporated the prevalent architectural styles of their era, potentially exhibiting late medieval or early modern elements consistent with Silesian noble residences.

The castle complex would have included typical features such as fortified walls, residential quarters, and possibly defensive towers. Given the extensive estate, ancillary buildings for agricultural management and forestry operations were also probable components of the castle grounds.

20th-century history and destruction

From 1937 until the end of World War II, the castle and its entire estate were owned by Josef Veltjens and his wife Leni. During the final stages of the war, the castle suffered damage amid the fighting in 1945. Following the war, local accounts indicate that the castle was deliberately demolished to provide building materials for the reconstruction of Breslau (now Wroclaw). This destruction resulted in the loss of much of the castle's physical structure, leaving it in ruins or completely removed.

Legacy and current status

Today, Gawrony Castle stands as a historical site reflecting the complex feudal and noble history of Lower Silesia. Although the original castle no longer exists as a complete structure, its history is preserved through records of its ownership, estate management, and role in regional defense and administration. The former castle lands continue to be recognized for their historical significance in the context of Silesian heritage.

Frequently asked questions (FAQ)

What is the historical significance of Gawrony Castle?
Gawrony Castle was part of a major Silesian knightly estate, reflecting medieval feudal structures and noble ownership in Lower Silesia.
Can visitors see the castle today?
The castle was heavily damaged in 1945 and later demolished for building materials, so only ruins or the site remain today.
Where is Gawrony Castle located?
It is located in the Lower Silesian Voivodeship of Poland, historically part of the German Silesian region.
Who were the notable owners of Gawrony Castle?
Notable owners included the von Niebeischitz and von Schweinichen families, Count von Gaffron Schönaich-Carolatb, Conrad Freiherr von der Reck, and Josef Veltjens.
Why was the castle demolished after World War II?
Local reports indicate the castle was dismantled to provide building materials for the reconstruction of the nearby city of Breslau (Wroclaw).

Photo gallery

Gawrony Castle
Click to view

Photo by Sławomir Milejski•CC BY-SA 3.0

1 photo • Click any image to view in full screen

Information

Hill Castle

Loading map...

Visitor reviews

No reviews yet. Been here? Write the first review and help other travelers!

Write the first review

Visited this castle? Share your experience

Your review helps other travelers and adds first-hand knowledge to our encyclopedia.
Write a review

(5/5)

0/2000 characters

Your review will be visible after admin approval

Nearby castles

13.2 km
Chobienia Castle — Poland castle

Chobienia Castle

Chobienia, Poland

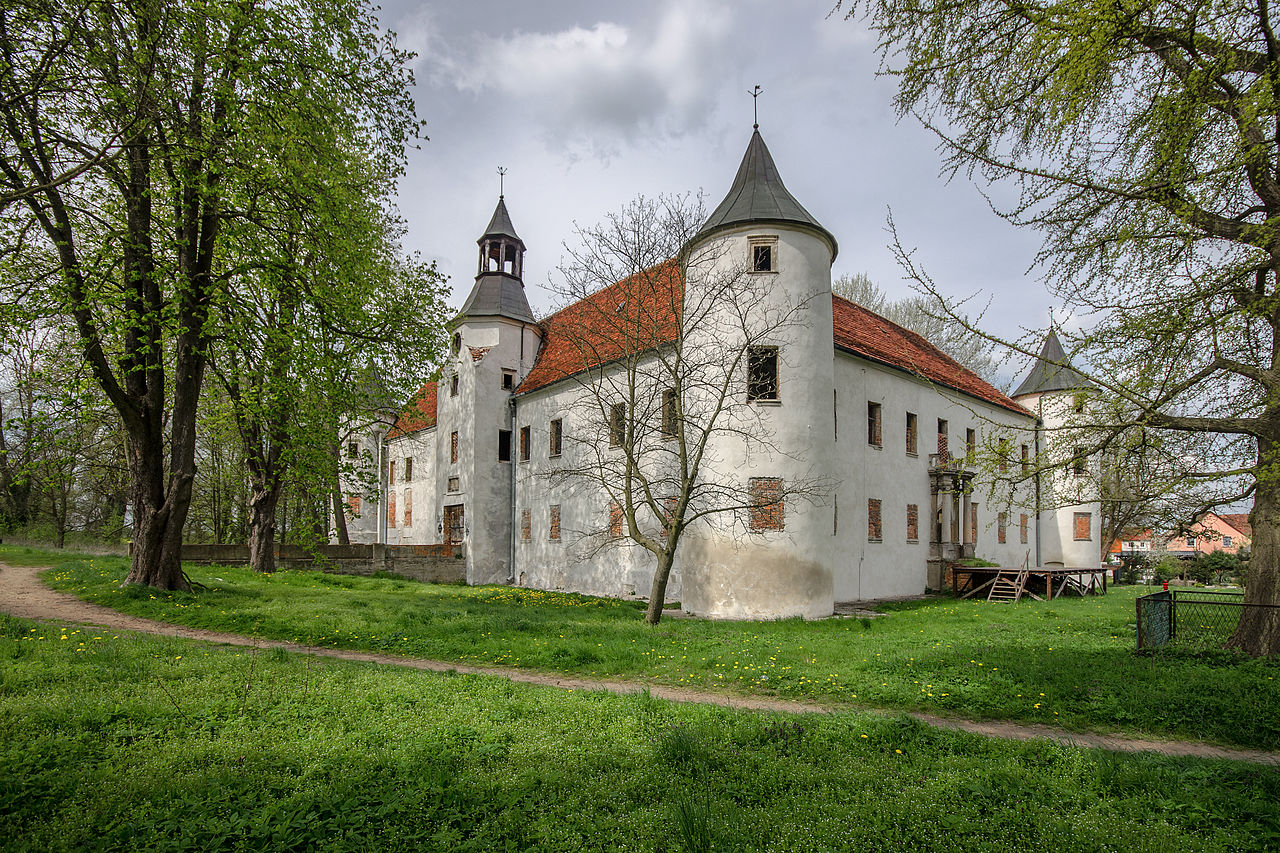
Chobienia Castle is a historic hill castle located in Chobienia, Poland, with origins tracing back to an early Slavic fortified settlement known as a gród. This site, originally called Cobena, was inhabited by the Dziadoszan tribe and first documented in 845 by the Bavarian Geographer, who listed it among the key fortified locations along the left bank of the Oder River. The castle's history spans over a millennium, reflecting the region's complex political and architectural evolution.The earliest phase of the site featured wooden fortifications typical of Slavic settlements, which were gradually replaced by stone structures in the 14th century. This transition marked the construction of a late Gothic stone defensive building, representing a significant architectural upgrade from the original wooden gród. The Gothic castle stood for several centuries, embodying medieval military architecture, before falling into disrepair or being dismantled during the 16th century.Renaissance transformation and noble ownershipIn 1583, the property was acquired by Georg von Kottwitz, who initiated a major reconstruction, replacing the medieval fortress with a Renaissance castle. This renovation reflected the changing defensive needs and the increasing emphasis on residential comfort and status display during the Renaissance period. The castle's layout was adapted to Renaissance architectural principles, integrating both fortification and elegant living spaces.Georg's successor, Leonhard von Kottwitz, expanded the castle in the early 17th century, further enhancing its residential and defensive features. A notable historical event from this period is the 1611 wedding of Johann Heermann, a prominent German poet and theologian, held at the castle under Leonhard's patronage, highlighting the castle's role as a cultural and social hub.18th-century modernization and prussian royal visitDuring the 18th century, the castle underwent modernization under the ownership of Carl Sigismund von Gellhorn. These updates aligned with contemporary architectural tastes and functional requirements, blending Renaissance foundations with Baroque influences. A significant historical moment occurred in 1759 when King Frederick II of Prussia visited the castle to see soldiers wounded in the Battle of Kunowice. The king's speech during this visit was commemorated in a painting now housed at the Museum of Art in Düsseldorf, underlining the castle's importance in regional military history.20th-century decline and preservation effortsOwnership passed through several hands, with Wolfgang von Saurma being the last private owner before the castle was nationalized between the World Wars. The castle suffered damage during World War II in 1945 and remained largely unrestored for decades. Since 2009, a dedicated foundation has been working on the castle's maintenance and renovation, aiming to preserve its historical and architectural legacy.Architectural features and surviving elementsChobienia Castle is built on a rectangular plan with two levels of wings enclosing a central courtyard. The main entrance is through a passage beneath a rectangular tower in the western wing, serving as a gatehouse controlling access. Three round towers occupy the castle's corners, enhancing its defensive silhouette and architectural complexity.The oldest surviving part is the basement of the northwest wing, a remnant of the earliest stone construction phase. Originally, the castle was surrounded by a water-filled moat, serving both defensive and symbolic purposes.Interior layout and decorationThe ground floor features rooms arranged in both one- and two-tract plans, with interiors characterized by barrel vaulting enhanced by lunettes. These architectural elements provide structural support and aesthetic appeal, typical of Renaissance design.Renovations uncovered a painted ceiling dated to 1583, adorned with family coats of arms that link the castle's interior decoration to its noble occupants. Other surviving artistic features include Renaissance and Baroque portals, such as one on the southern façade bearing the von Saurma family coat of arms. Stone window frames and fragments of stucco decorations further illustrate the castle's stylistic evolution over centuries.Defensive and residential evolutionThe castle's transformation from a medieval stronghold to a Renaissance noble residence reflects broader changes in military architecture and aristocratic lifestyle. The combination of defensive towers, fortified walls, and elegant residential quarters demonstrates the dual function of castles in this period as both fortresses and symbols of noble power.Today, Chobienia Castle stands as a testament to Poland's rich medieval and Renaissance heritage, offering insights into architectural trends, historical events, and noble life from the early Middle Ages through the 18th century and beyond.

Late Medieval (14th–15th c.)
Details
13.2 km
Lubin — Poland castle

Lubin

Lubin, Poland

Lubin Castle stands as a testament to the rich medieval heritage of Lubin, Poland. Its origins trace back to the early medieval period when a wooden and earth fortification existed on the site known as Stary Lubin. This early stronghold was the seat of a castellany, documented in a papal bull dated April 23, 1155, which listed Lubin among the thirteen castellanies of Silesia. Around 1205, the town of Lubin was officially founded by Jadwiga and Henryk I, marking a significant development in the region's urban and defensive architecture. By the late 13th century, the wooden fortifications were replaced by a more durable stone castle, attributed to Konrad II of Żagań, signaling the transition from early medieval fortifications to a more complex bastioned fortress. The first written mention of the castle itself appears in the 14th century, specifically in a 1312 document dividing the Duchy of Głogów, which references "Castrum Lubyn." The castle's most significant expansions occurred under the rule of Bolesław III and his son Ludwik I, who ruled in the mid-14th century. Between 1348 and 1358, Ludwik I undertook extensive renovations and fortifications, transforming Lubin Castle into a formidable bastioned fortress. This period coincided with Ludwik's conflict with his elder brother Wacław, during which he secured Lubin as his principal residence after buying it back from a pledge. The castle's strategic location east of the town, surrounded by a system of water-filled moats on marshy lowlands, enhanced its defensive capabilities. Architectural features and layout The castle's design reflects the military architectural trends of the high medieval period and the need for robust defense mechanisms. It occupied an irregular quadrilateral plan, enclosed by thick brick walls covering approximately 1,500 square meters. The main residential building was situated in the southeast corner, a rectangular structure measuring about 12.3 by 14.9 meters, possibly designed as a tower house. Opposite this, in the northwest corner, stood a free-standing quadrangular residential tower measuring 10.5 by 13 meters, which likely served as a key defensive and residential feature. Access to the castle was controlled by a western gatehouse, approached via a drawbridge spanning the moat. This gatehouse projected outward from the curtain wall, providing a strong defensive position. Adjacent to the gate, on the initiative of Ludwik I, a one-nave castle chapel was constructed to the south, oriented east-west with a square western tower. This chapel, dating back to the mid-14th century, remains the only surviving element of the original fortress and is renowned for its Gothic architectural details, including a pointed arch portal adorned with sculptural reliefs from 1349. Historical significance and events Lubin Castle played a central role in the regional power struggles of Silesian dukes. After the six-year conflict with his brother, Ludwik I secured not only Lubin but also additional territories and financial compensation, which enabled him to move his court to Brzeg. Although the castle lost its status as the primary ducal residence, it remained a key military and administrative center. The town of Lubin, fortified with stone and brick walls under Ludwik's rule, was among the best-defended in Silesia, successfully resisting two Hussite invasions in 1428 and 1431. The castle's decline began during the Thirty Years' War. In 1631, Swedish forces devastated Lubin and its fortress. While the castle itself was left in ruins and never fully restored, the chapel survived and underwent Baroque renovations in 1663, including the addition of a polygonal presbytery and a side chapel. Later modifications in the 19th century adapted the chapel for Catholic worship and eventually for use as a diocesan library until 1908. The surviving castle chapel Today, the castle chapel is the sole remnant of Lubin Castle's medieval grandeur. Despite suffering damage during World War II and a subsequent fire in 1945, the chapel was preserved through restoration efforts initiated in the late 20th century. The chapel's Gothic portal is particularly notable for its detailed stone carvings depicting Christ in Majesty, Saint Hedwig, Mary Magdalene, and the castle's founder Ludwik I with his wife Agnieszka. The Latin inscription on the archivolt commemorates the chapel's foundation, underscoring its historical and cultural importance. Since 1990, the restored chapel has served as the Castle Gallery, hosting exhibitions and cultural events that celebrate the region's heritage. The establishment of the Wzgórze Zamkowe Cultural Center in 1988 marked a renewed commitment to preserving and promoting the castle's legacy within the community. Lubin castle's place in silesian heritage Lubin Castle exemplifies the evolution of medieval fortifications in Silesia, transitioning from early wooden strongholds to sophisticated bastioned fortresses. Its strategic location, architectural innovations, and role in regional dynastic conflicts highlight its importance in Polish history. Although the main fortress no longer stands, the surviving chapel offers a tangible link to the past and a focal point for cultural preservation. Visitors to Lubin can explore this unique site to appreciate the blend of military architecture and religious art that characterizes the castle's enduring legacy. In summary, Lubin Castle is a remarkable example of a high medieval bastioned fortress whose history spans from the early 12th century to the present day. Its architectural features, historical events, and surviving Gothic chapel make it a significant cultural landmark in Lower Silesia and a must-visit for enthusiasts of medieval architecture and Polish history.

High Medieval (11th–13th c.)
Details
16.4 km
Jędrzychów Castle — Poland castle

Jędrzychów Castle

, Poland

Jędrzychów Castle is a notable example of a high medieval fortress located in Poland, dating back to the 13th century. Though today it stands as archaeological ruins, the site preserves important remnants that illustrate the defensive architecture of the period. The castle was originally constructed as a fortified stronghold during a time when the region was marked by frequent conflicts and territorial disputes. Historical background and significance The castle's origins trace back to the high medieval period, a time characterized by the expansion of feudal domains and the construction of numerous stone fortifications across Europe. Jędrzychów Castle was built to serve both as a military bastion and a noble residence, reflecting the dual role of castles in medieval society. Its strategic location in Poland provided control over surrounding lands and trade routes, contributing to regional security and influence. Throughout its active centuries, Jędrzychów Castle witnessed various historical events, including local skirmishes and power struggles among regional lords. Though detailed records of its occupants and specific events are limited, the castle's architectural remains offer valuable insights into medieval fortification techniques and living conditions. Architectural features and layout The castle originally featured typical high medieval defensive structures, including thick stone walls designed to withstand siege weaponry of the era. While much of the superstructure has not survived, archaeological studies have revealed the foundations of towers and curtain walls that once enclosed the courtyard. These elements were integral to the castle's defense, allowing defenders to repel attackers from elevated vantage points. Remnants suggest the presence of a gatehouse that controlled access to the inner ward, a common feature in medieval castles to enhance security. The castle layout likely included residential quarters, storage areas, and possibly a chapel, as was customary in castles of this period. Archaeological research and preservation As an archaeological site, Jędrzychów Castle has been the subject of excavations aimed at uncovering its structural remains and understanding its historical context. These investigations have helped document the castle's dimensions, construction methods, and phases of development. Preservation efforts focus on stabilizing the ruins to prevent further deterioration while allowing public access for educational and cultural purposes. The site is valuable for historians and archaeologists studying medieval fortifications in Poland and Central Europe. It contributes to the broader understanding of how castles functioned as centers of power and defense during the high medieval era. Visiting Jędrzychów Castle Visitors to the site can explore the ruins and appreciate the castle's historical significance within the context of Poland's medieval heritage. While the remains are limited to foundational structures and partial walls, they provide a tangible connection to the past and a glimpse into the architectural style of the time. The castle's location in a rural setting offers a peaceful atmosphere for visitors interested in history, archaeology, and medieval architecture. It is advisable to check local information for access details, as facilities may be minimal due to the site's archaeological nature.

High Medieval (11th–13th c.)
Details