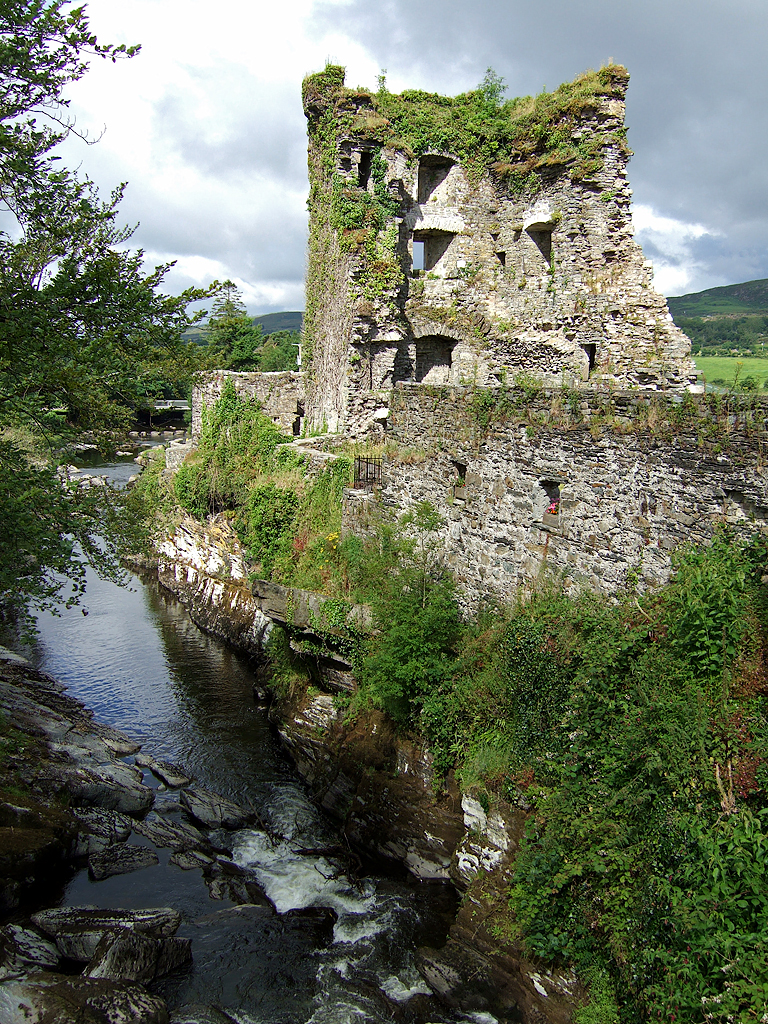
Garinish Island Martello Tower

Garinish Island Martello Tower in County Cork, Ireland
Glengarriff, United Kingdom
Modern (19th–20th c.)
Well Preserved

Garinish Island Martello Tower is a distinctive example of 19th-century coastal defense architecture located on Garinish Island (also known as Garnish or Ilnacullin) in the harbor of Glengarriff, County Cork, Ireland. This small but formidable fortification was constructed by the British War Office around 1805 during the period of the Napoleonic Wars, when the British Empire was fortifying its coastlines against the threat of French invasion. The tower occupies the highest point on the island, commanding sweeping views of Bantry Bay and Whiddy Island, strategic locations for monitoring naval activity.

Architectural features and design

Martello towers, including the one on Garinish Island, are characterized by their round, compact design and thick masonry walls, which provided substantial resistance against cannon fire. Typically standing up to 12 meters high, these towers housed two floors and were garrisoned by a small detachment of troops—usually one officer and 15 to 25 men. The flat roof served as a platform for a single heavy artillery piece, enabling a wide field of fire over the surrounding waters.

What sets the Garinish Island Martello Tower apart from many others is its vertical walls, a feature uncommon among Martello towers which usually have sloping walls. This adaptation was made due to the high rainfall in County Cork, which tended to wash away the lime mortar in sloped walls before it could properly set, necessitating a vertical construction to ensure durability and longevity.

Historical context and military significance

Martello towers were built across the British Empire primarily during the early 19th century, emerging from the military tactics developed during the French Revolutionary Wars. Their strategic purpose was to serve as small, self-contained defensive forts that could delay enemy landings and protect key coastal points. The Garinish Island tower was part of this extensive network of fortifications designed to secure important harbors and naval bases, particularly in County Cork, which was of great maritime significance.

Despite their initial strategic value, Martello towers became largely obsolete by the mid-19th century with the advent of powerful rifled artillery, which could breach their thick walls from greater distances. Nevertheless, these towers remain important historical artifacts that illustrate early 19th-century military engineering and coastal defense strategies.

The transformation of Garinish Island and the tower’s later use

In 1910, the entire island was purchased from the War Office by John Annan Bryce, a Scottish businessman and politician, and his wife Violet L'Estrange. They had ambitious plans to construct a new mansion on the island that would incorporate the Martello tower as a music room. Although these plans were never realized, the Bryces commissioned renowned landscape architect Harold Ainsworth Peto to design several formal gardens on the island, which have since become a celebrated feature of Garinish.

The gardens, laid out in the early 20th century, reflect a blend of Mediterranean and subtropical plantings, taking advantage of the island's mild climate. This horticultural development transformed Garinish Island into a popular destination for visitors interested not only in military history but also in garden design and natural beauty.

Visiting Garinish Island Martello Tower today

The Garinish Island Martello Tower is one of the few Martello towers in Ireland that visitors can freely access and explore internally. Entry to the island itself requires a ticket, and visitors must use one of the small ferries operating from Glengarriff to reach the island. The combined experience of touring the tower and wandering through the beautifully maintained gardens makes for a rewarding visit.

The tower offers a tangible connection to Ireland's coastal defense history, while the island’s gardens provide a contrasting atmosphere of tranquility and horticultural interest. The views from the tower's elevated position allow visitors to appreciate the strategic importance of this location and its natural surroundings.

Architectural details of the tower

  • Height: Approximately 12 meters with two floors.
  • Wall construction: Thick solid masonry with vertical walls adapted for the local climate.
  • Roof: Flat platform designed to mount a single heavy artillery piece.
  • Garrison capacity: Designed for one officer and 15 to 25 men.
  • Defensive features: Small windows and embrasures for cannon and musket fire.

Gardens and landscape architecture

The gardens designed by Harold Ainsworth Peto include terraces, exotic plantings, and water features, creating a subtropical microclimate. These gardens are a key attraction and complement the historical significance of the tower by adding cultural and aesthetic value to the site.

Access and visitor information

Visitors should plan their trip to include the ferry crossing from Glengarriff, which operates seasonally. The island charges an entrance fee, which supports the maintenance of both the gardens and the historic structures. The tower itself is open for exploration, offering an immersive experience of early 19th-century military architecture.

Frequently asked questions (FAQ)

How do I get to Garinish Island Martello Tower?
You can reach Garinish Island by taking a small ferry from Glengarriff harbor. The ferry operates seasonally, so it is best to check schedules in advance.
What is the historical significance of the Garinish Island Martello Tower?
The tower was built around 1805 as part of the British coastal defense system during the Napoleonic Wars. It served to protect Bantry Bay and monitor naval activity in the region.
Can I enter the Martello Tower on Garinish Island?
Yes, the Garinish Island Martello Tower is one of the few Martello towers in Ireland that visitors can freely explore inside.
Is there an entrance fee to visit Garinish Island?
Yes, there is an entrance fee to access Garinish Island, which includes the gardens and the tower. Additionally, you must pay for the ferry crossing from Glengarriff.
What gardens can I see on Garinish Island?
The island features gardens designed by Harold Ainsworth Peto in the early 20th century, showcasing Mediterranean and subtropical plants adapted to the island's mild climate.

Information

Coastal Castle / Fortress

Current owner

Private owner

Loading map...

Visitor reviews

No reviews yet. Been here? Write the first review and help other travelers!

Write the first review

Visited this castle? Share your experience

Your review helps other travelers and adds first-hand knowledge to our encyclopedia.

Write a review

(5/5)

0/2000 characters

Your review will be visible after admin approval

Nearby castles

11.4 km

Carriganass Castle

Carriganass, United Kingdom

Carriganass Castle is a remarkable example of a 16th-century Irish tower house located in County Cork, Ireland. Built around 1541 by Dermot O'Sullivan Beare, the castle stands on a strategic rocky outcrop overlooking the Ouvane River. This location provided natural defense on one side and allowed the castle to serve both as a fortified residence and a military stronghold for the Gaelic Irish O'Sullivan Beare clan. The castle's construction began in the mid-16th century, a period marked by intense clan rivalries and increasing English incursions into Irish territories. Dermot O'Sullivan Beare, as the clan chieftain, established Carriganass Castle at the eastern boundary of his clan's lands, asserting control and providing a defensive bastion. The castle's design embodies the typical features of an Irish tower house, with a four-story stone tower forming the core of the complex. Architectural features and defensive structures The main tower of Carriganass Castle is constructed from local stone and rises four stories high, featuring four corner turrets that project outward. These turrets likely served as lookout posts and defensive positions, allowing defenders to monitor the surrounding landscape and repel attackers. The tower's placement on a rocky outcrop enhanced its defensive capabilities, making direct assault difficult. Surrounding the tower is a substantial bawn, a fortified courtyard enclosed by a curtain wall approximately 14 feet high. The bawn was added later, probably around 1580 by Owen O'Sullivan, possibly due to internal clan disputes and the need for enhanced defense. This outer enclosure includes four corner towers that reinforce the defensive perimeter. The main tower is integrated into the western section of the bawn's curtain wall, creating a cohesive defensive complex. The entrance to the castle complex is controlled through a gate located in the northern wall of the bawn, allowing for guarded access and further protection against invaders. The combination of the tower and bawn exemplifies the defensive architecture typical of Irish tower houses during the turbulent Renaissance period. Historical context and clan significance Carriganass Castle was central to the power and territorial control of the O'Sullivan Beare clan, who dominated much of West Cork during the 16th century. The castle witnessed internal clan conflicts, such as the family dispute that led Owen O'Sullivan to strengthen the defenses by building the bawn. These disputes reflected the complex dynamics of Gaelic Irish clans during a time of increasing English influence. In 1602, the castle played a dramatic role during the aftermath of the Nine Years' War, a major Irish rebellion against English rule. Donal Cam O'Sullivan Beare, the clan chieftain at the time, was a fugitive after the fall of Dunboy Castle, the clan's principal fortress. According to legend, Donal avenged the murder of his wife by an English military commander named St. Leger by disguising himself as a monk and killing St. Leger at Carriganass Castle. This event underscores the castle's significance as a site of resistance and clan loyalty during this turbulent period. Following the defeat of Irish forces at the Battle of Kinsale in 1601, English troops led by Sir George Carew advanced into O'Sullivan territory. Carriganass Castle was captured with relative ease before the English laid siege to Dunboy Castle. Subsequently, the English dispossessed the O'Sullivan clan of Carriganass, granting ownership to the Barrett family. The Barretts held the property until the 1930s but preferred to reside in a modern house built nearby, leading to the castle's gradual abandonment and ruin. Later history and preservation In the late 19th century, stone from the castle's tower was repurposed to refurbish Bantry House, reflecting the castle's declining military and residential importance. The O'Sullivan family reacquired the castle in the 1930s and eventually donated it to the community in 2002, ensuring its preservation as a heritage site. Today, Carriganass Castle stands as a partially ruined but significant monument to Ireland's turbulent history. It remains freely accessible during the daytime, attracting visitors interested in Gaelic history, castle architecture, and scenic walks along regional trails such as the Beara-Breifne Way, Sheep’s Head Way, and St. Finbarr’s Way. Cultural and geographical importance The castle's location at a crossroads of several historic routes highlights its longstanding strategic and cultural significance. It marks a key point along the path taken by the O'Sullivan Bere during the Nine Years' War and lies on the pilgrimage route of St. Finbarr’s Way, linking it to centuries of religious and cultural journeys in the region. Carriganass Castle exemplifies the defensive architectural style of Irish tower houses, characterized by its sturdy stone construction, turrets, curtain walls, and bawn. Its history encapsulates the struggles of Gaelic clans against English conquest and the complex social dynamics of 16th and early 17th-century Ireland.

Renaissance (15th–17th c.)
Details
11.4 km
Carriganass Castle — Ireland castle

Carriganass Castle

, Ireland

Carriganass Castle (Irish: Caisleán Charraig an Easa, meaning "The Castle on the Rock of the Waterfall") is a notable 16th-century tower house located in County Cork, Ireland. Positioned approximately 8 kilometres north-east of Bantry and near the village of Kealkill in West Cork, this castle is an exemplary representation of the fortified residences built during the Renaissance period in Ireland. Historical context and significance Constructed in the mid-16th century, Carriganass Castle was built during a time of significant political and social change in Ireland. Tower houses like Carriganass were common among the Gaelic and Anglo-Irish nobility, serving both as fortified homes and symbols of power. The castle was strategically placed on a rocky outcrop near a waterfall, which not only provided a natural defense but also gave the castle its name. The castle was associated with the MacCarthy Reagh clan, a powerful Gaelic family in West Cork. Its location allowed control over important local routes and the surrounding lands, making it a key stronghold during the turbulent times of the 16th and early 17th centuries. Architectural features and design Carriganass Castle is a classic example of a Renaissance tower house, characterized by its vertical emphasis and fortified design. The castle's structure is primarily a tall, rectangular tower with thick stone walls designed to withstand attacks. It features several defensive elements common to tower houses of the period. Defensive elements Thick stone walls that provide protection against artillery and small arms fire. Small, narrow windows or arrow slits that allowed defenders to shoot while minimizing exposure. Machicolations or openings in the parapets for dropping stones or boiling liquids on attackers. High entrance door accessible originally by removable ladders or wooden stairs to enhance security. Surrounding bawn (courtyard) enclosed by defensive walls, providing additional security and space for livestock and daily activities. Interior layout The interior of Carriganass Castle includes several floors connected by narrow spiral staircases, typical of tower houses. The ground floor was often used for storage and sometimes as a kitchen, while the upper floors contained the main living quarters, including a great hall for gatherings and receptions. Fireplaces, latrines, and small chambers were integrated into the thick walls. Preservation and current condition Today, Carriganass Castle stands as a well-preserved example of a Renaissance tower house. Although it is roofless and partially ruined, much of the stonework remains intact, allowing visitors to appreciate its original defensive and residential features. The castle is accessible to the public and is a popular site for those interested in Irish history and medieval architecture. Visiting Carriganass Castle The castle's remote yet accessible location near Bantry makes it a favored destination for tourists exploring West Cork. Visitors can explore the castle grounds and climb some of the surviving staircases to get a sense of the medieval living conditions. The surrounding landscape, including the nearby waterfall and rocky terrain, adds to the atmospheric experience. Nearby attractions Close to Carriganass Castle, visitors can explore other historical sites such as the nearby Kealkill stone circle and the ruins of other tower houses in West Cork. The area is also known for its scenic beauty, with opportunities for hiking, birdwatching, and photography. Architectural and cultural importance Carriganass Castle is an important cultural monument that illustrates the architectural transition during the Renaissance in Ireland. Its design reflects the blend of defensive needs and domestic comfort that characterized tower houses of this era. The castle provides valuable insights into the social structure and lifestyle of the Gaelic nobility in 16th-century Ireland.

Renaissance (15th–17th c.)
Details
17.5 km

Cappanacush Castle

South of the N70 road aka the Ring of Kerry, United Kingdom

Cappanacush Castle is a historic tower house ruin located in a dense forest near the settlement of Templenoe in County Kerry, Ireland. This castle, built around the mid-15th century, served as a significant stronghold for the O'Sullivan Mór clan, one of the prominent Gaelic families in the region. Though now largely overgrown and in ruins, the site retains the remains of its defensive structure, offering insight into the turbulent history of southwest Ireland during the late medieval and early modern periods. Origins and early history The castle was likely constructed circa 1440 by Conchur O'Sullivan, a member of the O'Sullivan Mór family, who were powerful Gaelic chieftains in Kerry. The tower house was part of a network of fortifications that the clan used to assert control over their lands and defend against rival families and English incursions. Its location south of the N70 road, known as the Ring of Kerry, placed it strategically within their territory. The O'Sullivan Mór family seat and 17th-century conflicts By the 17th century, Cappanacush Castle had become the principal seat of the O'Sullivan Mór family, alongside nearby Dunkerron Castle. Both castles played defensive roles during the Cromwellian conquest of Ireland in the mid-1600s. The O'Sullivan Mórs resisted the Parliamentary forces, but following their defeat, their lands and castles were confiscated under the Act for the Settlement of Ireland 1652. These properties were subsequently granted to William Petty, a supporter of Oliver Cromwell. Impact of the Jacobite rising Cappanacush Castle is also notable as the birthplace of Sir John William O'Sullivan in 1700. He later became a professional soldier and served as the adjutant general to Bonnie Prince Charlie during the Jacobite rising of 1745. His military career reflects the continuing influence of the O'Sullivan family in Irish and British history beyond the castle's active use. Architectural features and current condition The castle was originally a tower house, a common type of fortified residence in Ireland during the late medieval period. Today, only two walls of the large tower remain standing, with much of the structure lost to time and vegetation. The ruin is heavily overgrown, making detailed architectural features difficult to discern. The thick forest surrounding the site adds to its secluded and somewhat mysterious atmosphere. Access and preservation Access to Cappanacush Castle is challenging due to the absence of clear roads or paths leading to the site. Visitors must navigate through dense woodland, which limits casual tourism but preserves the site from heavy foot traffic. The castle is in a ruined state, with no significant restoration efforts recorded, reflecting its status as a historical relic rather than an active heritage site. Historical significance and cultural context Cappanacush Castle represents the Gaelic lordship era in southwest Ireland, illustrating the architectural and social strategies of native Irish clans during the late medieval and early modern periods. Its association with the O'Sullivan Mór family ties it to key events such as the Cromwellian conquest and the Jacobite risings, which shaped Irish history profoundly. The castle's decline by the 19th century marks the broader transition of Irish society and the fading of Gaelic aristocratic power. Relation to nearby castles The proximity of Dunkerron Castle highlights the O'Sullivan Mórs' network of fortified residences, which served both defensive and administrative functions. Together, these castles provide valuable insights into the territorial control and clan dynamics of the region during a period marked by conflict and change.

Late Medieval (14th–15th c.)
Details