Fuente el Sol Castle

Fuente el Sol Castle in Valladolid, Spain
VA-810, Spain
Late Medieval (14th–15th c.)
Ruins

Fuente el Sol Castle is located in the village of the same name within the province of Valladolid, Spain. This late medieval fortress dates back to the 15th century, reflecting the typical military architecture of the period in Castile. Though limited historical records exist, the castle's construction is attributed to Don Alvaro de Bracamonte, son and heir of the marshal Alvaro Dávila. Notably, its building involved forced labor from the villagers, sparking a protest in 1486 led by Don Alvaro's nephew, Ruby de Bracamonte.

Architectural design and structure

Fuente el Sol Castle shares architectural characteristics with other regional fortifications such as Fuensaldaña Castle, Torrelobatón Castle, Villafuerte Castle, and Villavellid Castle. It is a small rectangular defensive enclosure featuring circular towers at three of its corners and a prominent square keep at the fourth. The keep originally rose to about 20 meters in height but now stands at approximately 12 meters, reflecting centuries of deterioration.

The keep's footprint measures roughly 17 by 11 meters with walls about 3 meters thick, designed to withstand sieges and assaults. Internally, three floors remain preserved, accessible via narrow staircases embedded within the walls, typical of defensive medieval keeps where space was maximized and protected.

Defensive features

The castle's original entrance gate was located adjacent to the keep but has since been sealed. The fortification's walls are constructed from stonework of noticeably poor quality, which has contributed significantly to its current state of decay. In contrast, the keep itself was built with superior masonry, which has helped preserve its structure better than the surrounding walls.

Historical context and significance

While the detailed history of Fuente el Sol Castle remains sparse, its construction during the mid-15th century places it within a turbulent period of Castilian history marked by noble conflicts and the consolidation of territorial power through fortified residences. The castle's builder, Don Alvaro de Bracamonte, was a notable figure whose imposition of forced labor on the villagers led to familial disputes, illustrating the social tensions surrounding feudal lordship and military architecture.

Current condition and access

Today, Fuente el Sol Castle stands as a poorly preserved ruin. The keep remains the best-preserved element, though it no longer reaches its original height. The rest of the castle walls have suffered from the use of inferior stone and centuries of neglect. The castle is not open to the public; its interior has been repurposed as a village cemetery, and the keep is privately owned.

Due to its condition and limited accessibility, the castle is generally not considered a significant tourist destination and is unlikely to warrant a special visit unless one is particularly interested in obscure medieval fortifications of the Valladolid region.

Frequently asked questions (FAQ)

Can I visit Fuente el Sol Castle?
Fuente el Sol Castle is not open to the public. Its interior serves as a village cemetery, and the keep is private property, so visitors cannot access the site.
What is the architectural style of Fuente el Sol Castle?
Fuente el Sol Castle features a small rectangular defensive enclosure with circular towers and a square keep, typical of late medieval military architecture in Castile with mixed stonework quality.
When was Fuente el Sol Castle built?
The castle dates back to the 15th century, built or rebuilt by Don Alvaro de Bracamonte, son of marshal Alvaro Dávila, during the late medieval period.
Why is Fuente el Sol Castle in poor condition?
The castle's walls were constructed with poor quality stonework, which, combined with centuries of neglect, has led to its current state as a ruin. Only the keep retains better preservation due to superior masonry.
Is Fuente el Sol Castle historically significant?
While not widely documented, the castle reflects the feudal power struggles of 15th century Castile and the use of fortified residences by noble families like the Bracamontes.

Information

Hill Castle

Current owner

Private owner

Address

VA-810, Fuente el Sol, Valladolid, Spain

Loading map...

Visitor reviews

No reviews yet. Been here? Write the first review and help other travelers!

Write the first review

Visited this castle? Share your experience

Your review helps other travelers and adds first-hand knowledge to our encyclopedia.
Write a review

(5/5)

0/2000 characters

Your review will be visible after admin approval

Nearby castles

14.8 km
Castle of La Mota — Spain castle

Castle of La Mota

Medina del Campo, Spain

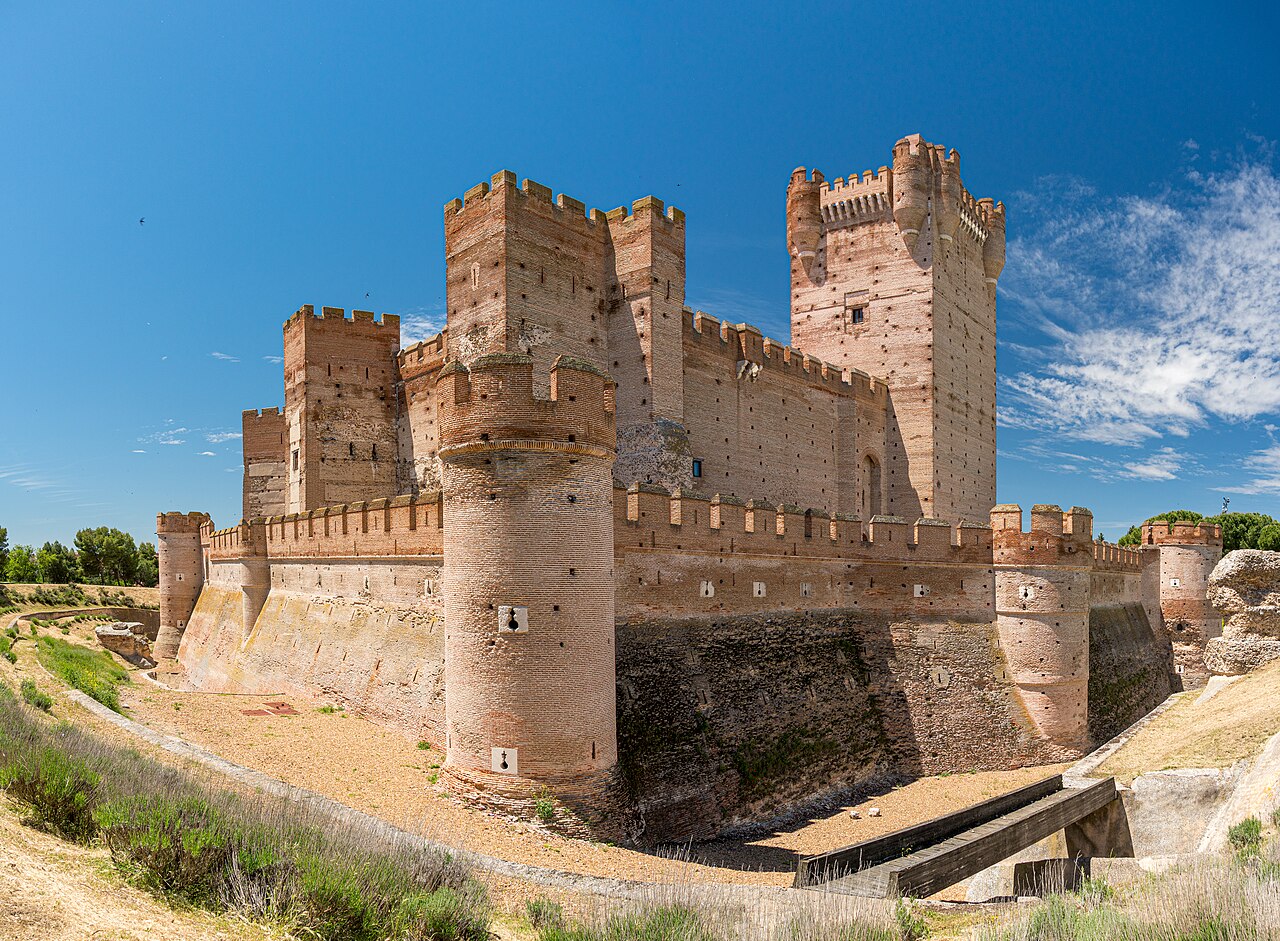
The Castle of La Mota is a prominent late medieval fortress situated on an elevated hill overlooking the historic town of Medina del Campo in the province of Valladolid, Spain. Its name derives from its strategic location on a 'mota'—the Spanish term for a hill—providing commanding views over the surrounding landscape. This imposing castle is renowned for its extensive artillery fortifications and its significant role as a royal prison during the late Middle Ages and Renaissance period. Constructed primarily in the 14th century and expanded through the 15th century, the Castle of La Mota exemplifies the evolution of military architecture in response to the advent of gunpowder artillery. The fortress's distinctive trapezoidal plan encompasses two main enclosures, with the outer featuring a large barbican and the inner housing a massive square keep tower (Torre del Homenaje) that rises approximately 38 meters high. Built mainly from the characteristic reddish brick of the Valladolid region, the castle incorporates stone elements for defensive loopholes, heraldic shields, and structural details. Historical background and strategic importance The site of the Castle of La Mota was originally fortified between 1070 and 1080 as a defensive enclosure protecting the early medieval settlement of Medina del Campo. The castle's location on a hill was a deliberate choice to oversee and control the surrounding fertile plains and key trade routes. Over the centuries, the fortress played a central role in the complex political and military struggles of the Kingdom of Castile and the Crown of Aragon. During the 14th and 15th centuries, the castle was a focal point in the conflicts between rival factions, including the infantes of Aragon and Castilian monarchs. In 1390, King John I of Castile granted the castle and town to his son, Ferdinand of Antequera, who later became King of Aragon. After Ferdinand's death in 1416, his son John II of Aragon inherited the fortress. The castle changed hands multiple times amid civil wars and sieges, reflecting the turbulent dynastic disputes of the period. A notable event occurred in 1439 when the prince of Aragon locked the town gates, imprisoning the Castilian king within the castle walls. By 1445, following the First Battle of Olmedo, the castle definitively came under Castilian control. King Henry IV of Castile constructed the central keep tower in 1460, enhancing the fortress's defensive capabilities. The castle was also involved in the succession dispute between Princess Isabella of Castile and her cousin Juana la Beltraneja. In 1475, the Crown reclaimed the castle and commissioned the construction of a state-of-the-art artillery bastion, marked by the heraldic symbols of the Catholic Monarchs, Ferdinand and Isabella. This bastion was part of a broader modernization to adapt the fortress to the emerging gunpowder warfare. Architectural features and military innovations Layout and defensive structures The Castle of La Mota features a trapezoidal layout with two principal enclosures. The outer enclosure includes a lower barbican fortified with angular and mid-wall towers. Its walls are scarped—sloping outward to better deflect projectiles—and surrounded by a deep moat, enhancing the castle's defensive perimeter against siege engines and mining attempts. The inner enclosure is more heavily fortified, with high curtain walls and strong corner towers designed to resist direct assault. Within this inner ward stands the imposing keep tower, a square structure measuring approximately 13 meters on each side and rising to 38 meters in height. The keep comprises five floors featuring complex vaulted ceilings of octagonal and polygonal shapes, demonstrating advanced medieval masonry techniques. Artillery bastions and gunpowder defenses Between 1476 and 1483, under the reign of the Catholic Monarchs, the castle underwent significant modifications to incorporate artillery defenses. The construction of a low perimeter artillery barrier with thick walls included firing chambers and vaulted casemates designed to house cannons and protect gunners from enemy fire. Ventilation systems were ingeniously integrated to clear smoke from gunpowder discharge, a crucial innovation for effective artillery use. The artillery barrier is surrounded by deep moats and protected by large talus slopes or alambores, designed to absorb the impact of cannonballs and prevent undermining by enemy miners. A detached bastion located in the moat defends the main entrance gate. This bastion, semicircular or pentagonal in shape, features robust spherical vaults and lacks a rooftop, allowing it to withstand frontal artillery bombardment. It also provides lateral access to prevent simultaneous attacks on the main gate and barbican. Additional defensive features The castle includes listening wells (pozzo Airón), a sophisticated countermining system used to detect underground tunneling by besieging forces. The main entrance gate is adorned with a stone shield dated 1483 bearing the heraldic arms of the Catholic Monarchs, symbolizing royal authority and the castle's strategic importance. Interior spaces and architectural details Courtyard and parade ground Inside the castle, a reconstructed 20th-century Gothic-style parade courtyard features three wings with pointed arches. The courtyard includes a Gothic portal originally from the Hospital de la Latina, attributed to the Arab master builder Hazan. This portal is richly decorated with Muslim-style arches, ball motifs, statuettes, and heraldic emblems, reflecting the cultural fusion characteristic of the region's architecture. Chapel and religious art The castle chapel was rebuilt in the 20th century in a Romanesque-Mudéjar style, blending Christian and Islamic architectural elements. It houses a simple altarpiece with bas-reliefs depicting six Spanish saints, a 16th-century ivory statue of Christ, and cherry wood sculptures by José Clara, adding artistic and spiritual significance to the fortress. Noble chambers and historic rooms The noble floor is accessed via a neo-Gothic staircase modeled after the Hospital de la Latina. This level contains the Hall of Honor and the "Queen's dressing room," a small vaulted chamber associated with Juana la Loca. This chamber retains fragments of original polychrome decoration and heraldic emblems of the Catholic Monarchs, offering insight into the castle's residential and ceremonial functions. Historical uses and notable prisoners From the late 15th century onward, the Castle of La Mota served as a royal prison. It housed several notable figures, including Hernando Pizarro, Rodrigo Calderón, Duke Fernando de Calabria, and César Borgia. The latter's dramatic escape in 1506, descending from the nearly 40-meter-high keep tower using ropes, is one of the castle's most famous episodes. During the Revolt of the Comuneros (1520-1521), the fortress remained loyal to the Crown despite the town's rebel sympathies. Its extensive artillery park played a crucial role in maintaining royal control over the region. Restoration and current status By the 19th century, the castle had fallen into disrepair. In 1904, it was declared a Cultural Heritage Site (Bien de Interés Cultural), sparking restoration efforts. After the Spanish Civil War, General Franco assigned the castle to the Falange’s Sección Femenina as a training school. Restoration work between 1939 and 1942 preserved key architectural elements, with the school operating until 1977. Since 1992, a comprehensive documentation and restoration program has revealed the castle's significance as one of Europe's prime examples of Renaissance military architecture. The keep tower was reopened to the public in 2010, and today the castle is owned by the regional government of Castilla y León. It functions as a cultural center, attracting visitors interested in its rich history, architectural innovations, and its role in Spanish heritage. Architectural significance and legacy The Castle of La Mota stands as a testament to the evolution of medieval fortifications adapting to the introduction of gunpowder artillery. Its combination of traditional defensive features—such as moats, curtain walls, and towers—with innovative artillery bastions and ventilation systems illustrates a pivotal moment in military engineering. The castle belongs to the Valladolid school of castle architecture, noted for its robust and practical design. Its extensive artillery defenses, including over 200 cannon embrasures arranged across four firing levels and more than 500 meters of vaulted galleries, make it one of the most advanced artillery fortresses of the late medieval period in Europe. Architectural features such as the machicolations, bartizans, and the use of reddish brick combined with stone details contribute to its distinctive appearance and defensive capabilities. The castle's blend of Gothic, Romanesque-Mudéjar, and Renaissance elements reflects the cultural and historical influences that shaped its development over centuries.

Late Medieval (14th–15th c.)
Details
14.9 km

La Mota Castle

Medina del Campo, Spain

La Mota Castle, known locally as Castillo de La Mota, is a prominent late medieval fortress located in the town of Medina del Campo, within the province of Valladolid, Spain. This imposing castle stands as one of the largest and most significant castles in the historic region of Castile, reflecting centuries of military, political, and architectural evolution. The origins of La Mota Castle are deeply rooted in the strategic importance of its location. Situated on an ancient Roman road, the site likely hosted a fortification as early as Roman times, underscoring its longstanding military significance. The town of Medina del Campo itself was fortified with walls, emphasizing the defensive role of the castle within the broader urban fortifications. Historical development and construction phases The castle's foundations date back to the 12th century, with strong indications that these were influenced by Moorish military architecture. Over the 13th and 14th centuries, the castle underwent numerous phases of construction and expansion, adapting to changing military technologies and political circumstances. The current visible structure primarily dates from 1440, when King Juan II of Castile commissioned the construction of a new fortress on the remains of the earlier Muslim fortification. This phase was executed by the influential Fonseca family, with the design attributed to architects Alonso Niño and Fernando Carreño. The centerpiece of this construction is the massive , a towering symbol of military strength and architectural prowess. Later in the 15th century, during the reign of Isabel I of Castile, one of the Catholic Monarchs, the castle's defenses were further enhanced with the addition of outer walls. These fortifications were crafted by two skilled Arab artists, Abdallá and Alí de Lerma, whose work contributed to the castle's formidable defensive capabilities. Architectural features and layout The castle is characterized by a trapezoidal plan, a design that maximizes defensive coverage. The main entrance is accessed via a fixed bridge, formerly a drawbridge, leading to a grand archway flanked by two turrets. Above the entrance, the royal coat of arms of the Catholic Monarchs is prominently displayed, symbolizing the castle's royal patronage and political significance. Inside, the castle features four towers and a spacious courtyard, around which various chambers and functional spaces are arranged. These include residential quarters, military facilities, and storage areas. The castle also served as the archive of the Crown during the reign of Henry IV, highlighting its administrative importance. La Mota Castle's substantial size and robust construction made it a key military stronghold, including its use as an artillery warehouse. Its thick walls, battlements, and defensive towers were designed to withstand sieges and assaults, reflecting the turbulent political climate of late medieval Castile. Role as a prison and historical events During the 16th century, La Mota Castle was repurposed as a state prison. It housed several notable prisoners, including the Duke of Calabria, Hernando Pizarro—brother of Francisco Pizarro, the conquistador of the Inca Empire—and the son of King Fadrique of Naples. One of the most famous inmates was Cesare Borgia, who was imprisoned here after a failed escape attempt from Chinchilla Castle. Remarkably, Borgia managed to escape from La Mota Castle in October 1506 with the assistance of the Count of Benavente. The castle also played a role during the popular uprising of the Comuneros in the early 16th century, when it was targeted by Royalist forces. Additionally, it housed Joan the Mad in its later years, further cementing its place in Spanish royal history. Decline, restoration, and current use By the 17th century, La Mota Castle had fallen into a state of disrepair, prompting consolidation efforts to preserve its structure. Despite these attempts, abandonment led to further deterioration, and by the early 20th century, the castle was largely a ruin, with dismantled interiors and crumbling walls. Under the regime of General Franco, significant restoration work was undertaken. The castle was repurposed as an educational institute for the Female Section of the Falange, reflecting its adaptation to modern uses while preserving its historical fabric. Today, La Mota Castle serves as a cultural venue, hosting various events and activities. While access to the castle's interior may be restricted at times, its impressive exterior and historical significance continue to attract visitors and scholars interested in medieval military architecture and Spanish history. Significance in Castilian heritage La Mota Castle stands as a testament to the military ingenuity and architectural skill of late medieval Spain. Its combination of Moorish foundations, Christian medieval fortifications, and later enhancements by the Catholic Monarchs encapsulates the complex cultural and political history of Castile. As one of the largest castles in the region, it played a crucial role in the defense, administration, and political intrigues of the kingdom. The castle's imposing keep, extensive curtains walls, and strategic location on a historic trade and military route underscore its importance as a fortress designed to project power and control. Its use as a prison for high-profile figures adds a layer of dramatic history that enriches its cultural narrative. Visitors to La Mota Castle can appreciate not only its architectural grandeur but also its embodiment of the shifting tides of Spanish history, from medieval warfare to royal politics and modern restoration efforts.

Late Medieval (14th–15th c.)
Details
21.8 km

Arévalo Castle

Arévalo, Spain

Arévalo Castle, known locally as Castillo de Arévalo, is a remarkable medieval fortress situated in the town of Arévalo in the northern part of the province of Ávila, Spain. Perched on a hilltop plateau at the strategic confluence of the Adaja and Arevalillo rivers, the castle commands a commanding view of the surrounding landscape, a key factor in its historical defensive role. This hill castle was originally constructed in the 14th century and has undergone significant transformations during the late medieval period and into the 16th century. The castle's origins are somewhat obscure, but it is known that by the mid-14th century it was an important royal fortress within the Kingdom of Castile. It gained notoriety as the prison of Queen Blanca de Borbón, wife of King Pedro I of Castile, also known as Pedro the Cruel, who confined her within its walls. The fortress was a symbol of royal authority and political power, and its ownership passed through prominent noble families and the crown itself over the centuries. Historical development and ownership In the 14th century, King Pedro I used the castle as a royal prison, marking its early significance in Castilian politics. Later, during the 15th century, the castle came under the possession of Don Álvaro de Zúñiga, Count of Plasencia and Duke of Béjar, who was granted the fortress and the ducal title by King Enrique IV in 1462 as a reward for his loyalty. Don Álvaro was responsible for a major reconstruction of the castle, shaping much of the structure seen today. Following Don Álvaro's death, the castle reverted to royal control. During the reign of the Catholic Monarchs, Isabel and Fernando, the fortress was repurposed as a state prison. It held several notable prisoners, including Spanish nobles and the Dutch Prince Philip William of Orange-Nassau in the 16th century. The castle's role as a prison continued for several centuries, reflecting its enduring strategic and political importance. Architectural features and defensive adaptations The castle's layout is distinctive, featuring an irregular pentagonal ground plan that evolved from an earlier square design. This plan comprises two adjoining sections: one rectangular and the other triangular, designed to maximize defensive capabilities. The fortress is fortified with small circular towers at nearly every corner, except for the prominent semicircular keep or tower of homage, which dominates one corner of the castle. The keep is constructed primarily of finely cut ashlar stone resting on the foundations of an earlier Mudéjar-style tower, a style that blends Christian and Islamic architectural influences characteristic of medieval Spain. The keep's massive form and elevated position made it the last line of defense and a symbol of lordly power. In the 16th century, the parapet with defensive openings was removed during restoration, and later brick additions partially conceal a smaller fifth tower. The castle's defensive walls combine robust lower sections of reused ashlar blocks, likely salvaged from the earlier medieval structure, with upper levels built from local brick. Along the ramparts run blind machicolations—openings in the parapet used to drop projectiles on attackers—that bear architectural similarities to those at the Castle of Coca, indicating shared design influences or builders. Additional defensive features include round sentry boxes positioned on the walls for lookouts, and a moat that originally protected the side facing the town. Ground-level openings designed for cannon fire demonstrate the castle's adaptation to the advent of firearms in warfare. The fortress walls were once connected to the town's ramparts, forming an integrated defensive system. Later history and transformations After its military and prison functions declined, the castle suffered neglect and deterioration. In the 19th century, it was repurposed as a cemetery and quarry, which contributed to the loss of some architectural elements. However, in the 20th century, the castle experienced a revival when it was transferred to the National Wheat Service in the 1950s. It was adapted to serve as a grain silo with a capacity exceeding one thousand tons, reflecting a dramatic shift from its martial past. Restoration efforts by the Ministry of Agriculture helped preserve the structure, and parts of the castle were converted into a museum dedicated to cereal production, housed within the keep. The castle today stands as a testament to its layered history, from medieval fortress and royal prison to agricultural storage and cultural heritage site. Cultural significance and visitor experience Arévalo Castle is a significant monument within the province of Ávila, embodying centuries of Spanish history and architectural evolution. Its strategic location at the confluence of two rivers and its commanding defensive features highlight its importance in the medieval military landscape of Castile. Visitors to the castle can explore its imposing walls, towers, and the large tower of homage, gaining insight into the defensive strategies of the late medieval period. The presence of the Cereal Museum within the keep offers a unique perspective on the castle's 20th-century adaptation and the agricultural heritage of the region. Though the castle has undergone various changes and suffered periods of neglect, it remains a well-preserved example of a hill castle with a rich historical narrative. Its architectural features, such as the machicolations, sentry boxes, and ashlar masonry, provide valuable examples of medieval military design adapted to the evolving demands of warfare, including the introduction of firearms. Access and current status The castle is located on Avenida Castillo in Arévalo. While it has been closed to the public at times, restoration and museum functions suggest ongoing efforts to maintain its accessibility and cultural value. The site continues to attract historians, architecture enthusiasts, and tourists interested in Spain's medieval heritage. Notable prisoners and historical events Throughout its history, Arévalo Castle served as a state prison for several prominent figures. Besides Queen Blanca de Borbón, other notable prisoners included Fadrique Enríquez, Pedro Téllez-Girón, and the Dutch Prince Philip William of Orange-Nassau. The castle's role in detaining high-profile captives underscores its political importance during turbulent periods in Spanish history. The fortress also witnessed damage during the War of Spanish Succession and the Peninsular War, reflecting the broader conflicts that shaped Spain's modern history. Despite these challenges, Arévalo Castle's enduring structure offers a tangible link to the past.

Late Medieval (14th–15th c.)
Details

