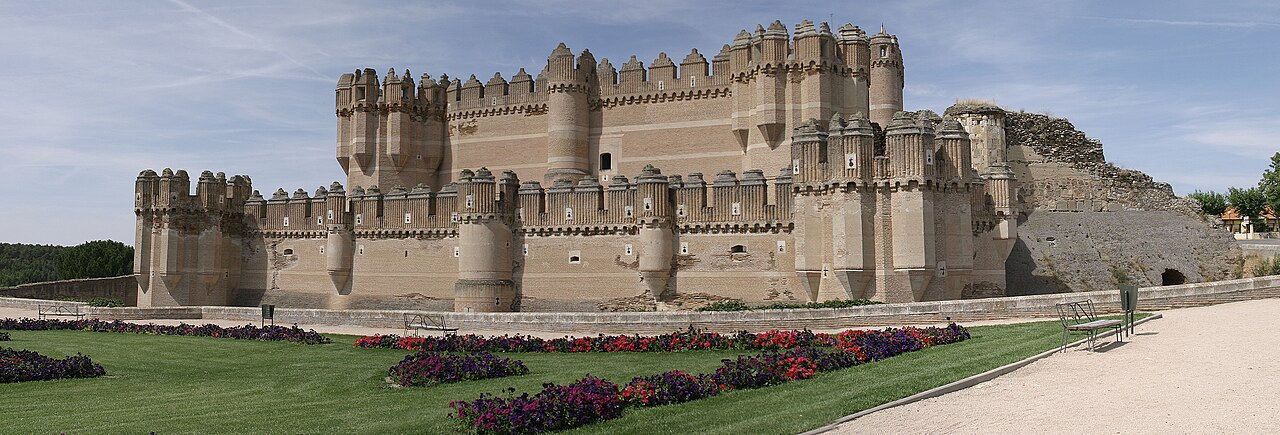
Arévalo Castle

Arévalo Castle: medieval fortress and royal prison in Spain
Arévalo, Spain
Late Medieval (14th–15th c.)
Well Preserved

Arévalo Castle, known locally as Castillo de Arévalo, is a remarkable medieval fortress situated in the town of Arévalo in the northern part of the province of Ávila, Spain. Perched on a hilltop plateau at the strategic confluence of the Adaja and Arevalillo rivers, the castle commands a commanding view of the surrounding landscape, a key factor in its historical defensive role. This hill castle was originally constructed in the 14th century and has undergone significant transformations during the late medieval period and into the 16th century.

The castle's origins are somewhat obscure, but it is known that by the mid-14th century it was an important royal fortress within the Kingdom of Castile. It gained notoriety as the prison of Queen Blanca de Borbón, wife of King Pedro I of Castile, also known as Pedro the Cruel, who confined her within its walls. The fortress was a symbol of royal authority and political power, and its ownership passed through prominent noble families and the crown itself over the centuries.

Historical development and ownership

In the 14th century, King Pedro I used the castle as a royal prison, marking its early significance in Castilian politics. Later, during the 15th century, the castle came under the possession of Don Álvaro de Zúñiga, Count of Plasencia and Duke of Béjar, who was granted the fortress and the ducal title by King Enrique IV in 1462 as a reward for his loyalty. Don Álvaro was responsible for a major reconstruction of the castle, shaping much of the structure seen today.

Following Don Álvaro's death, the castle reverted to royal control. During the reign of the Catholic Monarchs, Isabel and Fernando, the fortress was repurposed as a state prison. It held several notable prisoners, including Spanish nobles and the Dutch Prince Philip William of Orange-Nassau in the 16th century. The castle's role as a prison continued for several centuries, reflecting its enduring strategic and political importance.

Architectural features and defensive adaptations

The castle's layout is distinctive, featuring an irregular pentagonal ground plan that evolved from an earlier square design. This plan comprises two adjoining sections: one rectangular and the other triangular, designed to maximize defensive capabilities. The fortress is fortified with small circular towers at nearly every corner, except for the prominent semicircular keep or tower of homage, which dominates one corner of the castle.

The keep is constructed primarily of finely cut ashlar stone resting on the foundations of an earlier Mudéjar-style tower, a style that blends Christian and Islamic architectural influences characteristic of medieval Spain. The keep's massive form and elevated position made it the last line of defense and a symbol of lordly power. In the 16th century, the parapet with defensive openings was removed during restoration, and later brick additions partially conceal a smaller fifth tower.

The castle's defensive walls combine robust lower sections of reused ashlar blocks, likely salvaged from the earlier medieval structure, with upper levels built from local brick. Along the ramparts run blind machicolations—openings in the parapet used to drop projectiles on attackers—that bear architectural similarities to those at the Castle of Coca, indicating shared design influences or builders.

Additional defensive features include round sentry boxes positioned on the walls for lookouts, and a moat that originally protected the side facing the town. Ground-level openings designed for cannon fire demonstrate the castle's adaptation to the advent of firearms in warfare. The fortress walls were once connected to the town's ramparts, forming an integrated defensive system.

Later history and transformations

After its military and prison functions declined, the castle suffered neglect and deterioration. In the 19th century, it was repurposed as a cemetery and quarry, which contributed to the loss of some architectural elements. However, in the 20th century, the castle experienced a revival when it was transferred to the National Wheat Service in the 1950s. It was adapted to serve as a grain silo with a capacity exceeding one thousand tons, reflecting a dramatic shift from its martial past.

Restoration efforts by the Ministry of Agriculture helped preserve the structure, and parts of the castle were converted into a museum dedicated to cereal production, housed within the keep. The castle today stands as a testament to its layered history, from medieval fortress and royal prison to agricultural storage and cultural heritage site.

Cultural significance and visitor experience

Arévalo Castle is a significant monument within the province of Ávila, embodying centuries of Spanish history and architectural evolution. Its strategic location at the confluence of two rivers and its commanding defensive features highlight its importance in the medieval military landscape of Castile.

Visitors to the castle can explore its imposing walls, towers, and the large tower of homage, gaining insight into the defensive strategies of the late medieval period. The presence of the Cereal Museum within the keep offers a unique perspective on the castle's 20th-century adaptation and the agricultural heritage of the region.

Though the castle has undergone various changes and suffered periods of neglect, it remains a well-preserved example of a hill castle with a rich historical narrative. Its architectural features, such as the machicolations, sentry boxes, and ashlar masonry, provide valuable examples of medieval military design adapted to the evolving demands of warfare, including the introduction of firearms.

Access and current status

The castle is located on Avenida Castillo in Arévalo. While it has been closed to the public at times, restoration and museum functions suggest ongoing efforts to maintain its accessibility and cultural value. The site continues to attract historians, architecture enthusiasts, and tourists interested in Spain's medieval heritage.

Notable prisoners and historical events

Throughout its history, Arévalo Castle served as a state prison for several prominent figures. Besides Queen Blanca de Borbón, other notable prisoners included Fadrique Enríquez, Pedro Téllez-Girón, and the Dutch Prince Philip William of Orange-Nassau. The castle's role in detaining high-profile captives underscores its political importance during turbulent periods in Spanish history.

The fortress also witnessed damage during the War of Spanish Succession and the Peninsular War, reflecting the broader conflicts that shaped Spain's modern history. Despite these challenges, Arévalo Castle's enduring structure offers a tangible link to the past.

Frequently asked questions (FAQ)

How do I get to Arévalo Castle?
Arévalo Castle is located on Avenida Castillo in the town of Arévalo, Ávila province, Spain. It is accessible by car or local transport from nearby cities such as Ávila and Madrid.
What are the opening hours of Arévalo Castle?
Opening hours can vary, but the castle has been open to visitors during the day, often from morning to late afternoon. It is advisable to check locally or online for current visiting times before planning your trip.
What is the historical significance of Arévalo Castle?
Arévalo Castle is historically significant as a 14th-century royal fortress and later a state prison. It housed notable prisoners including Queen Blanca de Borbón and Prince Philip William of Orange-Nassau, reflecting its political importance in medieval and early modern Spain.
Can I visit the museum inside Arévalo Castle?
The castle's keep houses a museum dedicated to cereal production, showcasing the castle's 20th-century use as a grain silo. Visitors interested in agricultural history can explore this unique aspect of the site.
What architectural features make Arévalo Castle unique?
Arévalo Castle features an irregular pentagonal layout with a prominent semicircular keep built on Mudéjar foundations. Its combination of ashlar masonry, brickwork, blind machicolations, and sentry boxes illustrate adaptations to evolving military technology from the medieval period to the early modern era.

Information

Hill Castle

Address

Avenida Castillo, Arévalo, Ávila, Spain

Sources & official resources

Verify the information above using these authoritative references.

Loading map...

Visitor reviews

No reviews yet. Been here? Write the first review and help other travelers!

Write the first review

Visited this castle? Share your experience

Your review helps other travelers and adds first-hand knowledge to our encyclopedia.

Write a review

(5/5)

0/2000 characters

Your review will be visible after admin approval

Nearby castles

21.8 km

Fuente el Sol Castle

VA-810, Spain

Fuente el Sol Castle is located in the village of the same name within the province of Valladolid, Spain. This late medieval fortress dates back to the 15th century, reflecting the typical military architecture of the period in Castile. Though limited historical records exist, the castle's construction is attributed to Don Alvaro de Bracamonte, son and heir of the marshal Alvaro Dávila. Notably, its building involved forced labor from the villagers, sparking a protest in 1486 led by Don Alvaro's nephew, Ruby de Bracamonte. Architectural design and structure Fuente el Sol Castle shares architectural characteristics with other regional fortifications such as Fuensaldaña Castle, Torrelobatón Castle, Villafuerte Castle, and Villavellid Castle. It is a small rectangular defensive enclosure featuring circular towers at three of its corners and a prominent square keep at the fourth. The keep originally rose to about 20 meters in height but now stands at approximately 12 meters, reflecting centuries of deterioration. The keep's footprint measures roughly 17 by 11 meters with walls about 3 meters thick, designed to withstand sieges and assaults. Internally, three floors remain preserved, accessible via narrow staircases embedded within the walls, typical of defensive medieval keeps where space was maximized and protected. Defensive features The castle's original entrance gate was located adjacent to the keep but has since been sealed. The fortification's walls are constructed from stonework of noticeably poor quality, which has contributed significantly to its current state of decay. In contrast, the keep itself was built with superior masonry, which has helped preserve its structure better than the surrounding walls. Historical context and significance While the detailed history of Fuente el Sol Castle remains sparse, its construction during the mid-15th century places it within a turbulent period of Castilian history marked by noble conflicts and the consolidation of territorial power through fortified residences. The castle's builder, Don Alvaro de Bracamonte, was a notable figure whose imposition of forced labor on the villagers led to familial disputes, illustrating the social tensions surrounding feudal lordship and military architecture. Current condition and access Today, Fuente el Sol Castle stands as a poorly preserved ruin. The keep remains the best-preserved element, though it no longer reaches its original height. The rest of the castle walls have suffered from the use of inferior stone and centuries of neglect. The castle is not open to the public; its interior has been repurposed as a village cemetery, and the keep is privately owned. Due to its condition and limited accessibility, the castle is generally not considered a significant tourist destination and is unlikely to warrant a special visit unless one is particularly interested in obscure medieval fortifications of the Valladolid region.

Late Medieval (14th–15th c.)
Details
23 km
Coca Castle — Spain castle

Coca Castle

Rotonda Castillo, Spain

Coca Castle, known locally as Castillo de Coca, stands as one of the most remarkable examples of Spanish Mudéjar military architecture. Located in the town of Coca in the Segovia province of Castilla y León, Spain, this 15th-century fortress is unique for its construction on flat terrain rather than a hill, surrounded by a broad, deep dry moat. The castle's distinctive use of brick as both a structural and decorative material, combined with its polygonal towers and crenellated ramparts, marks it as a crowning achievement of the Late Medieval period and a prime representation of the fusion between Christian Gothic and Islamic Mudéjar styles. Historical context and origins The site of Coca Castle has a rich history of human occupation dating back to the Chalcolithic era around 2500 to 2300 BC. In the Iron Age, the area was inhabited by the Vacceans, a Celtiberian people who established the settlement known as Cauca. The Romans conquered the region in 151 AD, integrating it into their provincial system, and it later came under Visigothic and Muslim control. In 1085, King Alfonso VI of Castile reconquered the area, restoring Christian rule. The current castle was constructed primarily during the 15th century, beginning shortly after 1453. Its construction was commissioned by Alonso de Fonseca y Avellaneda, the powerful Archbishop of Seville, under the reign of King Enrique IV of Castile. This project was part of a treaty exchange involving the Marquis of Santillana and the Fonseca family. Major construction was completed by 1493, with final additions finished by 1512. Architectural design and features Layout and defensive structures Coca Castle is a rectangular fortress featuring two concentric square baileys separated by a passageway, each fortified with polygonal towers at the corners. The castle's walls are impressively thick, measuring approximately 2.5 meters, and are encircled by a deep dry moat that enhances its defensive capabilities. The outer curtain wall, though partially ruined, still shows the remains of rectangular towers, while the inner wall is reinforced with cylindrical towers at the center of each side and smaller turrets. A notable feature is the machicolated wall, allowing defenders to drop projectiles or boiling substances on attackers, combined with a sloping talus base extending to the moat. Material and decorative elements The castle's construction predominantly employs hardened brick, a hallmark of the Mudéjar style, which blends Islamic artistic influences with Christian Gothic architecture. The brickwork is meticulously laid with visible mortar lines creating geometric patterns that serve both structural and ornamental purposes. White limestone and plaster are used selectively for columns, embrasures (arrow slits), and balistraria (crossbow openings), adding contrast and refinement to the fortress's appearance. The keep and interior spaces The central keep, known as the Torre del Homenaje, rises approximately 25 meters tall on the northern side of the castle. It houses a narrow spiral staircase, a chapel, an armory, and various chambers. The armory is particularly noteworthy for preserving original metal armor and weapons dating from the 15th to 17th centuries, alongside walnut wood furniture adorned with intricate bone and ivory inlays. Other significant towers include the Pedro Mata Tower, Torre de la Muralla, and Torre de los Peces, the latter famous for its hall decorated with murals depicting red and blue fish. The Patio de Armas (main courtyard) was added in the 16th century, and a gallery connecting the keep to Pedro Mata Tower was constructed in the 17th century, illustrating the castle's evolving use as both fortress and noble residence. Artistic and cultural significance The castle's interior reflects a luxurious aesthetic uncommon in purely military fortifications, highlighting its dual role as a palatial residence and defensive stronghold. The chapel ceiling, though damaged during the French occupation in the early 19th century, was carefully restored. It contains remarkable artworks, including a 14th-century Byzantine painting of Christ, Flemish paintings of the Crucifixion and Annunciation, Renaissance polychrome wood carvings of a tabernacle, and 15th-century Gothic and Romanesque paintings of the Virgin Mary. The castle also features a unique acoustic circular room located in the Pedro Mata Tower, where whispered words can be heard clearly across the room due to its architectural design, a fascinating example of medieval acoustic engineering. Historical events and changing roles Throughout its history, Coca Castle has served multiple purposes beyond military defense. It was a noble residence for the Fonseca family and later the Dukes of Alba, who acquired it in the 16th century and maintained ownership for centuries. During the Revolt of the Comuneros in 1521, the castle was attacked, demonstrating its strategic importance in regional conflicts. In 1645, the castle was repurposed as a prison, notably detaining Gaspar Alfonso Pérez de Guzmán, the 9th Duke of Medina Sidonia. The Peninsular War (1808–1812) saw the castle occupied by French troops, resulting in damage and neglect that lasted through the 18th and 19th centuries. Decorative elements such as marble columns were sold off during this period, although some were later recovered and restored. Modern use and preservation efforts In the mid-20th century, ownership transferred from the House of Alba to the Spanish Ministry of Agriculture in 1954. Between 1954 and 1958, extensive restoration work was undertaken to adapt the castle for its new role as a forestry training school, which opened in 1958 and remains operational today. The castle's interiors now house museum rooms displaying archaeological artifacts from the Celtiberian and Roman periods, underscoring the site's long and layered history. Declared a National Monument in 1926 and recognized as a Cultural Heritage site in 1931, Coca Castle is protected as a significant cultural landmark. Guided tours offer visitors access to key areas such as the keep, battlements, chapel, and armory, although some passageways and the moat remain off-limits to preserve their condition. The castle's exterior gained international recognition when it was used as the filming location for the Camelot castle in the 1967 Hollywood musical film Camelot, highlighting its iconic and picturesque qualities. Architectural legacy and significance Coca Castle stands as one of the finest examples of Gothic-Mudéjar architecture in Spain, embodying the cultural synthesis of Christian and Islamic influences during the Late Medieval period. Its innovative use of brickwork, combined with defensive features such as the dry moat, double curtain walls, and machicolations, illustrate advanced military engineering of its time. The castle's luxurious interiors and artistic decorations reflect the social status of its patrons and the blending of functional and aesthetic considerations in medieval fortress design. Today, Coca Castle continues to attract scholars, tourists, and architecture enthusiasts eager to explore its rich history, architectural mastery, and cultural heritage. Its preservation and adaptive reuse as a forestry school demonstrate a successful balance between conservation and contemporary function.

Late Medieval (14th–15th c.)
Details
25 km

Narros de Saldueña Castle

Narros de Saldueña, Spain

Narros de Saldueña Castle is a late medieval fortress located in the town of Narros de Saldueña in Spain. Constructed in the 15th century, this castle exemplifies the military architecture of the period, reflecting the strategic importance of fortified structures during the turbulent final centuries of the Middle Ages in the Iberian Peninsula. Architectural features and design The castle's design is characteristic of late medieval military architecture, featuring robust defensive elements typical of the time. It was built primarily for defense and control over the surrounding territory. The structure likely includes thick stone walls, battlements, and possibly a or fortified tower, although detailed architectural surveys are limited. The castle's layout would have been adapted to the local terrain, utilizing natural elevations to enhance its defensive capabilities. Historical significance and military use During the Peninsular War (1807–1814), Narros de Saldueña Castle was occupied by the French army, underscoring its continued strategic value well beyond the medieval period. The occupation by French forces reflects the castle's role in the broader military conflicts that shaped Spain's history in the early 19th century. Conservation and restoration efforts In the 1960s, significant conservation work was undertaken to preserve the castle's remains. These efforts aimed to stabilize the structure and prevent further deterioration, ensuring that the castle's historical and architectural heritage would be maintained for future generations. The preservation work likely included masonry repairs and the reinforcement of key structural elements. Current condition and visitor experience Today, Narros de Saldueña Castle stands as a partially preserved monument, offering visitors a glimpse into Spain's medieval past. While some areas of the castle may be in ruins, the conservation efforts have maintained enough of the structure to allow appreciation of its original defensive purpose and architectural style. Visitors can explore the site to observe the castle's layout and imagine its role in historical conflicts. Context within Spanish medieval castles Narros de Saldueña Castle is part of Spain's extensive network of medieval fortifications that served to protect territories and assert noble power during the Middle Ages. Its survival into the modern era, despite periods of military occupation and neglect, highlights the resilience of these stone fortresses and their importance in understanding Spain's historical landscape.

Late Medieval (14th–15th c.)
Details