Frýdlant Castle — Czech Republic castle

Frýdlant Castle

Frýdlant castle: a historic hill castle in the czech republic
Frýdlant, Czech Republic
High Medieval (11th–13th c.)
Well Preserved

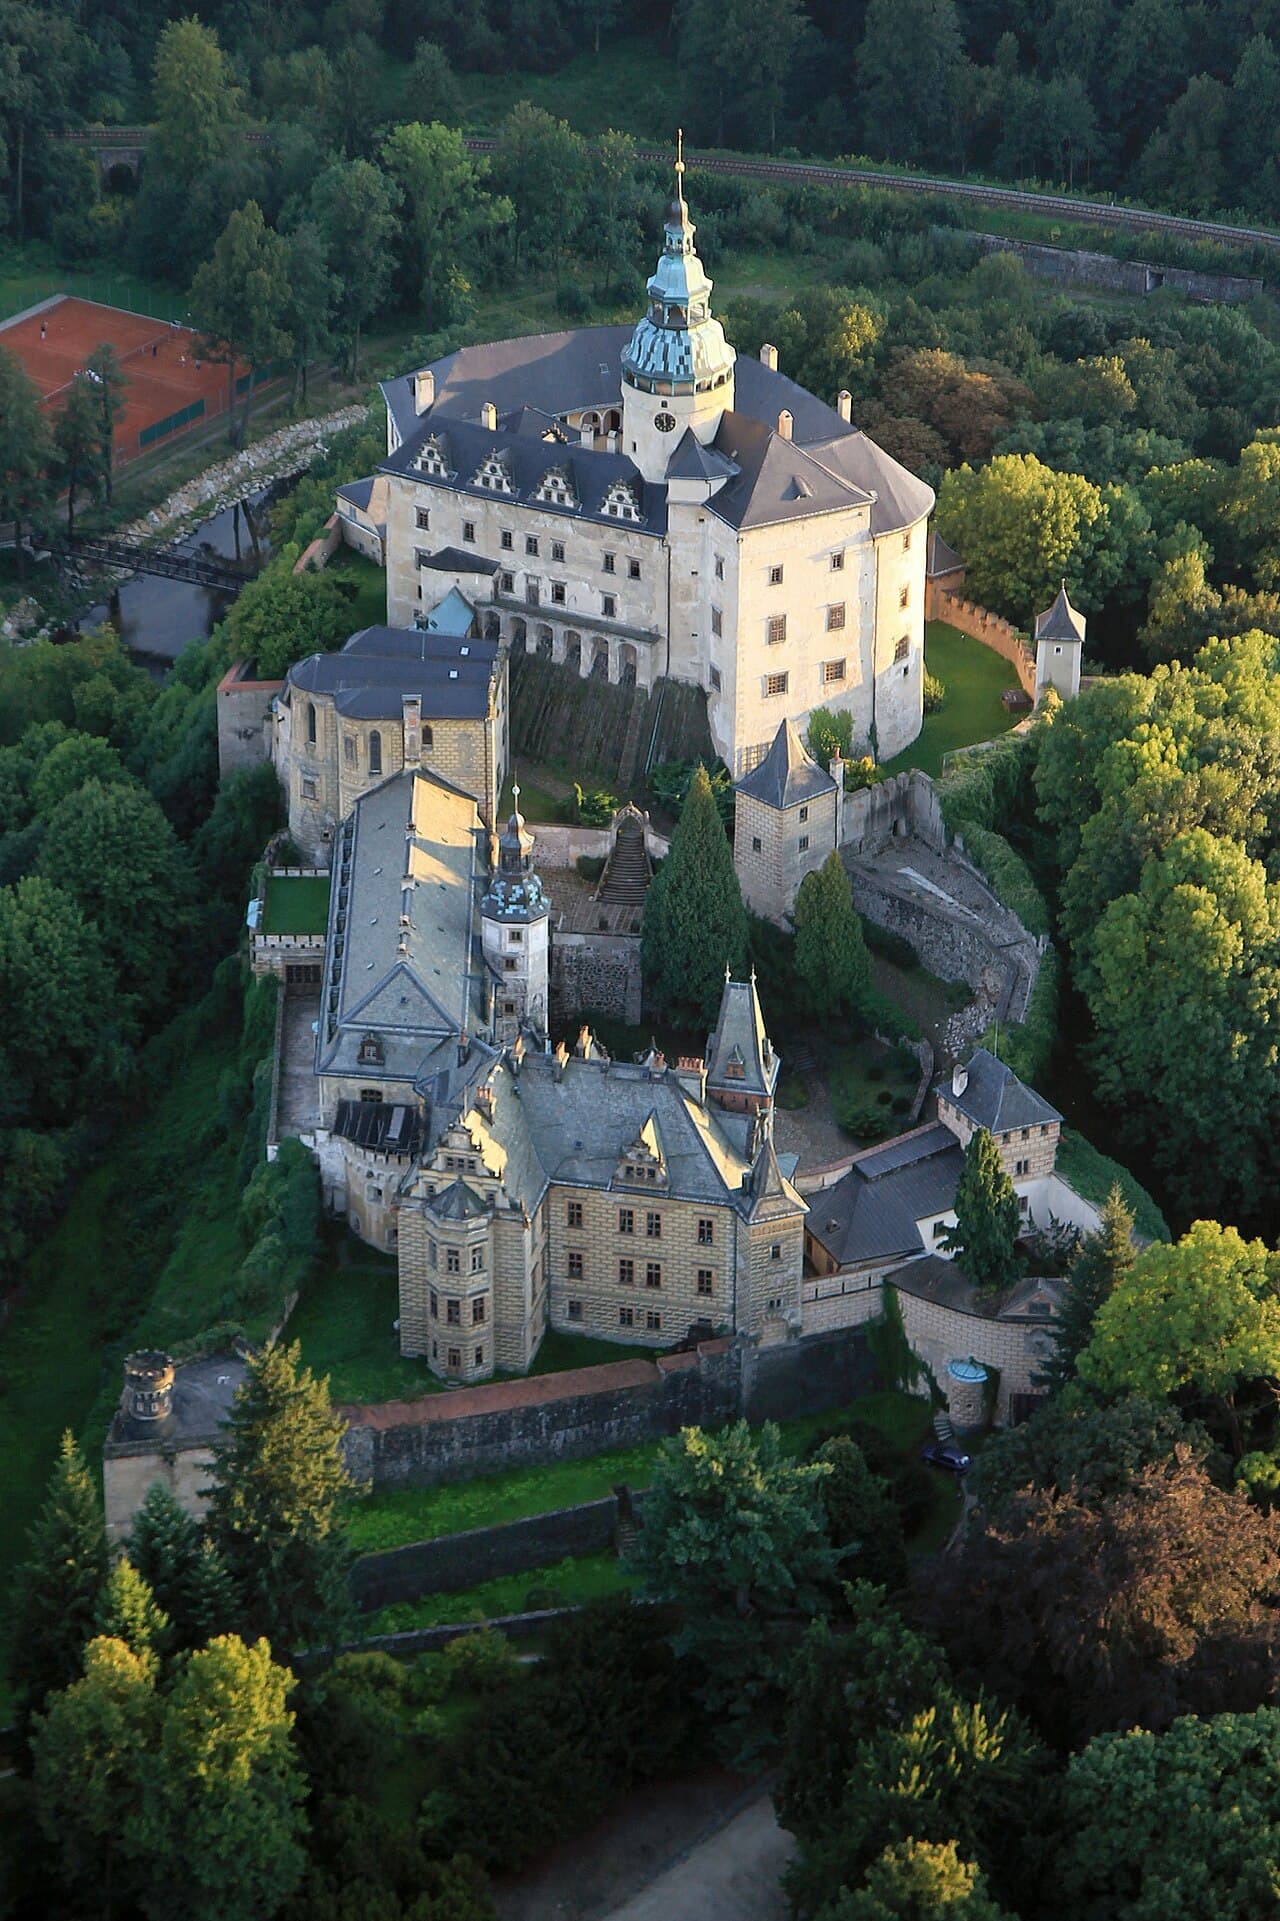
Frýdlant Castle stands as a remarkable example of a well-preserved hill castle in the Czech Republic, showcasing a rich history that spans from the High Medieval period through the Renaissance and beyond. Originally constructed in the 13th century, this castle complex uniquely combines a medieval fortress with a Renaissance chateau, reflecting centuries of architectural evolution and historical significance.

Perched atop a strategic basalt rock peninsula overlooking the Smědá River, the castle's location was chosen for its defensive advantages and control over important medieval trade routes connecting towns such as Zittau and Görlitz. The earliest written mention of Frýdlant dates to 1257, with the castle's establishment likely around 1241 during a period of heightened regional defense needs, including threats from Mongol invasions.

Medieval origins and early history

The castle was initially held by the Ronovci noble family before being seized by King Přemysl Otakar II in 1278 and granted to Rudolf von Biberstein. The Biberstein family maintained control for nearly three centuries, during which they expanded the fortress and fostered the development of the surrounding town. Throughout the 13th and 14th centuries, Frýdlant served as both a military stronghold and an administrative center with fortified town walls and local privileges.

Despite suffering multiple destructive fires during the Hussite Wars in the 15th century, the castle itself was never conquered, underscoring its formidable defenses. The medieval core of the castle includes a massive circular bergfried tower with walls up to four meters thick, connected to a fortified residential palace that formed the heart of the fortress.

Renaissance transformation and architectural evolution

In the 16th century, the castle underwent significant transformation under the ownership of the Redern family, who acquired it in 1558. Italian architect Marco Antonio de Lanzio was commissioned to expand and modernize the complex, introducing Renaissance architectural elements such as the "Upper Castle" residence with richly decorated facades featuring stucco and sgraffito techniques. An octagonal stair tower and the Chapel of St. Anne (built between 1598 and 1602) were also added, enhancing both the aesthetic and spiritual dimensions of the castle.

This Renaissance phase softened the castle's military character, emphasizing comfort and style, yet the defensive importance remained, especially during the Thirty Years' War. The castle was fortified further by Swedish forces who added a large barbican and distinctive pentagonal bastions known as the "Sharp Angles," as well as modernizing the moat. A Latin inscription by Swedish commander Benjamin Magnus Nortmann commemorates this phase.

Historical significance and notable owners

Frýdlant Castle is historically linked to several prominent figures. In 1622, it became the property of the famous Thirty Years' War commander Albrecht von Wallenstein, who made it the center of his extensive duchy. Wallenstein reinforced the fortress but preserved much of its Renaissance character. After his assassination in 1634, ownership passed to General Matthias Gallas, under whose tenure the castle endured multiple occupations and continued military significance.

The Clam-Gallas family, who inherited the castle in the 18th century, were notable patrons of the arts and opened the castle to the public as a museum in 1801, making Frýdlant the oldest castle museum in Central Europe. Their collections include original furnishings, paintings, porcelain, and an extensive array of military and hunting weapons, as well as a unique collection of historic pipes.

Architectural features and castle complex

The castle complex includes the original Gothic castle with its high bergfried tower and fortified residential palace, alongside the Renaissance chateau known as the "Upper Castle." The complex is surrounded by multiple defensive walls, gate towers, and bastions, reflecting centuries of military architectural development. The southern and northern gate towers, connected by bridges, provided controlled access to the castle grounds.

The Chapel of St. Anne is a significant architectural and artistic highlight, featuring interiors decorated by renowned artists such as Ambrosius Fritsch and Bartholomeus Spranger. The castle also houses the Knight's Hall, family burial vaults, and a working kitchen preserved with original equipment.

Later additions in the 19th century include two-story wings and a castellated tower with embrasures and battlements atop a pentagonal bastion, enhancing the castle's symbolic military appearance while serving residential and administrative functions.

Museum collections and visitor experience

Visitors to Frýdlant Castle can explore richly furnished interiors that preserve original furniture, paintings, porcelain, and other historical artifacts. The extensive armoury holds over 1,000 weapons used for both military and hunting purposes, illustrating the castle's martial heritage. The collection of historic pipes is one of the largest of its kind, offering unique insights into social and cultural practices.

The castle hosts occasional events such as guided tours with costumed interpreters, traditional cake baking demonstrations in the kitchens, and concerts, enriching the visitor experience. The terraced park and surrounding agricultural buildings add to the site's historical ambiance.

Restoration and preservation efforts

Frýdlant Castle has undergone significant restoration efforts, particularly from the late 19th century and again starting in 1995. These campaigns focused on structural repairs, roof restoration, and the careful preservation of interior decorations and collections. The castle remains a protected cultural monument of the Czech Republic, celebrated for its layered history, architectural diversity, and cultural significance.

Frequently asked questions (FAQ)

What are the opening hours of Frýdlant Castle?
Frýdlant Castle is generally open to visitors daily from 9:00 AM to 5:00 PM, with seasonal variations. It is recommended to check the official website before planning your visit for current hours and any special closures.
Can I see original furnishings inside Frýdlant Castle?
Yes, the castle interiors are furnished with original furniture, paintings, porcelain, and other historical items, providing an authentic glimpse into the lives of its noble inhabitants.
What is the significance of the Chapel of St. Anne at Frýdlant Castle?
The Chapel of St. Anne is a key architectural and artistic feature, built between 1598 and 1602, decorated by notable artists such as Ambrosius Fritsch and Bartholomeus Spranger, reflecting Renaissance artistic trends.
Is Frýdlant Castle accessible for visitors with mobility issues?
While the castle has some accessibility challenges due to its medieval and Renaissance structures, efforts have been made to accommodate visitors with mobility issues. It is advisable to contact the castle administration in advance for specific accessibility information.
Are there any special events or guided tours at Frýdlant Castle?
Yes, the castle offers occasional events including guided tours with costumed interpreters, traditional cake baking demonstrations in the kitchens, and concerts that enhance the visitor experience.

Photo gallery

Frýdlant Castle
Click to view

Photo by Zdeněk Fiedler•CC BY-SA 4.0

1 photo • Click any image to view in full screen

Information

Hill Castle

Sources & official resources

Verify the information above using these authoritative references.

Loading map...

Visitor reviews

No reviews yet. Been here? Write the first review and help other travelers!

Write the first review

Visited this castle? Share your experience

Your review helps other travelers and adds first-hand knowledge to our encyclopedia.

Write a review

(5/5)

0/2000 characters

Your review will be visible after admin approval

Nearby castles

13.2 km

Jezdec Castle

Czechia, Czech Republic

Jezdec Castle stands as a remarkable example of a medieval hill castle in the Czech Republic, specifically near the city of Liberec. This fortress, primarily constructed of wood atop a granite promontory, was strategically positioned to oversee and protect vital land routes between Liberec and Frýdlant during the 14th and 15th centuries. Known also by its German names Reitstein and Reitenštejn, the castle's location on a rocky outcrop with three natural rock ribs provided a formidable natural defense and a commanding vantage point over the Kateřinské valley. Historical context and early occupation The site of Jezdec Castle reveals evidence of human activity dating back to the 11th century, as indicated by ceramic fragments discovered during archaeological excavations. Although the castle itself was established in the high medieval period, the presence of these earlier artifacts suggests the area held strategic or settlement significance long before the castle's construction. The castle's primary documented phase spans the 14th and 15th centuries, a period marked by regional conflicts and the need for fortified structures to control trade and military routes. Despite the absence of detailed historical records naming specific rulers or military engagements associated with Jezdec, its role as a guarding outpost is evident. The castle's function was likely focused on surveillance and protection of the transit corridor through the Kateřinské valley, which was critical for local commerce and defense. This aligns with the broader medieval trend of establishing small fortifications to secure important routes and borders. Architectural features and construction techniques Wooden structure on granite foundation Unlike many medieval castles built predominantly of stone, Jezdec Castle was primarily a wooden fortress adapted ingeniously to its rocky terrain. The builders carved a rectangular hollow and precise cut marks into the granite rock to anchor the timber structure securely. This method highlights the castle's integration with the natural environment and the practical use of available materials. Defensive earthworks Access to the castle was carefully controlled by a southern defensive barrier consisting of a rampart and a ditch approximately two meters wide. This earthwork separated the promontory from the adjacent ridge, creating a natural choke point that limited enemy approach. Archaeological investigations revealed that while the rampart has deteriorated over time, it once formed a crucial part of the castle's defenses. Archaeological findings and material culture Excavations at Jezdec Castle have uncovered a variety of iron artifacts that shed light on the daily life and defensive capabilities of the fortress. These include horseshoe fragments, a sickle blade, a crossbow bolt tip, and fittings for doors and windows, alongside numerous nails. Such findings indicate that the wooden construction was more than a simple shelter; it was equipped with functional and defensive elements. Additionally, layers of charcoal and ash found within the site suggest controlled use of fire, possibly for maintenance, heating, or defense purposes. The presence of these layers points to repeated occupation and active management of the castle environment during its operational period. Decline and current state Following its active use in the medieval period, Jezdec Castle gradually fell into disrepair. The wooden structures have long since vanished, leaving behind only the carved granite foundation and the earthworks that once protected the site. Today, the castle exists primarily as an archaeological site with visible rock modifications reflecting human craftsmanship. The promontory remains a prominent natural feature, continuing to offer expansive views over the surrounding landscape, much as it did when it served as a guarded lookout. The castle's Germanic names reflect the region's complex cultural history, linking Czech and German-speaking communities over centuries. Cultural significance and heritage value Jezdec Castle represents a distinctive example of a wooden hill castle adapted to a rocky outcrop, showcasing medieval ingenuity in fortification design. Its strategic location and archaeological remains contribute valuable insights into the military and social history of the region during the high and late medieval periods. The site is an important cultural landmark that connects modern visitors with the historical landscape and medieval defensive strategies. While the castle itself does not survive in standing form, the archaeological evidence and natural setting provide a tangible link to the past, inviting exploration and study by historians, archaeologists, and enthusiasts of medieval architecture.

High Medieval (11th–13th c.)
Details
13.6 km
Trzciniec — Poland castle

Trzciniec

Trzciniec, Poland

The Castle of Ronow, located near the village of Trzciniec in Poland, stands as a significant medieval fortress with a rich and turbulent history dating back to the 13th century. First mentioned in 1262, this castle was originally built by a branch of the Hronovice family, an influential noble lineage connected to the royal courts of Bohemia. Strategically positioned on a rocky hilltop overlooking the Lusatian Neisse River, the fortress played a crucial role in guarding vital trade routes linking towns such as Görlitz, Zittau, and Friedland. Early history and ownership The earliest records identify the castle's governor, or burgrave, as Conrad of Rhonawe, highlighting the site's administrative importance. Throughout the late 13th century and into the 14th century, ownership of the castle shifted among prominent noble families and royal authorities. Notably, the castle was held by the Leipa family before reverting to the Bohemian crown. In 1319, it became part of the dowry of Heinrich I of Jauer, a Silesian duke, marking a period of regional political significance. Following his death in 1346 without heirs, the castle returned to direct royal control. Architecture and layout Although extensive damage over the centuries has obscured many details, the castle's original design reveals a rectangular courtyard approximately 125 meters long and 55 meters wide, surrounded by formidable defensive walls and once encircled by a moat. The fortress was divided internally by a defensive wall into two main sections: the northern area housed the primary residential and administrative buildings, while the southern section connected to a lower bailey used for auxiliary functions. A prominent architectural feature was the deep well, carved directly into the rock to a depth of about 45 meters, ensuring a reliable water supply during sieges. Additionally, a vaulted cellar measuring roughly 7 by 6 meters has been identified as a probable dungeon, reflecting the castle's defensive and judicial roles. The castle's entrance was situated on the southeast side, accessed via a drawbridge, which further enhanced its defensive capabilities. In the northwest corner stood a square residential tower, a common feature in medieval fortifications, providing both living quarters and a vantage point. The robber baron era and destruction In the late 14th century, the castle became infamous as a stronghold for robber barons under the ownership of Hinko Berka von Dubá. From this base, raids were launched against merchants and neighboring settlements, disrupting trade and security in the region. This lawlessness prompted the Union of Six Towns to seek permission for a military campaign against the fortress. In 1399, forces from nearby towns including Zittau and Zgorzelec successfully besieged and captured the castle. The fortress was systematically destroyed, leaving it in ruins and ending its role as a military and administrative center. Archaeological discoveries and modern conservation Interest in the site revived in the late 18th century with excavations uncovering significant artifacts such as sandstone window sills, weapons, and human remains, providing insight into the castle's medieval life and violent history. A forester's lodge was constructed within the ruins during this period, later serving as a guesthouse until its destruction by fire around 1980. Since Poland's accession to the European Union in 2004, efforts have been made to preserve and interpret the ruins. Partial restoration work and the installation of bilingual informational panels have enhanced public understanding of the castle's heritage. Despite these measures, the site remains vulnerable to natural decay and vandalism. Visitor experience and significance Today, the ruins of the Castle of Ronow offer visitors a glimpse into medieval fortification architecture and the complex history of the borderlands between Poland and Bohemia. The panoramic views from the hilltop encompass the Iser Mountains, Lusatian Mountains, and the Zittau Mountains, as well as the scenic valley of the Neisse River. The castle's legacy as a royal stronghold, a robber baron lair, and a historical monument contributes to its cultural significance in the region. Visitors can explore the remaining stone walls, the deep well, and the vaulted cellar, gaining insight into the defensive strategies and daily life of medieval nobility.

High Medieval (11th–13th c.)
Details
16.4 km
Hamrštejn — Czech Republic castle

Hamrštejn

Liberec, Czech Republic

Hamrštejn castle, also known by its German name Hammerstein, is a notable late medieval castle ruin situated near the city of Liberec in the northern part of Czechia. Perched on a rocky outcrop overlooking a bend in the Lusatian Neisse river, the castle's strategic location provided natural defensive advantages. Founded likely in the 14th century, Hamrštejn served as a fortification during a period marked by regional conflicts and shifting political powers in the Bohemian lands. Historical background and significance The origins of Hamrštejn castle trace back to the 14th century, a time when many castles were constructed across Bohemia to secure trade routes and assert noble control. Its establishment on a rocky promontory was typical for hill castles designed to maximize defensive capabilities. The castle was likely built by a local noble family, aiming to control the surrounding territory and the Lusatian Neisse valley. Throughout the late medieval period, Hamrštejn played a role in regional defense and administration. However, by the mid-16th century, the castle was abandoned, possibly due to changes in military technology, political shifts, or economic factors that rendered such fortifications less critical. Architectural features and layout Although now in ruined condition, archaeological studies and remaining structures reveal that Hamrštejn was a stone castle built with typical medieval defensive elements. The castle was constructed on a rock castle site, utilizing the natural rock formations as part of its fortifications. The layout likely included a keep or donjon serving as the main stronghold, surrounded by curtain walls adapted to the irregular rocky terrain. Defensive features probably included battlements and narrow windows for archers. The castle's position above the Lusatian Neisse provided a commanding view of the valley, aiding in early warning against approaching enemies. Defensive advantages The rocky outcrop on which Hamrštejn was built formed a natural barrier, making direct assaults difficult. The proximity to the river added a natural moat-like defense on one side. These features were typical of hill castles designed to exploit topographical advantages for defense. Abandonment and current status By the mid-16th century, Hamrštejn was abandoned, likely due to the obsolescence of medieval castles in the face of evolving military technology such as artillery, as well as political and economic changes in the region. Today, Hamrštejn remains an archaeological ruin and is a point of interest for historians and visitors interested in medieval fortifications. The site offers insight into late medieval castle construction and the strategic use of natural landscapes in fortification design. Visiting and cultural importance Visitors to the Hamrštejn ruins can explore the remains of the castle and enjoy views of the Lusatian Neisse valley. The site is part of the cultural heritage of the Liberec region and contributes to understanding the medieval history of northern Bohemia. While the ruins are not extensively restored, they provide a tangible connection to the medieval past and the defensive architecture of the 14th century. The castle's location near Liberec makes it accessible for day trips and historical excursions.

Late Medieval (14th–15th c.)
Details