Friedau Castle

Friedau Castle in Zizers, Switzerland
Zizers, Switzerland
High Medieval (11th–13th c.)
Partially Preserved

Friedau Castle in Zizers, Switzerland, is a significant medieval structure with origins tracing back to the 10th century lands granted by Emperor Otto I to the Bishop of Chur in 955. The castle likely occupies the site of earlier buildings from this period, establishing its long-standing historical importance in the region.

The construction of the current castle began under Bishop Volkart von Neuenburg between 1237 and 1251 and was completed during the tenure of Heinrich IV von Montfort from 1251 to 1272. This places the castle firmly in the High Medieval period, reflecting typical architectural and functional characteristics of that era. Once completed, Friedau Castle became the administrative center of the Herrschaft and the residence of the bishop's landvogt (bailiff), highlighting its role in regional governance and ecclesiastical authority.

Historical significance and ownership changes

Throughout its history, Friedau Castle was closely tied to the financial and political needs of the Bishop of Chur. The bishop frequently used the castle as collateral for loans or as a reward for donations, indicating its value and strategic importance. In 1358, the castle was pledged to the Beringers von Landenberg, and just four years later, in 1362, it was granted to Kunigunde von Toggenburg. The Toggenburg family maintained control until the death of Frederick VII in 1436, which marked the extinction of the family line.

By 1387, the castle had fallen into ruin, and the bishop was granting only the rights to the associated lands and taxes. Importantly, a clause was included that if the castle was ever rebuilt, those lands would revert to the bishop's control. This legal arrangement reflects the castle's ongoing strategic and economic importance even during periods of physical decline.

Reconstruction and later uses

Despite its ruinous state in the late 14th century, Friedau Castle was rebuilt sometime after the Toggenburg extinction, as records from 1503 mention the presence of a vogt at the castle. By 1550, chronicler Ulrich Campell described the castle as a tower surrounded by a wall and moat, indicating a fortified structure typical of the period.

In 1649, the bishop sold the castle to the Vier Dörfer (Four Villages), after which the castle was repurposed as a prison. It gradually became known as the Schelmenturm, a name reflecting its penal function. This transition from administrative center to prison illustrates the castle's adaptive reuse over centuries.

Architectural features and condition

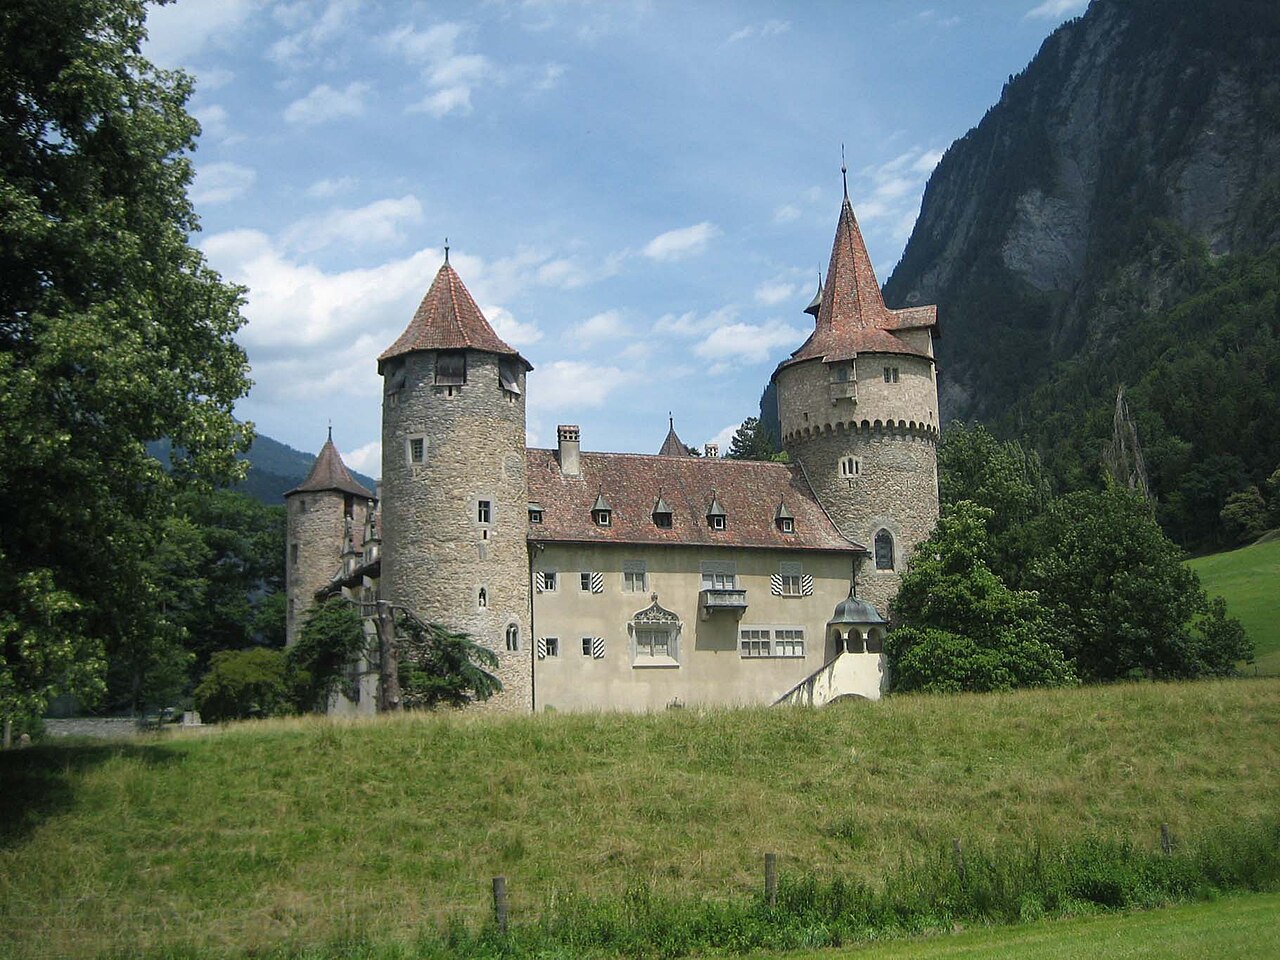
The castle is a square tower measuring approximately 11.5 by 11.5 meters, with walls up to 2.3 meters thick, emphasizing its defensive design. Originally, it stood four stories tall with a high entrance located on the second story of the east side, a common medieval defensive feature to hinder attackers.

In 1880, a devastating fire severely damaged the tower and much of Zizers. The intense heat caused the stone walls to crack, resulting in two large rents in the tower's structure, which remain visible today. These damages have affected the castle's preservation state, now classified as partially preserved.

Archaeological findings

During an archaeological excavation in 2016, several human bones were discovered within the tower, including finger, foot, and leg bones. Initial theories suggested these remains belonged to tortured prisoners from the castle's time as a prison. However, Carbon-14 dating revealed that the bones predated the castle's 13th-century construction, indicating an earlier historical layer at the site.

Location and cultural importance

Friedau Castle is situated in the center of Zizers, in the canton of Graubünden, Switzerland, not Luzern as sometimes mistakenly noted. Its central location within the town underscores its historical significance as a local power center and administrative hub.

The castle's enduring presence reflects the complex feudal and ecclesiastical history of the region. It serves as a tangible link to medieval governance, territorial control, and the evolving functions of fortified structures over time.

Visitor information

Today, Friedau Castle stands as a partially preserved monument, with visible signs of its medieval architecture and the scars of historical events such as the 1880 fire. Visitors interested in medieval history and castle architecture can appreciate its robust defensive features and its layered history that spans from the early medieval period through its later use as a prison.

Frequently asked questions (FAQ)

How do I get to Friedau Castle?
Friedau Castle is located in Zizers, Switzerland, easily accessible by public transport and car. If you are traveling by train, the nearest station is Chur, from where you can take a local bus or taxi to reach the castle.
What is the historical significance of Friedau Castle?
Friedau Castle dates back to the 12th century and is a remarkable example of medieval architecture in the region. It has served various purposes throughout history, including a noble residence and a military stronghold, reflecting the rich heritage of the area.
When was Friedau Castle built?
Friedau Castle was originally constructed in the early 12th century, with significant renovations occurring in the following centuries. The castle's architecture showcases the evolution of building styles from medieval to Renaissance influences.
Can I visit Friedau Castle year-round?
Yes, Friedau Castle is open to visitors year-round, although certain areas may have restricted access during winter months due to weather conditions. It’s advisable to check the castle’s official website for specific opening times and seasonal events.
Why is Friedau Castle a popular tourist destination?
Friedau Castle attracts visitors for its stunning architecture, historical significance, and beautiful surrounding landscapes. The castle offers unique insights into the medieval lifestyle and provides picturesque views of the surrounding Swiss countryside.
Is it possible to take guided tours of Friedau Castle?
Yes, guided tours are available at Friedau Castle, providing visitors with in-depth knowledge of its history and architecture. These tours are typically offered during peak visiting seasons and can be booked in advance for larger groups.
What are the ticket prices for visiting Friedau Castle?
Ticket prices for Friedau Castle are reasonable, with discounts available for students and seniors. Children under a certain age may enter for free, making it an affordable outing for families.
What are the opening hours of Friedau Castle?
Friedau Castle generally opens at 10 AM and closes at 6 PM during the summer months, with shorter hours in the winter. It's recommended to check the castle's website for the most current information on opening hours and any special holiday schedules.
What are some nearby attractions to Friedau Castle?
Visitors to Friedau Castle can explore nearby attractions such as the picturesque town of Chur and the scenic Rhine Gorge. Additionally, hiking trails and local vineyards offer opportunities for outdoor activities and regional wine tasting.

Information

Hill Castle

Loading map...

Visitor reviews

No reviews yet. Been here? Write the first review and help other travelers!

Write the first review

Visited this castle? Share your experience

Your review helps other travelers and adds first-hand knowledge to our encyclopedia.
Write a review

(5/5)

0/2000 characters

Your review will be visible after admin approval

Nearby castles

1.4 km
Marschlins Castle — Switzerland castle

Marschlins Castle

Igis, Switzerland

Marschlins Castle stands as a remarkable example of medieval fortification in the canton of Graubünden, Switzerland. This Swiss heritage site is renowned for its unique Savoyard architectural style, a rarity in the region, and its complex history involving prominent noble families and ecclesiastical powers. Though the exact origins of the castle remain uncertain, it is widely accepted that the current structure dates back to the 13th century, with possible earlier fortifications from the 11th or 12th centuries and local legends suggesting a connection to the Carolingian era. The castle’s strategic location in Igis, near the city of Chur, allowed it to play a significant role in the regional power struggles of medieval Switzerland. Its construction is believed to have been commissioned by the Bishop of Chur, reflecting the ecclesiastical influence over the territory at the time. The castle’s design, characterized by a square layout with four round corner towers and a dominant donjon or keep, exemplifies the Savoyard style imported from the neighboring region of Savoy, though the exact means of this architectural transmission remain a subject of scholarly discussion. Historical background and ownership Early history and construction The first documented mention of Marschlins Castle dates to 12 May 1324, recorded as the place where the knight Jacob von Marmels died. The castle’s early history is marked by its association with the Bishop of Chur and various noble families. Between 1233 and 1237, the Bishop of Chur was Ulrich IV of Kyburg, whose brother was married to a member of the Savoy family, possibly explaining the castle’s architectural style. Conflicts and transfers of ownership Throughout the 14th and 15th centuries, the castle changed hands multiple times due to political conflicts and feudal arrangements. In 1336, a dispute over the castle between the Bishop of Chur and Count Ulrich von Montfort was resolved in favor of the Bishop. However, the following year, the castle was granted as a fief to Duke Albert II of Austria, who subsequently granted it to his knights. Later, in 1354, the castle was transferred to the Counts of Toggenburg in exchange for their support against Zürich and the Old Swiss Confederation. After the death of the last Count of Toggenburg, Frederick VII, in 1436, the estate reverted to Austrian control and was granted to the Brandis family to hold for the Bishop of Chur. The castle’s ownership became entangled when it was used as collateral for a loan to Heinrich von Sigberg in 1442, leading to disputes over repair costs after a fire in 1460 damaged the structure. A mediator from the Three Leagues adjudicated the dispute, requiring shared repair costs and loan repayment by the Brandis family. Architectural features and renovations Savoyard style and defensive elements Marschlins Castle is a rectangular fortress measuring approximately 34 by 39 meters, surrounded by two moats that were originally filled with water and spanned by a drawbridge, later replaced by a stone bridge in the 17th century. Each corner of the castle features a round tower, with the southern tower serving as the main donjon and measuring about 11 meters in diameter. The other three towers are slightly smaller, each about 8.7 meters in diameter. The castle’s layout and fortifications reflect the typical Savoyard military architecture of the period, designed to provide strong defensive capabilities while also accommodating residential and administrative functions. The oldest residential building is located on the northern side, and the main gate, originally positioned further south, was relocated to the center of the western wall, featuring a triumphal arch design. Post-medieval modifications and interior decoration In the early 17th century, the castle’s moat was drained, signaling a shift from military fortification to more residential and aesthetic purposes. The Salis family, who acquired the castle in 1633, initiated significant renovations under Ulysses Salis, transforming Marschlins into an elegant residence with a French garden and refined interior spaces. The castle boasts three richly decorated rooms from the 17th century, showcasing exquisite craftsmanship. The Marschallstübli, built around 1633, features intricately carved wood paneling with inlaid marquetry and a coffered ceiling. The tile stove, crafted in 1638 by the Pfau workshop, and cabinets adorned with the alliance arms of Heinrich Hirzel and Yolanda von Salis from 1674 add to the room’s historical charm. The Offiziersstube, completed in 1638, is paneled in stone pine and decorated with a carved Salis coat of arms on the coffered ceiling. A Steckborn oven from the early 18th century provided warmth. The Goldene Stübli, located in the northeast tower and completed around 1670, is notable for its painted hunting scenes on the carved paneling and a ceiling decorated with 43 constellations and the four winds. This room also houses a collection of Gothic sculptures. The castle chapel, built in the main tower in 1771, features interior paintings of the Four Evangelists and stained glass windows from the mid-17th century, reflecting the religious heritage of the site. Marschlins castle in modern times Throughout its history, Marschlins Castle has served various functions beyond its original defensive role. In the late 18th century, it operated as a philanthropinist school from 1771 to 1777. Later, it was adapted for industrial uses, including a tobacco factory and a silk spinning mill. During the French invasion of Switzerland in the late 18th century, the castle was repurposed as an army camp, hosting approximately 10,000 soldiers and 3,000 horses between March 1799 and December 1800. This military use underscores the castle’s continued strategic importance even in modern times. In the early 20th century, the Salis family commissioned architect Eugen Probst to rebuild the castle in 1905. Probst, a founder of the Schweizerischer Burgenverein, controversially altered the castle by adding an extra floor to the tower and increasing the number of windows, significantly changing its medieval appearance. Today, Marschlins Castle remains privately owned and is recognized as a significant cultural landmark. Visitors can admire its well-preserved medieval fortifications, elegant interior rooms, and the surrounding landscape that reflects centuries of architectural evolution and historical events.

High Medieval (11th–13th c.)
Details
2.8 km

Neuburg Castle

Untervaz, Switzerland

Neuburg Castle stands as a significant high medieval fortress located in Untervaz, Switzerland. Constructed in the 13th century, it was likely established by the Baron Tumb von Neuburg from Vorarlberg, marking an important strategic and noble presence in the region of Graubünden. While the exact reasons for the Tumb von Neuburg family's acquisition of land in this area remain unclear, the castle's history reflects the complex feudal relationships and regional conflicts of the time. The castle was first documented in 1345 under the name Nüwburg. Throughout the late 14th century, Neuburg Castle experienced various ownership changes and political tensions. In 1360, the castle was used as collateral in a loan agreement with Heinz and Martin Buwix, though it returned to the Tumb family by 1385. A notable conflict occurred in 1396 when Frik Tumb's dispute with Ulrich Brun von Rhäzüns escalated into a siege of the castle, illustrating the volatile nature of noble rivalries in medieval Switzerland. To safeguard his claim, Johann von Neuburg became a vassal to the Bishop of Chur in 1400. Architectural features and layout Neuburg Castle is renowned for its imposing rectangular keep, which remains one of the largest in the historic region of Raetia. The keep originally rose four stories high and measured approximately 12 by 29 meters. Its high entrance was positioned on the west side, about two meters above ground level, a typical defensive feature to hinder attackers. Internally, the tower was divided into three sections by substantial interior walls, enhancing both structural stability and defensive capabilities. Surrounding the keep, remnants of the curtain walls and a gatehouse are still visible, particularly to the north and west. The northern courtyard contains a large, round cistern, essential for water storage during sieges. The castle underwent multiple expansions over time, including the addition of arcades, detached kitchens, and sinks. The walls were notably thick, about 1.5 meters at the base, tapering as they ascended, a common medieval construction technique to balance defense and weight. Access to the castle's middle section was controlled by a gate approximately 2 meters high on the mountain side, providing an additional defensive barrier. The site's strategic location on elevated terrain further enhanced its defensive posture, typical of hill castles designed to oversee and control surrounding lands. Historical ownership and decline After the Tumb family regained control in the late 14th century, the castle passed into the hands of Rudolf von Rappenstein or possibly von Mötteli around 1450. By 1496, the castle was sold to the Bishop of Chur, who appointed a bailiff to manage the estates. During the bishopric's administration, the castle was expanded further, reflecting its ongoing importance. However, by the 16th century, Neuburg Castle was abandoned and began to deteriorate. The municipality purchased the castle and its associated barony in 1577, but no significant restoration efforts were undertaken at that time. The castle gradually fell into ruin, with much of its structure collapsing over the following centuries. Later history and current condition Historical records indicate that the castle was demolished in 1745, yet substantial ruins remain today. These ruins provide valuable insight into medieval castle architecture in the region. The surviving elements, particularly the massive keep and portions of the curtain wall, offer a glimpse into the defensive strategies and living conditions of the medieval nobility in Graubünden. Today, Neuburg Castle is recognized as an important heritage site. Its ruins attract visitors interested in medieval history and architecture, as well as those exploring the cultural landscape of eastern Switzerland. The site’s preservation allows for ongoing archaeological study and public education about the region's feudal past. Significance in medieval Swiss history Neuburg Castle exemplifies the typical development of a high medieval hill castle in the Alpine region. Its history reflects the complex feudal allegiances between local barons and ecclesiastical authorities such as the Bishop of Chur. The castle’s involvement in regional conflicts, including sieges and feuds, highlights the turbulent nature of medieval Swiss politics and territorial control. The castle’s architectural features, including its large rectangular keep and robust curtain walls, demonstrate the adaptation of defensive design to mountainous terrain. Neuburg’s strategic location allowed its owners to exert influence over the surrounding valley and trade routes, underscoring the military and economic importance of such fortifications during the 13th to 16th centuries. Archaeological and cultural value As a partially preserved ruin, Neuburg Castle offers significant opportunities for archaeological research. Excavations have revealed the castle’s layout, construction phases, and modifications over several centuries. The site’s large cistern and remnants of ancillary buildings provide evidence of the daily life and logistical arrangements necessary to sustain a medieval fortress. In addition to its historical and architectural importance, Neuburg Castle contributes to the cultural identity of Untervaz and the wider Graubünden region. It serves as a tangible link to the medieval past and a focal point for local heritage tourism.

High Medieval (11th–13th c.)
Details
5.9 km

Burg Ober-Ruchenberg

Trimmis, Switzerland

Burg Ober-Ruchenberg is a notable hill castle ruin located in the municipality of Trimmis, Switzerland, perched at an elevation of approximately 1058 meters above sea level. This castle, with origins tracing back to the Middle Ages, holds significant historical importance due to its association with the noble von Ruchenberg family, who were prominent in the region from the early 13th century until the late 14th century. Historical background and noble lineage The earliest known documentation of Burg Ober-Ruchenberg dates to 1328, notably in relation to the death of a priest near the castle grounds. During this period, the castle was under the lordship of the von Ruchenberg family, including knights such as Albero and Detrich de Ruhin-berg. The family's history is marked by both prominence and tragedy, including a notorious event involving Johann von Ruchenberg, who killed his sister Katharina, an act that resulted in the loss of some family estates. Despite such setbacks, the von Ruchenbergs maintained control over bishopric fiefs until around 1395. By the end of the 14th century, the von Ruchenberg lineage appears to have vanished, and the castle ceased to be held by its original noble owners. Following this, ownership of the castle shifted among various local figures and families. In 1339, Walter der Meier von Altstätten and Conrad von Unterwegen offered protection to merchants traveling near the castle, highlighting the strategic importance of the location. By 1409, the castle was owned by Dietegen von Marmels, and in 1444, it was managed by a bailiff from the Sigberg family. The property later passed to Josua von Beroldingen in 1522, although by this time, the castle was likely abandoned. Historical records from 1548 describe the site as a ruin, a status confirmed by archaeological excavations revealing layers of destruction within the structure. Architectural features and layout Burg Ober-Ruchenberg is situated atop a wooded hill accessible by a steep path from the south. The castle's layout centers on a plateau featuring the remains of dry stone walls that likely belonged to auxiliary buildings supporting the main complex. The primary castle structure extends approximately 20 meters in length and originally comprised a bergfried (main tower) and a palas (residential hall). The bergfried The bergfried stands about 15 meters tall on a slightly irregular rectangular base measuring roughly 9.5 by 10.5 meters, with walls between 1.5 and 2.3 meters thick. Archaeological evidence indicates the tower had four interior floors, accessible via an elevated entrance on the west side, where fragments of the original door frame remain visible. The tower's interior features include small windows, a latrine oriel for waste disposal, storage niches, and smoke vents on the second and third floors. Beam holes and traces of staircases carved into the stone walls suggest wooden floors and internal access routes. Although the exact form of the roof is unknown, it may have featured battlements and a pointed, tent-like design, typical of medieval defensive towers. The palas and surrounding structures Adjacent to the bergfried on its western side lies the palas, a three-story residential hall. Structural collapse has obscured the precise connections between the tower and the palas, with significant portions of the southern walls having slipped down the hillside. Early 20th-century records noted a fireplace in the central portion of the palas' west wall, but this feature has since fallen. Large window openings suggest the hall was approximately eight meters wide and likely used during warmer seasons, while narrower arrow slits near the base provided defensive capabilities. About 30 meters west of the palas is an artificially leveled terrace, part of the castle grounds, though it shows no evidence of masonry construction. This terrace may have served as an open courtyard or space for auxiliary activities related to the castle's operation. Archaeological findings and destruction Excavations conducted in 1960 inside the bergfried uncovered a distinctive layer of burned material directly covering the natural rock foundation, overlain by approximately half a meter of collapsed wall rubble. This fire layer indicates a significant destructive event, likely a violent siege or accidental fire, which contributed to the castle's abandonment. The presence of multiple construction phases is evident, with later additions leaving minimal traces today. Strategic importance and location Perched on a wooded hill, Burg Ober-Ruchenberg commanded a strategic vantage point over the surrounding landscape, including important trade routes. The castle's position allowed its owners to control and protect merchants traveling through the region, as evidenced by historical records of local figures offering protection to traders near the castle in the 14th century. The steep southern approach and elevated plateau provided natural defensive advantages, complemented by the castle's stone fortifications and towers. Cultural significance and preservation Today, Burg Ober-Ruchenberg stands as a well-preserved ruin that offers valuable insights into medieval castle architecture and noble life in the Swiss region during the Middle Ages. The surviving structures, including the bergfried and palas, showcase typical defensive and residential features of hill castles from this era. The castle's history, marked by noble lineage, conflict, and eventual decline, reflects broader regional dynamics of feudal lordship and territorial control. Visitors to the site can explore the remains via a steep path leading to the hilltop plateau, where the castle ruins are set amidst a wooded environment. The site remains an important heritage landmark, contributing to the understanding of medieval fortifications in Switzerland.

High Medieval (11th–13th c.)
Details

