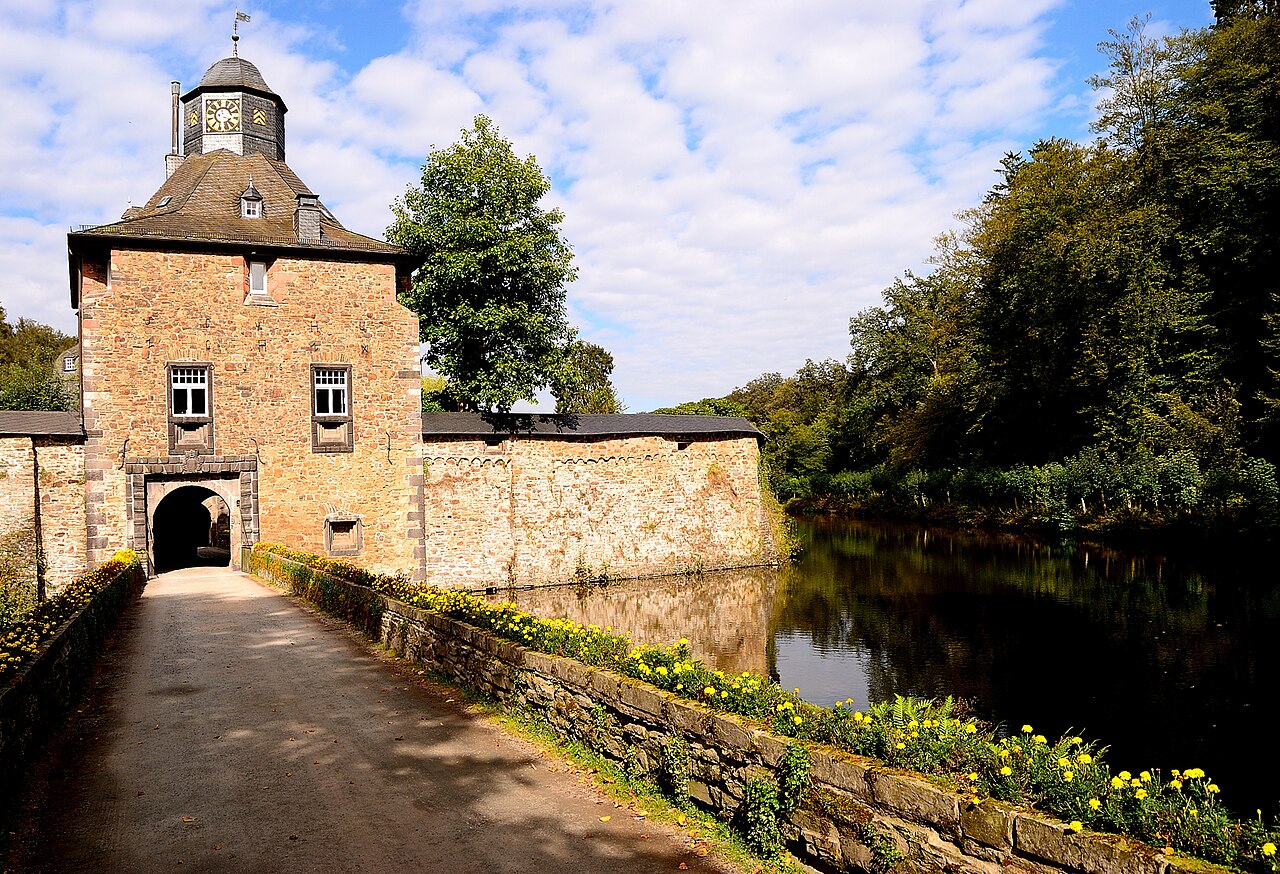
Freusburg Castle

Freusburg Castle in Kirchen, Germany
Kirchen, Germany
High Medieval (11th–13th c.)

Freusburg Castle is a notable medieval fortress situated high above the Sieg Valley, strategically positioned between the towns of Mudersbach and Kirchen in Germany. Its elevated location offers commanding views over the surrounding woodlands and the valley below, including the historic Freusburg Mill. The castle's origins trace back to the early medieval period, with the first known mention of the site recorded in the year 913 under the name Fruodeesbraderofanc, where the term "Bifanc" refers to a court holding or the lord's administrative center.

The earliest documented reference to the castle itself dates from 1048, though it is generally accepted that the main construction of the castle occurred around 1100, placing it firmly within the high medieval period. The castle was explicitly mentioned by name in 1247 in the context of estate division, indicating its established role as a significant feudal seat. Over the centuries, Freusburg Castle underwent various modifications and renovations to adapt to changing needs and ownership.

Architectural features and construction

The castle was originally constructed as a hill castle, utilizing the natural topography of the elevated terrain for defensive advantage. Its design likely included a combination of stone curtain walls, towers, and a keep or donjon serving as the central stronghold. Although detailed architectural records from the initial construction phase are limited, the castle's layout would have reflected typical high medieval fortification principles, emphasizing defense, surveillance, and control over the surrounding territory.

By the late 16th century, around 1580, significant renovations were undertaken under the direction of Count Henry IV. These works likely included reinforcing the defensive structures and updating residential quarters to suit the period's evolving standards. The castle's architecture from this era may exhibit elements transitioning towards the Renaissance style, although the core medieval character remains predominant.

Historical significance and ownership

Freusburg Castle served as a local administrative and judicial center, reflecting its original designation as a "Bifanc". Its strategic location allowed control over important routes through the Sieg Valley, contributing to regional security and governance. Throughout its history, the castle was held by various noble families and authorities, adapting to the shifting political landscape of the region.

In 1896, the castle came under the ownership of the Prussian Forstfiskus, the state forestry administration, marking a shift from feudal residence to a functional role in forest management. During this period, the castle was used as a forest house, reflecting the changing utilitarian demands placed upon historic structures in the modern era.

Modern use and preservation

Since 1928, Freusburg Castle has been repurposed as a youth hostel, a role it continues to fulfill with great success. This adaptation has ensured the castle's preservation and ongoing maintenance, while providing a unique lodging experience that combines historical ambiance with modern hospitality. The youth hostel attracts approximately 60,000 overnight stays annually, ranking it among the most frequented youth hostels in Germany.

A comprehensive renovation culminated in the castle's ceremonial reopening on October 23, 1986, officiated by then German President Richard von Weizsäcker. These restoration efforts focused on maintaining the castle's structural integrity and historical character while upgrading facilities to meet contemporary standards.

Visitor experience and surroundings

Visitors to Freusburg Castle can enjoy panoramic views of the Sieg Valley and the encompassing forests, which remain largely intact, preserving the castle's traditional setting. The nearby Freusburg Mill adds to the cultural landscape, offering insight into the region's historical economy and lifestyle.

The castle's location and facilities make it an attractive destination not only for history enthusiasts but also for outdoor lovers and youth groups seeking accommodation in a historic environment. Its accessibility from Kirchen and surrounding towns facilitates day visits and extended stays alike.

Architectural details and layout

While the castle's original medieval fortifications have undergone changes, key elements such as the curtain walls and remnants of defensive towers remain visible. The castle complex includes a courtyard that historically would have served as a central gathering space for inhabitants and visitors. The adaptation for hostel use has preserved many of the castle's internal spaces, allowing guests to experience the ambiance of a medieval fortress.

Historical context within the region

Freusburg Castle's history reflects the broader patterns of medieval territorial control in the Rhineland region. Its establishment and continued use exemplify the feudal system's reliance on fortified sites to administer justice, collect taxes, and provide defense. The castle's endurance through centuries of political change highlights its importance to local heritage and identity.

Frequently asked questions (FAQ)

How do I get to Freusburg Castle?
Freusburg Castle is located in Kirchen, Germany, and can be easily accessed by car or public transport. The nearest train station is in Kirchen, from which you can take a short taxi ride or walk to the castle. Parking is available near the site for those traveling by car.
What is the historical significance of Freusburg Castle?
Freusburg Castle dates back to the 12th century and played a significant role in the region's history as a defensive stronghold. Its strategic location allowed it to oversee important trade routes, making it a vital site during medieval times. Today, it stands as a testament to the architectural and cultural heritage of the area.
When was Freusburg Castle built?
Freusburg Castle was constructed in the early 12th century, with its first documented mention appearing in 1207. Over the centuries, it has undergone various renovations and restorations, reflecting different architectural styles and functions. The castle's rich history is evident in its well-preserved structures.
Can I visit Freusburg Castle?
Yes, Freusburg Castle is open to visitors, offering guided tours that delve into its history and architecture. Visitors can explore various parts of the castle, including the impressive towers and courtyards. It's advisable to check the official website for any special events or restrictions before planning your visit.
Why is Freusburg Castle a popular tourist attraction?
Freusburg Castle is popular for its stunning medieval architecture and breathtaking views of the surrounding landscape. It offers a unique glimpse into the past, allowing visitors to imagine life during the Middle Ages. Additionally, the castle hosts various cultural events throughout the year, attracting diverse audiences.
Is it possible to hold events at Freusburg Castle?
Yes, Freusburg Castle offers facilities for hosting events such as weddings, conferences, and private gatherings. The picturesque setting and historic ambiance make it a sought-after venue for special occasions. Interested parties should contact the castle administration for details on booking and available services.
What are the opening hours for Freusburg Castle?
Freusburg Castle is typically open to visitors from April to October, with varying hours depending on the season. During peak tourist months, the castle may offer extended hours to accommodate more visitors. It's recommended to check the castle's official website for the most current opening times before your visit.
Are there any nearby attractions to visit?
Yes, there are several nearby attractions, including the charming town of Kirchen and scenic hiking trails in the surrounding hills. The region is rich in history and natural beauty, making it an ideal destination for day trips. Visitors can also explore other historical sites and local museums in the area.
What are the ticket prices for visiting Freusburg Castle?
Ticket prices for Freusburg Castle are generally affordable, with discounts available for students and seniors. Children under a certain age may enter for free, making it a family-friendly destination. It's best to check the official website for the latest pricing information and any available packages.

Loading map...

Visitor reviews

No reviews yet. Been here? Write the first review and help other travelers!

Write the first review

Visited this castle? Share your experience

Your review helps other travelers and adds first-hand knowledge to our encyclopedia.

Write a review

(5/5)

0/2000 characters

Your review will be visible after admin approval

Nearby castles

10.7 km

Schönstein Castle

Wissen, Germany

Schönstein Castle, located in Wissen, Germany, is a notable example of a high medieval courtyard castle with a complex architectural evolution spanning several centuries. Originally part of the estates of the noble lords of Freusburg, the castle's history is deeply intertwined with the regional power struggles and noble families of the Rhineland area. The origins and early history of Schönstein Castle The manors of Kirburg and Wissen, including the site of Schönstein Castle, initially belonged to the noble lords of Freusburg. It is presumed that this family was responsible for the original construction of the castle, likely in the 13th century. Through the marriage of Aleidis von Molsberg, heiress of the Freusburg estates, to Eberhard von Arenberg in 1176, these properties transferred into the hands of the Lords of Arenberg, who held the title of Burggraves of Kurköln. Following this union, the Arenberg family divided their holdings along the Sieg River. Heinrich von Arenberg received the lands south of the river, including Schönstein Castle, while Gerhard von Arenberg took control of the northern properties and adopted the name von Wildenburg. The Arenberg male line ended in 1280, after which the Archdiocese of Cologne seized the parish of Wissen as a lapsed fief. From 1281 onwards, Schönstein Castle served as a pledged property for the Archdiocese of Cologne. The adjacent Wildenburger Land, including Wildenburg Castle, passed to Johann von Hatzfeldt through the heiress Jutta von Wildenburg sometime before 1407. The Hatzfeldt family would play a significant role in the castle's later history. Ownership changes and conflicts in the late medieval and early modern periods In 1589, Hermann von Hatzfeld-Werther received Schönstein Castle as a reward for his services to Kurköln. By this time, the castle had suffered considerable damage and was in need of extensive repairs. Hermann estimated the maintenance costs at 16,000 gulden in 1594, reflecting the scale of restoration required. The castle endured further hardship during the Thirty Years' War (1618–1648), when it was occupied, looted, and set on fire by Swedish troops. This devastating event necessitated another phase of rebuilding, which was undertaken on the initiative of Wilhelm von Hatzfeld, a member of the castle's owning family. Since 1912, Schönstein Castle has served as the administrative seat of the Hatzfeldt-Wildenburg Chamber. It also remains the residence of the von Dönhoff family, linking the castle's historical legacy with present-day aristocratic stewardship. Architectural features and evolution The castle's main building is characterized by an approximately triangular floor plan, typical of a courtyard castle. The buildings are arranged around an inner courtyard, a common feature in medieval castle design that provided both defense and a controlled communal space. Schönstein Castle exhibits a layered architectural history, with construction and restoration phases spanning from the Middle Ages to the modern era. The north wing retains older elements, notably its rubble masonry, which contrasts with the late 16th-century brick facades seen elsewhere on the castle. The south wing features a baroque staircase dating from the first half of the 18th century, illustrating the castle's continued adaptation to changing architectural tastes and functional needs over time. One of the castle's distinctive features is the two-story wooden gallery on the east wing. The first floor of this gallery was constructed in 1598, with the second floor added in 1623, showcasing the craftsmanship and architectural style of the late Renaissance period. Defensive elements and layout As a courtyard castle, Schönstein was designed to balance residential comfort with defensive capability. The triangular layout allowed for strategic placement of defensive walls and towers, although specific surviving fortifications such as battlements or gatehouses require further detailed study. The castle's location near the Sieg River would have provided natural defensive advantages, as well as access to transportation and communication routes in the region. The cultural and historical significance of Schönstein Castle Schönstein Castle stands as a testament to the shifting political and social landscape of the Rhineland from the high medieval period through the early modern era. Its association with prominent noble families such as the lords of Freusburg, von Arenberg, and von Hatzfeldt reflects the complex feudal relationships and territorial disputes that shaped the region. The castle's survival through conflict, including its destruction and rebuilding during the Thirty Years' War, highlights the resilience of such structures and their continued importance as centers of administration and residence for noble families. Today, Schönstein Castle remains a well-preserved historical monument and private residence, contributing to the cultural heritage of Wissen and the broader Hessen region. Visiting Schönstein Castle While primarily a private residence and administrative seat, Schönstein Castle occasionally participates in cultural events and may offer limited public access during special occasions. Visitors interested in castle architecture and Rhineland history should check local listings and tourism information for opportunities to explore the castle and its surroundings.

High Medieval (11th–13th c.)
Details
11 km
Crottorf Castle — Germany castle

Crottorf Castle

Friesenhagen, Germany

Crottorf Castle is a notable example of a Renaissance hill castle located in Friesenhagen, Germany. Its origins trace back to the 13th century, with the estate first documented in 1326. The castle's early history is closely tied to the medieval nobility of the region, reflecting the typical evolution of German noble estates from fortified manors to more elaborate residences. Historical development and ownership The estate that would become Crottorf Castle was likely established during the High Medieval period, serving as a fortified residence for local lords. The first recorded mention in 1326 provides a starting point for its documented history, although the site may have had earlier fortifications or structures. In around 1550, Johann von Selbach undertook a significant transformation of the estate, converting it into a grand moated castle. This renovation reflected the architectural trends of the Renaissance period, emphasizing both defense and residential comfort. The moat was a key defensive feature, typical of castles designed to withstand siege warfare and to symbolize status. The castle underwent further renovations in the early 17th century, enhancing its defensive and residential elements. However, during the Thirty Years' War (1618-1648), Crottorf Castle suffered damage when it was looted by the Swedish army in 1631. This event marks a significant moment in the castle's military history, reflecting the widespread turmoil in the Holy Roman Empire during this period. Architectural features and layout Crottorf Castle is characterized by its moated design, which was a prominent defensive feature in Renaissance castles. The moat likely surrounded the main residential buildings and provided protection against attackers. The castle's layout would have included a fortified courtyard, living quarters, and possibly service buildings arranged to maximize defense and functionality. The Renaissance renovations introduced architectural elements typical of the period, such as symmetrical facades, ornamental stonework, and larger windows to allow more light into the interiors. These features balanced the need for defense with the desire for comfort and aesthetic appeal. Defensive structures The moat was complemented by thick curtain walls and possibly bastions or towers that allowed defenders to cover all approaches. Gatehouses would have controlled access, often featuring drawbridges and portcullises. While detailed records of Crottorf's fortifications are limited, these elements were common in similar castles of the region and period. Residential and service areas The castle's residential quarters were designed to accommodate the noble family and their retinue, including halls for dining and reception, private chambers, and chapels. Service buildings such as kitchens, stables, and storage facilities supported daily life within the castle walls. Later history and current status After the devastation of the Thirty Years' War, Crottorf Castle's military importance declined as the region stabilized and warfare evolved. The castle continued to serve as a noble residence, undergoing various maintenance and minor renovations over the centuries. Today, Crottorf Castle remains privately owned and is not generally open to the public. Its preservation reflects the care of its owners and the historical significance of the site within the local heritage of Friesenhagen and the broader region. Significance in regional history Crottorf Castle exemplifies the transition from medieval fortifications to Renaissance manor houses in Germany, illustrating changes in military technology, architecture, and noble lifestyles. Its history during the Thirty Years' War provides insight into the impact of continental conflicts on local estates. The castle's enduring presence contributes to understanding the cultural landscape of North Rhine-Westphalia, where many such castles mark the historical development of the region from medieval times through the early modern period.

Renaissance (15th–17th c.)
Details
11.2 km

Unteres Schloss Siegen

Siegen, Germany

Unteres Schloss Siegen stands as a remarkable example of a hill castle in the town of Siegen, Germany, with a rich history that spans over five centuries. Originally established as a Franciscan monastery in the late 15th century, the site has undergone significant transformations reflecting the religious, political, and cultural shifts in the region. Today, it serves as a vibrant university campus, blending historic architecture with modern educational functions. Early origins and religious foundation The origins of Unteres Schloss trace back to 1473 when Archbishop Adolf II of Mainz granted permission for the establishment of a Franciscan monastery. Construction was initiated under the patronage of Count Johann V following his pilgrimage to the Holy Land in 1486. The monastery was dedicated to the Franciscan friars and housed a community of over twenty members. It served as an important religious center, hosting the Franciscan provincial chapter meetings in the early 1500s. The monastic church, dedicated to St. John the Baptist, was a focal point of spiritual life until the Reformation brought significant changes. Reformation impact and secular transformation In 1534, the monastery ceased operations after the Franciscan community refused to accept the Protestant church order imposed by Count Wilhelm. This refusal led to their expulsion and the dissolution of the monastic community. The church was repurposed as an evangelical city church until it was destroyed in the devastating Siegen city fire of 1695. The site’s religious role evolved significantly during this period, reflecting the broader religious conflicts of the Reformation and the Thirty Years’ War. Educational and noble residence phases Between 1594 and 1609, the former monastery buildings temporarily housed the Hohe Schule, a Calvinist educational institution founded by Count Johann VI of Nassau-Dillenburg in 1584. This highlights the site's shifting function from religious to educational use during the early modern period. In the 17th century, the complex was transformed into a noble residence known as the Nassauischer Hof, serving the Protestant branch of the House of Nassau-Siegen. Significant expansions and renovations were undertaken, including the construction of a princely crypt designed by Maurits Post around 1668. From 1680 onwards, further enlargements included the addition of a prominent gatehouse with three distinctive towers topped by lanterns and curved domes, completed in 1690 under Wilhelm Moritz. Reconstruction after the 1695 fire The catastrophic Siegen fire of 1695 destroyed much of the complex except for the gatehouse and princely crypt. Architect Peter Rembold led a comprehensive rebuilding effort from 1698 to 1711. His work included reconstructing the north wing (Kurländerflügel), creating a baroque garden outside the old city walls, and erecting the Dicke Turm (Thick Tower), which served as an archive. This tower replaced a collapsed medieval city fortification tower and was later connected to the north wing by a linking building added in 1802. Further enhancements included completing the central corps de logis with an elegant arcade supported by twenty-one pillars, and the addition of the south wing (Wittgensteiner Flügel) starting in 1717 under architect Erich Philipp Ploennies. These expansions exemplify the baroque architectural style that characterizes much of the castle’s current appearance. 18th and 19th century administrative functions Throughout the 18th and 19th centuries, Unteres Schloss adapted to various administrative roles. From 1816, it housed the Bergamt Siegen, the regional mining office, reflecting the area's economic focus. Starting in 1818, it also hosted the Königliche Bergschule, a royal mining school that educated specialists vital to the mining industry. The castle square accommodated essential civic functions such as the local post office and judicial offices, including district courts, until 1976. This period underscores the castle’s integration into the civic life of Siegen beyond its noble and religious origins. 20th century to present: modern adaptation and university use In the 20th century, parts of the complex were utilized by a branch of the JVA Attendorn prison and various state authorities between 1936 and 2011. After extensive renovations completed in 2016, Unteres Schloss was repurposed as a campus for the University of Siegen. It now hosts several university faculties and the university library, blending historic ambiance with modern academic life. The castle square remains a vibrant community space, hosting open-air cinema screenings, public viewings of football championships, and an annual Christmas market initiated in 2018. This ongoing public engagement highlights the castle’s role as a cultural and social hub in contemporary Siegen. Architectural features and notable structures Layout and wings The castle complex is organized around a central main building with multiple wings reflecting its phased expansions. The north wing (Kurländerflügel), the central corps de logis incorporating the Fürstengruft (princely crypt), and the south wing (Wittgensteiner Flügel) form the core of the structure. The Fürstengruft, designed circa 1668 by Maurits Post, is a significant burial chapel later emphasized by a central risalit added in 1884. Gatehouse and defensive elements The gatehouse, completed in 1690, is notable for its three towers topped with lanterns and curved domes, creating a distinctive silhouette. Originally part of the castle’s defensive and ceremonial entrance, its portal was relocated in the 19th century to the chapel wing of the nearby Oberes Schloss, demonstrating architectural reuse. Baroque garden and the dicke turm The Herrengarten, a formal baroque garden laid out beyond the old city walls, included an orangery built in 1703 for protecting delicate plants. The same year saw the construction of the Dicke Turm (Thick Tower), which replaced a medieval fortification tower and functioned as an archive. Today, the tower features a carillon that plays daily melodies, marking key hours and adding to the castle’s cultural atmosphere. Lost features and wartime damage Earlier structures such as the stable (Marstall) and a ball house once stood on the northeast side of the castle square but were destroyed during World War II air raids and have not been rebuilt. These losses reflect the impact of modern warfare on historic sites. Preservation and current condition Today, Unteres Schloss Siegen is well preserved and adapted for modern use. Key historical elements such as the arcade walkways, the corps de logis, and the varied wings remain intact, showcasing a blend of baroque architectural details and later modifications. Photographic records and visitor experiences highlight views of the Wittgensteiner Flügel, the Kurländerflügel with the Dicke Turm, and the entrance to the Fürstengruft, offering a comprehensive sense of the castle’s layered history and architectural evolution. Frequently asked questions about unteres schloss siegen What is the historical significance of Unteres Schloss Siegen? Unteres Schloss Siegen is significant for its transformation from a 15th-century Franciscan monastery to a noble residence and later a university campus, reflecting regional religious, political, and educational history. Can visitors tour the princely crypt (Fürstengruft)? The princely crypt is an important architectural and historical feature, often accessible during guided tours or special events, offering insight into the burial traditions of the House of Nassau-Siegen. When was the baroque garden created? The Herrengarten baroque garden was laid out during the rebuilding phase after the 1695 fire, specifically in the early 18th century around 1703. Is the castle accessible to the public? Since its adaptation as a university campus, parts of the castle are open to the public during university events, exhibitions, and community gatherings, though some areas may be restricted for academic use. What architectural styles are represented at Unteres Schloss? The castle predominantly features baroque architecture from its 17th and 18th-century expansions, with earlier medieval and monastic elements integrated into its structure. Are there any special events held at the castle? The castle square hosts open-air cinema screenings, football championship viewings, and an annual Christmas market, making it a lively cultural venue in Siegen.

Late Medieval (14th–15th c.)
Details