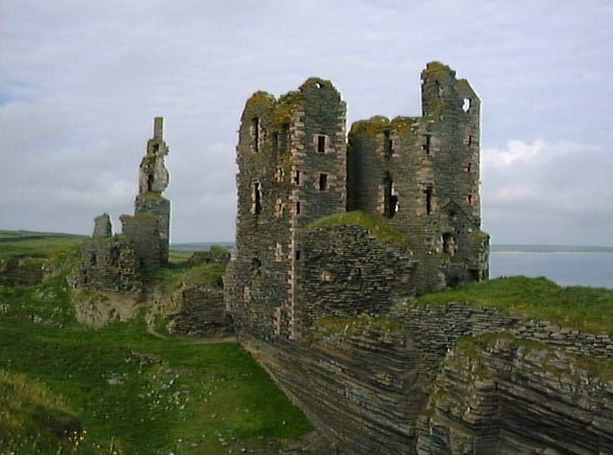
Freswick Castle
Freswick Castle, also historically known as Freswick House, is a remarkable example of a 17th-century Scottish tower house located near John o’ Groats in the Scottish Highlands. This estate reflects centuries of architectural evolution and social history, with origins that trace back to at least the 16th century as evidenced by surviving ancillary structures such as a dovecote. The castle and its associated buildings offer a vivid glimpse into the lifestyle and status of the Mowat family and later the Clan Sinclair, who shaped the estate from the early modern period onward.
Constructed primarily in the early 1600s by the Mowats, the main tower house stands as a sturdy three-story structure built from local fieldstone and coated with traditional harling—a roughcast finish typical of Scottish castles designed to protect the masonry from harsh weather. The use of finer stone from Eday Island for window and door surrounds highlights the care taken in architectural detailing. The south-facing main facade features a projecting wing and a broad staircase leading into a high-walled courtyard accessed through a round-arched gate, emphasizing the defensive and residential functions of the castle.
Historical development and ownership
The estate was initially developed by the Mowat family, but by the mid-17th century, it was referenced in records as "the manor place of Burnesyde with the mill." In 1661, ownership transferred to the Clan Sinclair, who made Freswick Castle their primary residence, marking a significant turning point in its history. The Sinclairs' influence is evident not only in the estate's architecture but also in features such as the nearby bridge over Freswick Burn, which bears their coat of arms and served as an important access point to the property.
Throughout the 18th century, the estate underwent several phases of renovation and enlargement to accommodate the changing needs of its occupants. The transition from the name "House of Freswick" to "Freswick Castle" reflects the gradual shift in how the property was perceived as the original tower structure aged and the estate expanded. The Sinclairs maintained the estate's prominence in the region, with agricultural buildings, a chapel, and other functional structures supporting daily life and social status.
Architectural features and estate layout
The tower house and courtyard
The core of Freswick Castle is its three-story tower house, which exhibits typical features of Scottish tower houses from the early modern period. The thick fieldstone walls provide substantial defense, while the harled exterior offers weatherproofing and aesthetic appeal. The south facade's projecting wing adds complexity to the building's footprint, and the five-bay rear elevation is distinguished by a central cross-shaped gable. The entrance is reached via a broad staircase leading into an enclosed courtyard surrounded by high walls, accessible through a round-arched gate that would have controlled entry and enhanced security.
Ancillary buildings and estate structures
Extending from the left side of the south facade is a now-ruined two-story wing, which once complemented the main living quarters. The roofs are covered with local slate and feature stepped gables, a regional architectural characteristic. Surrounding the main house is a farmstead comprising three long buildings dating from the 18th and 19th centuries. These were constructed from fieldstone with natural stone detailing and arranged on three sides of a courtyard, serving as stables, coach houses, and barns. An eastern barn closes off the courtyard toward the sea and is connected to the tower house by a long enclosing wall. A small annex once housed a waterwheel, indicating the presence of milling operations on the estate.
St Madden’s Chapel and burial traditions
Located within a loop of the Freswick Burn near the tower house, St Madden’s Chapel is a roofless ruin measuring over 7 meters long and nearly 5 meters wide, with walls nearly one meter thick. The chapel’s east facade features a central doorway, while two small circular oculi windows adorn the south side. Inside lies a crypt, possibly dating from an earlier structure, underscoring the chapel’s role as a family mausoleum and a place of worship. The chapel's presence reveals the importance of religious practice and burial customs among the estate’s residents over several centuries.
The dovecote and its adaptations
Near the bridge over Freswick Burn stands a distinctive dovecote built in the style of a beehive hut, constructed from rubble stone with walls nearly one meter thick enclosing an internal diameter of about 4 meters. The exterior is decorated with three horizontal bands, and a round hole at the top provided access or ventilation for the birds. Inside, rows of stone nesting boxes line the walls, originally intended for pigeons or doves. Evidence of darkening in the lower interior suggests the dovecote was later adapted for fish smoking, demonstrating the estate’s evolving functional uses.
Bridge over Freswick Burn
The estate’s stone viaduct bridge spans approximately 21 meters across Freswick Burn and features a segmental arch, which is less than a semicircle in shape. Nearly 9 meters wide and with a rise close to 7 meters, the bridge was a vital access point for the estate. A blocked doorway on the northern face leads to a small chamber within the bridge’s spandrel, historically used as a prison cell. Above this doorway, the Sinclair family seal is embedded in the stonework, symbolizing their authority and stewardship over the estate and its infrastructure.
Preservation and current condition
Today, Freswick Castle stands as a partially preserved historic site that encapsulates the architectural and social history of a Scottish noble estate spanning several centuries. While some structures like the tower house and bridge remain prominent, others such as the two-story wing and St Madden’s Chapel exist as ruins overgrown with vegetation. The farmstead buildings and dovecote contribute to the understanding of the estate’s agricultural and domestic functions. Together, these elements provide valuable insight into the evolution of Scottish tower houses and their associated estates from the early modern period through the 19th century.
Visitors to Freswick Castle can appreciate the blend of defensive architecture, residential comfort, and estate management that characterized noble life in the Scottish Highlands. The site’s connection to the Mowat family and Clan Sinclair adds layers of historical significance, while the surviving architectural features offer a tangible link to Scotland’s rich cultural heritage.
Frequently asked questions (FAQ)
- How do I get to Freswick Castle from John o’ Groats?
- Freswick Castle is located near John o’ Groats in the Scottish Highlands. Visitors can reach the site by car via local roads heading west from John o’ Groats. Parking is typically available nearby, but it is advisable to check local access conditions before visiting.
- What is the historical significance of Freswick Castle?
- Freswick Castle was originally built by the Mowat family in the early 17th century and later became the residence of the Clan Sinclair. Its architecture and estate structures reflect the social and defensive needs of Scottish nobility during the post-Renaissance period.
- Can I visit St Madden’s Chapel at Freswick Castle?
- St Madden’s Chapel is a roofless ruin within the Freswick Castle estate. Visitors can view the chapel from the outside, but due to its fragile condition, access inside the chapel may be restricted for safety reasons.
- What architectural features make Freswick Castle unique?
- Freswick Castle features a three-story tower house with harled fieldstone walls, a projecting wing, a high-walled courtyard, and a distinctive stone viaduct bridge with a Sinclair family seal. The estate also includes a beehive-style dovecote and a chapel with a crypt, illustrating a blend of residential, defensive, and religious architecture.
- Is Freswick Castle accessible year-round?
- Access to Freswick Castle may vary seasonally due to weather conditions in the Scottish Highlands. It is best to visit during the warmer months for easier access and better viewing conditions. Checking local visitor information is recommended before planning a trip.
Information
Website
Visit websiteSources & official resources
Verify the information above using these authoritative references.
Loading map...
Visitor reviews
No reviews yet. Been here? Write the first review and help other travelers!
Write the first reviewVisited this castle? Share your experience
Your review helps other travelers and adds first-hand knowledge to our encyclopedia.