Forte Spagnolo
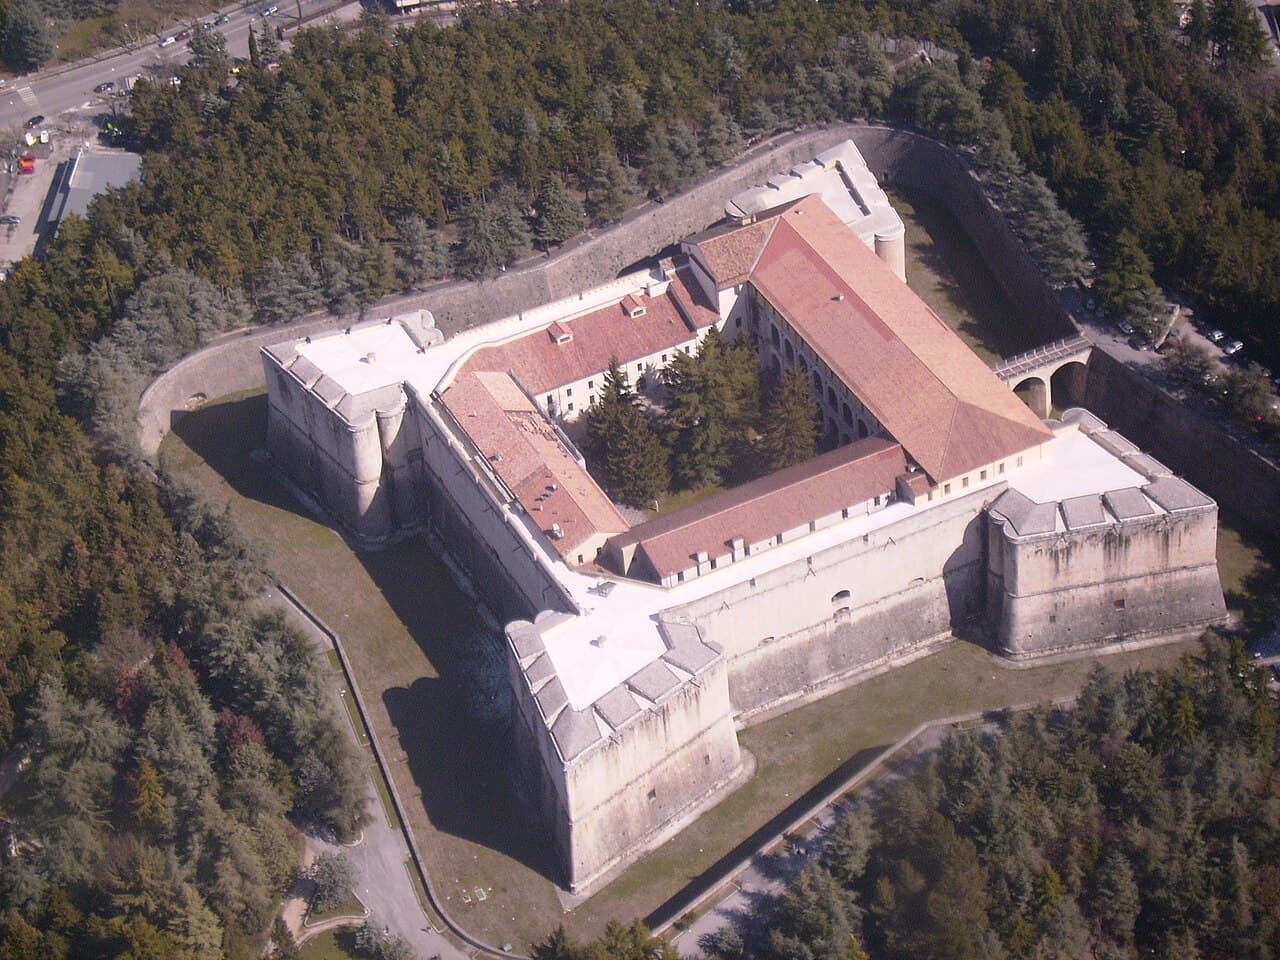
Forte Spagnolo, located in L'Aquila, Italy, stands as a monumental example of Renaissance military architecture and political control. Constructed in the 16th century during the Spanish domination of southern Italy, this imposing hill castle was designed not to defend the city from external enemies but to suppress and control its inhabitants. Its strategic placement on the highest point north of the city allowed its cannons to be aimed inward, symbolizing the dominance of the Spanish crown over L'Aquila.
Historical context and origins
In the 15th century, L'Aquila had risen to become the second most powerful city in the Kingdom of Naples after Naples itself. The city's prominence made it a focal point during the conflict between the French and Spanish crowns vying for control of Naples. In 1504, the Spanish forces occupied L'Aquila, and after the suppression of a local rebellion, King Charles V of Spain decreed the construction of a fortress to ensure the city's subjugation.
The site chosen for Forte Spagnolo had previously hosted a smaller fortification known as the Castellina, built in 1401 by King Ladislaus I. This earlier fortress occupied the highest point of the city walls but was deemed insufficient for the Spanish military and political objectives. The decision to replace it reflected the Spanish desire to impose a stronger presence and prevent future uprisings.
Construction and architectural design
Planning and engineering leadership
The construction of Forte Spagnolo began in earnest in 1534 under the supervision of Viceroy Pedro Álvarez de Toledo y Zúñiga, a key figure in the Spanish administration of southern Italy. The initial design was commissioned by Viceroy Filiberto d'Orange in 1527. The project was overseen by the military engineer Pedro Luis Escrivà, renowned for his expertise in firearms and fortifications, until 1537. Subsequently, his relative Gian Girolamo Escrivà continued the work until 1541.
Fortress layout and defensive features
Forte Spagnolo is characterized by its distinctive square plan, approximately 130 meters on each side, embodying the principles of Renaissance military engineering. Each corner of the fortress is anchored by a massive bastion shaped like a lance tip, oriented toward the cardinal points to maximize defensive coverage and firing arcs.
These bastions functioned as independent defensive units, each containing two vaulted casemates with circular openings designed to vent smoke from firearms, an advanced feature for the time. Each bastion also housed its own water cistern, ensuring the fortress could maintain operations during a siege.
The fortress walls are built directly on solid rock, with a base thickness reaching up to 10 meters, tapering to about 5 meters at the top. The exterior surfaces are clad in travertine stone, quarried from a nearby hill that was leveled to provide building material. This durable local stone contributes to the fortress's imposing and enduring presence.
A notable architectural innovation is the use of double protrusions connecting the bastions to the curtain walls. This design effectively doubled the number of firing positions, enhancing the fortress's flanking fire capabilities while minimizing exposure to enemy artillery.
Surrounding the entire fortress is a broad, deep dry moat approximately 23 meters wide and 14 meters deep, designed to keep enemy artillery at a safe distance. Originally, access across the moat was granted by a wooden retractable bridge, replaced in 1883 by a permanent stone bridge.
Main entrance and internal features
The main entrance is a richly decorated portal made of white stone, featuring Doric pilasters and crowned with the double-headed eagle emblem of the House of Austria. A Latin inscription above the portal reads "AD REPRIMENDAM AUDACIAM AQUILANORUM", meaning "To repress the audacity of the Aquilans," underscoring the fortress's role as an instrument of political control. This entrance was likely designed by Pedro Luis Escrivà and sculpted by local artisans Salvato Salvati and Pietro Di Stefano.
Inside, the fortress encloses a large square courtyard. On the southeast side, facing the entrance, there is a double-order colonnaded portico originally intended to surround the entire courtyard, though this plan was never completed. Beneath the fortress lies an extensive network of underground tunnels and countermines built to detect and thwart enemy attempts at undermining the walls. Portions of these subterranean passages also served as prison cells during the fortress's history as a place of suppression.
The underground chapel within the fortress is notable for its unique climatic conditions, which led to the natural mummification of hundreds of bodies. Today, four of these mummies are preserved in a partially glazed container on display, offering a rare glimpse into the fortress's historical environment and use.
Historical role and later use
Throughout the 17th century, Forte Spagnolo evolved from a purely military installation to serve as the residence of the Spanish governor overseeing L'Aquila. Its role as a symbol of Spanish authority remained significant during this period.
In the 18th century, the fortress housed French troops, reflecting the shifting geopolitical landscape of Italy. During the Second World War, German forces occupied the fortress, causing considerable damage to the structure.
After the war, the fortress was transferred from military to cultural authorities. Restoration work between 1949 and 1951 repaired war damages and adapted the fortress to serve as the Museo Nazionale d'Abruzzo. This museum now occupies three floors, exhibiting archaeological finds, medieval artworks, and contemporary pieces that celebrate the region's rich heritage.
In 1902, the fortress was declared a national monument, recognizing its historical and architectural significance. However, a severe earthquake in 2009 caused substantial damage, particularly to the upper floors and the bridge over the dry moat. Restoration efforts began in 2011 and continue to preserve the fortress for future generations.
To compensate for the loss of the original concert hall inside the fortress, a temporary auditorium designed by renowned architect Renzo Piano was constructed in the adjacent park in 2012, blending modern architecture with the historic setting.
Architectural innovations and defensive systems
Forte Spagnolo demonstrates advanced military engineering for its time. The fortress's design prioritized internal control over external defense, with artillery positioned to dominate the city rather than repel foreign invaders.
The fortress's water supply system was carefully planned to ensure autonomy. The city's aqueduct was redirected to supply the fortress first, allowing occupants to maintain water access while denying it to the city during times of rebellion. This strategic control underscores the fortress's role as a tool of political domination.
Interestingly, the fortress's cannons were cast from metal sourced by melting down the city’s church bells, reflecting the economic sacrifices imposed on the population to finance the construction.
Current status and cultural significance
Today, Forte Spagnolo remains a well-preserved example of Renaissance fortification and a symbol of the complex history of L'Aquila. It serves as the home of the Museo Nazionale d'Abruzzo, which showcases the cultural and historical heritage of the Abruzzo region through its extensive collections.
The fortress complex includes a large public park, Parco del Castello, which provides a green space for residents and visitors, enhancing the site's accessibility and appeal.
Ongoing restoration efforts ensure the preservation of this architectural masterpiece, allowing visitors to explore its imposing bastions, underground tunnels, and richly decorated interiors. The blend of military functionality and artistic detail makes Forte Spagnolo a unique destination for those interested in Renaissance architecture, military history, and Italian cultural heritage.
Frequently asked questions (FAQ)
- How do I visit Forte Spagnolo and what are the opening hours?
- Forte Spagnolo is open daily from 10:00 to 18:00. Visitors can explore the fortress and the Museo Nazionale d'Abruzzo housed within. Tickets cost €6 for adults and €3 for children.
- What is the historical significance of Forte Spagnolo?
- Forte Spagnolo was built in the 16th century by the Spanish to control L'Aquila after a rebellion. It symbolizes Spanish political dominance and Renaissance military engineering.
- Can I explore the underground tunnels and bastions?
- Yes, visitors can access parts of the underground tunnels and bastions. These areas reveal the fortress's defensive systems and historical use as a prison.
- Why does Forte Spagnolo have cannons facing inward toward the city?
- The fortress was designed to control the city rather than defend it from external attacks. Its cannons pointed inward to suppress potential uprisings by the local population.
- Is Forte Spagnolo accessible for visitors with mobility issues?
- The fortress has some uneven surfaces and stairs, but efforts have been made to improve accessibility. Visitors with mobility concerns should check with the museum for specific accommodations.
- What can I see at the Museo Nazionale d'Abruzzo inside the fortress?
- The museum showcases archaeological artifacts, medieval art, and contemporary works from the Abruzzo region, providing a comprehensive cultural experience.

Information
Opening hours
10:00-18:00, daily
Ticket prices
€6 adult, €3 child
Current owner
Museo Nazionale d'Abruzzo
Website
Visit websiteSources & official resources
Verify the information above using these authoritative references.
Loading map...
Visitor reviews
No reviews yet. Been here? Write the first review and help other travelers!
Write the first reviewVisited this castle? Share your experience
Your review helps other travelers and adds first-hand knowledge to our encyclopedia.