Fortaleza de São João — Brazil castle

Fortaleza de São João

Fortress of são joão in rio de janeiro
Rio de Janeiro, Rio de Janeiro, Brazil
Renaissance (15th–17th c.)
Well Preserved

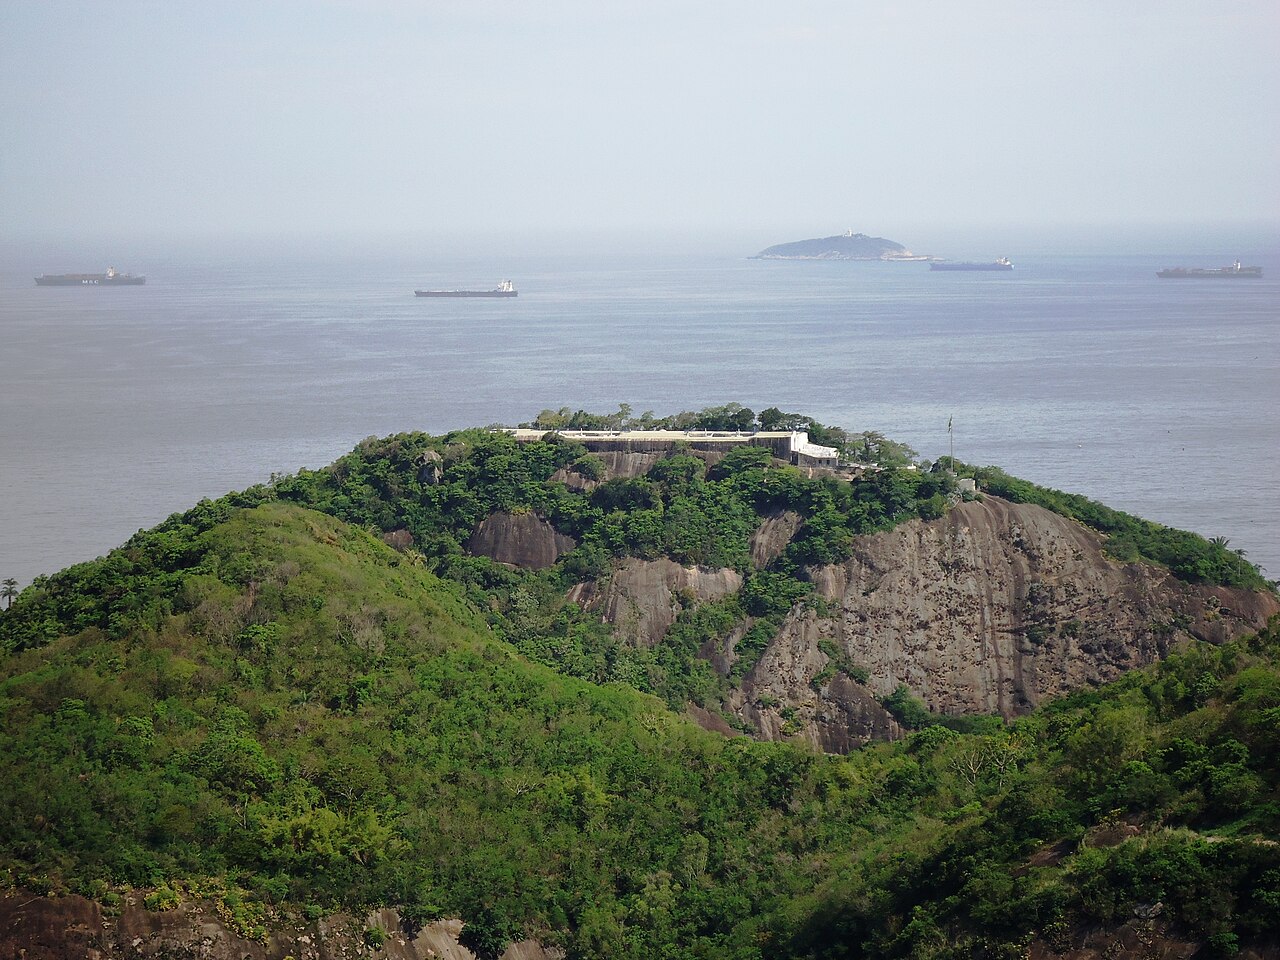
The Fortress of São João da Barra do Rio de Janeiro, widely known as the Fortress of São João, is a prominent 16th-century bastioned fortress located in the Urca neighborhood of Rio de Janeiro, Brazil. It was constructed under the command of Estácio de Sá with the primary purpose of defending the strategic Guanabara Bay from French incursions during the early colonial period. This fortress stands as one of the earliest examples of European military architecture in Brazil, embodying the Renaissance star fort design that was revolutionary for its time.

Historical context and strategic importance

During the mid-16th century, the Portuguese crown sought to consolidate its control over the territory that would become Brazil. The French had established a foothold in the region, notably through the short-lived colony of France Antarctique around Guanabara Bay. To counter this threat, the Portuguese initiated the construction of the Fortress of São João in 1565. The fortress played a critical role in securing the bay's entrance, protecting the emerging city of Rio de Janeiro and its vital maritime routes from foreign invasion.

Architectural features and design

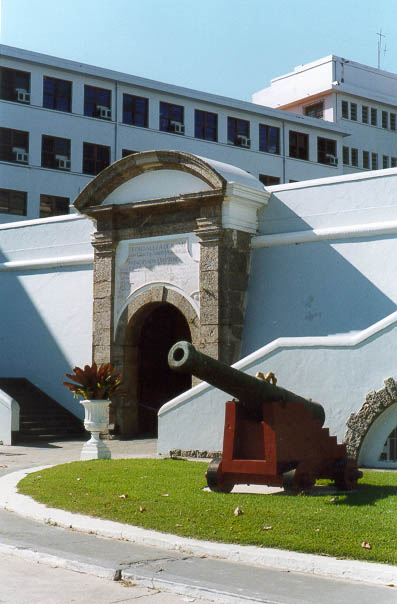
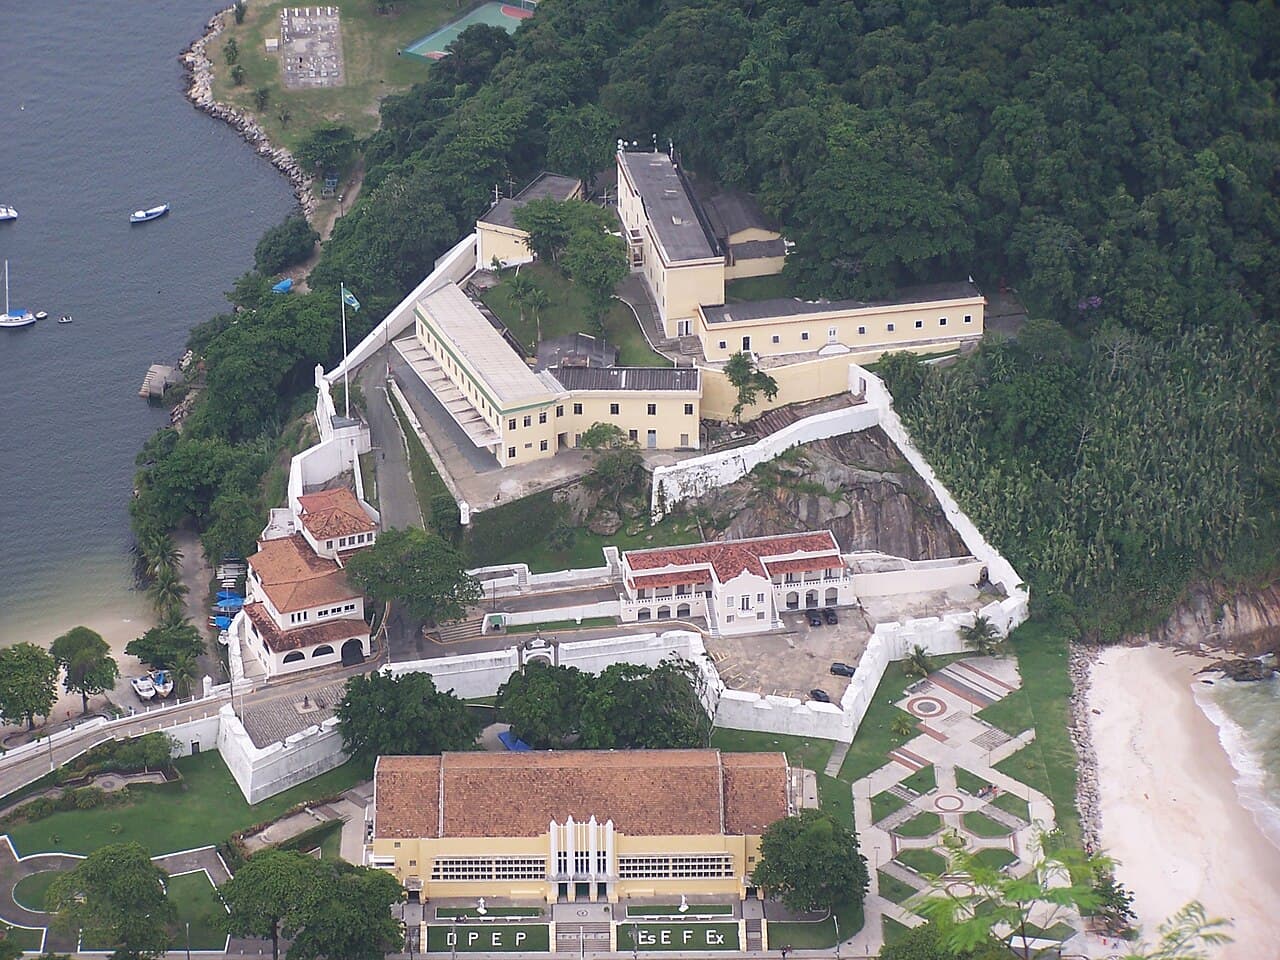
The fortress is a classic example of a Renaissance bastioned fortress, also known as a star fort, characterized by its angular bastions designed to deflect cannon fire and provide overlapping fields of defensive fire. The design incorporates thick stone walls, moats, and artillery platforms strategically placed to cover the approaches by sea. The star-shaped layout allowed defenders to cover all angles and minimize blind spots, a significant advancement over medieval castle designs.

The fortress includes several key structures such as ramparts, curtain walls, and cannons emplacements. Its location on a rocky promontory enabled effective control over the bay's narrow entrance, making it difficult for enemy ships to pass undetected or unchallenged.

Construction and materials

Built primarily from local stone and mortar, the fortress's construction began shortly after Estácio de Sá's arrival in 1565. The builders incorporated European military engineering techniques adapted to the tropical climate and available materials. The walls were constructed to withstand both artillery bombardment and the humid coastal environment, which posed challenges for preservation.

Role in colonial defense and later history

Throughout the colonial period, the Fortress of São João remained a key defensive installation for Rio de Janeiro. It was involved in various military actions, including repelling attacks and serving as a base for Portuguese forces. Over time, the fortress underwent modifications and enhancements to keep pace with evolving military technology and threats.

In the 18th and 19th centuries, the fortress's military importance gradually declined due to changes in warfare and the expansion of the city. However, it remained a symbol of the city's colonial heritage and Brazil's early military architecture.

Preservation and current status

Today, the Fortress of São João is recognized as a significant cultural and historical monument in Brazil. It is well preserved and serves as a museum and tourist attraction, offering visitors insights into the early colonial defenses of Rio de Janeiro and the architectural innovations of its time. The site includes guided tours that explain the fortress's history, construction, and role in protecting the city.

The fortress's location in the Urca neighborhood also places it near other historical landmarks, making it an important part of Rio de Janeiro's cultural tourism circuit.

Frequently asked questions (FAQ)

What is the historical significance of the Fortress of São João?
The Fortress of São João was built in the 16th century to defend Guanabara Bay from French invasion, playing a crucial role in securing Portuguese control over the region during the colonial period.
Can visitors tour the Fortress of São João?
Yes, the fortress is open to the public and offers guided tours that explore its history, architecture, and role in Rio de Janeiro's defense.
What architectural style characterizes the Fortress of São João?
The fortress is designed in the Renaissance star fort style, featuring bastions and angled walls to optimize defense against artillery.
Where is the Fortress of São João located?
It is located in the Urca neighborhood of Rio de Janeiro, Brazil, overlooking the entrance to Guanabara Bay.
Is the fortress well preserved?
Yes, the Fortress of São João is well preserved and maintained as a cultural heritage site and museum.

Photo gallery

Fortaleza de São João
Click to view

Photo by Fulviusbsas•Public domain

1 photo • Click any image to view in full screen

Information

Bastioned Fortress

Address

Urca neighborhood, Rio de Janeiro, Brazil

Loading map...

Visitor reviews

No reviews yet. Been here? Write the first review and help other travelers!

Write the first review

Visited this castle? Share your experience

Your review helps other travelers and adds first-hand knowledge to our encyclopedia.
Write a review

(5/5)

0/2000 characters

Your review will be visible after admin approval

Nearby castles

1.3 km
Tamandaré da Laje Fort — Brazil castle

Tamandaré da Laje Fort

, Brazil

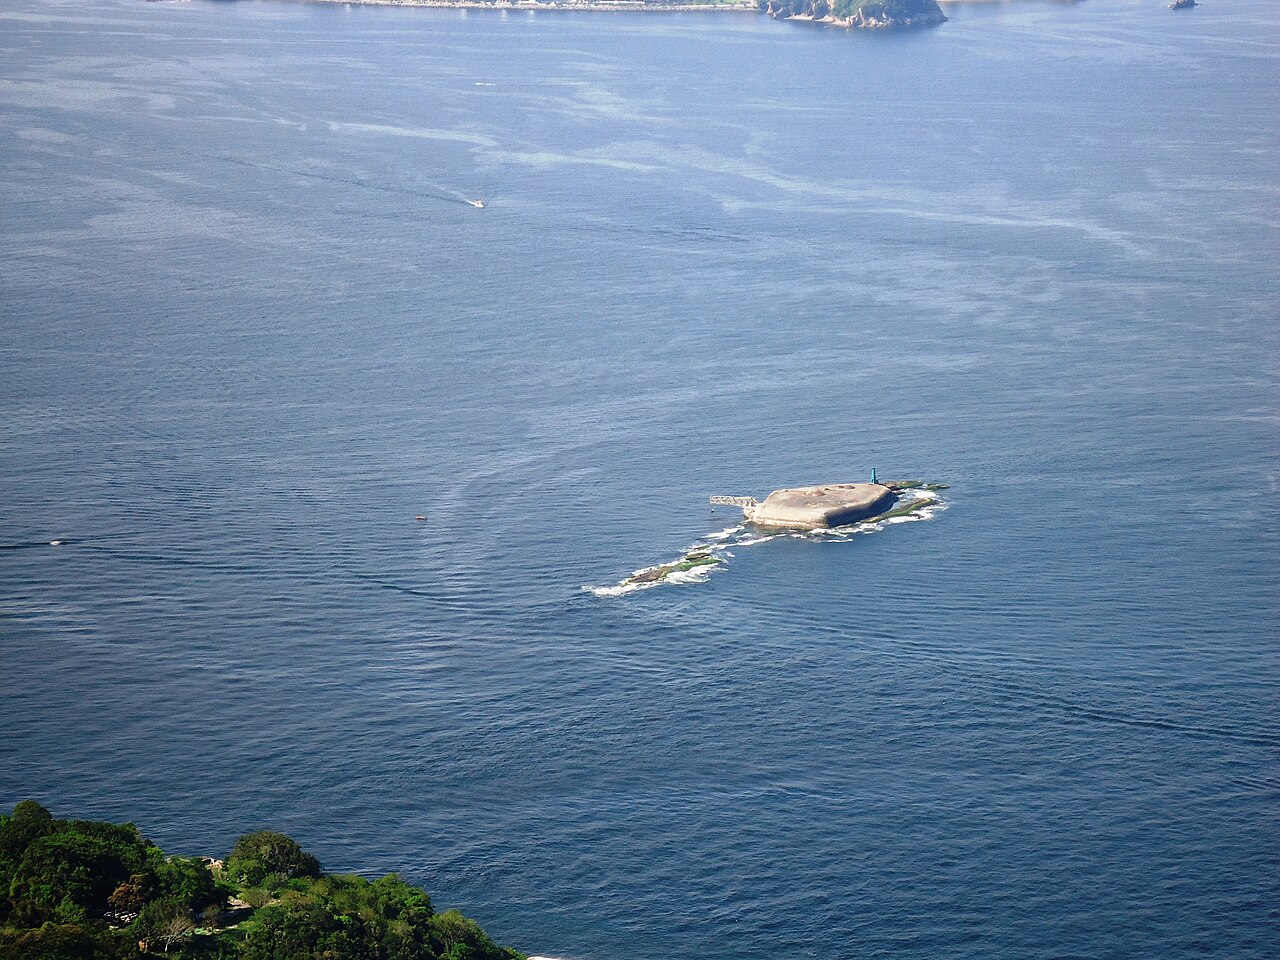
Tamandaré da Laje Fort is a prominent example of a bastioned fortress located on the Brazilian coast. This fortification was constructed primarily for coastal defense, reflecting the strategic military architecture typical of such structures. Its design incorporates angular bastions that allowed defenders to cover all approaches with overlapping fields of fire, a hallmark of bastioned forts developed during the early modern period. Historical context and strategic importance The fort was built to protect the coastline and nearby harbors from naval attacks and piracy, a common threat during the colonial and post-colonial eras in Brazil. While the exact construction date of Tamandaré da Laje Fort is not precisely documented, it likely dates from the 17th to 18th centuries, a period when European powers fortified their overseas territories extensively. The fort's location on a rocky outcrop or islet ("laje" meaning slab or flat rock in Portuguese) provided a natural defensive advantage, enabling control over maritime access routes. Architectural features and design The fort exemplifies the bastioned fortress typology, characterized by its star-shaped layout with bastions projecting outward from the main walls. This design minimized blind spots and maximized defensive coverage. The walls are constructed from robust stone masonry, designed to withstand artillery bombardment. The fort likely includes thick curtain walls, ramparts, and casemates for housing troops and storing ammunition. Additional features may include a dry moat or natural water barriers enhancing defense. The internal layout would have accommodated garrison quarters, magazines, and command posts. Access to the fort was probably controlled by a heavily fortified gate or drawbridge, typical of bastioned forts. Role in brazilian coastal defense Tamandaré da Laje Fort played a significant role in the defense network along Brazil's coast, working in conjunction with other forts to protect key ports and settlements. Its strategic position allowed monitoring and control of maritime traffic, deterring enemy ships and safeguarding trade routes. The fort's military relevance persisted through various conflicts, including colonial skirmishes and later national defense efforts. Current condition and preservation Today, the fort's condition may vary from partially preserved to ruins, depending on conservation efforts and environmental factors. Coastal forts like Tamandaré da Laje often face challenges such as erosion, saltwater damage, and neglect. Preservation initiatives aim to maintain the structural integrity and historical value of the site, sometimes incorporating the fort into cultural tourism and educational programs. Visiting tamandaré da laje fort Access to the fort can be limited due to its location on a rocky islet or coastal area. Visitors interested in military architecture and Brazilian history may find guided tours or boat trips available, depending on local tourism infrastructure. The fort offers insights into colonial military engineering and Brazil's maritime heritage.

Details
2.3 km
Forte Duque de Caxias — Brazil castle

Forte Duque de Caxias

, Brazil

Forte Duque de Caxias is a significant example of a bastioned fortress located in Brazil, reflecting the military architectural principles that were prominent in the design of coastal and strategic fortifications from the early modern period onward. While the exact city location is not specified, the fortress is recognized for its robust defensive structures designed to withstand artillery attacks, typical of bastioned fortifications. Architectural features and design The fortress is characterized by its angular bastions projecting outward from the main walls, which allowed defenders to cover adjacent walls with overlapping fields of fire. This design minimized blind spots and was a key element in fortification strategies developed during the Renaissance and post-medieval periods. The walls of Forte Duque de Caxias are thick and constructed to absorb and deflect cannon fire, demonstrating the adaptation of military architecture to the advent of gunpowder artillery. Typical components of the fortress include curtain walls connecting the bastions, a moat or ditch surrounding the structure for added defense, and a gatehouse fortified to control access. Inside, the fortress likely housed barracks, storage rooms for munitions, and command quarters, arranged to support a garrison capable of defending the installation effectively. Historical context and significance The fortress is named after Duque de Caxias, a prominent military figure in Brazilian history, known for his leadership and contributions to the Brazilian army in the 19th century. While the exact construction date of the fortress is unclear, its architectural style and defensive features align with those developed between the 17th and 19th centuries, a period when coastal fortifications were critical for protecting colonial and national interests in Brazil. Forte Duque de Caxias served as a strategic military installation, likely guarding important coastal or riverine access points. Its bastioned design reflects the influence of European military engineering adapted to local conditions in Brazil, underscoring the global exchange of military technology during the colonial and post-colonial eras. Preservation and current status The fortress's current condition is not specified, but bastioned fortresses of this type often range from well-preserved to partially restored or ruins, depending on historical events and conservation efforts. Such fortifications are valuable cultural heritage sites, offering insights into military history, architectural evolution, and regional defense strategies. Many similar fortresses in Brazil have been preserved as museums or historical parks, providing educational opportunities and promoting tourism. Forte Duque de Caxias, by virtue of its design and historical associations, holds potential for similar uses if it is accessible to the public. Military architecture in brazil Brazil's military architecture includes a variety of fortifications built to protect its extensive coastline and important waterways. Bastioned fortresses like Forte Duque de Caxias are part of this tradition, incorporating European design principles to address the challenges posed by artillery warfare. These structures often feature thick walls, bastions for flanking fire, and strategic placement to control key points. The adaptation of these designs to the Brazilian environment involved considerations such as local materials, climate, and topography. This fusion of European military architecture with local conditions contributes to the unique character of Brazilian fortifications.

Post-Renaissance (17th–18th c.)
Details
3.3 km
Fortaleza de São Francisco Xavier da Ilha de Villegagnon — Brazil castle

Fortaleza de São Francisco Xavier da Ilha de Villegagnon

, Brazil

The Fortaleza de São Francisco Xavier da Ilha de Villegagnon is a prominent hill castle located on Villegagnon Island in Guanabara Bay, Brazil. Constructed in the 16th century, this fortress played a crucial role in the early colonial defense system of Rio de Janeiro. It was built by the French in 1555 during their brief occupation of the region, marking one of the earliest European fortifications in the Americas. The fortress was named after the French admiral Nicolas Durand de Villegagnon, who led the expedition that established the colony of France Antarctique on the island. The strategic position of the fortress on an island in the bay allowed control over naval access to the city of Rio de Janeiro, making it a key military installation. Its design reflects the military architectural principles of the Renaissance period with influences from European fortification techniques adapted to the tropical environment. The fortress features robust stone walls, bastions, and artillery placements designed to repel attacks from both sea and land. Historical context and construction The fortress was originally constructed by the French in 1555 as part of their attempt to establish a foothold in Brazil, known as the France Antarctique colony. This effort was aimed at challenging Portuguese dominance in the region. The fortifications were intended to protect the settlement and secure the bay against Portuguese incursions. After several years of conflict, the Portuguese forces recaptured the island in 1567, incorporating the fortress into their defensive network. The Portuguese made modifications and improvements to the existing structure, reinforcing it to withstand further attacks. Over the centuries, the fortress underwent various restorations and adaptations to meet evolving military needs. Architectural features and layout The fortress is characterized by its star-shaped bastions, a hallmark of Renaissance military architecture designed to provide overlapping fields of fire and reduce blind spots. The walls are constructed from local stone and mortar, thick enough to absorb cannon fire. The layout includes a central courtyard surrounded by barracks, storage rooms, and command quarters. Defensive features include ramparts with parapets, embrasures for cannons, and a moat that once surrounded parts of the fortress. The entrance is fortified with a gatehouse that controlled access to the island. The structure's adaptation to the island's rocky terrain demonstrates careful planning to maximize defensive capabilities. Role in Brazilian colonial history The fortress was a focal point in the struggle between French and Portuguese forces for control over Brazil. Its capture by the Portuguese marked the end of French ambitions in the area and solidified Portuguese control over Guanabara Bay. Throughout the colonial period, the fortress served as a military garrison and a deterrent against foreign invasions and pirate attacks. In later centuries, as military technology advanced, the fortress's strategic importance declined, but it remained a symbol of colonial heritage. It witnessed various historical events and changes in political power, reflecting the broader history of Brazil's colonization and defense. Preservation and current status Today, the Fortaleza de São Francisco Xavier da Ilha de Villegagnon is partially preserved and serves as a historical monument. It is managed by the Brazilian Navy and is occasionally open to visitors interested in military history and colonial architecture. The site offers insight into early European fortification methods in South America and the complex colonial history of Brazil. The fortress's location on Villegagnon Island makes access limited, contributing to its preservation. Efforts have been made to maintain the structure and prevent further deterioration, though some areas remain in ruins. The site is valued for its cultural significance and as a rare example of 16th-century military architecture in the region.

Renaissance (15th–17th c.)
Details