Fortaleza de Nossa Senhora da Conceição de Araçatuba — Brazil castle

Fortaleza de Nossa Senhora da Conceição de Araçatuba

Fortaleza de Nossa Senhora da Conceição de Araçatuba
Post-Renaissance (17th–18th c.)

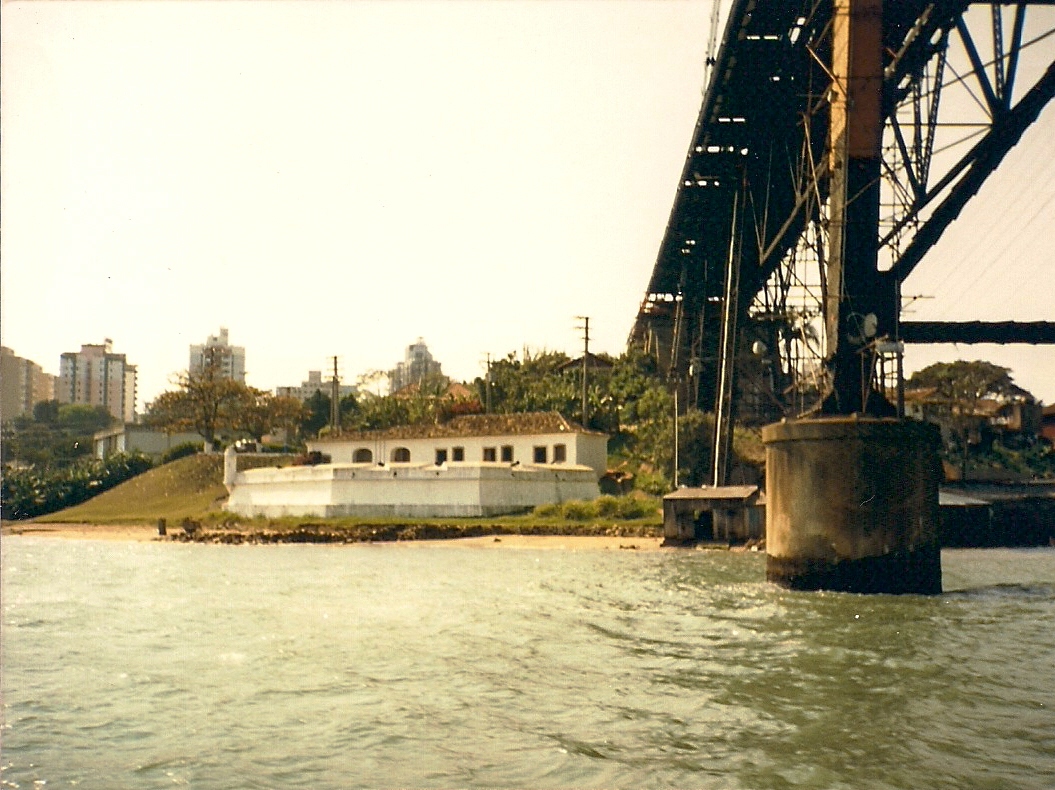
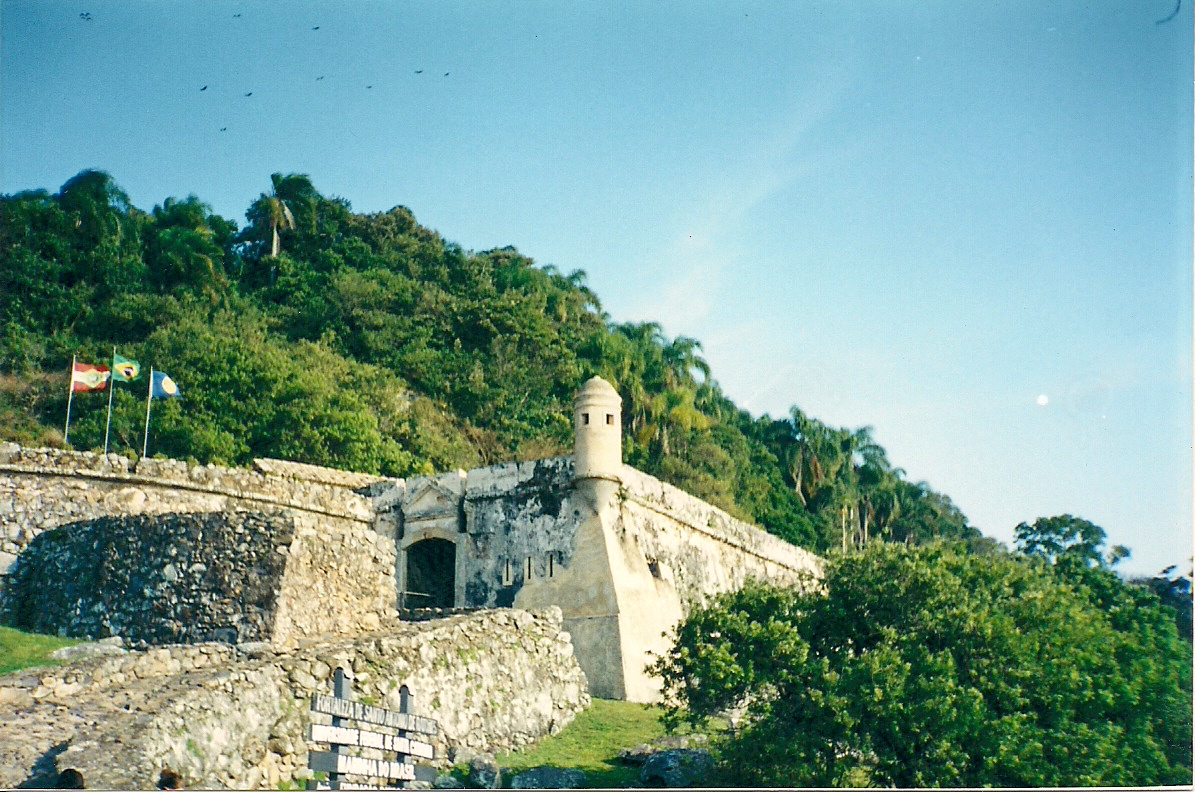
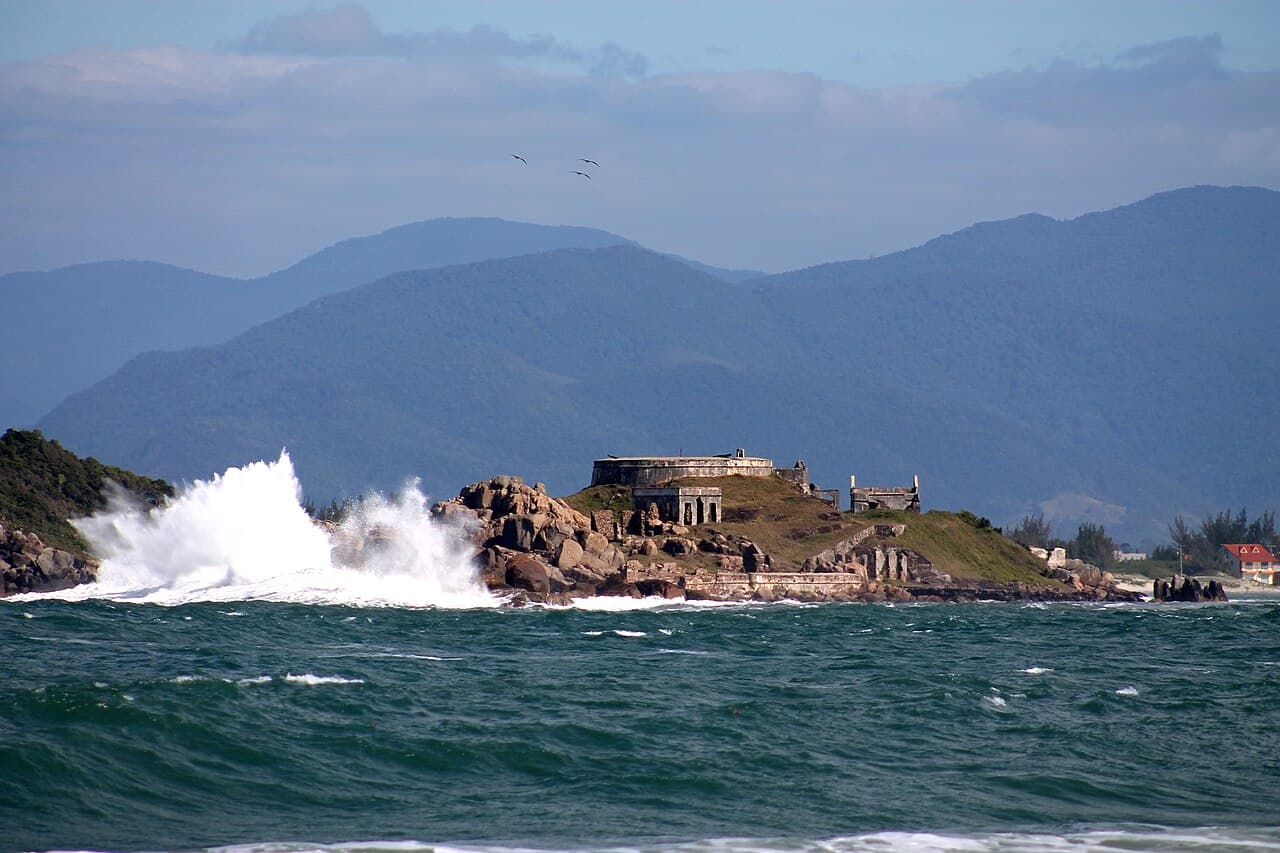
Fortaleza de Nossa Senhora da Conceição de Araçatuba is a historic fortress located in Brazil, notable for its strategic position and colonial military architecture. This hill castle was constructed during the colonial period as part of the defensive network established by the Portuguese to secure their territories in South America. Its location atop a hill provided commanding views of the surrounding landscape, allowing for early detection of approaching threats and effective defense.

Historical context and strategic importance

The fortress was built during the era of Portuguese colonization in Brazil, a time when European powers were establishing and fortifying their holdings in the Americas. The construction of Fortaleza de Nossa Senhora da Conceição de Araçatuba was driven by the need to protect settlements and trade routes from rival colonial forces and indigenous groups. Its name, dedicated to Our Lady of Conception, reflects the religious influences intertwined with military endeavors during this period.

While specific construction dates are not well documented, the fortress likely dates back to the 17th or 18th century, aligning with the period when many such fortifications were erected throughout Brazil. These forts were typically built to withstand attacks and to serve as bases for military operations in the region.

Architectural features and design

The fortress exemplifies characteristics common to colonial military architecture in Brazil, featuring robust stone walls designed to resist artillery fire and sieges. Its hilltop location is a defining feature, categorizing it as a hill castle that leverages natural elevation for defense.

The layout likely includes bastions or angular projections to provide overlapping fields of fire, a common design element in fortifications influenced by European military engineering of the time. Defensive walls, parapets, and possibly a moat or ditch would have enhanced its protective capabilities. The main gate and entrance would have been fortified, controlling access to the interior.

Inside, the fortress would have contained barracks, storage rooms for ammunition and supplies, and command quarters. The presence of a chapel or religious space is also probable, given the fortress's dedication to a religious figure.

Preservation and current status

The current condition of Fortaleza de Nossa Senhora da Conceição de Araçatuba is not extensively documented, but like many colonial-era fortresses in Brazil, it may be partially preserved or in ruins. Efforts to maintain such sites often depend on local or national heritage organizations aiming to protect Brazil's colonial architectural legacy.

Visitors to the fortress can appreciate its historical significance and architectural features that reflect the military strategies of the colonial period. Its elevated position continues to offer panoramic views, connecting the present with the past defensive functions of the site.

Significance in Brazilian heritage

This fortress is an example of the military architecture that shaped Brazil's colonial history. It illustrates the blend of European defensive designs adapted to the South American environment and the geopolitical realities of the time. As a cultural landmark, Fortaleza de Nossa Senhora da Conceição de Araçatuba contributes to understanding the historical conflicts and colonial expansion in Brazil.

Frequently asked questions (FAQ)

What is the historical significance of Fortaleza de Nossa Senhora da Conceição de Araçatuba?
Fortaleza de Nossa Senhora da Conceição de Araçatuba, built in the 18th century, served as a strategic defense point against invasions and played a significant role in Brazil's colonial history. It reflects the military architecture of its time and is an important symbol of the region's heritage.
When was Fortaleza de Nossa Senhora da Conceição de Araçatuba constructed?
The fortress was constructed between 1773 and 1785, during a period when Brazil was establishing its defenses against European colonial powers. Its construction reflects the military strategies employed in the 18th century to protect the territory.
What are the opening hours for visiting the fortress?
Fortaleza de Nossa Senhora da Conceição de Araçatuba is open to visitors from Tuesday to Sunday, from 9 AM to 5 PM. It is advisable to check for any holiday changes or special events that may affect these hours.
Can I take photographs inside the fortress?
Yes, visitors are allowed to take photographs inside Fortaleza de Nossa Senhora da Conceição de Araçatuba. However, it is recommended to be respectful of the site and avoid using flash or tripods to ensure a pleasant experience for all guests.
Is it possible to access the fortress with a wheelchair?
Fortaleza de Nossa Senhora da Conceição de Araçatuba has made efforts to improve accessibility, but due to its historical structure, some areas may be challenging for wheelchair users. It is best to contact the site in advance for specific accessibility options.
What are the ticket prices for visiting Fortaleza de Nossa Senhora da Conceição de Araçatuba?
The ticket prices for visiting the fortress are quite affordable, typically around R$10 for adults, with discounts available for children and seniors. Check the official website for any seasonal promotions or free entry days.
When is the best time to visit the fortress?
The best time to visit Fortaleza de Nossa Senhora da Conceição de Araçatuba is during the dry season, from May to September, when the weather is more pleasant for outdoor exploration. Visiting during weekdays can also help avoid large crowds.
What nearby attractions can I explore after visiting the fortress?
After visiting Fortaleza de Nossa Senhora da Conceição de Araçatuba, you can explore nearby attractions such as the beautiful beaches of Araçatuba and local cultural sites that reflect the region's rich history. Enjoying local cuisine at nearby restaurants is also highly recommended.

Photo gallery

Fortaleza de Nossa Senhora da Conceição de Araçatuba
Click to view

Photo by Luiz Vianna•CC BY-SA 3.0

1 photo • Click any image to view in full screen

Information

Hill Castle

Loading map...

Visitor reviews

No reviews yet. Been here? Write the first review and help other travelers!

Write the first review

Visited this castle? Share your experience

Your review helps other travelers and adds first-hand knowledge to our encyclopedia.

Write a review

(5/5)

0/2000 characters

Your review will be visible after admin approval

Nearby castles

26.9 km
Forte de Santa Bárbara da Vila — Brazil castle

Forte de Santa Bárbara da Vila

, Brazil

Forte de Santa Bárbara da Vila stands as a notable example of colonial military architecture in Brazil. This bastioned fortress was constructed to defend strategic points during the period of European colonization. Its design reflects the influence of Renaissance military engineering, particularly the star-shaped bastions that allowed for improved defense against artillery attacks. Historical context and strategic importance The fortress was built during the colonial era when European powers were establishing and securing their territories in South America. Its location was chosen to protect important settlements or harbors from enemy incursions and piracy. The bastioned design was a response to advances in siege warfare and artillery technology, providing overlapping fields of fire and eliminating blind spots. Architectural features and design Bastioned layout The fortress features angular bastions at its corners, characteristic of the bastioned fortification style. These bastions allowed defenders to cover the adjacent walls with cannon and musket fire, creating a defensive network that was difficult to breach. The walls were typically thick and constructed from stone and mortar, designed to absorb and deflect cannonballs. Defensive structures In addition to the bastions, the fortress likely included a moat or ditch surrounding the walls, enhancing its defensive capabilities. The entrance would have been fortified with a gatehouse and possibly a drawbridge. Inside, the fortress contained barracks, storage rooms for ammunition and supplies, and command quarters. Materials and construction techniques The construction utilized locally available materials, such as stone and brick, combined with lime mortar. The builders employed techniques consistent with European fortification practices of the time, adapted to the tropical climate and terrain of Brazil. Preservation and current status Today, Forte de Santa Bárbara da Vila remains a significant cultural and historical site. Its preservation allows visitors to explore an example of colonial military architecture and understand the defensive strategies employed during the period. The fortress may be partially preserved or restored, serving as a museum or tourist attraction that highlights Brazil's colonial history. Visiting information and cultural significance Visitors to the fortress can experience the layout and defensive features firsthand, gaining insight into the challenges of colonial defense. The site often hosts educational programs and exhibitions related to military history and colonial Brazil. Its location and architecture make it a valuable destination for those interested in history, architecture, and heritage.

Details
27.6 km
Forte de Santana do Estreito — Brazil castle

Forte de Santana do Estreito

, Brazil

Forte de Santana do Estreito is a significant example of 18th-century bastioned fortress architecture located in Brazil. Constructed during the post-Renaissance period, this fortress reflects the military engineering advancements that characterized colonial fortifications in the Americas during this era. Its design embodies the principles of the bastioned fortress style, which was developed to improve defense capabilities against artillery attacks. Historical context and strategic importance Built in the 18th century, Forte de Santana do Estreito was part of a broader network of fortifications established by Portuguese colonial authorities to protect their territories in Brazil from foreign invasions and pirate attacks. The fortress played a crucial role in securing the coastline and controlling access to important maritime routes. Its location, while not precisely documented in terms of city or region, was strategically chosen to maximize defensive coverage. Architectural features of the bastioned fortress The fortress is a classic example of the bastioned fortress design, which emerged in response to the evolution of artillery warfare. This architectural style is characterized by angular bastions projecting from the main walls, allowing defenders to cover adjacent walls with crossfire, eliminating blind spots. Forte de Santana do Estreito features robust stone walls, bastions at key points, and likely included a surrounding moat or ditch to hinder attackers. Defensive structures and layout The fortress's layout typically includes a curtain wall connecting the bastions, a central courtyard, and internal buildings such as barracks, magazines, and command quarters. The bastions provided platforms for mounting cannons, enhancing the fortress's ability to repel naval and land assaults. The use of thick masonry walls was essential to withstand bombardments. Construction materials and techniques Construction during the post-Renaissance period in Brazil often utilized locally available materials such as stone and brick. The builders of Forte de Santana do Estreito would have employed masonry techniques suited to creating durable and resilient defensive structures. The fortress's enduring presence attests to the quality of its construction and the expertise of its builders. Cultural and heritage significance As a colonial military installation, Forte de Santana do Estreito represents an important chapter in Brazil's history. It illustrates the adaptation of European military architecture to the New World context and the strategic measures taken to protect colonial interests. The fortress contributes to the understanding of colonial defense systems and their role in shaping regional geopolitics. Current condition and preservation While specific details about the current condition of Forte de Santana do Estreito are limited, bastioned fortresses of this period in Brazil often exist in varying states of preservation. Some have been restored or maintained as historical sites, while others remain as ruins. The fortress's architectural significance makes it a candidate for preservation efforts to safeguard its legacy. Visiting information and accessibility Information regarding public access, visiting hours, and ticket prices for Forte de Santana do Estreito is not readily available. Visitors interested in exploring colonial military architecture in Brazil may find this fortress a valuable site, pending local management and preservation status. Frequently asked questions What is the architectural style of Forte de Santana do Estreito? It is designed as a bastioned fortress, a style developed in the post-Renaissance period to improve defense against artillery. When was Forte de Santana do Estreito built? The fortress was constructed in the 18th century during the post-Renaissance era. Where is Forte de Santana do Estreito located? It is located in Brazil, though precise city or regional details are not well documented. Can visitors tour Forte de Santana do Estreito? Public access information is limited; potential visitors should check local resources for availability and visiting hours. Why was the bastioned fortress design important? The bastioned design allowed defenders to cover all approaches with overlapping fields of fire, enhancing protection against attacks.

Post-Renaissance (17th–18th c.)
Details
40.9 km
Fortress of Santo Antônio de Ratones — Brazil castle

Fortress of Santo Antônio de Ratones

, Brazil

The Fortress of Santo Antônio de Ratones is a notable example of 18th-century bastioned fortress architecture located in Brazil. Constructed during the post-Renaissance period, this fortification was built to protect the strategic coastal areas and waterways from naval threats and invasions during a time of colonial expansion and conflict. This fortress exemplifies the bastioned fortress design, a style that emerged in response to the evolution of artillery and gunpowder warfare. The design typically includes angular bastions projecting outward from the main walls, allowing defenders to cover adjacent walls with overlapping fields of fire, minimizing blind spots and enhancing the fort's defensive capabilities. The Fortress of Santo Antônio de Ratones was strategically positioned on an island or coastal promontory to control maritime access and protect the nearby settlements and trade routes. Its robust walls, bastions, and artillery placements reflect the military engineering principles of the period, emphasizing both defense and control of the surrounding waters. Historical context and construction Built in the 18th century, the fortress was part of a broader network of colonial defenses established by the Portuguese Empire in Brazil. During this era, European powers were competing for dominance in the Americas, and coastal fortifications were essential to safeguard territories from rival nations and pirates. The fortress's construction involved skilled military engineers who adapted European bastioned fortification concepts to the local environment and available materials. The choice of location on Ratones Island or a similar coastal site was deliberate, taking advantage of natural defensive features and enabling control over maritime traffic. Architectural features and layout The fortress features thick masonry walls designed to withstand cannon fire, with bastions at the corners providing overlapping fields of fire. The walls are typically angled to deflect incoming artillery shots. The design includes a dry moat or ditch surrounding the walls, enhancing its defensive perimeter. Inside the fortress, there are barracks for soldiers, magazines for storing gunpowder and ammunition, and command posts. The layout is compact, optimized for defense and the efficient deployment of troops and artillery. The fortress's entrance gate is fortified and often equipped with a drawbridge or heavy doors to control access. Defensive features such as ravelins or outworks may be present to provide additional layers of protection. Military significance and usage The Fortress of Santo Antônio de Ratones served as a critical defensive point for the region, deterring enemy ships and protecting colonial interests. It was likely garrisoned by Portuguese troops and armed with cannons positioned on the bastions to cover key approaches. Throughout its operational history, the fortress played a role in regional conflicts and maritime security, reflecting the strategic importance of coastal fortifications in colonial Brazil. Preservation and current status Today, the fortress stands as a well-preserved example of post-Renaissance military architecture in Brazil. Efforts have been made to maintain its structural integrity and historical value, making it a site of cultural heritage and interest for visitors and scholars alike. The fortress offers insights into the military strategies and architectural innovations of the 18th century, serving as a tangible link to Brazil's colonial past and its role in global maritime history. Visiting the fortress Visitors to the Fortress of Santo Antônio de Ratones can explore its bastions, walls, and internal structures, gaining an understanding of its defensive design and historical context. The site provides panoramic views of the surrounding coastal landscape, enhancing its appeal as a historical and tourist destination. Interpretive signage and guided tours may be available to provide detailed information about the fortress's construction, use, and significance.

Post-Renaissance (17th–18th c.)
Details