Fort of São Miguel Arcanjo — Portugal castle

Fort of São Miguel Arcanjo

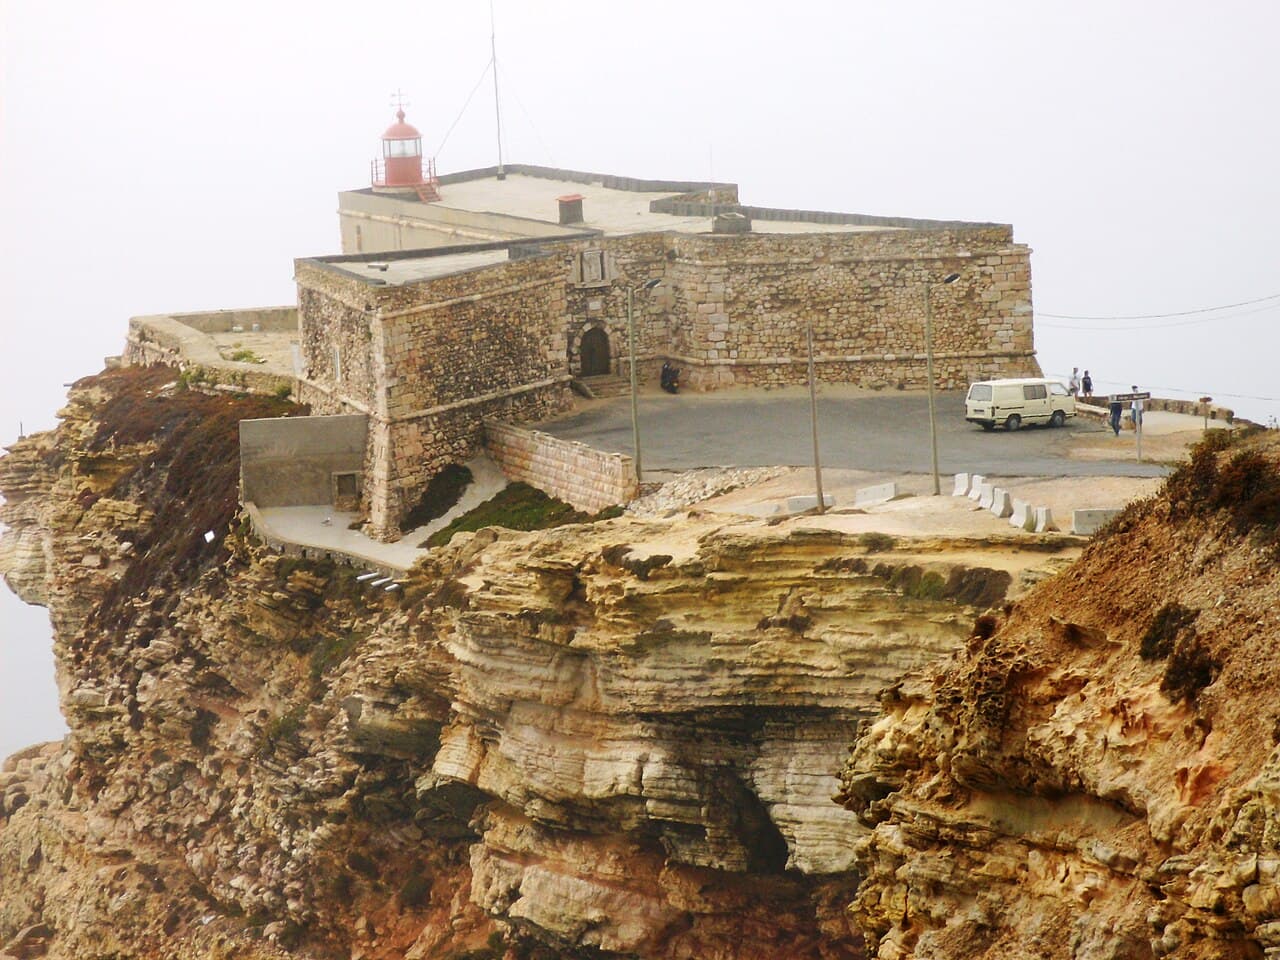
Fort of São Miguel Arcanjo in Nazaré, Portugal
Nazaré, Portugal
Renaissance (15th–17th c.)
Well Preserved

The Fort of São Miguel Arcanjo, located in Nazaré on the western coast of Portugal, is a notable example of a 16th-century bastioned fortress constructed during the Renaissance period. Built initially in 1577, this fort was strategically positioned to defend the coastline and the local fishing community from pirate attacks and foreign invasions that were common during that era.

Historical background and strategic importance

The fort's construction was part of a broader initiative by the Portuguese crown to strengthen coastal defenses following the expansion of naval warfare and the increasing threat from privateers and pirates in the Atlantic. The Renaissance military architecture principles are evident in its design, particularly the use of bastions which allowed for improved defensive fire coverage and resistance to cannon fire.

Over the centuries, the Fort of São Miguel Arcanjo underwent several modifications and expansions to adapt to evolving military technologies and needs. Its location on a rocky promontory overlooking the Atlantic Ocean provided a commanding view of the sea approaches, making it an ideal lookout point and defensive position.

Architectural features and design

The fort exemplifies the bastioned fortress style typical of the Renaissance era, characterized by angular bastions that project outward from the main walls. This design minimized blind spots and allowed defenders to cover the entire perimeter with overlapping fields of fire. The walls are thick and robust, constructed from local stone, designed to withstand artillery bombardment.

Inside the fort, the layout includes barracks, storage rooms, and defensive positions such as gun emplacements and embrasures. The structure also features a central courtyard, which was used for troop assembly and logistical purposes. The fort’s elevated position and sturdy construction have helped preserve much of its original form despite the passage of time and exposure to harsh maritime weather.

The lighthouse and museum functions

In modern times, the Fort of São Miguel Arcanjo has been repurposed to serve as a lighthouse, guiding ships along the rugged Portuguese coastline. The lighthouse is an important navigational aid, complementing the fort’s historical role in maritime defense.

Additionally, the fort houses a museum dedicated in part to the local surfing culture. Nazaré is internationally renowned for its massive waves, attracting surfers from around the world. The museum exhibits provide insight into the history of surfing in the region, the science behind the giant waves, and the fort’s connection to this unique aspect of local heritage.

Connection to Nazaré’s surfing fame

The fort’s proximity to the Praia do Norte beach, famous for its record-breaking waves, has made it a focal point for visitors interested in the sport of big-wave surfing. The waves here can reach heights of over 30 meters, a phenomenon caused by an underwater canyon that funnels and amplifies ocean swells.

Visitors to the fort can enjoy panoramic views of the Atlantic Ocean and the dramatic surf below, making it a popular destination not only for history enthusiasts but also for those drawn to extreme sports and natural wonders.

Visiting information and cultural significance

The Fort of São Miguel Arcanjo is open to the public and offers guided tours that explain its historical significance, architectural features, and its role in the development of coastal defense in Portugal. The museum’s exhibits on surfing provide a unique cultural dimension that ties together the natural environment, local traditions, and modern sports.

Its combination of military history, maritime heritage, and contemporary cultural relevance makes the fort a multifaceted attraction. The preservation of the structure and its adaptive reuse as a lighthouse and museum ensure that it remains an integral part of Nazaré’s identity and a testament to Portugal’s coastal defense history.

Frequently asked questions (FAQ)

What is the historical significance of the Fort of São Miguel Arcanjo?
The Fort of São Miguel Arcanjo, built in the 16th century, played a crucial role in defending the coastline of Nazaré from pirates and invaders. It is a symbol of Portugal's military history and showcases the strategic importance of the region during maritime conflicts.
When was the Fort of São Miguel Arcanjo constructed?
The fort was constructed in 1577 under the orders of King Philip I of Portugal. Its creation was part of a broader effort to strengthen coastal defenses during a period of increased naval threats.
What are the opening hours for visiting the Fort of São Miguel Arcanjo?
The fort is typically open to visitors from 9 AM to 6 PM daily, though hours can vary seasonally. It’s advisable to check the official website or local resources for any changes in opening times before your visit.
Can I access the Fort of São Miguel Arcanjo with mobility challenges?
While the fort has some accessible areas, the historic nature of the site may present challenges for those with mobility issues. Visitors are encouraged to inquire about accessibility options upon arrival to ensure a pleasant experience.
Is there an admission fee to enter the Fort of São Miguel Arcanjo?
Yes, there is a small entrance fee to visit the fort, which helps with its maintenance and preservation. Ticket prices are usually affordable, making it accessible for most visitors.
What is the best time to visit the Fort of São Miguel Arcanjo?
The best time to visit is during the spring and early fall when the weather is mild, and tourist crowds are smaller. Visiting during these seasons allows for a more enjoyable exploration of the fort and its stunning views.
Are there any nearby attractions to visit after the Fort of São Miguel Arcanjo?
Yes, nearby attractions include the beautiful Nazaré beach and the Sanctuary of Our Lady of Nazaré. These sites offer a blend of natural beauty and cultural heritage, making them perfect complements to your visit to the fort.
How do I get to the Fort of São Miguel Arcanjo from Nazaré town center?
The fort is located a short walk from the town center, making it easily accessible on foot. Alternatively, visitors can take a taxi or local transport for a quick journey to the fort’s entrance.

Photo gallery

Fort of São Miguel Arcanjo
Click to view

Photo by Carlos Luis Cruz (talk)•Public domain

1 photo • Click any image to view in full screen

Information

Bastioned Fortress

Loading map...

Visitor reviews

No reviews yet. Been here? Write the first review and help other travelers!

Write the first review

Visited this castle? Share your experience

Your review helps other travelers and adds first-hand knowledge to our encyclopedia.

Write a review

(5/5)

0/2000 characters

Your review will be visible after admin approval

Nearby castles

10.7 km

Castle of Alcobaça

Alcobaça, Portugal

The Castle of Alcobaça stands prominently above the town of Alcobaça in Portugal, overlooking the fertile Baça River valley. Its origins are a subject of scholarly debate, with evidence suggesting that the site may have initially been fortified either by the Visigoths or by Muslim settlers during the early medieval period. The name "Alcácer-bem-el Abbaci" reflects a Moorish influence, possibly linked to a city gate in Morocco, indicating the castle's strategic importance in controlling the surrounding territory.During the Christian Reconquista, the castle was captured by forces under King Afonso Henriques around 1148. Shortly thereafter, in 1153, the king granted the surrounding lands to the Cistercian monks, who founded the nearby Monastery of Santa Maria de Alcobaça. The monks were responsible for both cultivating the land and defending it, a dual role that was common in frontier regions during this period. Despite their efforts, the castle and region suffered from repeated Moorish raids in the 1190s, which led to the fortress falling into ruin.Medieval reconstruction and fortificationKing Sancho I later reclaimed the territory, restoring control to the monks. Under their stewardship, the castle was rebuilt as part of a comprehensive defensive network designed to protect the approaches to Lisbon. This network included other important fortifications such as Leiria, Pombal, and Óbidos. The castle's reconstruction incorporated both Romanesque and early Gothic architectural elements, reflecting the styles prevalent during the 12th and 13th centuries.In the later 14th century, significant enhancements were made under the direction of Abbot Frei João de Ornelas. Around 1369, he financed the addition of a barbican—a fortified outer gateway—and undertook the reconstruction of collapsed towers and curtain walls. These improvements were funded through local taxation, underscoring the castle's continued strategic and administrative importance.Damage, repairs, and later modificationsThe castle sustained heavy damage during the earthquake of 1422, necessitating repairs completed by 1424. The keep, or Menagem Tower, was fully rebuilt in 1450 under the guidance of Abbot Frei Gonçalo Ferreira. This tower, situated on the western side facing the monastery, served as the stronghold's central defensive and residential structure.During the 17th century, under the Philippine Dynasty when Spain ruled Portugal, the castle underwent further maintenance, including works carried out in 1627. The eastern tower was repurposed as a prison until it collapsed in the devastating 1755 Lisbon earthquake. Throughout its history, the castle's governors, known as alcaides, were appointed by the abbots of Alcobaça. Notably, Geraldo Pereira Coutinho, a university professor and canon, held this position in the early 18th century.Decline and preservation effortsBy the 19th century, the castle's military role had diminished significantly, especially under Queen Maria II. Following the dissolution of the monastery in 1834, control of the castle passed to local authorities. In 1838, a demolition order led to the castle being largely dismantled, with its stones repurposed for construction within the town. The castle was officially declared extinct by 1854 and remained in ruins for over a century.Preservation efforts began in the mid-20th century, focusing on stabilizing and partially reconstructing the remaining walls, particularly those facing the monastery. Archaeological investigations initiated in 2002, led by researchers Jorge António and Manuela Pereira, aimed to clarify the castle's origins and historical development through a combination of historical documentation and physical evidence.Architectural features and surviving remainsThe castle is situated on a hill approximately 70 meters above sea level, featuring an irregular layout that blends Romanesque and Gothic stonework. The surviving ruins primarily consist of limestone masonry walls forming the outer enclosure, which was originally reinforced by seven square towers. The western side hosts the detached keep (Menagem Tower), a key defensive structure oriented toward the monastery.On the eastern side, an albarrana tower—a detached defensive tower typically positioned outside the main walls—is located between an inner wall and an oval-shaped barbican. The barbican, constructed in the 14th century during the enhancements by Abbot Frei João de Ornelas, is further fortified on its western flank by four turrets, two of which have a distinctive semicircular design.The eastern tower, which served as a prison until its collapse in 1755, remains partially visible as a testament to its former use. A cistern originally designed to collect and store rainwater was adapted in the 20th century for potable water storage, reflecting the site's ongoing functional adaptations.Restoration work in the 1950s concentrated on the wall facing the monastery, reconstructing sections based on historical records to stabilize the ruins. Cleaning and access improvements in 1956 enhanced the site's accessibility and understanding, followed by minor repairs in 1965 aimed at maintaining the remaining structures. Since 1978, the ruins have been protected as a Property of Public Interest, highlighting their cultural and historical value within the region.

High Medieval (11th–13th c.)
Details
27.2 km
Castle of Obidos — Portugal castle

Castle of Obidos

Óbidos, Portugal

The Castle of Óbidos stands as a remarkable example of a medieval hill castle in the Leiria region of Portugal. Its origins trace back to prehistoric times, with the area first inhabited by the Lusitanians in the 4th century BC. The site later became a Roman settlement known as Eburobrittium in the 1st century AD, referenced by Pliny the Elder, highlighting its early strategic importance. Following the Roman period, the castle's location was controlled by the Visigoths during the 5th and 6th centuries, who maintained its defensive role. In the 8th century, Muslim forces fortified the town, enhancing its defenses and laying the groundwork for the castle's medieval structure. The castle's significance grew during the Christian Reconquista. In 1148, forces under King Afonso I of Portugal captured the settlement through a clever ruse, marking the beginning of Christian control. However, the castle was not fully secured until the reign of King Sancho I in 1195, who strengthened the fortifications and converted the Albarra tower into a jail. Subsequent monarchs continued to enhance the castle's defenses: King Denis expanded the dungeons and added barbicans near the main gate, fortifying the castle against siege warfare. Historical significance and royal connections In 1210, King Afonso II granted the castle and town to Queen Urraca, cementing its status as a royal possession. Throughout the 13th century, the castle remained loyal to the Portuguese crown during succession crises, earning the title "very noble and ever loyal", which is proudly displayed on the municipal coat-of-arms. From the reign of King Denis until 1834, the castle and town were part of the dowry for Portuguese queens, linking the site intimately with the monarchy. One queen commissioned the construction of the Torre de D. Fernando, a keep tower that physically connected the dungeons to the nearby Church of Santiago. During the turbulent 1383–1385 succession crisis, the castle's governor initially sided with John I of Castile, but the fortress was ultimately surrendered to John I of Portugal following the decisive Battle of Aljubarrota. Architectural features and structural layout The Castle of Óbidos occupies a trapezoidal plan on the northwest edge of the walled town, situated approximately 79 meters above sea level. Its walls extend roughly 1,565 meters and are reinforced by a combination of square and cylindrical towers, some rising to 13 meters in height. The battlements feature square merlons atop crenellated walls, enclosing an irregular triangular courtyard that once served as the castle's inner bailey. Defensive elements include three corbels on the northern side, both semi-circular and rectangular, designed for enhanced protection. The eastern and western walls are fortified with rectangular towers named after King Denis and King Fernando. The southern wall features two semi-circular corbels, one equipped with machicolations—openings through which defenders could drop projectiles on attackers. Barbicans protect the northern and western sides, adding an extra layer of defense. The Albarrã tower, a rectangular corbel dividing two courtyards, was transformed into a clocktower in the 19th century, reflecting the castle's evolving use over time. Architectural styles and influences The castle's architecture is a blend of Romanesque, Gothic, Manueline (a uniquely Portuguese late Gothic style), and Baroque elements. These styles are evident in the Castelejo area, now functioning as a historic hotel, and in the intramural district within the castle walls. The Manueline style is particularly notable in the ornate windows and decorative stonework. A significant engineering feat associated with the castle is the 3-kilometer aqueduct built by Queen Catherine of Austria, which channels water from the Usseira mountains to the town's fountains, demonstrating the importance of sustaining the settlement's water supply. The palace of the alcaides and internal structures Within the castle's walls, the Palace of the Alcaides (Paço dos Alcaides) occupies the north face of the old wall. This U-shaped building features a tiled roof and a three-story central wing. The ground floor is characterized by Gothic-arched doors, while the upper floors display rectangular friezes and Manueline windows. The northern façade aligns with the exterior wall and is supported by corbels. The palace's internal layout was designed for both service and reception. The first floor housed service areas, the second floor contained reception rooms and a bar, and the third floor included formal dining and living rooms, a kitchen, and bedrooms. Two towers on the southern side—the Torre de D. Fernando with pentagonal merlons and the Torre de D. Dinis with pyramidal merlons—were adapted into guest rooms. A passageway above the door connecting two courtyards links the palace to the Church of Santiago, illustrating the integration of religious and residential functions. Fortifications and surrounding defenses The western walls of the castle follow the natural cliffs and include several gates such as the Cerca Gate and Talhada Gate. The watchtower of Jogo da Bola and the Facho Tower in the southwest mark the extent of the fortifications in this area. The castle's defensive features reflect centuries of military adaptation, including the addition of machicolations, barbicans, and a combination of tower shapes to optimize defense against siege tactics. The well-preserved structures provide insight into the evolution of medieval military architecture in Portugal. Later history and restoration efforts The 1755 Lisbon earthquake caused damage to the castle, necessitating repairs and modifications in subsequent centuries. During the Peninsular War, Óbidos's fortifications played a role in firing the first artillery shots at the Battle of Roliça in 1808, marking the first defeat of Napoleonic forces in Portugal. In the 19th century, the Albarrã tower was converted into a clocktower in 1842, and an external staircase was added to the D. Fernando Tower in 1869, reflecting changing functional needs. Starting in 1932, restoration efforts were undertaken by the Directorate-General for National Monuments and Buildings to preserve the castle's historical and architectural integrity. Between 1948 and 1950, the castle was transformed into a historic hotel, with interior design contributions from notable architects and artisans. In 1951, the castle and its surrounding urban area were declared a National Monument, ensuring its protection and recognition as a cultural heritage site. Today, the Castle of Óbidos remains one of Portugal's best-preserved medieval castles, attracting visitors with its rich history, architectural diversity, and scenic hilltop location overlooking the town and surrounding landscape.

High Medieval (11th–13th c.)
Details
27.5 km

Castelo de Óbidos

Óbidos, Portugal

Castelo de Óbidos stands as a striking example of a Manueline style castle crowning the historic town of Óbidos in the Leiria region of Portugal. This castle, with its imposing walls and well-preserved fortifications, offers visitors a glimpse into the rich medieval and Renaissance heritage of the area. Originally constructed as a formidable military fortress, Castelo de Óbidos has evolved over centuries to become a luxurious accommodation destination, while retaining much of its historical character and architectural grandeur. The medieval origins and strategic importance The castle's origins trace back to the early medieval period, with significant fortifications developed after the Reconquista. In 1148, the castle was famously retaken from the Moors by Portuguese forces led by the king, who according to tradition, used a clever ruse involving disguises as cherry trees to gain entry. This event marked a turning point in the castle's history, establishing it firmly under Christian rule and initiating centuries of military and administrative use. Situated on a hilltop, Castelo de Óbidos served as a critical defensive stronghold controlling access to the surrounding region and protecting the approaches to Lisbon. Its thick walls, battlements, and towers were designed to withstand sieges and attacks, reflecting the turbulent times of medieval Portugal. Architectural features and Manueline style The castle's architecture prominently features the Manueline style, a uniquely Portuguese late Gothic style named after King Manuel I. This style is characterized by intricate stonework, maritime motifs, and ornate detailing that blend Gothic, Moorish, and Renaissance elements. Visitors can admire the castle's robust ramparts, the ornately tiled gateway that provides access to the inner areas, and the well-maintained towers that offer panoramic views of the town and countryside. The castle complex also includes residential quarters that have been transformed into luxurious guest rooms, allowing visitors to experience the ambiance of a medieval fortress with modern comforts. The preservation and restoration efforts, especially after the extensive damage caused by the 1755 Lisbon earthquake, have ensured that the castle remains a prominent cultural and architectural landmark. Renaissance heritage and Igreja de Santa Maria Within the walls of Óbidos lies the Igreja de Santa Maria, a Renaissance church of notable historical and artistic significance. This church is renowned as the site where Prince Afonso V married his cousin at a very young age, an event reflecting the dynastic alliances of the time. The church interior is richly decorated with 17th-century azulejos (traditional Portuguese tiles) that adorn the walls, adding vibrant color and intricate patterns to the sacred space. It also houses exquisite Renaissance tombs and paintings by Josefa d’Óbidos, a prominent local artist whose works contribute to the cultural richness of the site. The town of Óbidos and visitor experience The castle's ramparts can be explored by visitors who enter through the beautifully tiled gateway, leading into the charming medieval town. The narrow, winding streets of Óbidos are largely free from vehicular traffic, making it an ideal place for leisurely strolls. In spring, the town is especially picturesque, with houses and walkways adorned with a vibrant display of flowers cascading in colorful abundance. Óbidos is also known for its traditional crafts, local delicacies, and specialty liqueurs. The famous Ginginha, a sweet cherry brandy, is a local favorite and widely available in the shops lining the main street. These cultural offerings complement the historical ambiance, providing visitors with a full sensory experience of Portugal’s heritage. Preservation and cultural significance Today, Castelo de Óbidos is recognized as a restored monument of great historical and architectural value. It stands as a testament to Portugal’s medieval past, the artistic achievements of the Renaissance, and the enduring legacy of the Manueline style. The castle and town together form a protected heritage site that attracts scholars, tourists, and history enthusiasts from around the world. The ongoing maintenance and sensitive restoration work ensure that Castelo de Óbidos remains a vibrant cultural asset, blending its military origins with its role as a center for tourism and education. Its combination of architectural beauty, historical depth, and lively local culture make it a must-visit destination for those interested in Portugal’s rich past.

High Medieval (11th–13th c.)
Details