Fort de Nogent — France castle

Fort de Nogent

Fort de Nogent-sur-Marne: 19th-century bastioned fortress near Paris
Fontenay-sous-Bois, France
Modern (19th–20th c.)
Well Preserved

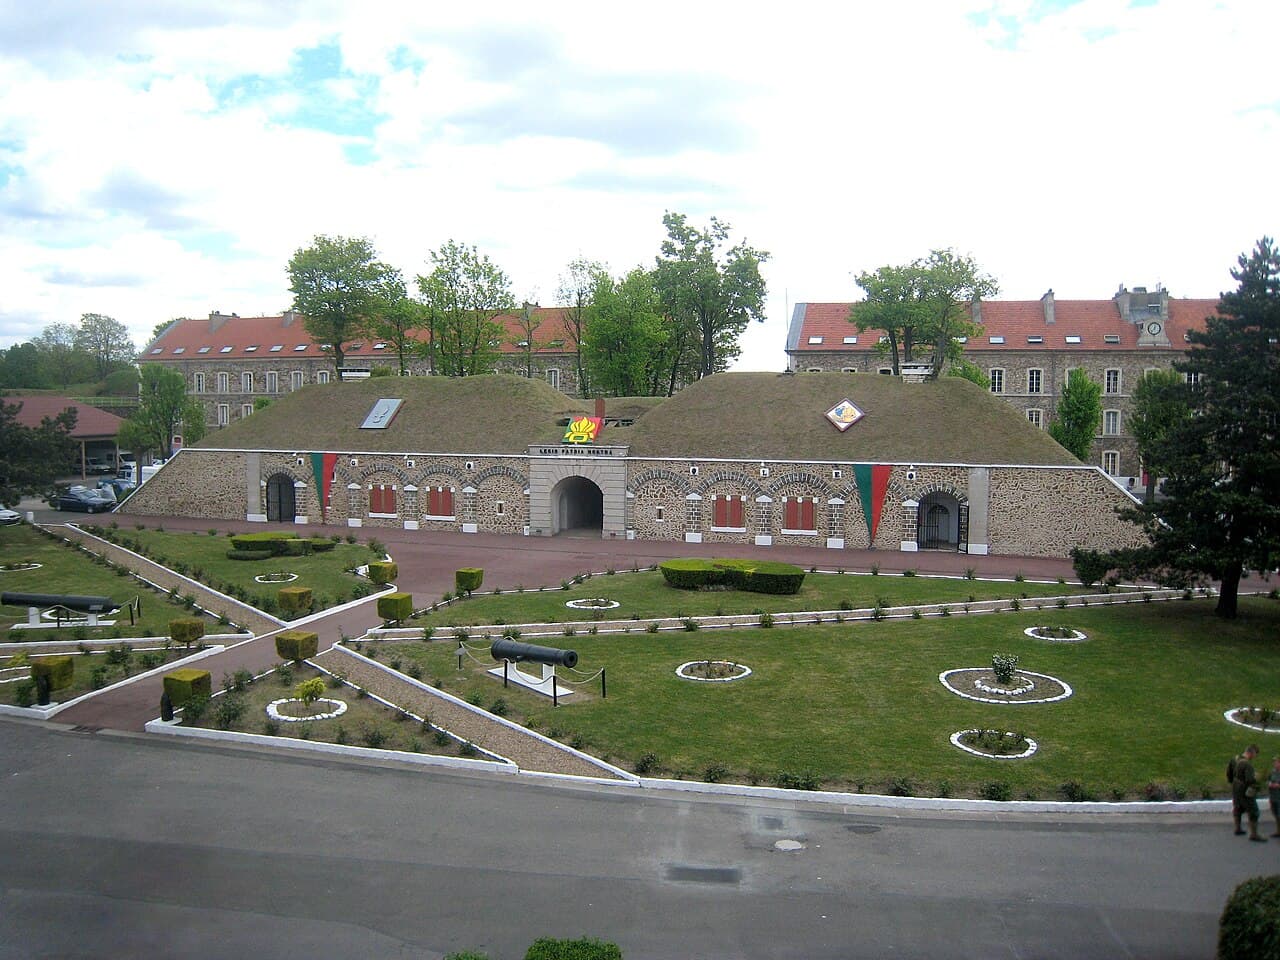
The Fort de Nogent, also known as Fort de Nogent-sur-Marne, is a significant example of 19th-century French military architecture. It is part of the extensive fortifications of Paris constructed in the aftermath of the Franco-Prussian War to protect the capital from future invasions. Despite its name, the fort is actually located in the commune of Fontenay-sous-Bois, while its designation derives from the nearby town of Nogent-sur-Marne, which it was originally intended to defend.

Historical context and strategic importance

The fort was built during the Modern period in the 19th century, as part of a broader defensive ring around Paris known as the Thiers fortifications. These fortifications were commissioned by the French government to bolster the city’s defenses following the devastating defeat in the Franco-Prussian War of 1870-71. The Fort de Nogent was strategically positioned to guard the eastern approaches to Paris and to control the vital communication and transportation routes along the Marne River.

Architectural design and features

Designed as a bastioned fortress, the Fort de Nogent incorporates the principles of bastion fort design, which was widely used in European military architecture from the Renaissance through the 19th century. This design features angled bastions projecting outward from the main enclosure, allowing defenders to cover adjacent walls with defensive fire and eliminate blind spots. The fort’s layout includes thick masonry walls, deep ditches, and earthworks to absorb artillery fire.

The fort’s defensive structures include a series of bastions connected by curtain walls, a dry moat, and a main gatehouse fortified to withstand assaults. Internally, the fort contained barracks, ammunition magazines, powder stores, and command posts, arranged to support sustained defense during a siege. The construction utilized robust materials such as stone and brick, combined with earthworks for additional protection.

Defensive innovations

By the time of its construction, advances in artillery had rendered many older fortifications obsolete. The Fort de Nogent integrated modern defensive innovations such as reinforced concrete in some parts, and carefully designed firing positions for artillery pieces. The bastions were designed to maximize fields of fire, and the fort’s location on elevated ground enhanced its defensive capabilities.

Role in military history and current use

Throughout its history, the Fort de Nogent-sur-Marne served primarily as a defensive stronghold for Paris, though it never saw major combat. During the two World Wars, it functioned as a military garrison and training facility. In the post-war period, the fort’s military role evolved, and it is currently occupied by the recruitment organization for the French Foreign Legion. This use reflects the fort’s continued strategic and symbolic importance within the French military establishment.

Preservation and accessibility

Today, the Fort de Nogent is well preserved, maintaining much of its original structure and layout. While it remains a military site and is not fully open to the public, it stands as an important historical monument representing the evolution of military architecture in France. Its location near Paris makes it accessible for study and appreciation by historians and military enthusiasts, though visits may require special permission due to its current function.

Frequently asked questions (FAQ)

What is the historical significance of Fort de Nogent?
Fort de Nogent was built in the 19th century as part of Paris's defensive ring after the Franco-Prussian War, protecting the city from eastern approaches.
Can I visit Fort de Nogent?
Fort de Nogent is currently used by the French Foreign Legion recruitment and is not generally open to the public. Visits may require special permission.
What architectural style characterizes Fort de Nogent?
Fort de Nogent is a bastioned fortress featuring angled bastions, thick masonry walls, and earthworks typical of 19th-century military fortifications.
When was Fort de Nogent constructed?
The fort was constructed in the 19th century during the Modern period, as part of the Thiers fortifications around Paris.
Where is Fort de Nogent located?
Although named after Nogent-sur-Marne, the fort is located in Fontenay-sous-Bois, Île-de-France, near Paris.

Photo gallery

Fort de Nogent
Click to view

Photo by Philippe48•CC BY-SA 3.0

1 photo • Click any image to view in full screen

Information

Bastioned Fortress

Current owner

French Army

Loading map...

Visitor reviews

No reviews yet. Been here? Write the first review and help other travelers!

Write the first review

Visited this castle? Share your experience

Your review helps other travelers and adds first-hand knowledge to our encyclopedia.
Write a review

(5/5)

0/2000 characters

Your review will be visible after admin approval

Nearby castles

1.6 km
Beauté-sur-Marne — France castle

Beauté-sur-Marne

, France

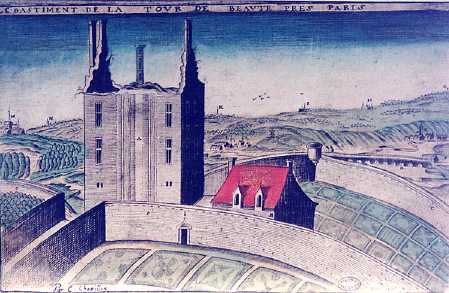
Beauté-sur-Marne Castle was a royal fortress located near Vincennes on the territory of what is now the commune of Nogent-sur-Marne in France. This hill castle was constructed during the 14th century, placing it firmly in the late medieval period, a time characterized by the evolution of castle architecture from purely defensive structures to more comfortable royal residences. Historical context and royal significance The castle was built under the reign of King Charles V of France (1338–1380), known as Charles the Wise, who ruled from 1364 to 1380. Beauté-sur-Marne was part of a network of royal residences in the region surrounding Paris, including the more famous Château de Vincennes. It served as a retreat and a symbol of royal authority and prestige. The castle gained literary recognition through the writings of Eustache Deschamps (1346–1406), a notable French poet of the time. In one of his ballads, Deschamps praised the castle's location and beauty, highlighting the pleasantness of the site at the edge of the forest of Vincennes. He attributed the castle's name, "Beauty," to the Dauphin of Viennois, the eldest son of King Charles V, reflecting its association with the royal family. Architectural features and layout As a hill castle, Beauté-sur-Marne was strategically positioned on elevated ground, providing natural defensive advantages. The castle likely featured typical late medieval fortifications such as thick stone curtain walls, towers for surveillance and defense, and possibly a moat or other water defenses, although specific details are scarce. The architecture would have combined military functionality with residential comfort, as was common in the late medieval period. The castle probably included a keep or donjon as a stronghold, living quarters for the royal family and their retinue, chapels, and service buildings arranged around a central courtyard. Relationship to the forest of Vincennes The castle's proximity to the forest of Vincennes was significant both strategically and recreationally. The forest was a royal hunting ground, and castles like Beauté-sur-Marne served as bases for hunting parties and royal leisure activities. The forest also provided a natural barrier and contributed to the castle's scenic setting, which was celebrated in contemporary poetry. Later history and current status Over the centuries, Beauté-sur-Marne did not achieve the enduring fame of nearby Vincennes Castle, and much of its structure has not survived to the present day. The castle's exact remains are limited, and it is considered an archaeological site rather than a standing fortress. Today, the location is part of the modern urban area of Nogent-sur-Marne, and the castle's historical footprint is primarily of interest to historians and archaeologists studying the royal residences of medieval France. Legacy and cultural importance Despite its limited physical remains, Beauté-sur-Marne holds a place in the cultural memory of the French medieval monarchy. Its mention in the poetry of Eustache Deschamps underlines its contemporary reputation as a pleasant and well-designed royal residence. The castle exemplifies the late medieval trend of royal fortresses serving both defensive and residential purposes, blending military architecture with the comforts expected by royalty.

Late Medieval (14th–15th c.)
Details
3.1 km
Vincennes Castle — France castle

Vincennes Castle

Vincennes, France

Vincennes Castle, located in the eastern suburb of Paris, France, stands as a monumental testament to medieval and early modern French royal power. This massive fortress originated in the 12th century and evolved through centuries of construction, serving variously as a royal residence, military stronghold, prison, and arsenal. Today, it is one of the most significant preserved medieval castles in Europe, renowned for its imposing 52-meter-high donjon, the tallest medieval fortified structure on the continent. Early origins and royal connections The site of Vincennes Castle began as a hunting lodge built around 1150 for King Louis VII amidst the dense forest of Vincennes. This modest beginning laid the groundwork for a complex that would grow into a major royal fortress. By the 13th century, under Philip Augustus and Louis IX, the lodge was replaced by a more substantial manor house. Notably, Louis IX, also known as Saint Louis, is said to have departed from Vincennes on the crusade during which he died, underscoring the site's early royal significance. Vincennes was not only a military site but also a place of royal life and ceremony. Philippe III and Philippe IV were each married at Vincennes in the late 13th century, and three 14th-century kings—Louis X, Philippe V, and Charles IV—died within its walls, marking it as a key royal residence during the medieval period. 14th-century transformation and architectural grandeur The castle underwent its most significant transformation in the 14th century, when it was extensively enlarged to replace the earlier manor. Construction began around 1336 under Philip VI of France, who commissioned the imposing donjon, a massive rectangular keep standing 52 meters tall. This keep remains one of the tallest and best-preserved medieval fortified towers in Europe and was a pioneering example of early use of reinforced masonry. The castle's grand rectangular curtain walls, enclosing a perimeter over one kilometer long (approximately 330 by 175 meters), were completed by the Valois dynasty around 1410. The enceinte featured six towers and three gates, each originally standing 13 meters high, surrounded by a deep, stone-lined moat that enhanced its defensive capabilities. The donjon was designed not only for defense but also as a royal residence, housing the personal library and study of Charles V. The chapel and religious significance Vincennes also held religious importance. The castle temporarily housed the relics of the Crown of Thorns while the famous Sainte-Chapelle in Paris was being prepared to receive them. A dedicated chapel was built within Vincennes, likely by Peter of Montereau, who may have also designed the Sainte-Chapelle. This chapel remains a significant architectural and spiritual feature of the castle complex. Notable historical events and figures Throughout its history, Vincennes Castle played host to numerous pivotal events. During the Wars of Religion in the 16th century, Henri IV was imprisoned there in 1574, and Charles IX died at Vincennes the following month. The castle also served as a prison for notable figures such as the marquis de Sade, Diderot, and Mirabeau. In the 17th century, the architect Louis Le Vau constructed two elegant wings—the Pavillon du Roi and the Pavillon de la Reine—reflecting the early style of Louis XIV. These buildings were intended for the Queen Mother and Cardinal Mazarin but were never fully completed due to the shift of royal focus to Versailles. The castle also witnessed dramatic moments during the Napoleonic era, including the execution of the duc d'Enghien in 1804 in its moat. Later, during the Napoleonic Wars, General Daumesnil, who famously declared he would surrender Vincennes only when he got his leg back, defended the fortress against coalition forces in 1814. Military use and decline After the 18th century, Vincennes Castle's military importance shifted. It was used as an arsenal and a state prison, housing various political prisoners. The castle narrowly escaped destruction during the French Revolution, when a mob attempted to demolish it in 1791 but was stopped by the marquis de Lafayette. In the 19th century, the castle grounds were transformed into an English landscape park, and restoration work was undertaken by Viollet-le-Duc on the keep and chapel under the direction of Napoleon III. The surrounding Bois de Vincennes was gifted to Paris as a public park, enhancing the site's cultural significance. Modern era and preservation During World War II, Vincennes served as the military headquarters for General Maurice Gamelin during the defense against the German invasion in 1940. The castle also witnessed tragic events during the liberation of Paris in 1944, when members of the French Resistance were executed in its eastern moat by the Waffen-SS. Today, Vincennes Castle is restored and maintained as a historic monument and museum. It houses the Defence Historical Service, preserving France's military heritage. Visitors can explore the impressive donjon, the extensive curtain walls, the chapel, and the elegant 17th-century pavilions, experiencing a rich tapestry of French history and architecture spanning the medieval to modern periods. Architectural features and layout The castle's layout is a rectangular enclosure measuring approximately 330 by 175 meters, surrounded by a deep, stone-lined moat. The keep and its enceinte occupy the western side, separated from the rest of the fortress by the moat. The donjon is a marvel of medieval military architecture, notable for its height and early use of reinforced masonry techniques. The curtain walls originally featured six towers, though most were reduced to wall height during 19th-century demolitions, with the exception of the Tour du Village on the north side. The southern end of the castle is dominated by the two wings designed by Louis Le Vau, the Pavillon du Roi and Pavillon de la Reine, which face each other across a formal parterre. Defensive elements The castle's fortifications include three main gates, each approximately 13 meters tall, and a deep moat providing formidable defense. The walls and towers were designed to withstand siege warfare typical of the Late Medieval period, incorporating thick stone construction and strategic placements for archers and artillery. Residential and ceremonial spaces Within the walls, the donjon served as the royal residence and included private chambers, a library, and a chapel. The 17th-century additions by Louis Le Vau introduced more refined residential spaces reflecting the evolving tastes of the French court, blending functionality with early Baroque elegance.

Late Medieval (14th–15th c.)
Details
3.3 km

Sainte-Chapelle de Vincennes

Vincennes, France

The Sainte-Chapelle de Vincennes stands as a remarkable example of Gothic royal chapel architecture within the historic Château de Vincennes complex, located in the commune of Vincennes, just east of Paris, France. Founded in 1379 by King Charles V, the chapel was intended to house sacred relics and serve as a prestigious royal place of worship. Its construction and evolution reflect the turbulent history and artistic achievements of medieval and Renaissance France. The chapel's design was inspired by the famous Sainte-Chapelle in Paris, yet it features a distinctive single-level structure approximately 20 meters high, differing from the two-level Parisian original. Measuring roughly 40 meters long and 12 meters wide, the chapel's nave is divided into four and a half rectangular bays, culminating in a polygonal apse with a unique five-fifteenth angled termination. The exterior is characterized by strong buttresses crowned with pinnacles and spires, and large stained glass windows that fill the bays up to the roofline, creating a luminous interior space. Historical development and royal patronage Construction began under Charles V but was interrupted by his death in 1380. His successor, Charles VI, oversaw significant progress, completing key elements such as the choir, two oratories, sacristy, and treasury. The treasury was designed to hold precious relics of the Passion of Christ, underscoring the chapel's religious and royal significance. The chapel was dedicated to the Virgin Mary and the Holy Trinity, staffed by a chapter of fifteen canons who prayed for the king and royal family. The Hundred Years’ War severely disrupted construction, especially after the English victory at the Battle of Agincourt in 1415, which led to English occupation of the site. The chapel returned to French control in 1437 but remained unfinished for decades. In the 16th century, King Francis I initiated efforts to complete the chapel, with Henry II finishing the work between 1547 and 1552. Henry II added vaults, intricate carved woodwork, and magnificent stained glass windows. He also relocated the seat of the Order of Saint Michael to the chapel in 1555, enhancing its status as a royal ceremonial site. Architectural features and artistic elements Exterior design and structural elements The chapel’s Flamboyant Gothic west façade, completed in 1552, features a large rose window framed by three ornate gables. Although the original roof spire was destroyed during the French Revolution in 1793, the exterior remains notable for its functional gargoyles that serve as rain spouts and its imposing buttresses topped with pinnacles and spires. Interior layout and decoration The interior vaults are adorned with keystones bearing royal monograms and emblems, including the crescent moon and initials of Henry II, Catherine de’ Medici, and Charles IX. The choir once housed exquisitely carved wooden stalls for the Order of Saint Michael, although these were destroyed during the Revolution. Many original sculptures dating from around 1390 to 1410 were lost, but some high and difficult-to-reach pieces survive, such as a 15th-century Virgin and Child over the west portal voussures and a tympanum above the sacristy doorway depicting the Coronation of the Virgin. Stained glass windows Most of the chapel’s original stained glass windows in the nave were destroyed during the Revolution and replaced with clear glass to maximize light. However, the apse retains stunning Renaissance stained glass created between 1551 and 1559 by Nicolas Beaurain. These windows depict scenes from the Book of Revelation, framed with grisaille architectural designs and royal emblems. One window notably shows Henry II kneeling in prayer. These windows underwent restoration in the 19th century, preserving their intricate artistry. Impact of wars and restoration efforts The chapel suffered significant damage during the French Revolution, including the destruction of sculptures, stained glass, and the removal of the Baptistery of Saint Louis to the Louvre. The tomb of Louis Antoine, Duke of Enghien, executed nearby in 1804, was placed inside the chapel in 1816, adding to its historical significance. In the 19th century, renowned architect Eugène Viollet-le-Duc led restoration efforts that revived much of the chapel’s Gothic character. The chapel was declared a historical monument in 1853, ensuring its preservation. Further damage occurred in the 20th century, notably a 1999 windstorm that destroyed several nave windows, which had been replacements for those lost during World War II. Restoration completed by 2009 repaired ceilings, sculptures, and the façade after a gargoyle fell. Layout and functional spaces The chapel includes two oratories attached to the choir: one on the north side for the king and one on the south side for the queen. These oratories feature cross-ribbed vaults, chimneys for heating, and small viewing slits toward the main altar, allowing private royal worship. The two-story sacristy on the north side contains the treasury on the upper floor and clerical storage below, emphasizing the chapel’s dual role as a religious and royal treasury site. Legacy and cultural significance Today, the Sainte-Chapelle de Vincennes remains a symbol of French royal history and Gothic architectural achievement. Despite the losses suffered during revolutionary and wartime upheavals, the chapel’s surviving elements—its soaring stained glass, vaulted ceilings, and royal emblems—offer a glimpse into the spiritual and political life of the French monarchy. Its status as part of the Château de Vincennes complex further enriches its historical context as a fortified royal residence and ceremonial center. Visitors to the chapel can appreciate its architectural elegance, artistic heritage, and the poignant history embedded in its walls, making it a vital cultural landmark in the Paris region.

Late Medieval (14th–15th c.)
Details