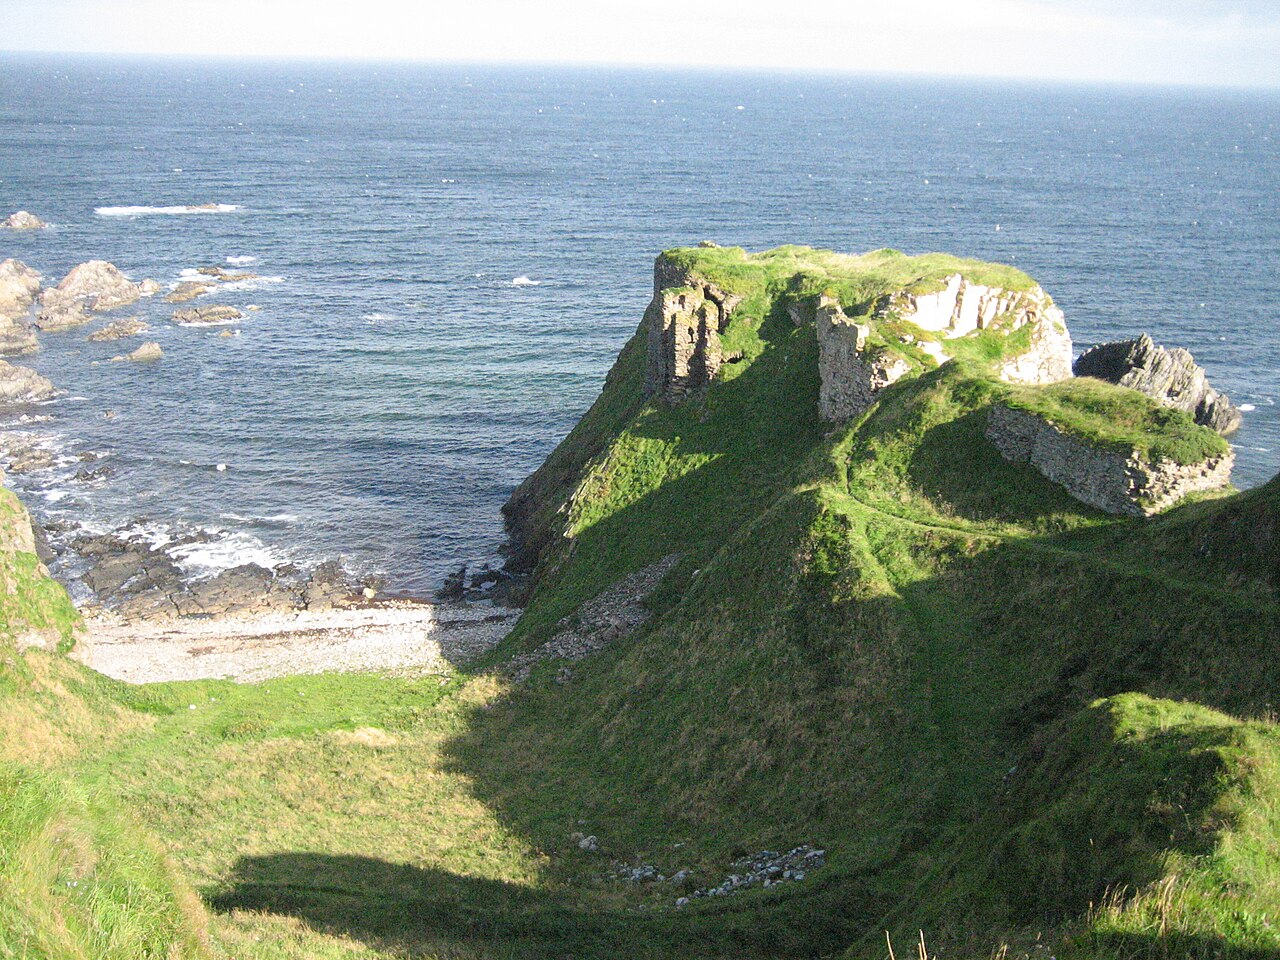
Fordyce Castle
Fordyce Castle stands as a remarkable example of a Scottish tower house from the late 16th century, located in the village of Fordyce in the United Kingdom. Built initially in 1592 by Thomas Menzies of Durn and Cults, a prominent nobleman and former Provost of Aberdeen, the castle reflects the architectural and social trends of its era. Tower houses were a common fortified residence type among the Scottish nobility, combining defense with domestic comfort. The castle’s construction during this period highlights the importance of regional power bases and the role of local elites in Scotland’s political landscape.
Thomas Menzies was knighted in 1620 by King James VI and I, an honor reportedly linked to a rare pearl found in the nearby region, which Menzies presented to the monarch. This event underscores the castle’s connection to national history and the interplay between local aristocracy and the crown. The castle’s design and expansions over time illustrate evolving architectural styles and functional needs.
Architectural evolution and design features
Original l-plan tower house
The core of Fordyce Castle is its traditional L-plan tower house layout, comprising three storeys. Central to the design is a circular stair tower located in the re-entrant angle where the two wings meet. This stair tower is notable for its corbelled extension from the second floor and an oversailing cap derived from the roof of the south wing, which provides both structural support and distinctive aesthetic character. The top floor features small turrets with cone-shaped roofs at the corners, a hallmark of Scottish tower houses of this period.
1700 expansion to t-plan
Circa 1700, Fordyce Castle underwent significant enlargement with the addition of a west wing, transforming the original L-shaped plan into a T-plan layout. This new wing rises two full storeys with an attic, featuring three separate entrances. The main entrance is on the first floor, accessed by an external forestair—a stone staircase outside the building—offering a distinctive approach contrasting with the original tower’s entry. This expansion likely reflects changing residential needs and enhanced status, as well as adaptation to more modern living standards.
Interior layout and defensive elements
Internal arrangements and access
The entrance to the original tower section is at the base of the circular stair tower within the re-entrant angle. The basement features vaulted ceilings constructed with overlapping stone arches, providing robust structural integrity. The stairway within the main wing only reaches the first floor; access to the upper storeys is via a staircase in the south wing. This layout suggests a design balancing residential comfort with defensive considerations.
Defensive features
Fordyce Castle’s defensive architecture is evident in the presence of four different types of shot holes strategically placed to allow defenders a broad range of firing angles. The front elevation includes large windows to illuminate the main hall on the first floor, including one set beneath a relieving arch that distributes structural weight. A similar window on the south gable was originally present but has since been blocked, indicating adaptations over time. The second-floor windows are irregularly placed, balancing the need for light and defense.
Historical uses and community role
Between 1716 and 1789, the castle’s north wing served a community function by housing a parish school, reflecting the building’s adaptation beyond a private residence. This period highlights the castle’s role in local education and social life, marking it as a center of community activity in addition to its defensive and residential purposes.
Restoration and heritage status
After a period of neglect, Fordyce Castle underwent restoration efforts that included internal modifications to improve its layout and facilities. These restorations have preserved its architectural integrity while adapting the castle for modern use. Today, Fordyce Castle is recognized as a category A listed building by Historic Scotland, affirming its architectural distinction and historical significance within the national heritage framework.
Architectural details and materials
The castle’s roof is finished with Banffshire slate, a traditional and locally sourced material valued for its durability and aesthetic appeal. The southwest turret bears Thomas Menzies’s monogram, a personal mark linking the structure to its founder. The main front doorway is flanked by slit vents, narrow openings designed to ventilate the interior while maintaining security. These features collectively demonstrate the castle’s combination of defensive practicality and residential comfort.
Fordyce Castle remains a significant example of Scottish tower house architecture, illustrating the transition from medieval fortifications to more domesticated noble residences. Its layered history, architectural evolution, and community role contribute to its enduring cultural importance in Scotland’s built heritage.
Frequently asked questions (FAQ)
- When was Fordyce Castle originally built?
- Fordyce Castle was originally constructed in 1592 by Thomas Menzies of Durn and Cults, reflecting late 16th-century Scottish tower house design.
- What architectural style characterizes Fordyce Castle?
- The castle is primarily designed in the Gothic style typical of Scottish tower houses from the late medieval period, featuring turrets, corbelled stair towers, and defensive shot holes.
- Can visitors see the interior of Fordyce Castle?
- Visiting information is limited, but the castle has undergone restoration and internal modifications. Visitors should check local resources for current access details.
- Why was a west wing added to the castle around 1700?
- The west wing was added to expand the living space and update the castle’s layout to a T-plan, reflecting changing residential needs and status.
- What defensive features does Fordyce Castle have?
- The castle includes four types of shot holes positioned for a wide range of defensive firing angles, vaulted basement ceilings for strength, and slit vents for secure ventilation.
Information
Loading map...
Visitor reviews
No reviews yet. Been here? Write the first review and help other travelers!
Write the first reviewVisited this castle? Share your experience
Your review helps other travelers and adds first-hand knowledge to our encyclopedia.