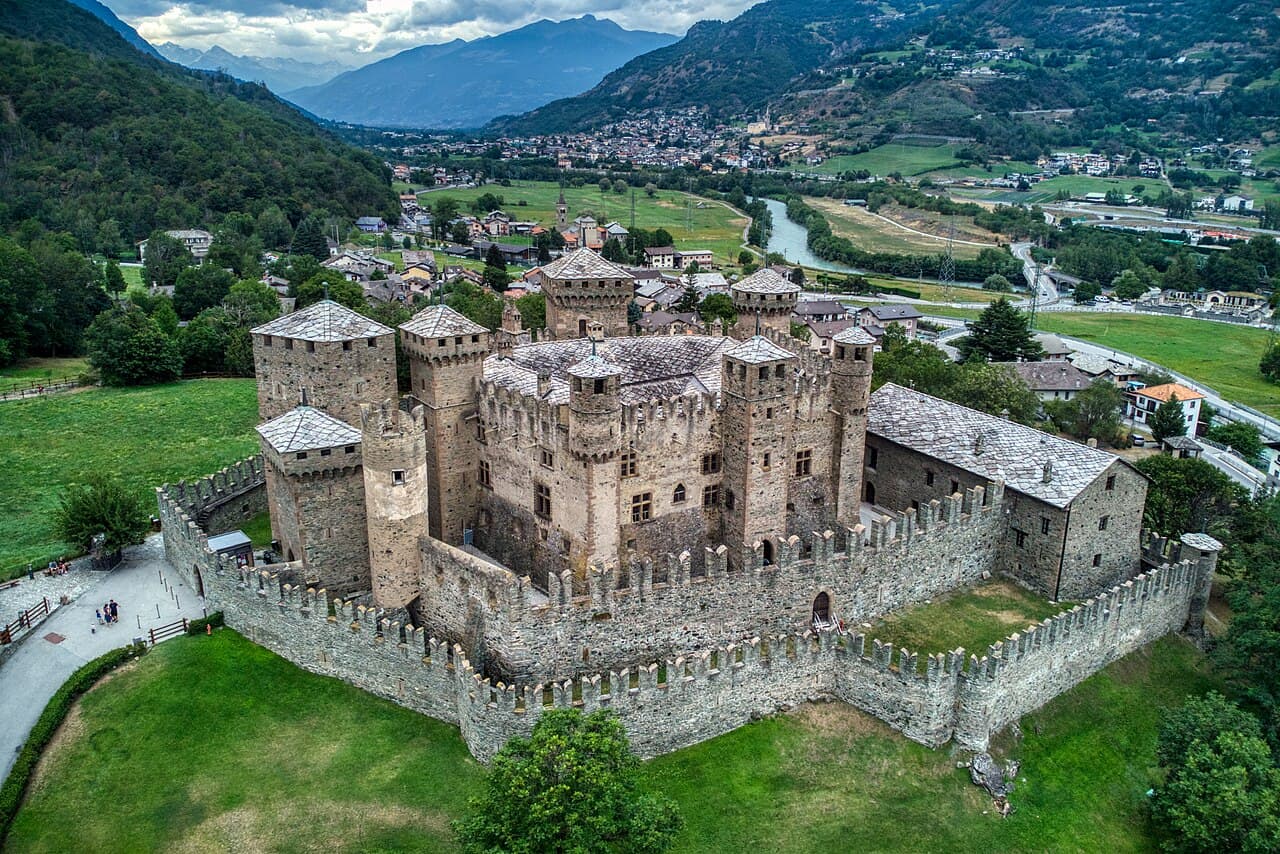
Fenis Castle
Fenis Castle stands as one of the most iconic and well-preserved examples of late medieval hill castles in Italy's Aosta Valley. Located in the commune of Fenis on a small knoll overlooking the Dora Baltea river, it is renowned for its distinctive pentagonal layout, multiple towers, and battlemented walls. Despite its formidable defensive appearance, Fenis Castle was primarily constructed as a prestigious residence for the noble Challant family rather than as a military fortress. Today, it operates as a museum owned by the Autonomous Region Aosta Valley, attracting visitors with its rich history, architectural elegance, and exquisite frescoes.
Historical development and ownership
The castle's origins date back to at least 1242, when it was first documented as "castrum Fenitii," owned by the Viscounts of Aosta, the Challant family. The initial structure likely consisted of a simple keep with a southern tower, a central residential building, and a single defensive wall. From 1320 to 1420, Fenis Castle underwent significant expansion under the lordship of Aymon of Challant and his son Boniface I of Challant. During this period, the castle acquired its characteristic pentagonal shape, an outer boundary wall, and many of its towers, reflecting the family's growing power and prestige.
Boniface I initiated a second building campaign beginning in 1392, adding important architectural features such as a semicircular stone staircase, wooden balconies in the inner courtyard, and a prison. He also commissioned the renowned Piedmontese painter Giacomo Jaquerio to create frescoes in the chapel and the courtyard, which remain some of the castle's most celebrated artistic highlights. Under Boniface I, Fenis Castle reached its cultural and architectural zenith, serving as a luxurious court surrounded by gardens, vineyards, and vegetable plots where the lord and his guests could relax.
Following the death of Boniface I in 1426, the castle's importance gradually declined as the Challant family lost political influence. By the 16th and 17th centuries, the castle saw little new construction, aside from some frescoes commissioned by Boniface II. The last member of the Challant-Fénis line died in 1705, and the castle changed hands several times, eventually falling into neglect and being repurposed as a farm, stable, and barn for about 150 years.
The castle's restoration began in earnest in 1895 when architect Alfredo d'Andrade purchased it and initiated efforts to halt decay and preserve the structure. A second major restoration campaign from 1935 to 1942, led by architect Vittorio Mesturino, completed the work, introducing some medieval-style elements and furnishing the interiors with period-appropriate furniture. Today, Fenis Castle is a protected national monument and a museum showcasing the heritage of the Aosta Valley.
Architectural features and layout
Defensive structures and overall design
Fenis Castle is a classic example of a hill castle built on a modest elevation rather than a naturally impregnable site. Its design combines aesthetic grandeur with defensive elements, reflecting its dual role as a noble residence and a symbol of power. The castle's core is a pentagonal keep with towers at each corner, surrounded by a double line of crenellated walls and six towers strategically placed to cover vulnerable approaches. Some towers feature trapdoors and corbels that once supported wooden hoardings and stone machicolations, allowing defenders to repel attackers from above.
The outer curtain wall is reinforced with arrow slits and cannon openings, particularly on the northern side facing the main valley road. The main entrance was relocated in the 1930s to the south wall of the outer curtain, originally positioned near the western square tower. Inside the outer walls lies a trapezoidal courtyard enclosed by a three-story residential building.
Inner courtyard and decorative elements
The inner courtyard is the heart of the castle, featuring a prominent semicircular stone staircase leading to wooden balconies on the upper floors. At the top of the staircase is a striking 15th-century fresco depicting Saint George slaying the dragon, attributed to the workshop of Giacomo Jaquerio. The walls of the balconies are richly adorned with frescoes of sages, prophets, and proverbs in Old French, reflecting the intellectual and cultural milieu of the time.
Additional frescoes on the narrower courtyard wall, painted by Giacomino da Ivrea in the late 15th century, depict saints, an Annunciation scene, vegetal motifs, and a large Saint Christopher fresco near the exit, symbolizing protection for travelers. These artworks contribute to the castle's reputation as a masterpiece of International Gothic fresco painting.
Interior spaces and functions
Ground floor
The ground floor housed essential service and defensive rooms. Visitors can explore the weaponry room, which contains a pike rack and a large original stone fireplace, as well as a prison pit accessed via a trapdoor in the northeast turret. Adjacent rooms include the kitchen with its monumental fireplace, a dining room furnished with 16th-17th century tables and chairs, a guardhouse, a woodshed, and a cistern for collecting rainwater.
First floor
The first floor was reserved for the castle's lord and important functions. The lord's chambers, known as the "chambre blanche," feature a large stone fireplace with the Challant family coat of arms painted above. The tribunal room is decorated with frescoes of the four cardinal virtues and ducal emblems dating from the late 16th to early 17th centuries. The chapel occupies the entire northern side of this floor and contains frescoes by Giacomo Jaquerio and his school. It also houses a valuable wooden crucifix attributed to the workshop of the Master of the Madonna of Oropa, dating from the late 13th to early 14th century.
Second floor
The second floor, located in the attic, was used as servants' quarters and guest accommodations. It features stone slab floors and a gabled roof designed to channel rainwater into the courtyard cistern. This floor is not generally open to visitors.
Restoration and museum status
After centuries of decline and use as agricultural buildings, Fenis Castle underwent extensive restoration starting in the late 19th century. Architect Alfredo d'Andrade's initial work stabilized the structure and repaired damaged sections. The subsequent restoration led by Vittorio Mesturino introduced some medieval-style architectural elements and furnished the interior with period furniture, creating an immersive historical atmosphere.
Today, Fenis Castle is owned by the Autonomous Region Aosta Valley and functions as a museum dedicated to the history and culture of the region. It is a major tourist attraction and an important cultural heritage site, preserving the legacy of the Challant family and medieval life in the Italian Alps.
Frequently asked questions (FAQ)
- How do I get to Fenis Castle?
- Fenis Castle is located in the Aosta Valley region of Italy, easily accessible by car or public transport. The nearest major city is Aosta, from where you can take a bus or drive for about 20 minutes to reach the castle.
- What are the opening hours for Fenis Castle?
- Fenis Castle is typically open to visitors from 9:00 AM to 7:00 PM during the summer months and has reduced hours in the winter. It is advisable to check the official website for seasonal changes and special holiday hours before planning your visit.
- When was Fenis Castle built?
- Fenis Castle was constructed in the late 13th century, with significant renovations occurring in the 15th century. It is a prime example of medieval architecture and reflects the feudal history of the region.
- Can I take a guided tour of Fenis Castle?
- Yes, guided tours are available at Fenis Castle, providing visitors with in-depth knowledge about its history and architecture. Tours are offered in multiple languages, and it is recommended to book in advance during peak tourist seasons.
- Why is Fenis Castle historically significant?
- Fenis Castle is historically significant as it represents the feudal power of the Challant family and showcases the strategic importance of the region in medieval times. Its well-preserved structure is a testament to the architectural style of the period and is a popular example of medieval military architecture in Italy.
- Is it possible to visit the interior of Fenis Castle?
- Yes, visitors can explore the interior of Fenis Castle, including its beautifully decorated rooms and impressive halls. The interior showcases historical artifacts and offers insights into the lifestyle of its former inhabitants.
- What is the best time to visit Fenis Castle?
- The best time to visit Fenis Castle is during the spring and early autumn months when the weather is mild and pleasant. Additionally, these seasons tend to have fewer crowds, allowing for a more enjoyable experience.
- What are the ticket prices for Fenis Castle?
- Ticket prices for Fenis Castle generally range from €6 to €10, with reduced rates available for children and seniors. It is advisable to check the official website for the most current pricing information and any available discounts.
- Are there any nearby attractions to Fenis Castle?
- Yes, there are several attractions near Fenis Castle, including the charming town of Aosta, the Roman ruins, and other medieval castles in the Aosta Valley. Visitors can also enjoy local hiking trails and scenic views of the surrounding mountains.
Photo gallery

Information
Sources & official resources
Verify the information above using these authoritative references.
Loading map...
Visitor reviews
No reviews yet. Been here? Write the first review and help other travelers!
Write the first reviewVisited this castle? Share your experience
Your review helps other travelers and adds first-hand knowledge to our encyclopedia.


