Featherstone Castle

Featherstone Castle, Northumberland: a historic Gothic country mansion
Northumberland county, United Kingdom
High Medieval (11th–13th c.)
Well Preserved

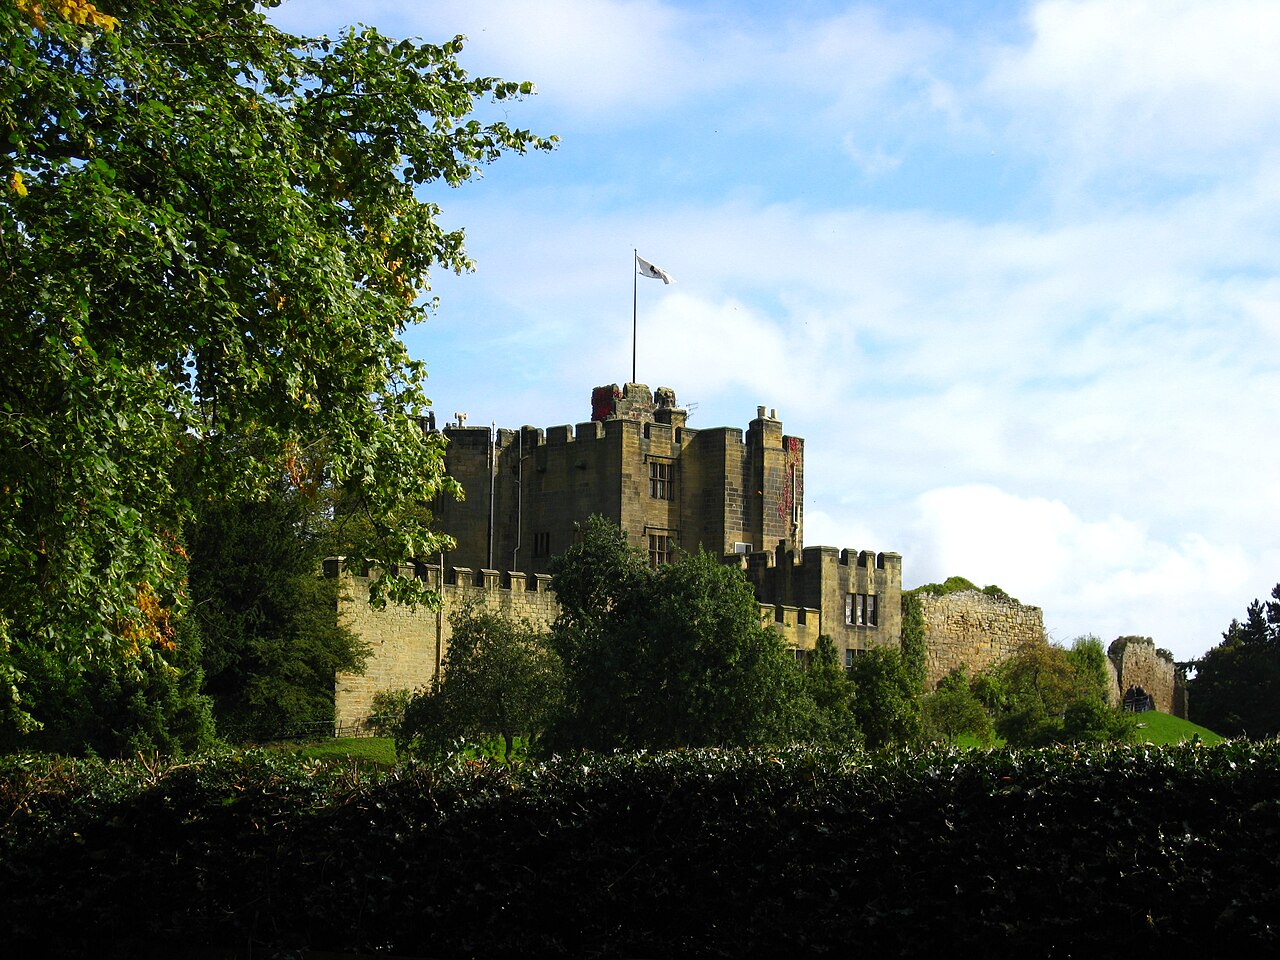
Featherstone Castle stands as a remarkable example of a Gothic style country mansion nestled on the banks of the River South Tyne in Northumberland, England. This Grade I listed building is located approximately 3 miles (5 km) southwest of the market town of Haltwhistle, an area rich in medieval history and natural beauty. The castle's origins date back to the 13th century, placing it firmly within the High Medieval period, a time when fortified manor houses and castles were essential for both defense and status in the turbulent borderlands of northern England.

Historical background and development

The site of Featherstone Castle has been occupied since the medieval era, initially serving as a fortified manor to protect against border raids and conflicts common in the Anglo-Scottish border region. Over the centuries, the castle evolved from a defensive stronghold into a grand country residence, reflecting the changing social and political landscape of Northumberland. The castle was historically associated with prominent local families who played significant roles in regional governance and defense.

Architectural features and style

Gothic country mansion design

Featherstone Castle exhibits characteristic elements of the Gothic architectural style, including pointed arches, battlemented parapets, and tall narrow windows that enhance its vertical emphasis. The castle's construction incorporates traditional stone masonry typical of medieval fortifications, yet it also embraces the aesthetic qualities of a country mansion, blending functionality with elegance.

Structural layout and key components

The castle complex includes a prominent main block with multiple floors, surrounded by defensive walls and towers that hint at its martial origins. The presence of a gatehouse and remnants of curtain walls indicate the castle's initial purpose as a fortified residence. Inside, the castle features spacious halls and chambers designed for domestic comfort and social gatherings, which were likely adapted during later renovations to suit residential needs.

Transformation and modern usage

In recent times, Featherstone Castle has undergone adaptive reuse, transitioning from a private residence to a facility dedicated to educational and recreational purposes. It now functions as a residential conference and activity centre primarily serving young people and students. This modern role has helped preserve the castle's fabric while opening its historic spaces to wider public engagement.

Location and surroundings

Situated in the picturesque landscape of Northumberland, Featherstone Castle enjoys a strategic position along the River South Tyne. The surrounding countryside is characterized by rolling hills, woodlands, and river valleys, offering scenic views and opportunities for outdoor activities. The castle's proximity to Haltwhistle makes it accessible while maintaining a sense of seclusion and historic ambiance.

Preservation and heritage status

As a Grade I listed building, Featherstone Castle is recognized for its exceptional architectural and historic importance. This status ensures that any alterations or restorations are carefully managed to preserve its character and significance. The castle remains an important cultural asset within Northumberland, contributing to the understanding of medieval and post-medieval architecture in the region.

Frequently asked questions (FAQ)

How do I get to Featherstone Castle?
Featherstone Castle is located in Northumberland, United Kingdom. You can reach it by car via the A1 road, and there are local bus services that connect to nearby towns. If you're traveling from further away, the nearest train station is in Hexham, which is approximately 10 miles from the castle.
What is the historical significance of Featherstone Castle?
Featherstone Castle dates back to the 13th century and holds a rich history tied to the border conflicts between England and Scotland. Originally built as a defensive structure, it has undergone several renovations throughout the centuries, reflecting the architectural styles of different eras. The castle is also significant for its role in local governance and its connection to notable historical figures.
When was Featherstone Castle last renovated?
The most recent major renovation of Featherstone Castle occurred in the late 20th century, restoring many of its original features and enhancing its structural integrity. This renovation aimed to preserve the castle’s historical charm while making it suitable for visitors. Ongoing maintenance ensures that the castle remains in excellent condition for future generations.
Can I visit Featherstone Castle year-round?
Yes, Featherstone Castle is open to visitors throughout the year, but it is advisable to check specific opening hours as they may vary by season. Guided tours are available, providing a comprehensive overview of the castle's history and architecture. Special events may also be hosted during certain times of the year.
Why is Featherstone Castle popular among tourists?
Featherstone Castle is popular due to its stunning architecture and picturesque surroundings, offering visitors a glimpse into medieval life. Its historical significance, combined with beautiful gardens and scenic views of Northumberland, makes it a perfect destination for history enthusiasts and photographers alike. Additionally, the castle’s unique character and tranquil setting provide a memorable experience.
Is it possible to host events at Featherstone Castle?
Yes, Featherstone Castle is available for private events, including weddings, corporate functions, and special celebrations. The castle offers a beautiful and historic backdrop, making it a unique venue for memorable occasions. Interested parties should contact the castle administration for more details on availability and services offered.
What are the ticket prices for visiting Featherstone Castle?
Ticket prices for Featherstone Castle are quite reasonable, with discounts available for children, seniors, and groups. It's best to check the official website for the latest pricing and any special promotions. Tickets typically include access to guided tours and the castle grounds.
What are the opening hours for Featherstone Castle?
Featherstone Castle generally opens at 10 AM and closes at 5 PM, but these hours may change depending on the season or special events. It's recommended to verify the current hours before your visit to ensure you have ample time to explore the castle and its grounds. Special opening hours may apply during holidays.
Are there any nearby attractions to Featherstone Castle?
Yes, there are several nearby attractions, including the picturesque Hexham Abbey and the stunning Northumberland National Park. Visitors can also explore charming villages and other historical sites within a short driving distance. This makes Featherstone Castle an excellent starting point for a broader exploration of the region's rich heritage and natural beauty.

Information

Hill Castle

Sources & official resources

Verify the information above using these authoritative references.

Loading map...

Visitor reviews

No reviews yet. Been here? Write the first review and help other travelers!

Write the first review

Visited this castle? Share your experience

Your review helps other travelers and adds first-hand knowledge to our encyclopedia.
Write a review

(5/5)

0/2000 characters

Your review will be visible after admin approval

Nearby castles

5.9 km
Warkworth Castle — United Kingdom castle

Warkworth Castle

United Kingdom, United Kingdom

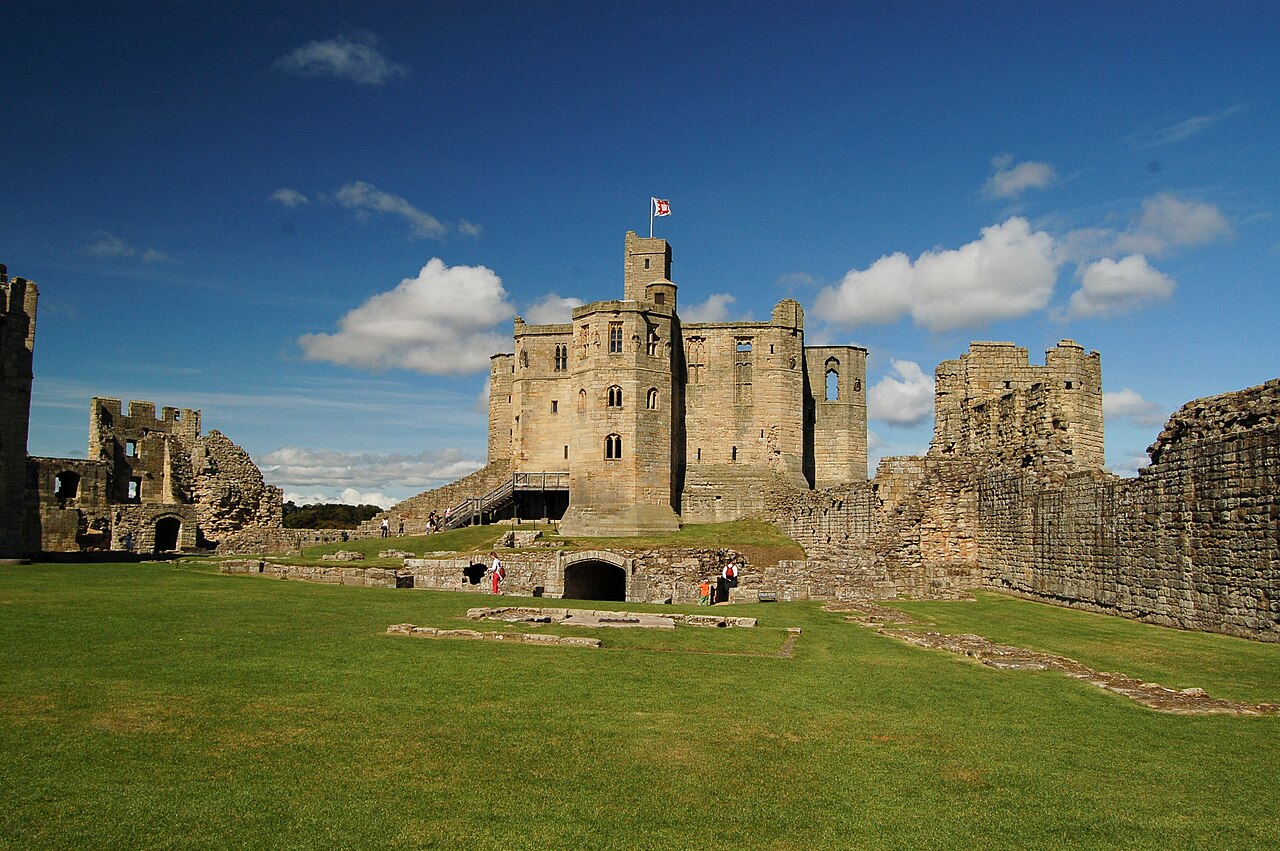
Warkworth Castle stands prominently in the village of Warkworth, Northumberland, England, as a striking example of a medieval hill castle with a rich history spanning several centuries. Constructed initially by the Normans during the high medieval period, this castle evolved from a simple timber fortification into a formidable stone fortress and noble residence. Its strategic location on a natural mound overlooking the River Coquet valley provided both defensive advantages and commanding views of the surrounding landscape. The castle's origins are traditionally attributed to Prince Henry of Scotland in the mid-12th century, though more recent scholarship suggests it was likely founded by King Henry II of England around 1157 as part of his efforts to consolidate control over northern England. The earliest documentary evidence dates from the late 1150s to early 1160s, when Henry II granted the site to Roger fitz Richard, a Norman nobleman. Initially, the castle was a timber motte-and-bailey structure, typical of Norman military architecture, but it was considered relatively weak and was left undefended during a Scottish invasion in 1173. Norman foundation and early expansion Roger fitz Richard's son, Robert fitz Roger, inherited Warkworth and undertook significant stone rebuilding and expansion, transforming the castle into a more durable and imposing fortress. Robert's close ties to the English crown, particularly under King John, who visited the castle in 1213, underscored Warkworth's growing importance. The castle remained in the FitzRichard family for several generations, occasionally managed by guardians during minority periods. By the late 13th century, Warkworth had gained strategic significance during the turbulent Anglo-Scottish conflicts. King Edward I resided at the castle in 1292, and during the reign of Edward II, the castle's defenses were reinforced to withstand Scottish attacks. Its successful resistance during two Scottish sieges in 1327 highlighted its military value. The Percy family and architectural grandeur Following the death of John de Clavering in 1332 and the subsequent passing of his widow, King Edward III granted Warkworth to Henry de Percy, 2nd Baron Percy, marking the beginning of the castle's long association with the powerful Percy family. Although the Percys owned the grander Alnwick Castle, Warkworth was adopted as their principal residence in Northumberland. In the late 14th century, Henry Percy, the first Earl of Northumberland, commissioned the construction of the castle's iconic stone keep, a masterpiece of medieval military architecture. The keep's distinctive Greek cross-shaped plan, battlements, and heraldic carvings, including the Percy lion emblem and angelic figures, exemplify the high craftsmanship of the period and the family's status. The master mason John Lewyn is believed to have designed this imposing structure. The 4th Earl of Northumberland later remodeled the castle's domestic buildings within the bailey and initiated the construction of a collegiate church, an ambitious religious project that was never completed and was dismantled in the early 16th century. Under the Percys, Warkworth became a symbol of noble power and a center of political activity in northern England. Political turmoil and decline The castle was a focal point during the late 14th and early 15th centuries' political conflicts. Henry Percy, known as "Hotspur," and his father rebelled against King Henry IV, resulting in the temporary confiscation of Warkworth. The castle was restored to the Percy family in 1416 and remained their residence through the Wars of the Roses, despite intermittent forfeitures and restorations. By the 16th century, Warkworth Castle experienced decline due to neglect and the region's political unrest, including involvement in the Rising of the North in 1569 and the aftermath of the Gunpowder Plot. The castle was leased to Sir Ralph Grey, who allowed further deterioration. During the English Civil War, Warkworth initially supported the Royalists but surrendered to Scottish forces in 1644. Parliamentarian forces took control in 1648, removing metal fittings to prevent military reuse and possibly dismantling parts of the structure. After the death of the last Percy earl in 1670, the castle's stone was quarried for other buildings. Ownership passed through marriage to the Dukes of Northumberland, who retained the site into modern times. The castle slowly deteriorated during the 18th century but attracted literary interest, notably from Bishop Thomas Percy's poem "The Hermit of Warkworth." Preservation and modern management Preservation efforts began in the 19th century, including restoration of the keep by architect Anthony Salvin in the 1850s. Archaeological excavations uncovered the remains of the collegiate church and other structures, enhancing understanding of the castle's complex history. In 1922, responsibility for Warkworth Castle passed to the government, and since 1984 it has been managed by English Heritage as a protected historic monument, ensuring its conservation and public accessibility. Architectural features and layout Site and defensive structures Warkworth Castle occupies an irregularly shaped site dominated by its massive stone keep at the northern end, perched atop an earlier motte or earth mound. The keep overlooks the village and the surrounding countryside, emphasizing its defensive and symbolic prominence. The bailey, or courtyard, lies to the south, enclosed by substantial stone curtain walls dating mainly from the early 13th century. Originally, the castle was almost entirely surrounded by a moat, except on the north side where natural topography provided protection. The curtain walls are reinforced by four main towers, each with distinct functions and architectural details. The Carrickfergus Tower in the southwest corner is a polygonal structure that housed latrines and fireplaces, expanding living quarters adjacent to the great chamber. The Montagu Tower at the southeast corner, likely built in the 15th century by John Neville, featured fireplaces and latrines on upper floors and was repurposed as a stable by the 16th century. The postern tower on the west wall, north of the kitchen, dates from around 1200 and was later converted into living quarters, possibly serving as a discreet delivery entrance. The Grey Mare’s Tail Tower, constructed circa 1290, is notable for its narrow vertical openings on each of its five faces, allowing defenders to observe approaches along the curtain wall. Domestic and ceremonial buildings The great hall complex extends along the west curtain wall south of the kitchen. Originally built around 1200 and rebuilt circa 1480 by the 4th Earl of Northumberland, the hall was divided into two aisles of unequal width and heated by open hearths, two of which survive from the earlier construction. It was once richly decorated with tapestries and served as the main ceremonial and social space. Adjacent to the great hall is the Lion Tower, the northern gateway to the hall. This tower features heraldic carvings, including the Percy family’s lion emblem and the Lucy family arms, although these have suffered damage over time. The Lion Tower provided access to the kitchen, the collegiate church ruins, and domestic chambers such as the pantry and buttery. The castle's collegiate church, located in the northern half of the bailey, was an ambitious 15th-century project aligned east to west but was never completed and was dismantled in the early 16th century. Nearby, the kitchen building is positioned at a sharp angle in the curtain wall, with adjacent service rooms and withdrawing chambers—private living areas connected to the great hall. The Little Stair Tower connected the bailey to withdrawing chambers beside the great hall. This square tower allowed passage in multiple directions with doorways on all sides at ground level. Above the passage was a room of uncertain function, possibly a chapel, guest room, or antechamber. The castle chapel, located nearby, survives only as fragments of its spiral staircase. In the southern part of the castle, a two-storey building housed withdrawing chambers dating from around 1200. The upper story contained the great chamber with a fireplace and a small adjoining room possibly used as secure storage. From here, the polygonal Carrickfergus Tower could be accessed. To the east of the bailey stood a two-storey stable building, now in ruins, while immediately west was a stone-lined well approximately 18 meters deep, essential for the castle’s water supply. Gatehouse and keep details The gatehouse on the south curtain wall is a major defensive feature dating mostly from the 13th century. It originally included a drawbridge, two gates, and a portcullis for security. Decorative semi-octagonal projections flanked the entrance passage, and machicolations—openings in the wall above—allowed defenders to drop objects on attackers. Guardrooms flanked the gate passage, which has narrow slits for observation. Later modifications adapted the gatehouse to provide accommodation for the castle custodian, with some openings filled in. The castle's highlight is the large stone keep, constructed in the late 14th century. Its Greek cross-shaped plan was originally topped with battlements and possibly adorned with statues. Carvings of angels holding shields survive near the top, alongside a large lion emblem representing the Percy family, facing north toward the town. These features were likely painted in medieval times. The keep originally had a roof that was later removed; a lookout tower now sits atop it. Inside the keep, the ground floor primarily served as storage for food and wine, including a small basement chamber interpreted as either a secure room for valuables or a guardroom with a dungeon. A postern door in the west wall allowed discreet deliveries. The first floor contained kitchens along the west side and a large great hall spanning the first and second floors, heated by a central hearth. An adjoining chapel led to an impressive chamber used for receiving guests. Upper floors housed bedrooms and withdrawing chambers. In the 19th century, these rooms were re-roofed and occasionally used by the Duke of Northumberland during visits. The keep also features a central lightwell—a vertical shaft providing daylight—with a rainwater tank at its base used for cleaning. Warkworth Castle today Today, Warkworth Castle stands as a well-preserved monument to medieval military architecture and noble residence design. Managed by English Heritage, it is open to the public and offers visitors a chance to explore its extensive ruins, including the imposing keep, curtain walls, towers, and remnants of domestic and religious buildings. The castle's layered history, from Norman origins through Percy family grandeur to civil war conflict and eventual preservation, makes it a fascinating destination for those interested in England's medieval past. Visitors can appreciate the castle's architectural evolution and its role in the turbulent history of northern England. The site also provides scenic views of the surrounding Northumberland countryside and the nearby River Coquet, enhancing its appeal as a heritage attraction.

Details
13.5 km
Bothal Castle — United Kingdom castle

Bothal Castle

, United Kingdom

Bothal Castle is a notable hill castle and stately home located in the village of Bothal, near the River Wansbeck, positioned between the towns of Morpeth and Ashington in the historic county of Northumberland, England. The name "Bothal" originates from Old English, meaning a dwelling or hall, which likely refers to the site's long-standing role as a residential stronghold. Historical background and significance The origins of Bothal Castle date back to the medieval period, with its establishment as a fortified manor house reflecting the turbulent history of the Anglo-Scottish border region. The castle was historically associated with the prominent Berkeley family, who held the estate for several centuries. Its strategic location near the River Wansbeck allowed for control over local trade routes and defense against border raids. Throughout the High Medieval and Late Medieval periods, Bothal Castle underwent various phases of construction and modification. These changes corresponded with the evolving needs of defense and residential comfort during times of relative peace and conflict. Architectural features and layout Bothal Castle exemplifies characteristics typical of a hill castle, constructed on elevated ground to maximize defensive advantage. The castle features a stone curtain wall enclosing the main courtyard, with remnants of towers and gatehouses that once fortified the perimeter. The main residential building within the castle complex was designed as a stately home, blending defensive elements with domestic architecture. Notable features include a great hall, private chambers, and service areas arranged around the courtyard. Architectural details reveal a mixture of medieval construction techniques, with later additions reflecting Renaissance influences as the castle transitioned from a purely military fortress to a noble residence. Defensive structures Defenses included thick stone walls, a gatehouse with portcullis, and possibly a moat or ditch, although the latter is less documented. The elevated position provided natural defense, supplemented by man-made fortifications adapted over time to counter advances in siege technology. Residential and ceremonial spaces The interior of Bothal Castle was designed to accommodate the needs of a noble family, with spaces for living, entertaining, and administration. The great hall served as the central gathering place for feasts and meetings, while private chambers offered comfort and privacy. Later history and preservation In the centuries following its medieval prominence, Bothal Castle experienced periods of decline and restoration. Its role shifted from a defensive fortress to a country house, reflecting broader changes in English society and architecture. Today, Bothal Castle remains partially preserved, with significant portions of its structure intact, allowing visitors to appreciate its historical and architectural value. Efforts have been made to maintain the castle as a heritage site, preserving its legacy within Northumberland's rich tapestry of historic buildings. Visiting Bothal Castle While not as widely known as some larger castles, Bothal Castle offers a glimpse into the medieval and post-medieval history of northern England. Its scenic location near the River Wansbeck and proximity to Morpeth make it accessible for visitors interested in history, architecture, and the English countryside. Visitors can explore the castle grounds and surrounding village, experiencing the blend of natural beauty and historic architecture that characterizes this part of Northumberland. Frequently asked questions When was Bothal Castle built? Bothal Castle was originally established during the medieval period, with significant developments occurring in the High and Late Medieval eras. What type of castle is Bothal Castle? It is classified as a hill castle, built on elevated terrain for defensive advantage. Is Bothal Castle open to the public? Access may vary; visitors should check local resources for current visiting hours and any guided tours available. Who owned Bothal Castle historically? The Berkeley family was a prominent historical owner of Bothal Castle. What architectural styles are present in Bothal Castle? The castle features medieval construction with later Renaissance influences in its residential sections. Are there any defensive features visible today? Yes, parts of the stone curtain wall, gatehouse, and towers remain visible, showcasing its defensive past.

High Medieval (11th–13th c.)
Details
14 km
Alnwick Castle — United Kingdom castle

Alnwick Castle

Alnwick, United Kingdom

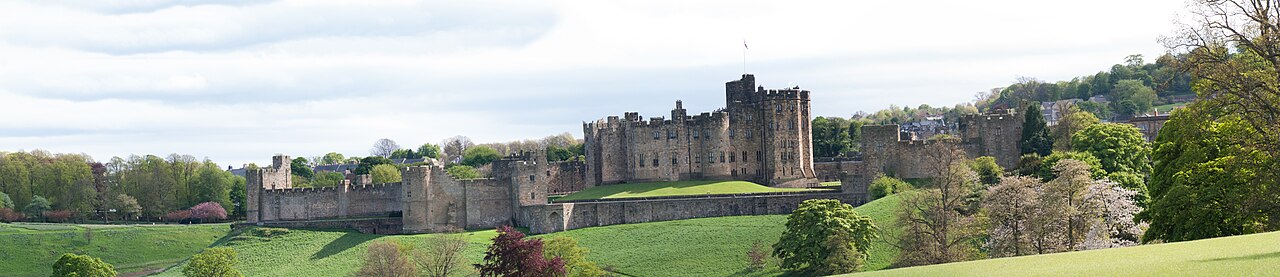
Alnwick Castle stands as a magnificent example of an English hill castle with a rich history dating back to the 11th century. Located in Alnwick, Northumberland, England, it has served as the ancestral home of the Duke of Northumberland for over seven centuries. The castle’s origins trace to the period shortly after the Norman conquest of 1066, when Ivo de Vesci, a Norman nobleman, established the initial fortifications to control key northern routes and defend against Scottish incursions. Over time, Alnwick Castle evolved from a military stronghold to a grand country house, reflecting changes in architectural style and the shifting needs of its owners. The castle’s strategic location on a commanding site overlooking the River Aln and separated from the town by a deep ravine allowed it to dominate the surrounding landscape and guard an important river crossing. This position made it a focal point in the turbulent history of the Anglo-Scottish border, playing a significant role in conflicts such as the battles involving King Malcolm III of Scotland in 1093 and the capture of King William I of Scotland in 1174. The castle’s military significance continued through the High Medieval period, including involvement in the Anarchy and the Wars of the Roses. Early history and medieval significance The first castle was built around 1096 by Ivo de Vesci, who constructed a stone fortress to replace earlier timber defenses. The castle was first documented in 1136 when it was captured by King David I of Scotland, highlighting its importance in the border conflicts of the time. The castle was described as "very strong" during this period. Subsequent sieges occurred in 1172 and 1174, with the latter resulting in the capture of King William I of Scotland during the Battle of Alnwick, a pivotal moment in the castle’s military history. Ownership of the castle remained with the de Vesci family until the early 14th century. In 1309, the Percy family acquired Alnwick Castle, marking the beginning of a long-standing association that continues today. The Percys, who rose to become Earls and later Dukes of Northumberland, undertook significant expansions and fortifications, transforming the castle into a formidable fortress and a luxurious noble residence. The 14th-century additions include the Abbot's Tower, Middle Gateway, and Constable's Tower, which survive as key architectural features. Role in border conflicts and civil wars Throughout the medieval period, Alnwick Castle was a key military asset in the ongoing border disputes between England and Scotland. It witnessed numerous sieges and battles, including during the Anarchy and the Wars of the Roses. The castle was held by Lancastrian forces during the Wars of the Roses and endured multiple sieges, reflecting its strategic importance. Its defenses and garrison played critical roles in the conflicts, with the castle changing hands several times before finally returning to Percy control under King Edward IV. Architectural evolution and renovations The castle’s architecture reflects its long history and the evolving needs of its occupants. Originally built as a stone fortress with a shell keep—a ring of ten closely arranged towers replacing the traditional square keep—the castle’s layout was innovative for its time. The entrance features a Romanesque archway flanked by two semi-octagonal towers added in the 14th century to enhance defense. The outer bailey is protected by ten main towers of varied shapes, including D-shaped and rectangular designs, with notable towers such as the Postern Tower, Constable’s Tower, and Abbot’s Tower. The main gatehouse is defended by two semi-octagonal towers and a long barbican, a fortified outwork. The battlements are decorated with carved figures dating from around 1300 and the mid-18th century, commissioned by the first Duke and Duchess of Northumberland. From the 18th century onwards, the castle underwent extensive remodeling by prominent architects including Robert Adam, James Paine, Daniel Garrett, and Anthony Salvin. These renovations introduced elements of the Strawberry Hill Gothic style and later Victorian Italianate decorations. Salvin’s work in the mid-19th century notably reshaped the kitchen, added the Prudhoe Tower, and reconfigured the inner ward. The interiors reflect a blend of Gothic revival and Italianate styles, showcasing the castle’s transition from fortress to stately home. Gardens and landscape Adjacent to the castle is The Alnwick Garden, a formal garden developed in the early 21st century by Jane Percy, Duchess of Northumberland. The garden features a cascading fountain, a large treehouse complex, and a unique poison garden growing plants such as cannabis and opium poppy. Designed by Belgian landscape architects Jacques and Peter Wirtz, the garden complements the historic setting and attracts visitors worldwide. Modern use and cultural significance Alnwick Castle remains the residence of the current Duke of Northumberland, making it one of the largest inhabited castles in England after Windsor Castle. It is open to the public during the summer months, drawing hundreds of thousands of visitors annually. The castle’s well-preserved condition contrasts with many other English castles, which often exist as ruins. The castle gained international fame as a filming location for the Harry Potter film series, where it served as the exterior and some interior scenes of Hogwarts School of Witchcraft and Wizardry. This association has significantly boosted public interest and tourism, shaping popular perceptions of what a castle should look like. Beyond tourism, parts of the castle have served educational purposes, hosting evacuees during World War II and later functioning as a teacher training college and a branch campus for St. Cloud State University. Exhibitions in the castle’s perimeter towers showcase archaeological finds, military history, and regimental collections, enriching visitors’ understanding of the castle’s heritage. Preservation and public access Alnwick Castle is a Grade I listed building, recognized for its exceptional architectural and historic value. The castle’s ongoing maintenance and restoration efforts ensure its preservation for future generations. Visitors can explore several rooms, the battlements, and the surrounding parks, including the landscaped grounds designed by Capability Brown in the 18th century. The castle’s combination of military architecture, noble residence features, and modern adaptations make it a unique example of English castle evolution. Its continuous occupation by the Percy family adds to its cultural significance and historical continuity.

High Medieval (11th–13th c.)
Details