Esterházy Mansion in Csákvár — Hungary castle

Esterházy Mansion in Csákvár

Esterházy Mansion in Csákvár
Csákvár, Hungary
Post-Renaissance (17th–18th c.)
Partially Preserved

The Esterházy Mansion in Csákvár is a notable example of aristocratic residence architecture located in Hungary. While often referred to as a mansion, its classification as a hill castle reflects its strategic placement on elevated terrain, a common feature for defensive purposes in historic Hungarian estates.

Historical background and significance

The mansion was built by the Esterházy family, one of Hungary's most influential noble families, whose prominence spanned several centuries. The family's wealth and status allowed them to construct numerous estates and castles across the region, with the Csákvár mansion serving as a key residence. The exact construction date is not precisely documented, but the mansion likely dates from the 18th century, a period when the Esterházys expanded their holdings and embraced architectural styles that reflected their status.

Architectural features and style

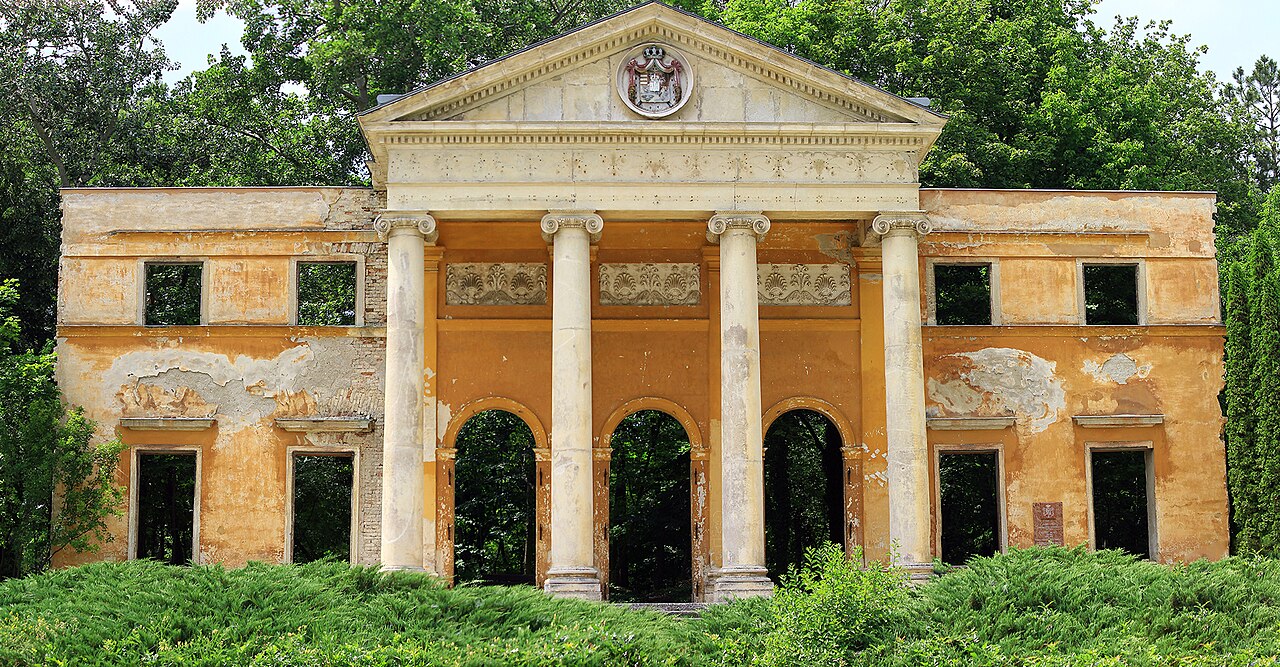
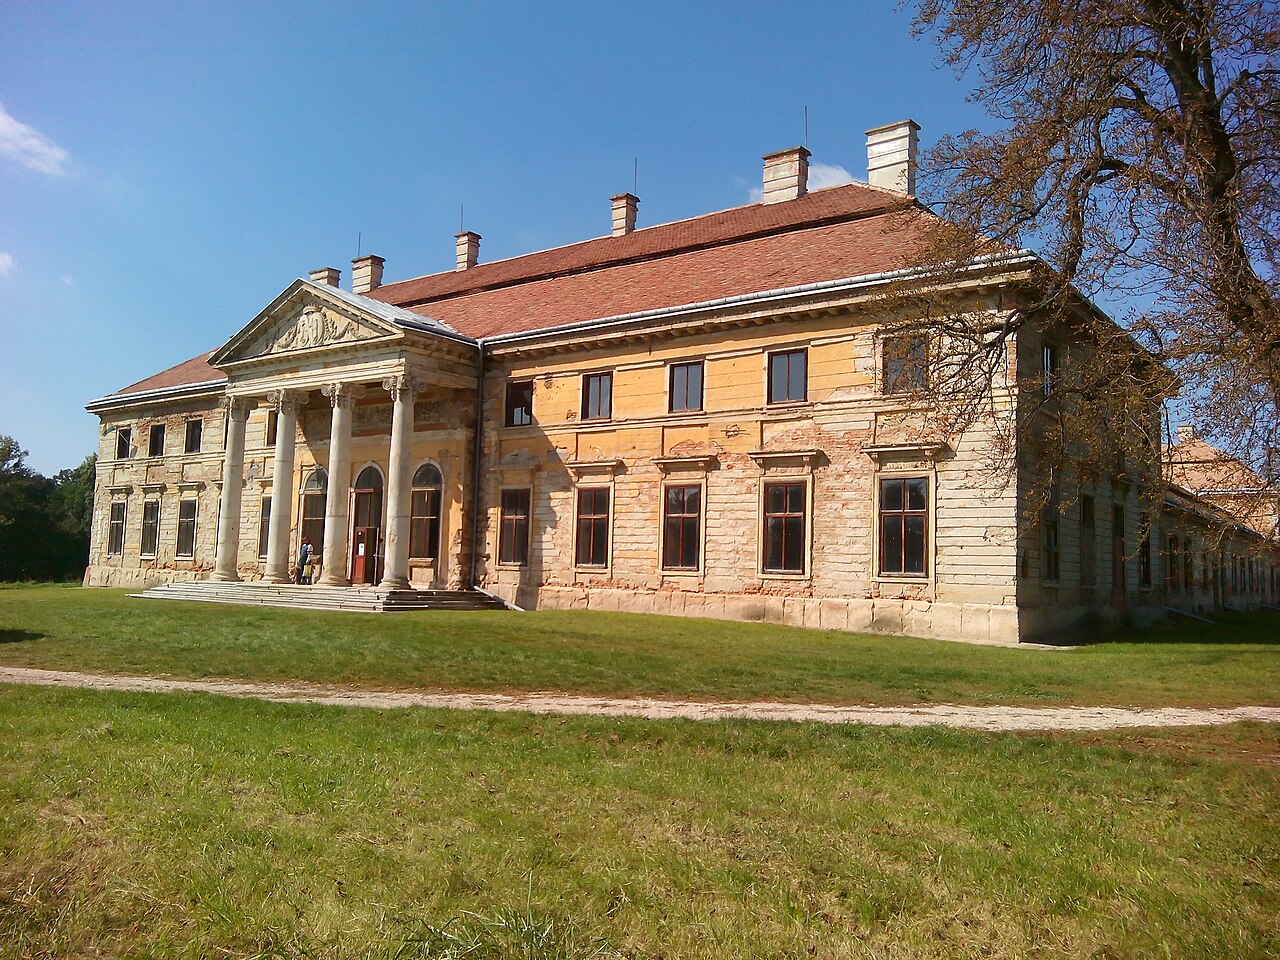
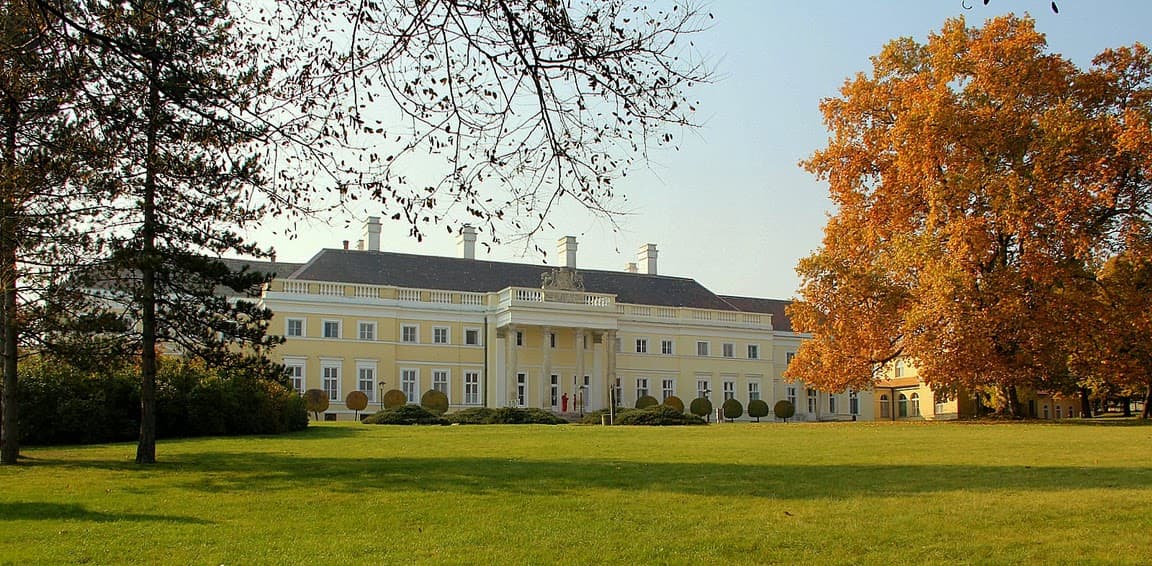
The Esterházy Mansion in Csákvár exhibits characteristics typical of aristocratic residences of its era, including a symmetrical façade, large windows, and ornate detailing. The architectural style blends elements of Baroque and early Classical influences, common in Hungarian noble estates of the time. The mansion's structure includes multiple wings arranged around a central courtyard, designed to provide both aesthetic appeal and functional living space.

Distinctive architectural features include decorative cornices, pilasters, and a grand entrance that emphasizes the family's prestige. The building's elevated position on a hill enhances its visibility and prominence in the landscape, serving both symbolic and practical defensive roles.

Surrounding grounds and estate

The mansion is set within extensive grounds that historically included formal gardens, parkland, and auxiliary buildings such as stables and servant quarters. These grounds contributed to the estate's self-sufficiency and reflected the lifestyle of the Hungarian aristocracy. The landscaping typically followed the trends of the period, with geometric garden layouts and tree-lined avenues.

Current condition and preservation

Today, the Esterházy Mansion in Csákvár is partially preserved, retaining much of its original structure and architectural details. Efforts have been made to maintain the mansion's historical integrity, though some areas may require restoration to fully recover their former appearance. The mansion remains a significant cultural heritage site, representing the architectural and social history of Hungary's noble class.

Visiting and cultural importance

The mansion is accessible to visitors interested in Hungarian history and architecture, offering insights into the lifestyle of the Esterházy family and the broader aristocratic traditions of the region. The site occasionally hosts cultural events and exhibitions that highlight its historical context and architectural features.

Its location in Csákvár places it within a region rich in history, where visitors can explore other historic sites and natural attractions, making it a valuable destination for cultural tourism.

Frequently asked questions (FAQ)

What is the historical significance of Esterházy Mansion in Csákvár?
The Esterházy Mansion in Csákvár was built by the prominent Esterházy family in the 18th century, reflecting their wealth and status in Hungarian nobility. It stands as a symbol of aristocratic life and architectural style of that period.
Can I visit Esterházy Mansion in Csákvár?
Yes, the mansion is accessible to visitors interested in Hungarian history and architecture. It occasionally hosts cultural events and exhibitions, providing an opportunity to explore its historical and architectural features.
What architectural style is Esterházy Mansion built in?
The mansion exhibits a blend of Baroque and early Classical architectural elements, typical of Hungarian noble estates from the 18th century. Its symmetrical façade and decorative details highlight its aristocratic origins.
Is Esterházy Mansion in Csákvár well preserved?
The mansion is partially preserved, maintaining much of its original structure and details. Some areas may require restoration to fully restore its historical appearance.
Where is Esterházy Mansion located?
Esterházy Mansion is located in the town of Csákvár, Hungary, positioned on a hill that provides strategic visibility and prominence.

Photo gallery

Esterházy Mansion in Csákvár
Click to view

Photo by Thaler•CC BY-SA 3.0

1 photo • Click any image to view in full screen

Information

Hill Castle

Loading map...

Visitor reviews

No reviews yet. Been here? Write the first review and help other travelers!

Write the first review

Visited this castle? Share your experience

Your review helps other travelers and adds first-hand knowledge to our encyclopedia.
Write a review

(5/5)

0/2000 characters

Your review will be visible after admin approval

Nearby castles

9.2 km
Várgesztes Castle — Hungary castle

Várgesztes Castle

Hungary, Hungary

Várgesztes Castle stands prominently on a flattened hilltop within the Vértes Mountains near the village of Várgesztes in Hungary. This hill castle was originally constructed in the late 13th century by the powerful Csák noble family as a fortified stronghold to secure their estates and assert control over the surrounding lands. The castle’s location on a plateau provided a natural defensive advantage, overseeing key routes and the dense forested region. The earliest written record of the castle dates to 1332, situating it firmly in the High medieval period. The castle’s original stone structure was part of a network of fortifications built by Hungarian nobility during a time of internal conflict and territorial consolidation. The Csák family supported Charles Robert during civil wars, but in 1326, the crown took control of the castle to curb noble power and reinforce royal authority in this strategic region. Medieval origins and royal transformation Following the royal acquisition, King Louis the Great ordered the demolition of the initial Csák fortress around the mid-14th century. The intent was to replace the purely military stronghold with a more comfortable royal hunting lodge. This transformation reflected the castle’s evolving role from a defensive fortress to a residence suited for royal leisure activities, particularly hunting in the nearby Vértes forest, a favored pastime among Hungarian kings. The castle’s layout was adapted to accommodate this change, balancing residential comfort with defensive features. The inner castle was built on an elongated rectangular plan with a distinctive three-room layout. The main entrance faced north and was accessed by a drawbridge supported by pillars, a typical medieval defensive mechanism. A nearby gate tower guarded the entrance, overseeing the approach and serving as an early warning point against attackers. Ownership changes and political significance in the 15th century During the 15th century, Várgesztes Castle changed hands multiple times, reflecting its ongoing strategic and political importance. King Sigismund used the castle as a pledge to Frederick of Brandenburg, illustrating its value in diplomatic and military negotiations. Subsequently, it passed to prominent Hungarian noble families, including the Rozgonyi and Újlaki clans, who maintained and adapted the fortress to suit their needs during a period marked by regional power struggles. Defensive upgrades during the Ottoman wars With the rise of the Ottoman Empire and their expansion into Central Europe in the 16th century, Várgesztes Castle resumed a critical military role. Positioned on routes leading towards Vienna, the fortress was part of the defensive line against Ottoman incursions. The castle successfully repelled a raiding force in 1529, but was eventually surrendered to the Ottomans in 1543. During the Ottoman occupation, the castle underwent significant modifications to enhance its defensive capabilities. Two "wolf pits"—deep traps designed to hinder enemy advances—were installed near the drawbridge. The entrance was heavily fortified to resist sieges. A covered casemate corridor was constructed between the inner gate and the western tower, allowing protected movement within the fortress walls. Additional ovens were built into the outer walls to support the garrison’s needs, and a new tower was erected on the southern facade, enhancing surveillance and defense. Ottoman census records from 1577 indicate the garrison consisted mainly of Serbian infantry serving under Ottoman command, highlighting the castle’s role as an Ottoman military outpost. The fortress remained under Ottoman control until the decisive defeat of Ottoman forces near Vienna in 1683, after which the castle was peacefully evacuated in the autumn of that year. Decline and preservation efforts Following its military abandonment, Várgesztes Castle gradually fell into ruin. Local inhabitants dismantled parts of the structure, repurposing stones for nearby construction projects such as the Majk Camaldolese monastery. This reuse was officially sanctioned by Count Joseph Esterházy. By the late 18th century, the castle was recorded as a ruin, a silent marker of the region’s turbulent history. Interest in the site revived in the late 19th century, with the first detailed surveys conducted in 1877 by Floris Rómer. Archaeological excavations during the Second World War led by Géza Lux and Károly Csányi further explored the castle’s remains. In 1932, a hostel was established near the castle to accommodate visitors, reflecting growing cultural and historical interest. Preservation and partial restoration began in the 1960s, focusing on the inner castle. This area was adapted to house a restaurant and guest accommodations, blending heritage conservation with tourism. Ownership of the ruins has shifted between state and local authorities. Due to safety concerns, the castle was closed in 2013, with planned repairs initiated in 2014 to stabilize and conserve the site. Architectural features and phases of construction Original structure and layout The castle’s original design featured a two-part structure comprising an outer defensive circuit with a high wall and a square tower guarding the approaches. This outer ward was separated from the inner castle by a courtyard, creating multiple layers of defense. The inner castle was built on an elongated rectangular plan with three main rooms. The northern main entrance was protected by a drawbridge and a gate tower, combining residential and defensive functions. This design reflects typical medieval fortification principles while accommodating the castle’s later role as a royal hunting lodge. Construction phases and modifications Archaeological research has identified four major phases in the castle’s development. Initially, the site functioned as a fortified hunting lodge emphasizing comfort alongside defense. Under King Sigismund in the 14th century, the inner castle was raised with a second floor, enhancing both its residential space and defensive capabilities. In response to increasing Ottoman threats in the mid-16th century, the castle’s defenses were significantly reinforced. The installation of wolf pits and fortification of the entrance aimed to delay or prevent enemy sieges. The Ottoman period saw further adaptations, including the addition of the casemate corridor and new defensive towers. Current condition and visitor experience Today, Várgesztes Castle remains a partially preserved ruin. The outer walls have mostly crumbled to their foundations due to centuries of stone removal and natural decay. However, significant portions of the inner castle still stand, providing valuable insights into its varied history and architectural evolution. The site offers visitors a glimpse into medieval Hungarian castle architecture, royal hunting traditions, and Ottoman military adaptations. Preservation efforts continue to focus on stabilizing the ruins and enhancing visitor safety. The castle’s dramatic hilltop setting within the Vértes Mountains adds to its appeal for tourists and history enthusiasts alike.

Details
10.2 km
Habsburg Mansion, Alcsút — Hungary castle

Habsburg Mansion, Alcsút

, Hungary

Habsburg Mansion in Alcsút, also known as Alcsút Palace (Alcsúti kastély in Hungarian, Schloss Altschutt in German), was a significant 19th-century country estate belonging to the Hungarian branch of the House of Habsburg-Lorraine. Situated in the village of Alcsút in Hungary, this mansion served as a residence and symbol of aristocratic prestige during the Modern period. Historical context and ownership The estate was developed in the 19th century as part of the Habsburg family's expansion of their holdings in Hungary. The House of Habsburg-Lorraine was one of Europe's most influential dynasties, and their Hungarian branch maintained several estates across the region. The mansion at Alcsút functioned as a country retreat, reflecting the lifestyle of the Hungarian nobility closely tied to the imperial family. The mansion was closely associated with the Hungarian aristocracy and the Habsburg family's role in the Austro-Hungarian Empire. It was a center for social gatherings and rural estate management, illustrating the connection between aristocratic families and their landholdings in Hungary during the 19th century. Architectural features and estate layout The mansion was designed in a style typical of aristocratic country houses of the 19th century, although detailed architectural plans and descriptions are limited due to the current state of the ruins. The estate likely included formal gardens, outbuildings, and parklands, which were common features of noble residences of this period. While the mansion itself no longer stands intact, historical records indicate it was a substantial structure with multiple wings and decorative elements befitting a noble residence. The architecture would have combined functional estate management spaces with elegant living quarters, reflecting the dual role of such country houses. Current condition and preservation status Today, the Habsburg Mansion in Alcsút exists as ruins, classified as an archaeological site. The physical remains are limited, with much of the original structure lost to time, neglect, and historical events. The site provides valuable insights into the lifestyle and architectural preferences of the Hungarian nobility during the 19th century. Preservation efforts have been minimal, and the ruins serve primarily as a historical landmark rather than a restored tourist attraction. The site holds cultural significance as a reminder of the Habsburg presence in Hungary and the aristocratic estates that shaped the region's social and economic history. Significance in hungarian and european history The mansion represents the Hungarian branch of the Habsburg-Lorraine dynasty, which played a crucial role in Central European politics and culture. The estate at Alcsút was part of the broader network of Habsburg properties that symbolized imperial power and aristocratic privilege in the 19th century. Its ruins today are a testament to the shifting fortunes of noble families following the decline of the Austro-Hungarian Empire and the social transformations of the 20th century. The mansion's history offers a window into the complex relationship between Hungarian nobility and the Habsburg monarchy. Visiting information As an archaeological ruin, the site is accessible for visitors interested in history and architecture, though facilities and detailed visitor information may be limited. Visitors should prepare for a more exploratory experience rather than a fully developed tourist site.

Modern (19th–20th c.)
Details
11.4 km
Cziráky Mansion in Lovasberény — Hungary castle

Cziráky Mansion in Lovasberény

Lovasberény, Hungary

The Cziráky Mansion located in Lovasberény, Hungary, is a notable example of a hill castle that embodies the architectural and historical heritage of Hungarian nobility. While specific details of its construction date remain less documented, the mansion reflects the aristocratic lifestyle and architectural trends of the region, likely dating back to the 18th or 19th century. The estate served as a residence for the Cziráky family, a prominent noble family in Hungary, known for their influence and contributions to regional history.Historical background and ownershipThe Cziráky Mansion was the seat of the Cziráky family, whose roots trace back several centuries in Hungarian history. The mansion's establishment coincided with the family's rise in social and political significance. Throughout its history, the mansion witnessed various phases of ownership and use, reflecting the broader historical changes Hungary experienced, including shifts in aristocratic power and land ownership during the Austro-Hungarian Empire and beyond.Architectural features and styleThe mansion showcases architectural elements typical of noble residences in Hungary during the late Baroque and early Neoclassical periods. Its design likely includes a symmetrical facade, large windows, and decorative elements such as pilasters and cornices. The building is set on elevated terrain, consistent with its classification as a hill castle, providing strategic views of the surrounding landscape.The estate probably features ancillary structures such as stables, gardens, and possibly a chapel, which were common in noble estates of the time. The mansion's layout would have been designed to accommodate both private family life and formal social functions.Construction and materialsTypical construction materials for such mansions in Hungary included stone foundations, brick walls, and wooden structural elements. The roofs were often covered with tiles. Decorative plasterwork and stucco might adorn the interiors, reflecting the tastes and wealth of the owners.Cultural and heritage significanceThe Cziráky Mansion holds cultural importance as a representation of Hungarian aristocratic architecture and history. It contributes to the understanding of the social hierarchy and lifestyle of noble families in Hungary. The mansion, through its preservation, offers insights into regional architectural trends and historical narratives.Current condition and accessibilityThe current physical condition of the mansion is not widely documented, but many such estates in Hungary have undergone various states of preservation, restoration, or neglect. The Cziráky Mansion may be partially preserved or restored, depending on local conservation efforts.Visitors interested in Hungarian noble architecture and history may find the mansion a valuable site, though specific visiting hours and access details are not broadly published. It is advisable to check with local heritage organizations or municipal offices in Lovasberény for the latest visitor information.

Post-Renaissance (17th–18th c.)
Details