Erdödy Castle

Erdödy castle in jastrebarsko, croatia
Jastrebarsko, Croatia
Late Medieval (14th–15th c.)
Ruins

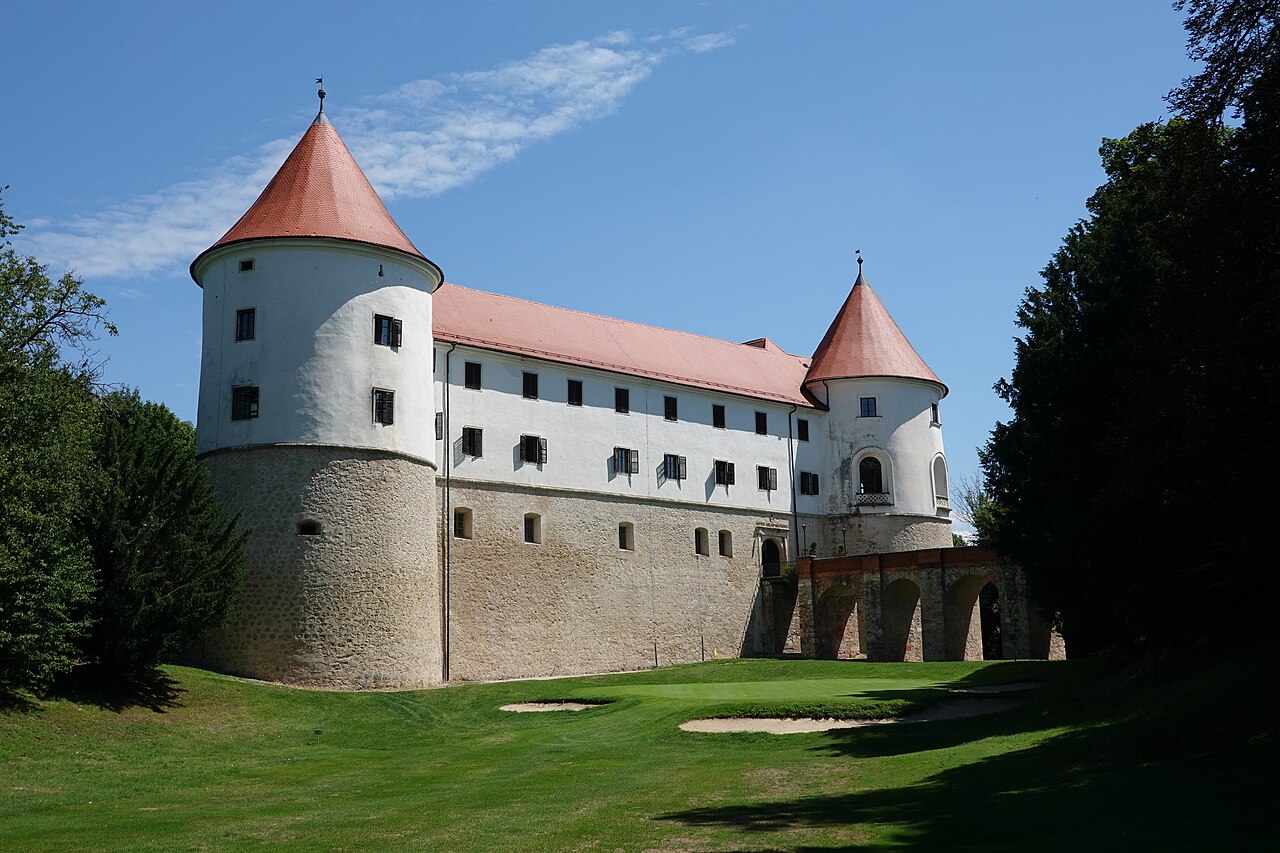
Erdödy Castle is the oldest building in Jastrebarsko, Croatia, notable for its historical significance and architectural features dating back to the late medieval period. Constructed between 1483 and 1489 by Ban Matija Gereb, this castle originally served as a water castle or lowland fort, strategically surrounded by moats that have since been filled in but remain visible in the landscape's contours. The castle's setting within a monument of horticulture—an old park—adds to its historical ambiance and cultural value.

Architectural design and features

The castle exhibits a rectangular layout positioned on a slight knoll, characteristic of lowland fortifications designed to maximize defensive capabilities through natural and man-made water barriers. The structure's wings vary in height, with the tallest sections capped by two surviving round towers, which were integral to the castle's defense system. These towers, along with the thick walls, were crucial during the Ottoman invasions, serving as strongholds and lookout points.

The interior courtyard is distinguished by its arches and baroque columns, reflecting later architectural influences and renovations that softened the originally austere medieval fortress appearance. These features hint at the castle's evolution from a purely military installation to a noble residence with aesthetic considerations.

Historical ownership and significance

After its construction, the castle came under the ownership of the Erdödy family in the first half of the 16th century. The Erdödys held the estate until 1922, overseeing several reconstructions that adapted the castle to changing defensive needs and residential comforts. A notable addition is the commemorative plate near the entrance, installed in 1592 by Ban Toma Erdödy, marking the family's long-standing connection to the property.

Count Stjepan Erdödy, a prominent family member, was an avid hunter and nature enthusiast who established a natural museum within the castle. This collection included hunting trophies and early photographic works, underscoring the family's cultural interests and contributions to the region's heritage.

Later uses and current condition

In the 20th century, the castle's function shifted significantly. Following its purchase by businessman Ehrman, and subsequent bankruptcy in 1936, the estate was acquired by the municipality and repurposed as a children's home. It also temporarily housed the Regional Museum, preserving and showcasing local history and artifacts related to the castle and the Erdödy family.

Today, Erdödy Castle is in a very poor condition and is not open to visitors internally. However, plans for a comprehensive renovation aim to restore the castle to its former prominence. Meanwhile, visitors can explore the castle's exterior and the surrounding historic parkland, which remain accessible and offer a glimpse into the castle's storied past.

The castle grounds and museum collections

The castle is set within a beautifully maintained old park, recognized as a horticultural monument. This green space enhances the visitor experience, providing a scenic environment for walks and contemplation of the site's historical context.

The Jastrebarsko Town Museum holds an extensive collection related to Erdödy Castle and the Erdödy family history. The exhibits include photographs, hunting equipment, and trophies collected by Count Stjepan Erdödy, highlighting his dual passions for hunting and early photography, which were pioneering pursuits in the region.

Information

Lowland Castle

Loading map...

Visitor reviews

No reviews yet. Been here? Write the first review and help other travelers!

Write the first review

Visited this castle? Share your experience

Your review helps other travelers and adds first-hand knowledge to our encyclopedia.
Write a review

(5/5)

0/2000 characters

Your review will be visible after admin approval

Nearby castles

14.7 km
Samobor Castle — Croatia castle

Samobor Castle

Samobor, Croatia

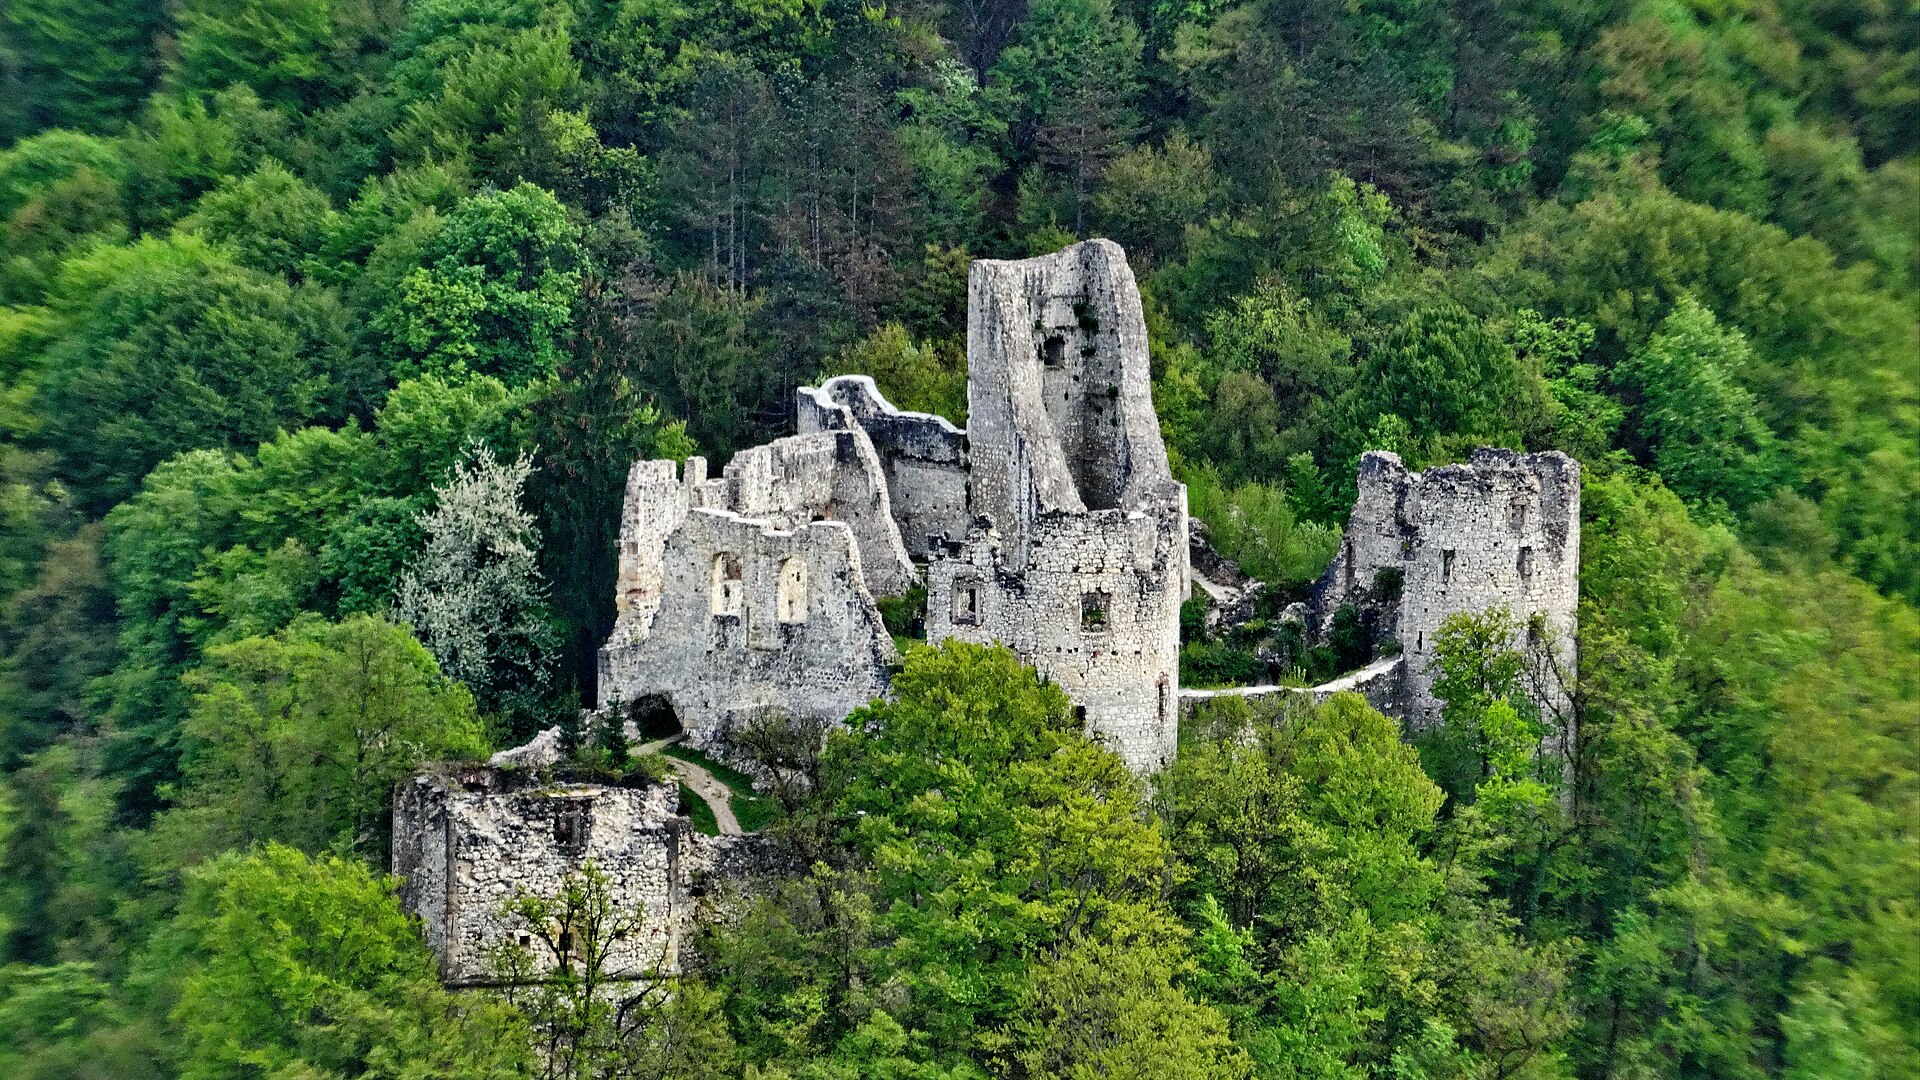
Samobor Castle stands as a remarkable historical monument in Zagreb County, Croatia, perched on a hill overlooking the medieval market town of Samobor. Constructed between 1260 and 1264 by supporters of the Czech king Otokar II of Bohemia, the castle was strategically placed above key crossroads in the northwestern corner of the Sava valley. This location was vital during the turbulent High Medieval period when Otokar II sought to extend his influence to the Adriatic Sea and fortify the frontier against Hungarian forces. The original fortress was a robust stone structure built on solid rock with an irregular, indented layout comprising three main parts. The central core is the oldest section, featuring a high guard tower in the southeastern part, which remains partially intact as a ruin and is the only surviving element from the original Otokar castle. Adjacent to this tower is a semicircular tower housing a small Gothic chapel of St. Ana, dating from the early 16th century, illustrating the castle's evolving religious and residential functions over time. Medieval origins and strategic significance The castle's initial construction was closely tied to the military and political conflicts of the 13th century, particularly the war between Otokar II and Hungarian king Stephen V. Shortly after its completion, Croatian-Hungarian forces under the command of the duke of Okić recaptured the fortress. In recognition of his service, the duke was granted the city of Samobor along with tax collection privileges, marking the castle's role as a center of local power and administration. Throughout the Middle Ages, the castle changed hands among several noble families and rulers, including the Babonići, Counts Celjski, King Matija Korvin, and the Frankopan family. These transitions reflect the castle's importance as a feudal stronghold and its integration into the broader political landscape of medieval Croatia and Hungary. Architectural evolution and expansions In the early 16th century, significant modifications transformed the fortress. The castle's core was expanded northwards, creating an elongated trapezoidal courtyard enclosed by a strong defensive wall. At the courtyard's ends, pentagonal towers were added to enhance fortifications, adapting the castle to evolving military technologies and threats. This period also saw the construction of the Gothic chapel of St. Ana, which adds a unique religious and architectural dimension to the site. During the 17th and 18th centuries, the castle underwent further upgrades, transitioning from a purely defensive fortress to a more comfortable countryside residence. The addition of a three-storey house on the southern side, featuring facades divided by Tuscan columned porches, exemplifies the Baroque architectural style that influenced the castle's later appearance. The interior of this residence was richly equipped, indicating the castle's new role as a noble estate rather than a military bastion. Decline and preservation efforts By the late 18th century, the castle was abandoned by its last residents, initiating a gradual decline. The roofs were left to decay, floors collapsed, and walls suffered damage from exposure to rain, snow, and ice. Despite its deterioration, the castle remained a significant cultural landmark. In the early 20th century, local initiatives sought to preserve the castle ruins. Since 1902, the municipality of Samobor has owned the site and surrounding forest land. The founding of the ŠIŠMIŠ Sports Society marked a turning point, as the group aimed to protect the ruins and foster community engagement. Efforts included the reconstruction of the five-o'clock tower and plans to establish a museum within the castle, although these were interrupted by subsequent damage. Archaeological work in the 1940s uncovered architectural fragments, leading to conservation projects funded by the Zagreb Conservation Department in 2009. Restoration has been limited, with only the chapel walls renovated using original stones, cement, and slaked lime to maintain historical authenticity. Architectural features and layout The castle's layout reflects its dual function as a fortress and noble residence. The central core with the high guard tower served defensive purposes, while the trapezoidal courtyard and pentagonal towers provided strong fortifications. The Gothic chapel adds spiritual significance, and the Baroque residential building with Tuscan porches highlights the castle's adaptation to peaceful noble living. Today, Samobor Castle remains a picturesque ruin above the Vugrinščak creek in the city center, offering visitors a glimpse into Croatia's medieval and Baroque heritage. Its enduring stone walls and towers evoke the complex history of regional power struggles, architectural evolution, and cultural transformation over seven centuries. The five-o'clock tower and defensive role The five-o'clock tower was a notable feature designed to protect the entrance to the slope leading to Rudama (Rudarska draga) and the western approach to the city. Although it did not significantly strengthen the castle's overall defenses, its strategic position served as a warning to the citizens and feudal lords of Samobor, who often clashed. The tower's northern walls reached heights of 18 meters, with topographical openings and loopholes on the first floor and larger windows on the second floor, illustrating its defensive and observational functions. Historical ownership and influence Over centuries, the castle passed through many hands, including the Babonići, Counts Celjski, King Matija Korvin, Barbara Frankopan, Ivan Hening Susedgradski, the Ungnad family, Erdödy family, Auersperg family, and later the Kulmer, Kiepach, Allnoch, and Montecuccoli families. Each owner contributed to the castle's architectural and cultural legacy, reflecting the shifting political and social dynamics of the region. Cultural significance and tourism Today, Samobor Castle is a cherished cultural monument and a popular tourist attraction. Its ruins offer insights into medieval fortification techniques and Baroque residential architecture. Visitors can explore the remains of towers, walls, and the chapel, enjoying panoramic views of Samobor and the surrounding landscape. Preservation efforts continue to protect this historic site for future generations.

High Medieval (11th–13th c.)
Details
15.1 km
Ozalj Castle — Croatia castle

Ozalj Castle

Ozalj, Croatia

Ozalj Castle stands as a remarkable example of medieval fortification perched dramatically on a stone cliff overlooking the Kupa River in Karlovac County, Croatia. This fortress is not only an architectural gem but also a monument steeped in Croatian history, particularly noted for its association with the noble families of Frankopan and Zrinski. The castle's origins trace back to the 13th century, although the site itself bears evidence of much earlier occupation, including remnants of ancient Roman walls dating from the 6th century. This layered history makes Ozalj Castle a unique palimpsest of architectural and cultural evolution. Early history and architectural evolution The earliest stone constructions at Ozalj likely began in the 6th century, as indicated by the surviving Roman masonry fragments. However, the castle as it is recognized today primarily began taking shape in the high medieval period, with the first written record dating to 1244, when it came under royal possession. Over the centuries, the fortress was expanded and modified by successive noble families, each leaving their architectural imprint. Medieval fortifications and layout The castle complex is architecturally diverse, reflecting construction phases from different eras. Visitors enter the old town via a distinctive wooden bridge, historically movable until 1821. The bridge’s central supporting column is particularly notable; originally a guardhouse tower equipped with arrow slits for defense, its lower section is triangular while the upper part is quadrangular, showcasing medieval military architectural ingenuity. The entrance leads into a fortified complex featuring several key elements: the entrance tower built in 1599 by Juraj IV Zrinski, a smaller adjacent tower, the imposing main tower, and the Babonić tower, which is the oldest surviving part of the castle. Surrounding these are the southern, eastern, and northern wings, each a substantial two-story building, and the Palas Zrinskih, the residential palace of the Zrinski family. Renaissance and baroque transformations In the 18th century, Ozalj Castle underwent significant restoration and transformation, shifting from a purely defensive fortress to a more refined residence. The castle was extensively remodeled under the ownership of the Perlas and Batthyány families. The Perlas family demolished parts of the older structures, while Teodor Batthyány added a second floor to the northern wing and constructed a new Baroque tract, enhancing the castle’s residential comfort and aesthetic appeal. One of the notable adaptations was the conversion of the former Palas, long thought to be the oldest building in the complex, into a grain warehouse. This building became known as the Žitnica, reflecting its new agricultural function. Historical significance and notable events Ozalj Castle holds an important place in Croatian history. It was the shared stronghold of two of Croatia’s most influential noble families, the Frankopans and the Zrinskis. The castle was a central site during the Zrinski–Frankopan conspiracy, a significant but ultimately tragic episode in Croatian history in the late 17th century, where these noble families opposed Habsburg rule. The castle's strategic location and robust fortifications made it a key defensive site and a symbol of noble power in the region. Its preservation allows insight into the military and residential architecture of the medieval and early modern periods in Croatia. Current condition and visitor experience Today, Ozalj Castle is in a well-preserved state, offering visitors a rich historical experience. The castle houses a museum and a library, providing cultural and educational resources that deepen the understanding of the castle’s past and the families who shaped it. The castle complex invites exploration of its towers, courtyards, and historic halls, with interpretive displays that highlight its architectural evolution and historical context. Visitors can appreciate the blend of medieval fortification elements with later Renaissance and Baroque modifications, all set against the scenic backdrop of the Kupa River valley. Architectural highlights Babonić tower: The oldest surviving tower, a testament to the castle's medieval origins. Entrance tower: Constructed in 1599, a key defensive and ceremonial gateway. Wooden bridge and guardhouse tower: Unique structural feature with a triangular base and quadrangular upper section. Palas Zrinskih: The noble residence reflecting Renaissance and Baroque influences. Baroque tract: Added by Teodor Batthyány, showcasing 18th-century architectural style. Cultural heritage and legacy Ozalj Castle remains a symbol of Croatian noble heritage and resilience. Its association with the Frankopan and Zrinski families links it to pivotal moments in Croatia’s struggle for autonomy and identity. The castle’s preservation and continued use as a museum and cultural site ensure that its legacy endures, attracting scholars, tourists, and history enthusiasts alike. Its architectural diversity, from Roman remnants to medieval fortifications and Baroque enhancements, offers a comprehensive narrative of the region’s historical and cultural transformations over more than a millennium.

High Medieval (11th–13th c.)
Details
20.9 km
Mokrice Castle — Slovenia castle

Mokrice Castle

Rajec, Slovenia

Mokrice Castle is a prominent hill castle dating back to the 15th century, located in the northern part of the settlement of Rajec near the Croatian border in Slovenia. The castle stands on a strategic hill within the Gorjanci Hills, southeast of Brežice, offering a commanding view of the surrounding landscape. First documented in 1444, the castle has undergone significant architectural transformations, reflecting the evolving styles and functions of fortifications in the region. Historical development and architectural evolution The original structure of Mokrice Castle was built during the late medieval period, specifically the 15th century. The castle was initially designed as a fortified residence, typical for the era, combining defensive elements with domestic spaces. In the 16th century, the castle was extensively rebuilt, adapting to new military technologies and residential needs. This reconstruction introduced Renaissance influences, although much of the castle’s core medieval character remains intact. Further modifications occurred in the 20th century, notably in 1941, when restoration efforts aimed to preserve the castle’s historical integrity while adapting it for modern uses. These efforts have ensured that the castle remains a well-preserved example of late medieval architecture with later stylistic layers. Baroque gardens and landscape design The castle grounds include a significant Baroque garden established in the 18th century. This garden was designed with a symmetrically regular axial layout south of the castle, featuring stone statues representing the Four Seasons, a Baroque chapel dedicated to St. Anne, and a grand gate portal aligned with the garden’s axis. These elements highlight the castle’s transition from a purely defensive fortress to a noble residence with aesthetic and recreational functions. In the early 19th century, the garden was redesigned in the English landscape style, emphasizing naturalistic elements such as a central grassy lawn, a pond with an island, and winding walking and riding paths. This redesign introduced a wider variety of trees and shrubbery, enhancing the park’s biodiversity. Today, the park contains around 60 different varieties of trees and shrubs, reflecting centuries of horticultural development and care. Architectural features and notable elements The castle’s architecture includes typical features of a hill castle with defensive walls, towers, and a gatehouse. The Baroque chapel of St. Anne within the castle grounds is notable for its artistic and religious significance, having been Baroquicised during the 18th century renovations. The stone statues of the Four Seasons add cultural and artistic value to the castle park, symbolizing the passage of time and the connection between nature and human habitation. Additionally, a unique feature in front of the castle entrance is a Roman milliary column, which stands on a specially prepared piece of land. This artifact connects the site to the broader historical context of Roman influence in the region and adds archaeological interest to the castle’s surroundings. Modern adaptations and current use After World War II, Mokrice Castle was adapted for hospitality purposes, being converted into a hotel with restaurants. This adaptive reuse has allowed the castle to remain functional and accessible to the public, blending historical ambiance with modern amenities. In 1988, a golf course was constructed on the castle grounds, further enhancing its appeal as a leisure destination and integrating sport with cultural tourism. The combination of historical architecture, landscaped gardens, and recreational facilities makes Mokrice Castle a multifaceted site attracting visitors interested in history, architecture, nature, and leisure activities. Location and accessibility Mokrice Castle is situated in the Radece region of Slovenia, within the small settlement of Rajec. Its proximity to the Croatian border places it in a geographically strategic and culturally rich area. The castle is accessible by road and is a notable landmark in the Gorjanci Hills, offering opportunities for hiking and exploration of the natural surroundings alongside cultural visits. Preservation and cultural significance The castle is currently well preserved, maintaining much of its historical fabric and architectural details. Its layered history from the late medieval period through the Baroque era and into modern times provides a valuable case study of architectural evolution and heritage conservation. The preservation of the Baroque garden and the integration of natural landscape elements contribute to the castle’s status as a cultural monument and a heritage tourism site.

Late Medieval (14th–15th c.)
Details