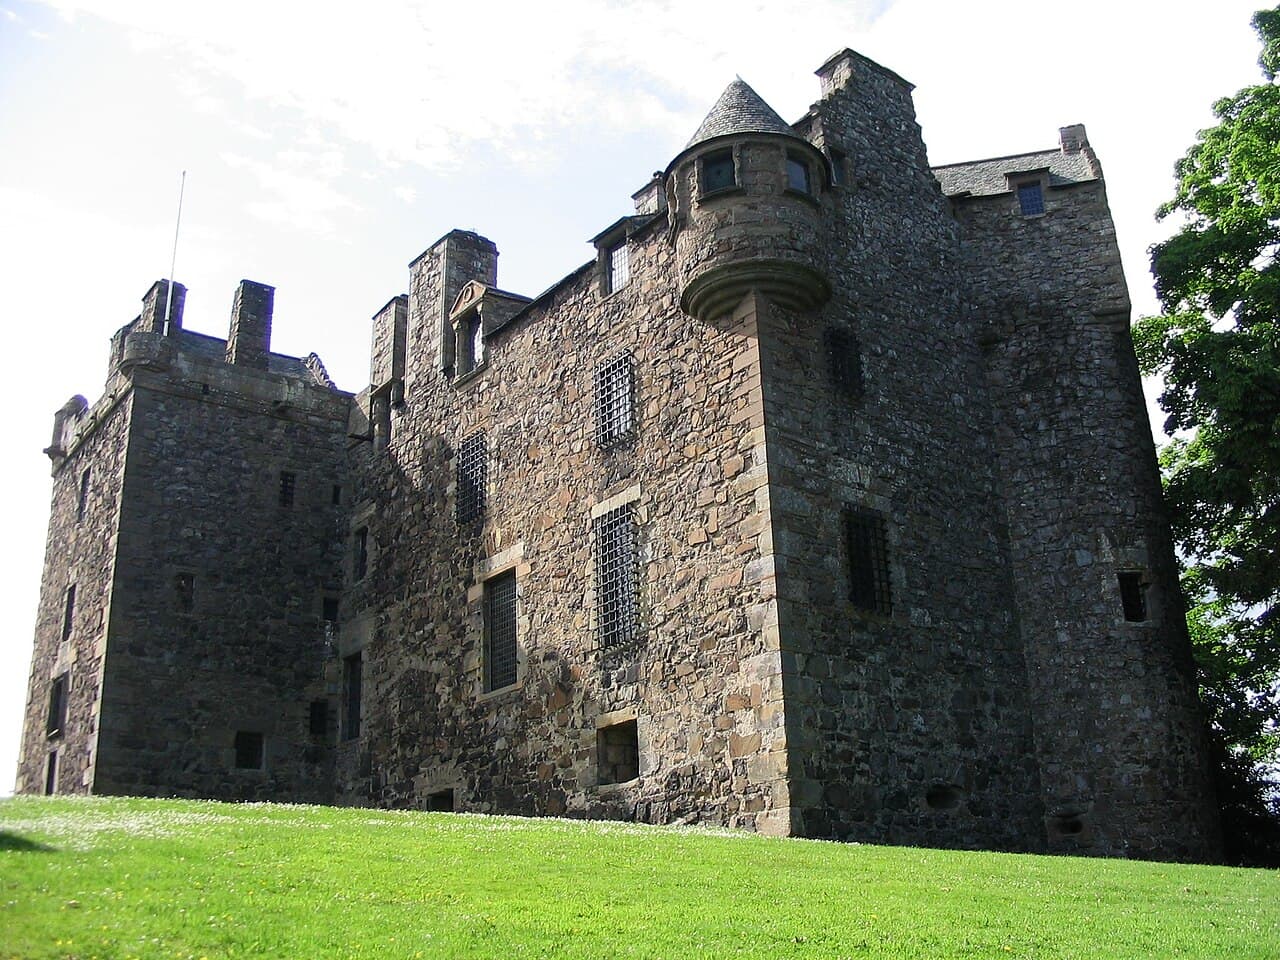
Elcho Castle
Elcho Castle is a remarkable 16th-century Renaissance fortress located near Perth, Scotland, on the south bank of the River Tay. This Z-plan tower house is one of the best-preserved examples of its kind in Scotland, showcasing a blend of defensive architecture and domestic comfort from the period. The castle's strategic riverside position and its association with the prominent Wemyss family enrich its historical significance, making it a key heritage site managed by Historic Environment Scotland.
Historical significance and ownership
The lands of Elcho have been held by the Wemyss family since at least the early 15th century, with royal confirmation granted by King James III in 1468. The current castle was constructed around 1560, likely by Sir David Wemyss or his son Sir John Wemyss, on the site of an earlier structure. It served primarily as a country retreat while the family's main seat was Wemyss Castle in Fife.
In the early 17th century, John Wemyss was elevated to Lord Wemyss of Elcho in 1628 and subsequently to Earl of Wemyss in 1633 by King Charles I. During this period, the castle's interiors were enhanced with decorative plasterwork featuring emblematic motifs such as the Scottish thistle, English rose, and French fleur-de-lys, symbolizing royal favor and the family's political alliances.
The castle witnessed turbulent times during the Jacobite rising of 1745, when David Wemyss, Lord Elcho, supported the rebellion. Following its failure, he fled to France and was attainted, leading to the loss of his titles and estates. By the late 18th century, Elcho Castle ceased to be a residence and was repurposed as a grain store during a famine in 1773, narrowly escaping destruction by a protesting crowd.
Preservation efforts began in the 19th century, notably under Francis Douglas, the 8th Earl of Wemyss, who re-roofed the castle and constructed a nearby cottage around 1830. Recognized as a scheduled monument in 1920, the castle came under state guardianship by 1929. Archaeological excavations throughout the late 20th and early 21st centuries have supported ongoing conservation, ensuring the castle's survival as a historic monument.
Architectural design and features
Z-plan layout and defensive elements
Elcho Castle exemplifies the Z-plan tower house design, characterized by a large square tower at one corner with three smaller towers predominantly on the north side. The walls, constructed from stone rubble with finely worked sandstone dressings, were originally covered in harling, a roughcast typical of Scottish castles, though only fragments remain today.
The main entrance is situated at ground level in the southwest tower and was protected by a yett, an iron gate designed for enhanced security. Defensive features include seventeen gun loops around the lower levels, allowing for firearm defense, and metal grilles on some windows to prevent forced entry. The southeast turret, notable for its large windows and parapet walkway, likely served more for observation and leisure than defense.
Interior layout and living spaces
The ground floor houses the castle's main kitchen beneath a vaulted ceiling, featuring a large fireplace and storage cellars connected by a long passage. A separate servants' staircase allowed discreet access to upper floors, avoiding the grand main staircase that leads to the "noble floor" on the first level.
This noble floor contains the great hall, illuminated by south-facing windows, and the great bedchamber, a private reception room with a side chamber and en suite latrine, reflecting an unusual level of comfort for the era. The attached guest wing includes its own latrines, a rare luxury in 16th-century castles.
Above these are smaller rooms and rooftop walkways accessible via at least three spiral staircases, indicating a complex internal circulation system designed for both defense and domestic use.
Surrounding structures and landscape
Originally, Elcho Castle was enclosed by a barmkin, a defensive courtyard wall that contained ancillary buildings. Today, only a small round tower with a gun port remains visible from this perimeter, standing in ruins near the southeast corner.
A nearby quarry, once flooded to serve as a private dock on the River Tay, was later converted into a garden, illustrating the castle's historical relationship with the river.
Additional notable features on the grounds include a 16th-century beehive-shaped dovecote located south of the castle, recognized as a Category A listed building for its architectural and historic importance. A single-storey cottage with an attic, built in the early 19th century during restoration efforts, stands nearby. This cottage, constructed with stones likely reclaimed from the castle's courtyard walls, features a log column porch and holds a Category C listing.
Decorative elements and preservation status
Inside the castle, fragments of early 17th-century decorative plasterwork survive in the great hall, showcasing motifs linked to Scotland, England, and France. These decorations reflect the political connections and royal favor of the Wemyss family during the period.
While some wooden floors on the upper levels have not survived, much of the castle remains accessible to visitors, providing a tangible connection to its historical past. The castle's preservation as a scheduled monument and its management by Historic Environment Scotland underscore its cultural and architectural significance.
Visiting elcho castle today
Elcho Castle is open to the public during the summer months, offering visitors the opportunity to explore its well-preserved interiors and grounds. The castle provides insight into Scottish Renaissance architecture and noble domestic life in the 16th and 17th centuries.
Visitors can walk the wall-walk at two accessible points, explore the vaulted kitchen, great hall, and private chambers, and view the surrounding orchard and dovecote. The site includes an entrance charge, and guided tours may be available seasonally through Historic Environment Scotland.
Frequently asked questions (FAQ)
- When was Elcho Castle built and by whom?
- Elcho Castle was built around 1560 by the Wemyss family, likely Sir David Wemyss or his son Sir John Wemyss, on the site of an older structure.
- What architectural style is Elcho Castle?
- Elcho Castle is a Renaissance period Z-plan tower house, combining defensive features with domestic comfort typical of 16th-century Scottish noble residences.
- Is Elcho Castle open to visitors?
- Yes, Elcho Castle is open to the public during the summer months, managed by Historic Environment Scotland, with an entrance fee required.
- What are some notable architectural features of Elcho Castle?
- Notable features include its Z-plan layout, a yett iron gate, seventeen gun loops, vaulted kitchen, decorative plasterwork in the great hall, and a 16th-century beehive dovecote on the grounds.
- Who owns Elcho Castle currently?
- The castle is owned by the Wemyss family but managed by Historic Environment Scotland as a scheduled monument.
Photo gallery

Photo by Slink pink at English Wikipedia•Public domain
Information
Opening hours
Summer months, typically 10:00-17:00
Ticket prices
Entrance fee applies
Current owner
Historic Environment Scotland
Website
Visit websiteSources & official resources
Verify the information above using these authoritative references.
Loading map...
Visitor reviews
No reviews yet. Been here? Write the first review and help other travelers!
Write the first reviewVisited this castle? Share your experience
Your review helps other travelers and adds first-hand knowledge to our encyclopedia.



