Ekenäs Castle

Ekenäs castle: sweden's renaissance lakeside fortress
Linköping, Sweden
Renaissance (15th–17th c.)
Well Preserved

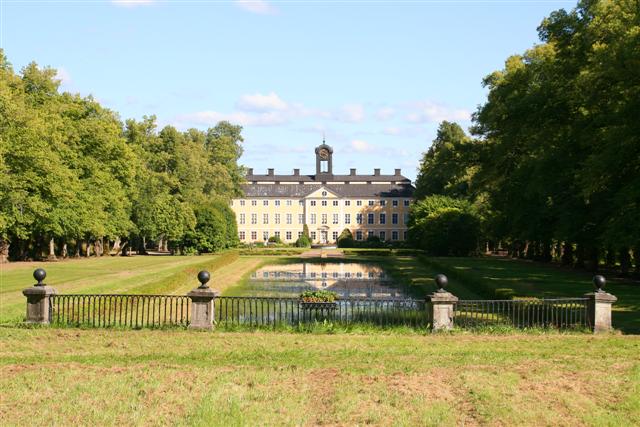
Ekenäs Castle stands as a remarkable example of Renaissance architecture in Sweden, located in Örtomta parish, Östergötland County, near the city of Linköping. Perched on a cliff overlooking a drained lake, the castle's strategic position and military features reflect its origins as a fortified stronghold. The site has hosted buildings since medieval times, with the earliest stone constructions dating back to the 14th century. The castle's foundations incorporate remnants of a medieval fortress, emphasizing its long-standing defensive importance.

Medieval origins and early ownership

The earliest known structures on the site belonged to notable noble families such as the Sture dynasty in the 1500s, with Svante Sture constructing the first stone house in 1562. This early fortification featured cellar vaults that survive within the current castle, linking the present building to its medieval past. Ownership passed through various families, including the Natt och Dag and Ulvätten families, before coming into the possession of the Banner family, who played a crucial role in the castle's Renaissance transformation.

Renaissance transformation under the banner family

Between 1630 and 1644, the castle underwent a significant Renaissance-style reconstruction under the direction of Peder (Per) Banner, a Privy Council member and regent during Queen Christina's reign. Although Peder Banner died before completion, his son, Claes Baner, continued the work. The design drew inspiration from the nearby Sturefors Castle, another prominent Renaissance estate in Östergötland. This period endowed Ekenäs with its characteristic three shingled towers and a refined architectural style, blending defensive features with the elegance of Renaissance aesthetics.

Architectural features and military character

Ekenäs Castle's military character is evident in its moat and its location on a cliff, providing natural defense. The castle's layout includes robust walls and towers designed for both residence and protection. The three prominent shingled towers are among its most distinctive features, symbolizing the fusion of functionality and Renaissance grandeur. The surrounding moat, now largely drained, once enhanced the castle's defensibility, emphasizing its role as a fortified noble residence.

Ownership changes and 17th-18th century developments

Following the Banner family's stewardship, the estate was inherited in 1675 by Gustaf Baner. However, financial difficulties resulting from the Swedish reduction policy forced him to sell the castle in 1683. The property briefly passed to merchant and commissioner Isaac Breant (1683-1687) before being acquired by Mauritz Vellingk, Governor General and Royal Council member, who owned it from 1687 to 1727.

Expansion and Vellingk's downfall

During Vellingk's ownership, the castle saw the addition of two wings and the construction of the red apartment building below the main structure. Despite these enhancements, Vellingk's political ambitions led to his downfall; in 1727 he was sentenced to life imprisonment and loss of property, though the death penalty was commuted. That same year, the estate returned to the Banner family through the marriage of Vellingk's daughter, Ulrika Kristina, to Lieutenant General Johan Baner.

19th and 20th century modifications and preservation

The mid-19th century brought significant interior changes, including replacing the original large banqueting hall with a long corridor housing multiple sleeping and guest rooms, as well as a church hall. Despite these alterations, some original 17th-century decorations remain, notably a painted ceiling and a wall frieze in the upper room of the castle's lake tower (sjötornet).

Ownership passed to Count Philip Otto Leonard Klingspor in 1879. His daughter was the last resident until 1934, after which the castle remained unoccupied for several decades. The current owner, the Bergengren family, has undertaken extensive restoration efforts, carefully recreating both the exterior and interior to reflect the castle's historical appearance. In 1974, Ekenäs Castle was officially declared a historic building, ensuring its protection and preservation.

Cultural significance and modern use

Ekenäs Castle is celebrated as one of Sweden's finest 17th-century Renaissance castles, attracting visitors interested in history, architecture, and cultural heritage. It remains privately owned but is open to the public during the summer months as a museum. Since 1993, the castle has hosted an annual jousting tournament and medieval festival in May or June, celebrating its historical legacy and engaging the community with living history events.

Legends and folklore

The castle is also associated with local legends, including the haunting tale of a boy named Nisse, who was allegedly locked in the basement during Vellingk's ownership and forgotten, leading to his tragic death. This story contributes to the castle's mysterious allure and cultural narrative.

Visiting ekenäs castle

Visitors to Ekenäs Castle can explore its well-preserved Renaissance architecture, including the three iconic towers and the moat area. The castle's museum offers insight into its noble lineage, architectural evolution, and the historical events that shaped it. The summer opening allows guests to experience the castle's interiors, while the annual medieval festival provides a unique opportunity to witness historical reenactments and traditional festivities.

Frequently asked questions (FAQ)

How do I get to Ekenäs Castle?
Ekenäs Castle is located in Linköping, Sweden, and can be easily accessed by car or public transportation. If you are using public transit, take a bus to Linköping and then enjoy a short walk to the castle, which is situated in a picturesque area.
What is the historical significance of Ekenäs Castle?
Ekenäs Castle dates back to the late 16th century and is an important example of Renaissance architecture in Sweden. It has served various purposes throughout history, including as a royal residence and a military fortress, reflecting the rich history of the region.
When was Ekenäs Castle built?
Construction of Ekenäs Castle began in 1580 and was completed in 1586. It was commissioned by the famous Swedish nobleman, Johan III, and has since been a witness to many historical events.
Can I visit Ekenäs Castle year-round?
Yes, Ekenäs Castle is open to visitors year-round, although hours may vary by season. It is recommended to check the official website for the most up-to-date information on opening hours before planning your visit.
Why is Ekenäs Castle a popular attraction?
Ekenäs Castle is popular for its stunning architecture, beautiful gardens, and rich history. Visitors appreciate the opportunity to explore the castle's interior and learn about its significance in Swedish history.
Is it possible to take guided tours of Ekenäs Castle?
Yes, guided tours are available at Ekenäs Castle, providing visitors with in-depth knowledge of its history and architecture. These tours are led by knowledgeable guides who can answer questions and share fascinating stories about the castle.
What are the ticket prices for Ekenäs Castle?
Ticket prices for Ekenäs Castle vary depending on the type of tour and age of the visitor. Generally, adult tickets are around 100 SEK, while discounts are available for children, students, and seniors.
What is the best time to visit Ekenäs Castle?
The best time to visit Ekenäs Castle is during the late spring and summer months when the gardens are in full bloom. Additionally, special events and activities often take place during this time, enhancing the visitor experience.
Are there any nearby attractions to Ekenäs Castle?
Yes, there are several nearby attractions, including the beautiful Linköping Cathedral and the Open Air Museum. Visitors can also enjoy local parks and waterfront areas for a well-rounded experience in Linköping.

Information

Hill Castle

Sources & official resources

Verify the information above using these authoritative references.

Loading map...

Visitor reviews

No reviews yet. Been here? Write the first review and help other travelers!

Write the first review

Visited this castle? Share your experience

Your review helps other travelers and adds first-hand knowledge to our encyclopedia.
Write a review

(5/5)

0/2000 characters

Your review will be visible after admin approval

Nearby castles

11.8 km
Sturefors Castle — Sweden castle

Sturefors Castle

Linköping, Sweden

Sturefors Castle is a distinguished three-storey stone mansion located just outside Linköping in the province of Östergötland, Sweden, near the scenic lake Ärlången. This castle is a notable example of early 18th-century architecture, designed by the renowned architect Nicodemus Tessin the Younger and completed in 1704. It stands on the site of an earlier fortress built in the 16th century by the nobleman Ture Bielke. Today, Sturefors Castle remains privately owned by the Bielke family and is not open to the public. Historical background and origins The origins of Sturefors Castle trace back to the late 1500s when Ture Bielke (1548–1600), a member of the Swedish riksråd (privy council), constructed the original fortress. This early structure served as a noble residence and defensive stronghold. However, only the north wing of the original 16th-century building survives today, offering a glimpse into the castle's medieval past. In the early 18th century, the castle underwent a significant transformation. The statesman Carl Piper commissioned a new mansion to be built on the site as a dower house for his wife, Christina Piper. This project was entrusted to Nicodemus Tessin the Younger, one of Sweden's most prominent architects of the period, known for his contributions to Baroque and early Rococo architecture. The new building was completed in 1704, marking the transition of Sturefors from a medieval fortress to a refined aristocratic residence. Architectural features and design The present castle is a three-storey stone mansion that exemplifies the architectural style of the post-Renaissance period in Sweden. Nicodemus Tessin the Younger's design reflects the influence of Baroque architecture, characterized by symmetry, grandeur, and classical elements. The castle's facade is marked by balanced proportions and elegant detailing, typical of early 18th-century noble residences. The layout includes a central block flanked by wings, with the surviving north wing of the original 16th-century castle integrated into the complex. The interior was originally designed to accommodate the lifestyle of the Swedish aristocracy, with spacious halls, reception rooms, and private chambers. While the castle's exterior maintains its historic character, the interiors have undergone various changes over the centuries, adapting to the needs of its noble inhabitants. The castle's setting by lake Ärlången enhances its picturesque quality, combining natural beauty with architectural elegance. Ownership and legacy Following the death of Christina Piper in 1752, Sturefors Castle was inherited by her grandson, Nils Adam Bielke. Since then, it has remained in the possession of the Bielke family, one of Sweden's historic noble lineages. The castle is currently owned by a Count Bielke descendant, who maintains the property as a private residence. Due to its private ownership, Sturefors Castle is not accessible to the public, preserving its status as a family estate. Despite this, the castle holds cultural and historical significance as a well-preserved example of early 18th-century aristocratic architecture in Sweden. Location and surroundings Sturefors Castle is situated in a tranquil rural setting outside the city of Linköping, a historic city in southern Sweden. The castle's proximity to lake Ärlången offers scenic views and a peaceful environment, characteristic of many Swedish country estates. The region of Östergötland is known for its rich history and concentration of castles and manor houses, making Sturefors part of a broader cultural landscape. The castle's hilltop position classifies it as a hill castle, providing natural defensive advantages historically and contributing to its commanding presence in the landscape. Preservation and current status Sturefors Castle is currently in a well-preserved state, reflecting centuries of careful maintenance by its owners. The integration of the original 16th-century north wing with the 1704 mansion provides a tangible link between different architectural periods and styles. Although not open for public tours, the castle remains an important example of Swedish noble architecture and the work of Nicodemus Tessin the Younger. Its preservation contributes to the understanding of aristocratic life and architectural trends in Sweden during the post-Renaissance era. Frequently asked questions about Sturefors Castle Can I visit Sturefors Castle? Sturefors Castle is privately owned by the Bielke family and is not open to the public. Visitors can view the castle from a distance but cannot enter the property. When was Sturefors Castle built? The current castle was completed in 1704, designed by Nicodemus Tessin the Younger. It incorporates parts of an earlier 16th-century structure. Who designed Sturefors Castle? The castle was designed by Nicodemus Tessin the Younger, a prominent Swedish architect known for his Baroque style. What architectural style is Sturefors Castle? Sturefors Castle exhibits characteristics of the post-Renaissance period with strong Baroque influences. Where is Sturefors Castle located? The castle is located near Linköping in the province of Östergötland, Sweden, by lake Ärlången. Is Sturefors Castle a hill castle? Yes, Sturefors Castle is classified as a hill castle due to its elevated position overlooking the surrounding landscape. Who owns Sturefors Castle today? The castle remains in the ownership of the Bielke family, descendants of Christina Piper's grandson, Nils Adam Bielke.

Post-Renaissance (17th–18th c.)
Details
17.3 km

Bjärka-Säby Castle

Bjärka-Säby, Sweden

Bjärka-Säby Castle is a notable Baroque style château located in Bjärka-Säby, Sweden. Constructed between 1791 and 1800, it was originally built for the Swedish diplomat and nobleman Germund Louis Cederhielm. The design of the château was influenced by the prominent Swedish landscape architect Fredrik Magnus Piper, whose plans guided the initial construction phase. Piper was known for his expertise in landscape architecture, and the castle's surrounding grounds were crafted in the style of a traditional English park, emphasizing naturalistic layouts with carefully arranged trees, lawns, and water features that complemented the château's elegant architecture. Architectural evolution and renovations While the original design reflected late 18th-century Baroque influences, the château underwent significant changes in the late 19th century. Between 1894 and 1898, architect Agi Lindegren led a renovation that altered the building's appearance, emphasizing a more pronounced Baroque aesthetic. Lindegren's work diverged from Piper's original landscape and architectural vision, resulting in a château with a distinct Baroque character visible in its exterior details, ornamentation, and overall style. Further restoration efforts in the early 20th century sought to respect the manor's historical origins. Between 1920 and 1921, architect Eric Fant, associated with the Nordic Museum, undertook renovations aimed at reflecting the château's late 18th-century origins. These interior restorations were guided by proposals from Sigurd Curman, secretary of the Swedish National Heritage Board, who advocated for preserving the historical integrity of the building's interiors. Despite these interior restorations, the château's exterior largely retains the Baroque appearance established by Lindegren's renovation. Historical context and ownership Originally commissioned by a figure prominent in Swedish diplomacy and nobility, Bjärka-Säby Castle has witnessed various phases of architectural and cultural transformation. Since 1980, the château has been owned by Sionförsamlingen i Linköping, the Pentecostal movement's church in Linköping, Sweden. This ownership reflects a shift from private noble residence to a property with religious and community functions, adding to the castle's layered history. Landscape and park design The grounds of Bjärka-Säby Castle are an important aspect of its heritage. Fredrik Magnus Piper's influence is evident in the traditional English park style landscaping, which was popular in Sweden during the late 18th century. This style favored naturalistic scenery over formal geometric gardens, featuring gently rolling lawns, scattered groves of trees, and serpentine paths that create a picturesque setting around the château. The landscape design complements the architectural elegance of the château and reflects contemporary tastes in aristocratic estate planning. Architectural features and style Bjärka-Säby Castle exemplifies the Baroque architectural style with its balanced proportions, decorative façades, and refined detailing. The building's layout and ornamentation showcase the transition from the late 18th-century architectural trends to the more embellished Baroque revival seen in the 19th-century renovations. The château features characteristic Baroque elements such as symmetrical façades, elaborate window surrounds, and ornamental cornices. The interior restorations have preserved period-appropriate details that highlight the building's historical significance and aesthetic value. Cultural significance and preservation As a well-preserved example of a Swedish Baroque château with a rich history of architectural modifications, Bjärka-Säby Castle holds cultural and historical importance. Its ownership by the Pentecostal church since 1980 has ensured the building's maintenance and continued use, preventing neglect that often threatens historic estates. The château remains a testament to Swedish noble architecture and landscape design of the late 18th century, enriched by subsequent 19th and early 20th-century interventions. Visiting bjärka-säby castle While primarily serving as a property for the Pentecostal congregation, Bjärka-Säby Castle attracts interest from those fascinated by Swedish architectural history and Baroque design. Visitors can appreciate the château's exterior and the surrounding parkland, which offer insights into aristocratic life and landscape aesthetics of the period. Information on public access and guided tours may be available through local cultural heritage organizations or the current owners.

Post-Renaissance (17th–18th c.)
Details
18.3 km

Grensholm Castle

Skärblacka, Sweden

Grensholm Castle is a historic estate located in Skärblacka, Sweden, with origins tracing back to the 15th century. The castle's name honors Magnus Gren, a prominent statesman who died in the late 1400s, linking the site to the Swedish nobility and political history of the period. The earliest known structures on the estate include a chapel built in the late 1500s, reflecting the religious and cultural practices of the Renaissance era in Sweden. Architectural evolution and features The current main building of Grensholm Castle was likely constructed in the late 17th century, embodying the Renaissance architectural style prevalent in Sweden during that time. This period is characterized by symmetrical layouts, classical proportions, and decorative elements inspired by the Italian Renaissance, adapted to the local context. In the mid-18th century, the castle underwent significant restoration, including the addition of a new floor and two wings, which expanded the estate and enhanced its functionality. These additions reflect the evolving needs and tastes of the castle's owners, blending Renaissance foundations with later architectural influences. The castle complex includes several notable features typical of Renaissance manor houses, such as formal facades, large windows for natural light, and ornate interior details. Although primarily a residential and administrative center rather than a military fortress, the estate's design emphasizes both comfort and status. Historical context and significance Grensholm Castle's history is intertwined with the Swedish nobility and the political landscape of the 15th to 18th centuries. The association with Magnus Gren situates the estate within the broader narrative of Sweden's governance and aristocratic culture during the Renaissance and early modern periods. The castle's chapel, dating from the late 1500s, indicates the importance of religious observance and the role of private chapels in noble estates. This feature adds to the cultural and historical value of the site, illustrating the integration of faith and daily life among the Swedish elite. Current use and preservation Today, Grensholm Castle functions as a conference and event center, preserving its historical architecture while adapting to modern uses. This adaptive reuse ensures the maintenance of the estate's structural integrity and allows public engagement with its heritage. The castle is well-preserved, with restorations maintaining its Renaissance character and the 18th-century additions. Visitors can appreciate the blend of historical periods reflected in the architecture and the estate's setting within the Swedish countryside. Visiting Grensholm Castle While primarily serving as a venue for events, Grensholm Castle offers opportunities to experience Swedish Renaissance architecture and noble estate history. Its location in Skärblacka makes it accessible for visitors interested in exploring Sweden's architectural heritage beyond the major urban centers. The castle's grounds and buildings provide a picturesque setting for cultural activities, conferences, and private functions, contributing to the preservation and appreciation of Sweden's historical estates.

Renaissance (15th–17th c.)
Details

