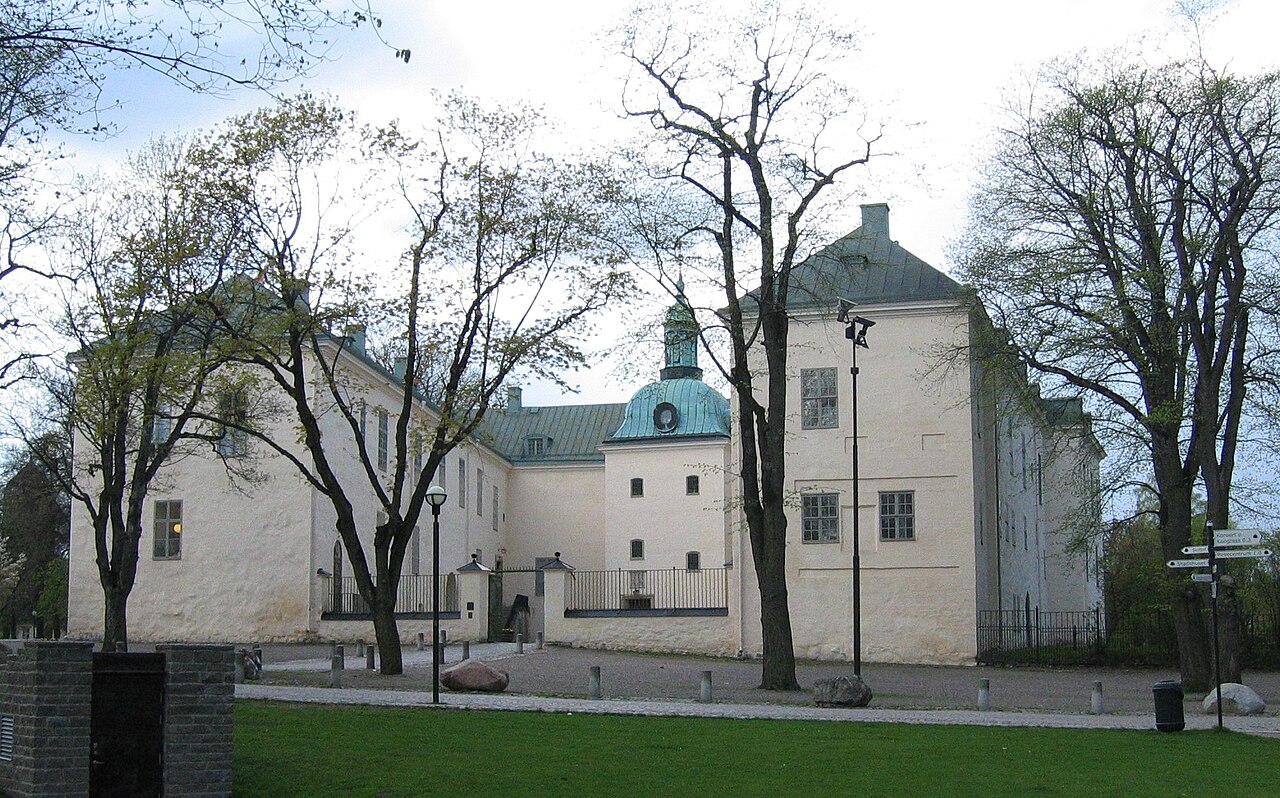
Grensholm Castle

Grensholm Castle in Skärblacka, Sweden
Skärblacka, Sweden
Renaissance (15th–17th c.)
Well Preserved

Grensholm Castle is a historic estate located in Skärblacka, Sweden, with origins tracing back to the 15th century. The castle's name honors Magnus Gren, a prominent statesman who died in the late 1400s, linking the site to the Swedish nobility and political history of the period. The earliest known structures on the estate include a chapel built in the late 1500s, reflecting the religious and cultural practices of the Renaissance era in Sweden.

Architectural evolution and features

The current main building of Grensholm Castle was likely constructed in the late 17th century, embodying the Renaissance architectural style prevalent in Sweden during that time. This period is characterized by symmetrical layouts, classical proportions, and decorative elements inspired by the Italian Renaissance, adapted to the local context.

In the mid-18th century, the castle underwent significant restoration, including the addition of a new floor and two wings, which expanded the estate and enhanced its functionality. These additions reflect the evolving needs and tastes of the castle's owners, blending Renaissance foundations with later architectural influences.

The castle complex includes several notable features typical of Renaissance manor houses, such as formal facades, large windows for natural light, and ornate interior details. Although primarily a residential and administrative center rather than a military fortress, the estate's design emphasizes both comfort and status.

Historical context and significance

Grensholm Castle's history is intertwined with the Swedish nobility and the political landscape of the 15th to 18th centuries. The association with Magnus Gren situates the estate within the broader narrative of Sweden's governance and aristocratic culture during the Renaissance and early modern periods.

The castle's chapel, dating from the late 1500s, indicates the importance of religious observance and the role of private chapels in noble estates. This feature adds to the cultural and historical value of the site, illustrating the integration of faith and daily life among the Swedish elite.

Current use and preservation

Today, Grensholm Castle functions as a conference and event center, preserving its historical architecture while adapting to modern uses. This adaptive reuse ensures the maintenance of the estate's structural integrity and allows public engagement with its heritage.

The castle is well-preserved, with restorations maintaining its Renaissance character and the 18th-century additions. Visitors can appreciate the blend of historical periods reflected in the architecture and the estate's setting within the Swedish countryside.

Visiting Grensholm Castle

While primarily serving as a venue for events, Grensholm Castle offers opportunities to experience Swedish Renaissance architecture and noble estate history. Its location in Skärblacka makes it accessible for visitors interested in exploring Sweden's architectural heritage beyond the major urban centers.

The castle's grounds and buildings provide a picturesque setting for cultural activities, conferences, and private functions, contributing to the preservation and appreciation of Sweden's historical estates.

Frequently asked questions (FAQ)

How do I get to Grensholm Castle?
Grensholm Castle is located in Skärblacka, Sweden, easily accessible by car or public transport. If you're traveling by car, there are parking facilities nearby, and the castle is well-signposted from main roads. For public transport, check local bus schedules for routes that connect to Skärblacka.
What is the historical significance of Grensholm Castle?
Grensholm Castle dates back to the 16th century and played a crucial role in the defense of the region during various historical conflicts. It reflects the architectural styles of the Renaissance period and has been a key landmark in Swedish history. Over the years, it has housed notable figures and witnessed significant events.
When was Grensholm Castle built?
Construction of Grensholm Castle began in the late 1500s and was completed in the early 1600s. The castle was built as a stronghold and has undergone various renovations throughout its history. Today, it stands as a testament to the architectural ingenuity of its time.
Can I visit Grensholm Castle year-round?
Yes, Grensholm Castle is open for visitors throughout the year, although specific tours may be limited during the winter months. It’s advisable to check the official website for any seasonal changes in opening hours or special events. Visiting during the summer often provides a richer experience with guided tours available.
Why is Grensholm Castle a popular tourist attraction?
Grensholm Castle attracts visitors due to its rich history, stunning architecture, and beautiful surroundings. The castle offers guided tours that delve into its fascinating past and architectural details. Additionally, the scenic landscapes around the castle provide a perfect backdrop for photography and leisurely walks.
Is it possible to host events at Grensholm Castle?
Yes, Grensholm Castle offers facilities for hosting various events, including weddings, corporate gatherings, and private parties. The picturesque setting and historical ambiance make it a unique venue. Interested parties should contact the castle administration for more details on availability and arrangements.
What are the opening hours for Grensholm Castle?
Grensholm Castle typically opens at 10 AM and closes at 5 PM during the peak season, with reduced hours in the off-peak months. It is recommended to check the official website for the most up-to-date information on opening hours and any special holiday schedules. Planning your visit around these times will enhance your experience.
Are there any nearby attractions to visit while at Grensholm Castle?
Yes, there are several nearby attractions, including beautiful parks and local museums that showcase the region's culture and history. Visitors can explore the natural beauty of the surrounding area, which offers hiking trails and picnic spots. Combining your visit to Grensholm Castle with nearby sites can make for a delightful day trip.
What are the ticket prices for visiting Grensholm Castle?
Ticket prices for Grensholm Castle vary depending on the season and type of tour. Generally, adult tickets are priced reasonably, with discounts available for children and seniors. For the most accurate and current pricing information, it’s best to visit the castle's official website prior to your visit.

Information

Lowland Castle

Sources & official resources

Verify the information above using these authoritative references.

Loading map...

Visitor reviews

No reviews yet. Been here? Write the first review and help other travelers!

Write the first review

Visited this castle? Share your experience

Your review helps other travelers and adds first-hand knowledge to our encyclopedia.

Write a review

(5/5)

0/2000 characters

Your review will be visible after admin approval

Nearby castles

13.2 km

Stjärnorp Castle Ruins

Vreta Kloster, Sweden

Stjärnorp Castle, located in Vreta Kloster in the historic province of Östergötlands län, Sweden, is a notable example of a Renaissance hill castle with a rich history intertwined with Swedish nobility and military legacy. Constructed between 1655 and 1662, the castle was commissioned by Field Marshal Robert Douglas, Count of Skenninge (1611–1662), a prominent figure in the Swedish army during the Thirty Years' War. The castle's design, including its elegant terraces, was the work of the esteemed architect Nicodemus Tessin the Elder, who played a significant role in shaping Swedish baroque and Renaissance architecture. Historical background and significance The origins of Stjärnorp Castle are closely linked to the aftermath of the Peace of Westphalia in 1648, which ended the Thirty Years' War. According to a popular legend, Robert Douglas and his fellow military commander and brother-in-arms, Axel Lillie, made a pact to each build castles so tall that they could see and send greetings to each other from their upper floors. This tale adds a romantic and personal dimension to the castle's history, situating it within the social and military networks of 17th-century Sweden. The castle served as a noble residence and symbol of power for the Douglas family and was an important estate in the region. Its strategic location on a hill provided both defense advantages and commanding views of the surrounding landscape, characteristic of hill castles built for both residence and protection. Architectural features and design Stjärnorp Castle was designed in the Renaissance style prevalent in Sweden during the mid-17th century, reflecting the transition from medieval fortresses to more comfortable and stately noble residences. The involvement of Nicodemus Tessin the Elder ensured that the castle incorporated refined architectural elements and sophisticated landscaping, including terraced gardens that complemented the natural topography. The castle complex originally consisted of a main building flanked by wings, with terraces descending the hillside. The design emphasized symmetry and classical proportions, hallmarks of Renaissance architecture. The castle's chapel, an integral part of the estate, was constructed to serve both the family and the local community. Destruction and preservation Tragically, Stjärnorp Castle suffered a devastating fire on May 12, 1789, which destroyed most of the buildings. However, the chapel was spared and subsequently restored within the same year, highlighting its importance to the estate and the local parish. While the wings of the castle were rebuilt a few years after the fire, the main building remained in ruins due to insufficient funds for full restoration. This partial rebuilding reflects the changing fortunes of the estate and the challenges of maintaining large noble residences in the late 18th and early 19th centuries. In 1810, when Stjärnorp parish was established, the castle chapel was repurposed as the parish church chapel, ensuring its continued use and preservation as a religious and community landmark. Current condition and cultural importance Today, the site of Stjärnorp Castle is primarily known for its ruins, which remain a poignant reminder of the castle's former grandeur and historical significance. The surviving chapel stands as a well-preserved element of the estate, offering visitors insight into the architectural and spiritual life of the 17th century. The ruins attract historians, architects, and tourists interested in Swedish Renaissance architecture and noble heritage. The castle's story encapsulates themes of military history, architectural evolution, and the social dynamics of Swedish aristocracy during a transformative period. Visiting Stjärnorp Castle ruins Visitors to Stjärnorp Castle ruins can explore the remains of the main building and wings, as well as the restored chapel, which continues to serve the local parish. The site offers a peaceful setting for appreciating Sweden's architectural heritage and the natural beauty of the surrounding landscape. The castle's hilltop location provides scenic views, and the terraces designed by Nicodemus Tessin the Elder contribute to the site's aesthetic appeal. While the main structure is in ruins, the preserved elements and historical context make it a valuable destination for those interested in Renaissance castles and Swedish history.

Renaissance (15th–17th c.)
Details
13.8 km

Lövstad Castle

Norrköping, Sweden

Lövstad Castle stands as a distinguished example of a Renaissance noble residence in Norrköping, Sweden, embodying centuries of aristocratic history and architectural evolution. Originating from the 15th century, the estate's earliest records date between 1422 and 1478, referencing a medieval manor house whose remnants remain visible in the eastern wing of the current structure. The present castle was primarily built in the mid-17th century by Field Marshal and Count Axel Lillie, reflecting the transition from medieval fortification to a stately noble home aligned with contemporary architectural trends. Historical development and ownership lineage The estate known as Lövstad was initially documented under various spellings such as "loeffstadhe" and "Læpstadhum" in the 15th century. The original manor was likely a fortified square courtyard with a main building and two stone wings, one of which—the eastern wing—retains much of its medieval external appearance, providing a rare architectural link to the estate's early history. The transformation into the current castle began around 1638 and continued until approximately 1660 under the direction of Axel Lillie and his wife, Christina Mörner. This period marked a significant shift in architectural style and function, reflecting the rising prominence of the Lillie family and their desire for a residence that combined both defensive elements and noble grandeur. Following the initial construction, the castle underwent substantial renovation between 1670 and 1680 under architect Mathias Spihler. Key modifications included the addition of a risalit—a projecting section on the façade with three window axes—to accommodate a new stairwell, the elevation of the castle's towers, and the replacement of the original roof with a säteritak, a hipped roof style typical of Swedish manors. During this renovation, the original façade paintings were covered with limewash, significantly altering the castle's external aesthetic. The castle suffered a fire in 1750 that damaged the roof, necessitating repairs that resulted in a new roof style characteristic of mid-18th-century design. Since then, the exterior has remained largely unchanged, preserving the castle's historical appearance. Ownership of Lövstad Castle passed through several prominent Swedish noble families, including the De la Gardie, von Fersen, and Piper families. The estate was inherited by Hedvig Catharina De la Gardie, linking it to the von Fersen family through her daughter Hedvig Catharina Lillie, and later to the Piper family through Sophie Piper, sister of Count Axel von Fersen. The last private owner was Countess Emilie Piper (1857–1926), whose death marked the end of private ownership. In 1940, the estate was bequeathed to the Swedish House of Nobility (Riddarhuset) and the Östergötlands Museum, and it opened as a museum in 1942. Architectural features and layout The castle's layout consists of a central main building flanked by two long wings, each terminating in towers at their outer ends. The main building rises three stories on the courtyard side with a basement facing the park, a design typical of 17th-century Swedish noble estates. Many original masonry elements remain intact, including intricately carved stone portals and a sandstone frieze adorning parts of the façade. The banquet hall is a highlight of the interior, preserving much of its historical fabric and offering visitors a glimpse into the castle's aristocratic past. The old eastern wing of the medieval manor is externally preserved, providing a tangible connection to the estate's earliest phase. The roof, originally a high gable with stepped gables characteristic of the 17th century, was replaced after the 1750 fire with a style more typical of the mid-18th century. This roof has been carefully maintained, contributing to the castle's well-preserved external appearance. Interior and furnishings The castle's interiors primarily date from the late 19th and early 20th centuries, reflecting the tastes and lifestyle of its final private owners. A notable feature is the extensive library, housing approximately 5,000 volumes, which underscores the intellectual pursuits of the estate's residents. The collection of portraits displayed throughout the castle predominantly features former owners and their relatives, preserving the personal histories intertwined with the architectural heritage. The preservation of these interiors offers visitors an authentic experience of noble life in Sweden during this period. Grounds and landscape design Surrounding Lövstad Castle is a garden and an English-style park established in the early 19th century by Countess Sophie Piper. This landscaped park enhances the castle's setting, integrating natural beauty with the historic architecture. Within the park stands a marble memorial dedicated to Marshal Axel von Fersen the Younger (1755–1810), a prominent family member. The monument was erected by his sister, Sophie von Fersen, further cementing the estate's connection to significant figures in Swedish history. Modern use and public access Today, Lövstad Castle operates as a museum open to the public, offering guided tours that showcase its rich historical and architectural legacy. The northern wing houses a restaurant that is open year-round, while an adjacent old smithy building hosts a café during the summer months. These facilities provide visitors with amenities that complement the cultural experience. The castle is listed in the Swedish cultural heritage registry, recognizing its importance as a well-preserved noble estate with significant historical value. Its accessibility and preserved state make it a valuable destination for those interested in Swedish history, architecture, and aristocratic culture. Visitor information The museum offers guided tours that explore the castle's architecture, history, and collections. The restaurant and café provide dining options within the historic setting. The English-style park and memorial are accessible to visitors, offering scenic walks and historical insights. The castle's library and portrait collections provide rich cultural context for enthusiasts of Swedish nobility.

Renaissance (15th–17th c.)
Details
17.3 km
Linköping Castle — Sweden castle

Linköping Castle

Linköping, Sweden

Linköping Castle is renowned as Sweden's oldest profane building, with its origins tracing back to the 12th century. The castle's west wing contains the oldest surviving parts, constructed primarily of limestone, reflecting its medieval roots. Originally established as a residence for the diocese by Bishop Gisle around 1149, the castle has served various roles throughout its extensive history, including that of a bishop's residence, royal stronghold, prison, and official government building. Today, it remains the residence of the County Governor of Östergötland, continuing its centuries-long administrative function. Medieval origins and ecclesiastical significance The castle's earliest phase began in the high medieval period, coinciding with the construction of the nearby Linköping Cathedral. This proximity symbolizes the intertwined religious and secular power in the region during the Middle Ages. The castle was first recognized in a papal letter by Pope Alexander III in 1178, identifying it as an important ecclesiastical estate. It also served as a seat for the Sverker dynasty, a royal family that played a significant role in Sweden's early history. Fortification and architectural evolution in the 13th century During the late 13th century, under Bishop Bengt Birgersson, the castle underwent significant fortification. This included the construction of a ring wall and a brick-built crenellated tower, marking one of the earliest uses of brick in Swedish castle architecture. These additions reflected the need for defense amid regional conflicts and the growing importance of the castle as both a religious and military site. Renaissance transformation and political turmoil The castle's role shifted dramatically during the Reformation in 1527, when King Gustav Vasa confiscated church properties, including Linköping Castle. This event ended its function as a bishop's residence, with Bishop Hans Brask, the last Catholic bishop to live there, fleeing the castle. Subsequently, the castle became a royal possession. 16th-century renovations In the latter half of the 16th century, King Johan III and Duke Charles (later King Charles IX) undertook extensive renovations in the Renaissance style. These included the addition of stepped gables, a stair tower, and trumpet galleries, architectural elements that combined functionality with Renaissance aesthetics. The castle's façade was painted white with red borders accentuating doors and windows, a distinctive color scheme of the period. The linköping bloodbath Linköping Castle is historically significant as the site of the Linköping Bloodbath in 1600, where five Swedish nobles were executed following the Battle of Stångebro. The executions took place either in the castle courtyard or the adjacent market square, marking a grim episode in Swedish history. Decline, restoration, and modern use After a devastating fire in 1700 that destroyed much of Linköping city, the castle survived but fell into decline and was repurposed as a city prison. In 1796, a major restoration transformed the castle into a classical-style official residence for the county governor. This renovation removed many Renaissance features, plastered the exterior with a yellow façade, and introduced a new classical portal. 20th-century renovations and preservation In 1880, the castle underwent a renovation that introduced neo-Renaissance elements, but these were reversed in the 1930s to restore the classical appearance. The castle was declared a state building monument in 1935, ensuring its preservation. A further restoration in 1995 uncovered original 12th-century elements, highlighting the castle's layered history. Current functions and museum Today, the northern wing houses a museum exhibiting the history of the castle, cathedral, and diocese from the 12th century to the present. The museum features unique 14th-century textiles and valuables from Sweden's empire period, displayed in the treasury. Visitors can also view a large model of the castle's state apartments in the great hall. The southern wing serves administrative purposes, including the governor's private residence and reception rooms. Architectural features and grounds The castle's layout reflects its evolution from a medieval bishop's estate to a fortified Renaissance residence and finally to a classical government building. The western wing contains the oldest structures, including a two-story limestone building and a small cellar. The ring wall and crenellated tower from the 13th century emphasize its defensive origins. The southern wing, built in the 1570s by architect Arendt de Roy, extends along the original ring wall and adds residential and administrative space. Renaissance features such as stepped gables, a stair tower, and trumpet galleries on the eastern wall contribute to the castle's distinctive silhouette. Inside, Renaissance fireplaces and decorated ceilings remain, though much of the interior reflects the 18th-century classical renovation. The castle grounds include a garden designed by Rudolf Abelin in 1905–06, replacing a former commercial nursery. The garden is enclosed by a lattice fence, allowing views from the neighboring park and integrating the castle into the urban landscape. Location and cultural significance Linköping Castle is prominently situated on elevated ground opposite Linköping Cathedral in the city of Linköping, Östergötland, Sweden. This positioning underscores the historical connection between the ecclesiastical and secular powers in the region. The castle remains a vital cultural heritage site, reflecting centuries of Swedish history, architecture, and governance.

High Medieval (11th–13th c.)
Details