Duns Castle — United Kingdom castle

Duns Castle

Duns Castle: historic hill castle in Berwickshire, Scotland
Late Medieval (14th–15th c.)
Well Preserved

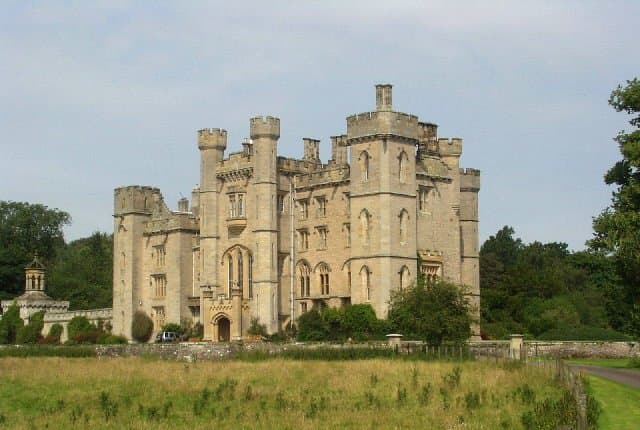
Duns Castle is a distinguished hill castle located in Berwickshire, Scotland, renowned for its rich history and architectural evolution spanning several centuries. The castle's origins trace back to the early 14th century, with its oldest surviving element being a massive Norman keep or Pele Tower dating from approximately 1320. This keep was constructed on lands granted by King Robert the Bruce to Thomas Randolph, 1st Earl of Moray, marking the castle's foundation during the late medieval period.

The castle's strategic location atop a hill provided a defensive advantage typical of hill castles of the era. Over time, the original keep was integrated into a larger L-shaped structure, reflecting the castle's architectural growth and adaptation through turbulent historical periods. The castle's history is intertwined with the complex political and military struggles of the Scottish Borders, including the Wars of Scottish Independence and the First Bishops' War.

Early history and medieval significance

The initial construction of the Norman keep around 1320 established Duns Castle as a formidable stronghold. Following the death of Thomas Randolph in 1332, ownership passed to Patrick V, Earl of March. However, the castle's control shifted during the Battle of Halidon Hill in 1333, when King Edward III of England granted the manor and castle to Thomas de Bradestan. This transfer reflected the volatile nature of border territories during the Wars of Scottish Independence.

Throughout the 15th and 16th centuries, Duns Castle experienced multiple changes in ownership and likely suffered damage during conflicts such as the Rough Wooing in 1545, when the nearby town of Duns was burned. Architectural historians date parts of the castle's fabric to the 15th–16th centuries, indicating significant rebuilding or remodeling during this period.

Role during the first bishops' war

In 1639, during the First Bishops' War, Duns Castle played a crucial military role as the headquarters for General Alexander Leslie, 1st Earl of Leven. Leslie's Scottish forces were quartered nearby, effectively blocking English advances into Scotland. This standoff led to negotiations culminating in the Pacification of Berwick, which ended the conflict without major battle.

Ownership and architectural transformations

The castle entered a period of more stable ownership when Sir James Cockburn of Cockburn acquired the estate in 1670. In 1698, it was sold to William Hay of Drumelzier, son of John Hay, 1st Earl of Tweeddale, whose family has maintained possession ever since. This continuity has been instrumental in preserving the castle's heritage.

Significant remodeling occurred shortly after the Hays took ownership, with documented renovations by architect John Baxter between 1791 and 1798. The most transformative phase came between 1818 and 1822 when architect James Gillespie Graham redesigned the castle in the Gothic style. This renovation utilized locally quarried stone from the nearby Putton mill, blending the castle harmoniously with its landscape.

Inside, the castle features exquisite woodwork carved by Sir John Steell during his apprenticeship, adding artistic richness to the interiors. The castle's main dining hall, dating from the 14th century, remains a rare surviving medieval element amidst later architectural layers.

Castle grounds and present-day use

Duns Castle is set within an extensive estate of approximately 1,100 acres, which includes woodlands and two artificial lakes named Hen Poo and Mill Dam. These lakes form part of the Duns Castle nature reserve, a publicly accessible area that highlights the estate's natural beauty and ecological value.

The castle itself is well preserved, with its L-shaped layout clearly displaying the historical phases of construction and remodeling. It currently offers twelve bedrooms and ten bathrooms, accommodating guests for events such as weddings and corporate functions. The castle and its outbuildings are recognized as Category A listed buildings, underscoring their exceptional architectural and historic importance.

Throughout the 20th and 21st centuries, Duns Castle has hosted notable figures and served as a filming location, further embedding it in Scotland's cultural heritage. Its combination of medieval origins, Gothic revival architecture, and scenic grounds make it a significant landmark in the Scottish Borders.

Frequently asked questions (FAQ)

How do I get to Duns Castle?
Duns Castle is located in Duns, United Kingdom, easily accessible by car and public transport. If traveling by train, the nearest station is in Berwick-upon-Tweed, which is about 20 minutes away by taxi. There is also ample parking available on-site for visitors arriving by car.
What is the historical significance of Duns Castle?
Duns Castle dates back to the 14th century and has a rich history associated with Scottish nobility. Originally built as a defensive fortress, it has witnessed numerous historical events and has been home to various influential families over the centuries. Today, it serves as a symbol of Scotland's architectural heritage and history.
When was Duns Castle last renovated?
Duns Castle underwent significant renovations in the late 20th century, preserving its historical features while updating facilities for modern use. The ongoing maintenance ensures that the castle remains a safe and enjoyable site for visitors. Regular restoration work is carried out to maintain its structural integrity and historical aesthetics.
Can I visit Duns Castle during the winter months?
Yes, Duns Castle is open to visitors throughout the year, although opening hours may vary seasonally. It is advisable to check the castle's official website for the most current information regarding winter hours and any special events that may be taking place. Winter visits can reveal a serene atmosphere and unique views of the surrounding landscape.
Why is Duns Castle considered a prime example of Scottish architecture?
Duns Castle showcases a blend of architectural styles, reflecting its evolution over the centuries from a medieval fortress to a Victorian mansion. Features such as its impressive towers, stone facade, and intricate woodwork highlight the craftsmanship typical of Scottish architecture. The castle's design and historical context make it a fascinating subject for architecture enthusiasts.
Is it possible to host events at Duns Castle?
Yes, Duns Castle offers a variety of event spaces suitable for weddings, corporate functions, and private gatherings. The stunning surroundings and historic ambiance create a unique backdrop for any occasion. Interested parties should contact the castle's event management team for details on availability and packages.
What are the opening hours for Duns Castle?
Duns Castle typically opens to the public from April to October, with specific hours varying by day. During peak season, it generally operates from 10 AM to 5 PM. Visitors are encouraged to check the official website for the most accurate and up-to-date information regarding opening times.
Are there any nearby attractions to visit while at Duns Castle?
Yes, there are several attractions near Duns Castle, including the charming town of Duns itself, the beautiful landscapes of the Borders region, and the nearby Coldstream Museum. Nature enthusiasts can also explore the scenic hiking trails in the area. These nearby sites offer a great opportunity to extend your visit and experience the local culture.
What are the ticket prices for entering Duns Castle?
Ticket prices for Duns Castle can vary depending on the season and any special events that may be taking place. Adult tickets typically range around £10, with discounts available for children and seniors. It is advisable to purchase tickets in advance online to secure your visit and check for any promotional offers.

Photo gallery

Duns Castle
Click to view

Photo by Rich Tea•CC BY-SA 2.0

1 photo • Click any image to view in full screen

Information

Hill Castle

Sources & official resources

Verify the information above using these authoritative references.

Loading map...

Visitor reviews

No reviews yet. Been here? Write the first review and help other travelers!

Write the first review

Visited this castle? Share your experience

Your review helps other travelers and adds first-hand knowledge to our encyclopedia.

Write a review

(5/5)

0/2000 characters

Your review will be visible after admin approval

Nearby castles

3.4 km

Wedderburn Castle

Duns, United Kingdom

Wedderburn Castle, located near Duns in Berwickshire, Scottish Borders, is an exemplary 18th-century country house designed in the distinctive style of the celebrated architect brothers Robert and James Adam. Constructed between 1771 and 1775, this castle is a prominent historic seat of the Home of Wedderburn family, a cadet branch of the Home family who hold the title of Earls of Home. Today, the castle functions as a wedding and events venue, preserving its legacy as a significant architectural and cultural landmark. It holds the prestigious status of a Category A listed building, and its grounds are included in the Inventory of Gardens and Designed Landscapes in Scotland, underscoring its heritage value. The origins and historical lineage of Wedderburn Castle The estate of Wedderburn traces its origins back to the early 15th century when it was part of the barony controlled by the powerful Earls of Douglas. Around 1413, the land was granted as a feu to Sir David of Home, marking the beginning of the Home family's long association with the site. By the mid-16th century, the Homes had secured superiority of Wedderburn directly from the Scottish Crown, solidifying their hereditary claim. Over the centuries, various branches of the family incorporated "Home" into their surnames, reflecting their connection to the estate and its legacy. The present castle was built deliberately on the site of an earlier 17th-century tower house—also known as Wedderburn Castle—which was demolished in the early 19th century. Only a heraldic panel remains from this original structure, serving as a tangible link to the estate's medieval past. The new house was commissioned by Patrick Home of Billie, a prominent figure who had previously completed the notable Paxton House. The architectural design was by the Adam brothers, with local supervision by James Nisbet of Kelso. Architectural design and features Exterior and site layout Wedderburn Castle is characterized by its battlemented three-storey elevations, a hallmark of the Adam brothers' distinctive "castle style" which blends classical symmetry with fortified elements. The apparent symmetry of the façade conceals a practical internal arrangement centered around a rectangular courtyard. This courtyard occupies the footprint of the demolished tower house and is accessed via an archway at the rear of the castle. The estate is approached through the imposing north Lion Gate, designed in 1794 by architect John Plaw. This grand entrance leads along a long drive from the West Gate, which features screen walls and gabled lodges forming a formal boundary. Near the gates stand the 18th-century stables arranged around a square courtyard, entered through a pedimented archway typical of the period. These stables have been repurposed in modern times as a barn for weddings and events, complementing the castle's current use. Interior layout and decoration The castle's interior is a fine example of 18th-century Adam style with a clear emphasis on social and entertainment spaces. Entering through a large porch adorned with the Home of Wedderburn coat of arms, visitors find a double staircase with an iron balustrade leading to a balcony. Behind this balcony is a long gallery connecting the drawing room and dining room, facilitating a smooth flow between reception areas. Opposite the front door and above the hall is a minstrel gallery, a raised platform historically used by musicians during gatherings. This gallery also links the main reception rooms, emphasizing the castle's design focus on entertainment. To the right of the staircase lie the drawing room and a morning room (formerly a smoking room), beyond which is the ballroom, a key space for social events. On the left side of the hall are the dining room and an additional staircase leading to the bedrooms above. The ground floor also contains a large kitchen and further bedrooms, reflecting the functional needs of a country house of this stature. The castle's interior is notable for several exquisite chimneypieces. The most distinguished is in the drawing room, crafted from white Carrara marble and other materials, attributed to the style of the Italian artist and designer Piranesi around 1774. This detail highlights the refined artistic taste and high craftsmanship invested in the castle's finishes. Later history and current status Wedderburn Castle remained in the ownership of the Home family for many generations. From 1898 to 1973, it was leased to the Arbuthnot family, after which it passed to Georgina Home Robertson and more recently to David Home Miller and Catherine Macdonald-Home. During the Second World War, the castle was repurposed as a naval hospital, contributing to the war effort by providing medical facilities. Today, the castle is recognized for its architectural and historical significance, protected as a Category A listed building. The estate's grounds, included in the Inventory of Gardens and Designed Landscapes in Scotland, preserve the designed landscape of the 18th century, maintaining the harmony between the built environment and natural surroundings. Architectural and cultural significance Wedderburn Castle stands as a distinguished example of the Adam brothers' architectural legacy, showcasing their ability to blend classical elegance with the romanticism of castle-like features. Its design reflects the tastes and social aspirations of the Scottish gentry in the late 18th century, combining functionality with grandeur. The castle's integration of a former medieval tower house footprint into a modern country house plan illustrates the evolution of Scottish aristocratic residences from fortified strongholds to comfortable, stylish homes. The ensemble of gates, stables, lodges, and landscaped grounds forms a cohesive estate that exemplifies the principles of 18th-century country estate planning. As a venue for weddings and events, Wedderburn Castle continues to serve as a cultural focal point in the Scottish Borders, linking contemporary use with historical heritage. Its preservation ensures that future generations can appreciate the architectural artistry and historical narratives embodied in this remarkable estate.

Post-Renaissance (17th–18th c.)
Details
14.5 km
Norham Castle — United Kingdom castle

Norham Castle

Norham, United Kingdom

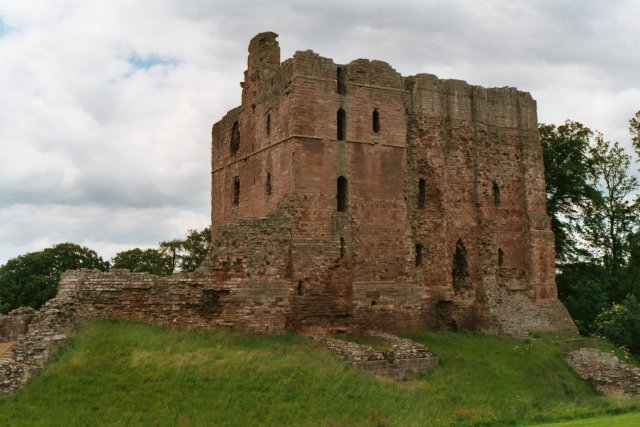
Norham Castle stands as a formidable relic of medieval military architecture and Anglo-Scottish border history in the village of Norham, Northumberland, England. Constructed in the early 12th century, this hill castle was strategically positioned overlooking the River Tweed, serving as a crucial defensive stronghold against Scottish incursions. Its imposing keep, layered wards, and extensive fortifications reflect centuries of conflict, adaptation, and architectural evolution that highlight its significance in northern England's turbulent medieval past. Founding and early history The origins of Norham Castle date back to 1121 when it was established by Ranulf Flambard, the powerful Bishop of Durham, who wielded both religious and secular authority over the region. The castle was built to protect the bishopric’s northern territories from frequent Scottish raids. Its initial construction capitalized on the natural defensive advantages of a steep northern slope overlooking the River Tweed, complemented by man-made fortifications such as moats and ditches. During the early decades, the castle became a focal point of Anglo-Scottish conflict. It was twice captured by Scottish King David I in 1136 and 1138, resulting in significant damage. Reconstruction efforts were led by Bishop Hugh de Puiset in the latter half of the 12th century, who also commissioned the imposing keep that dominates the inner ward. However, after Bishop Hugh supported a rebellion against King Henry II, Norham was seized by the English crown in 1174. Medieval conflicts and royal involvement Throughout the late 12th and 13th centuries, ownership of Norham oscillated between the crown and the bishopric. It was returned to ecclesiastical control in 1197 by Bishop Philip of Poitou, though temporarily reverted to crown control after his death in 1208. The castle’s strategic importance was underscored in 1209 when both King John of England and William the Lion, King of Scotland, stayed within its walls. Between 1208 and 1211, King John undertook significant fortification enhancements, which proved vital during a prolonged 40-day siege by Alexander II of Scotland in 1215. King Edward I, known as the "Hammer of the Scots," frequently visited Norham during his campaigns, including notable stays in 1292 and 1296. During this period, Queen Margaret of France was housed at the castle. The early 14th century saw repeated Scottish attempts to capture Norham under Robert the Bruce, who besieged the castle in 1318, 1319, and 1322, all unsuccessfully. The castle briefly fell to the Scots in 1327 but was soon restored to the bishopric after peace was reestablished. Later medieval sieges and architectural adaptations During the Wars of the Roses in the late 15th century, Norham was held by the Yorkists in 1462 but endured a siege by Lancastrian forces the following year. Control of the castle shifted again in 1463 and 1464. To strengthen its defenses, Bishop Richard Foxe initiated improvements, including the addition of earthwork platforms and reinforced walls. In 1497, James IV of Scotland besieged Norham for two weeks, employing artillery such as the famous cannon Mons Meg. The siege was lifted when English reinforcements arrived. James IV launched another invasion in 1513, during which the Scots bombarded and captured the castle’s outer ward, forcing a surrender and causing significant damage. After James’s defeat and death at the Battle of Flodden, Norham was reclaimed by England, and substantial repairs and fortifications were carried out between 1515 and 1523. Architectural features and layout Norham Castle is an exemplary hill castle that integrates natural topography with sophisticated medieval military architecture. The castle is divided into an outer ward and an inner ward, separated by a moat and accessed by drawbridges, emphasizing a layered defense system. The main entrance, known as the West Gate or Marmion’s Gate, is a heavily fortified gateway approached via a stone causeway and a drawbridge. The outer ward also features the Sheep Gate on its southern side, providing a secondary access point. The inner ward is protected by another drawbridge and a strong gate on the west side, controlling entry to the castle’s heart. The centerpiece of the inner ward is the massive keep, attributed to Bishop Hugh de Puiset. This imposing tower stands approximately 26 meters tall with walls up to 9 meters thick, underscoring its role as the last line of defense and a symbol of episcopal power. Adjacent to the keep were the bishop’s hall and other domestic buildings, now largely reduced to foundations. Defensive features include contremurs—outer walls built in front of the main curtain walls—and murder holes, designed to repel attackers attempting to breach the gates. The castle’s fortifications were adapted over centuries to accommodate the evolving use of artillery, as evidenced by the earthwork platforms added in the early 16th century. Decline and cultural legacy Following the accession of James VI of Scotland to the English throne, Norham Castle’s military importance waned. It was granted to George Home, 1st Earl of Dunbar, and gradually fell into disuse and ruin. By the late 16th century, maintenance was neglected, especially after Queen Elizabeth I refused funding in 1596. Despite its decline, Norham Castle gained cultural prominence in the 19th century through the evocative paintings of J.M.W. Turner, who captured the castle’s romantic ruins and dramatic riverside setting. Today, the castle is preserved as a historic monument, with its ruins offering valuable insights into medieval fortification and border warfare. Visitors to Norham Castle can explore the remains of the keep, the foundations of the bishop’s hall, and the extensive defensive earthworks. The site’s combination of natural and constructed defenses makes it a compelling example of medieval hill castle design and a testament to the complex history of the Anglo-Scottish border region.

High Medieval (11th–13th c.)
Details
14.9 km

Hume Castle

Hume, United Kingdom

Hume Castle stands as a striking example of a 13th-century hill castle perched atop a commanding height overlooking the village of Hume in the Scottish Borders. This fortress has played a pivotal role in the turbulent history of the Anglo-Scottish borderlands, serving both as a military stronghold and a symbol of the powerful Hume (Home) family, who were prominent wardens of the Eastern March. Its elevated position at approximately 750 meters above sea level provided exceptional views and strategic advantage across the Merse and towards the English border at Carter Bar. Originally constructed in the late 12th or early 13th century, the castle was built upon a natural rocky outcrop, adopting a distinctive rectangular courtyard plan that was more typical of fortifications in the Scottish Highlands than in the Borders region. The castle's defensive design included a stone enceinte (curtain wall) enclosing the courtyard and a central keep or donjon, which formed the core of the medieval fortification. Over centuries of border warfare, Hume Castle was repeatedly besieged, captured, and destroyed, reflecting the region's volatile history. Architectural features and medieval fortifications The castle's original medieval fabric featured massive stone walls, towers, and outworks designed to withstand assaults. Archaeological investigations have revealed the foundations of the original enceinte and central keep, though these medieval structures no longer stand above ground. The castle's layout, with its irregular quadrilateral courtyard, was unusual for the Borders but aligned with defensive principles seen in Highland castles. By the 18th century, the medieval walls had fallen into ruin, and significant restoration was undertaken by the Earls of Marchmont. This restoration involved rebuilding the curtain walls on their original foundations, resulting in the imposing high stone walls topped with large decorative crenellations visible today. These crenellations were primarily ornamental, reflecting the castle's transition from a military fortress to a picturesque folly. The reconstruction reused rubble from the original ruins, preserving the castle's historic footprint. Historical significance and military role The Hume family, who gave the castle its name, were influential figures in Scottish history, rising from wardens of the Eastern March to Lords and Earls of Home. The castle's strategic location made it a key defensive site during the frequent Anglo-Scottish conflicts. During the 16th century, it was heavily involved in the Rough Wooing wars, a series of violent clashes initiated by England to force a marriage alliance with Scotland. In 1547, English forces under the Lord Protector Somerset captured Hume Castle after a determined siege, despite resistance led by Lady Mariotta Haliburton. The following year, the Scottish Lord Home recaptured the castle through a daring night-time assault aided by an insider, highlighting the castle's importance and the intensity of border warfare. Throughout this period, the castle was garrisoned by various commanders, including Regent Albany and Regent Arran, and equipped with artillery such as batard culverins, sakers, falconets, and fowlers, alongside numerous handguns. In 1570, during the Marian Civil War, the castle was besieged by the Earl of Sussex and surrendered after a brief but intense bombardment. Subsequently, Regent Morton maintained the garrison to secure the castle for the young King James VI. The castle's military significance continued into the 17th century, when Oliver Cromwell's forces captured it in 1650 during the Wars of the Three Kingdoms. Following this, the castle was deliberately slighted to prevent its future military use. Later history and restoration efforts Ownership of Hume Castle passed to the Earls of Marchmont in the early 18th century, who undertook restoration works that transformed the ruins into a decorative folly. The reconstructed curtain walls, topped with large crenellations, were designed more for aesthetic appeal than defense. Despite this, the castle retained its symbolic military role, serving as a beacon site to warn of invasions. The beacon function was notably revived during the Napoleonic Wars, when signal fires were lit to alert local militias of potential French invasion. In 1804, a false alarm known as the Great Alarm mobilized thousands of volunteers across the region. During the Second World War, Hume Castle again served a defensive purpose as a lookout post and potential resistance strongpoint against German invasion. In 1929, the castle came under state ownership, and restoration efforts in the late 20th century by the Berwickshire Civic Society helped preserve the site. Since 2006, stewardship by a charitable trust under Historic Scotland has ensured ongoing protection and public access to this important heritage site. Current condition and visitor experience Today, Hume Castle stands as a Scheduled Ancient Monument and a Category A listed building, recognized for its national historical and architectural significance. Visitors can explore the castle's dramatic hilltop location, enjoy panoramic views of the Scottish Borders and into England, and appreciate the blend of medieval foundations and 18th-century restoration work. The large curtain walls with their ornamental crenellations create a striking silhouette against the skyline, while the remnants of the central keep and archaeological traces offer insight into the castle's medieval origins. The site also features interpretive signage detailing its rich history, from its medieval military importance to its later roles in beacon signaling and wartime defense. Architectural details The castle’s irregular quadrilateral courtyard plan is notable for its rarity in the Borders region. The 18th-century curtain walls are built on the original medieval foundations but serve a decorative purpose. Original medieval defensive features included towers, a central keep, and artillery placements. The battlements added during restoration are large and picturesque rather than functional. The castle’s elevated rocky outcrop enhances its defensive and signaling capabilities. Historical highlights Founded by William de Home in the late 12th or early 13th century. Key site during the Rough Wooing wars and the Marian Civil War. Captured and recaptured multiple times during 16th-century border conflicts. Used as a beacon site during the Napoleonic Wars and WWII. Restored as a folly by the Earls of Marchmont in the 18th century. Hume Castle remains a vivid testament to the complex and often violent history of the Anglo-Scottish border region. Its combination of medieval origins, military significance, and later picturesque restoration make it a fascinating destination for those interested in Scottish history, castle architecture, and heritage conservation.

High Medieval (11th–13th c.)
Details