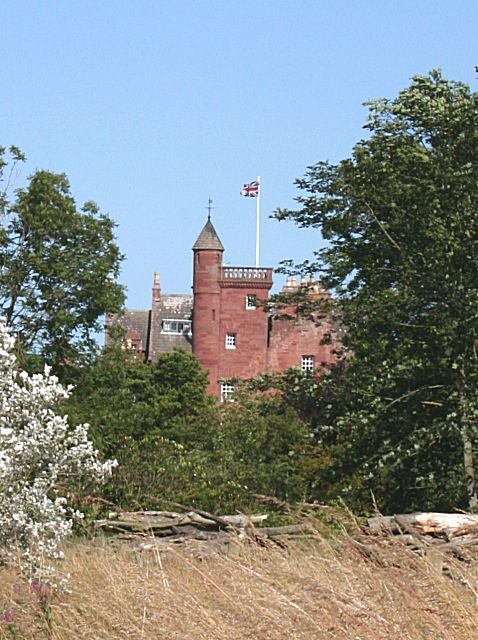
Dunninald Castle
Dunninald Castle stands as a remarkable example of early 19th-century Gothic Revival architecture nestled near Montrose on the east coast of Scotland. Its name, derived from the Gaelic words "dun" meaning castle or fort and "ard" meaning high place, reflects its origins as a strategic medieval site overlooking the North Sea. The estate's history spans over a millennium, evolving from its early fortress beginnings to a refined country mansion set within expansive, celebrated parklands.
Medieval origins and early history
The earliest known structure associated with the Dunninald name was Black Jack Castle, a medieval fortress perched on a cliff above the sea. This stronghold served as a defensive site and symbol of territorial control in the region. By the late 16th century, around 1590, the original castle had been succeeded by a manor house situated approximately four hundred yards inland, near the current walled garden and beech avenue. This manor replaced the older tower and marked a transition from purely defensive architecture to more domestic residence.
Ownership through the centuries
Throughout the 17th and 18th centuries, the estate changed hands among prominent Scottish families. The Gray family held the estate until 1610, after which it was acquired by Patrick Leighton of Usan in 1617. Marriage brought the property to Thomas Allardyce of Allardyce in 1663, and later it passed to the Scotts of Usan in 1696. The 19th century saw ownership by the Scotts of Logie, reflecting the estate's continued importance in regional aristocratic circles.
18th-century ambitions and unrealized plans
In 1786, the estate was purchased by David Scott, a prominent merchant and chairman of the East India Company. Scott intended to modernize Dunninald with a grand new mansion and a planned settlement, commissioning the noted architect James Playfair for the designs. Unfortunately, Scott's declining health, other obligations, and Playfair's death in 1794 meant these plans were never realized. This period highlights the estate's potential for transformation that would only be fulfilled decades later.
19th-century reconstruction and gothic revival style
Following David Scott's death in 1805, the estate passed to his son, who sold it to Robert Spears. Then, in 1811, Peter Arkley acquired Dunninald and commissioned James Gillespie Graham, a leading architect of the time, to design a new mansion. Construction began in 1819 and was completed in 1824, resulting in the present-day house.
Architectural features of the mansion
The mansion exemplifies the Gothic Revival style, specifically neo-Tudor Gothic elements, popular in early 19th-century Scotland. Its exterior is characterized by castellated features such as pseudo-battlements that evoke medieval fortifications without their defensive function. A prominent three-storey corner tower and a stair turret contribute to the building's fortress-like silhouette, blending romantic historicism with residential comfort.
Constructed with period-appropriate materials, the house presents a harmonious and imposing visual statement. The interior, while less documented in detail, is noted for its fine plasterwork and trompe l'oeil decorations, reflecting the craftsmanship and aesthetic tastes of the era.
Gardens and landscape
The surrounding parkland and gardens were largely developed around the turn of the 20th century, particularly through the efforts of John Stansfeld, who married into the Arkley family. These grounds complement the mansion's grandeur and have been recognized for their outstanding design and preservation.
The estate's gardens and parkland are listed in the Scottish Register of Landscape Gardens with the highest classification of "outstanding," underscoring their cultural and horticultural significance. The landscape features a formal layout that enhances the visual impact of the house and offers a serene environment typical of refined Scottish country estates.
Historical significance and preservation
Dunninald Castle was designated a Category A listed building in 1971 by Historic Scotland, reflecting its architectural and historical importance. This status helps ensure the preservation of the mansion and its distinctive Gothic Revival features for future generations.
Today, the castle remains a private family home but opens its doors to guided tours. Visitors can explore the history of the house, admire collections of furniture, paintings, and fine needlework, and appreciate the craftsmanship of the plasterwork and decorative arts on display. Tours typically last around 40 minutes, starting on the hour and half-hour, offering an intimate glimpse into this historic estate.
Location and regional context
Situated approximately three kilometers south of Montrose, Dunninald Castle enjoys a commanding position facing the North Sea coast. Nearby estates such as Craig House and Usan House provide a rich architectural context that illustrates the area's historical development of country houses and estates.
The castle's hilltop setting, combined with its architectural grandeur and well-maintained grounds, makes it a significant landmark in the Angus region of Scotland, attracting visitors interested in history, architecture, and landscape design.
Frequently asked questions (FAQ)
- How do I visit Dunninald Castle?
- Dunninald Castle offers guided tours approximately every 30 minutes, lasting about 40 minutes each. Tours showcase the history, collections, and architectural features of the mansion. Check the official website or contact the estate for current visiting hours and booking details.
- What architectural style is Dunninald Castle built in?
- Dunninald Castle is built in the Gothic Revival style, specifically neo-Tudor Gothic, featuring castellated elements like pseudo-battlements and a prominent corner tower.
- When was Dunninald Castle constructed?
- The current Dunninald Castle mansion was constructed between 1819 and 1824, designed by architect James Gillespie Graham.
- Is Dunninald Castle open to the public?
- Yes, Dunninald Castle is open to the public for guided tours, allowing visitors to explore its historic interiors and gardens. It remains a private residence but welcomes visitors during scheduled tours.
- What makes Dunninald Castle historically significant?
- Dunninald Castle has a history spanning over a thousand years, evolving from a medieval fortress to a refined Gothic Revival mansion. Its architectural design and well-preserved gardens contribute to its cultural importance.
Information
Sources & official resources
Verify the information above using these authoritative references.
Loading map...
Visitor reviews
No reviews yet. Been here? Write the first review and help other travelers!
Write the first reviewVisited this castle? Share your experience
Your review helps other travelers and adds first-hand knowledge to our encyclopedia.