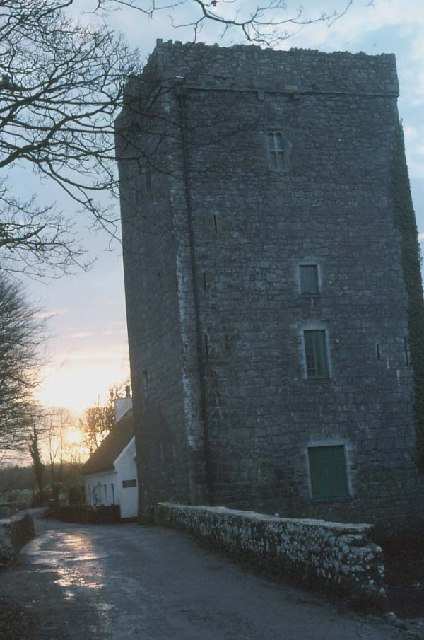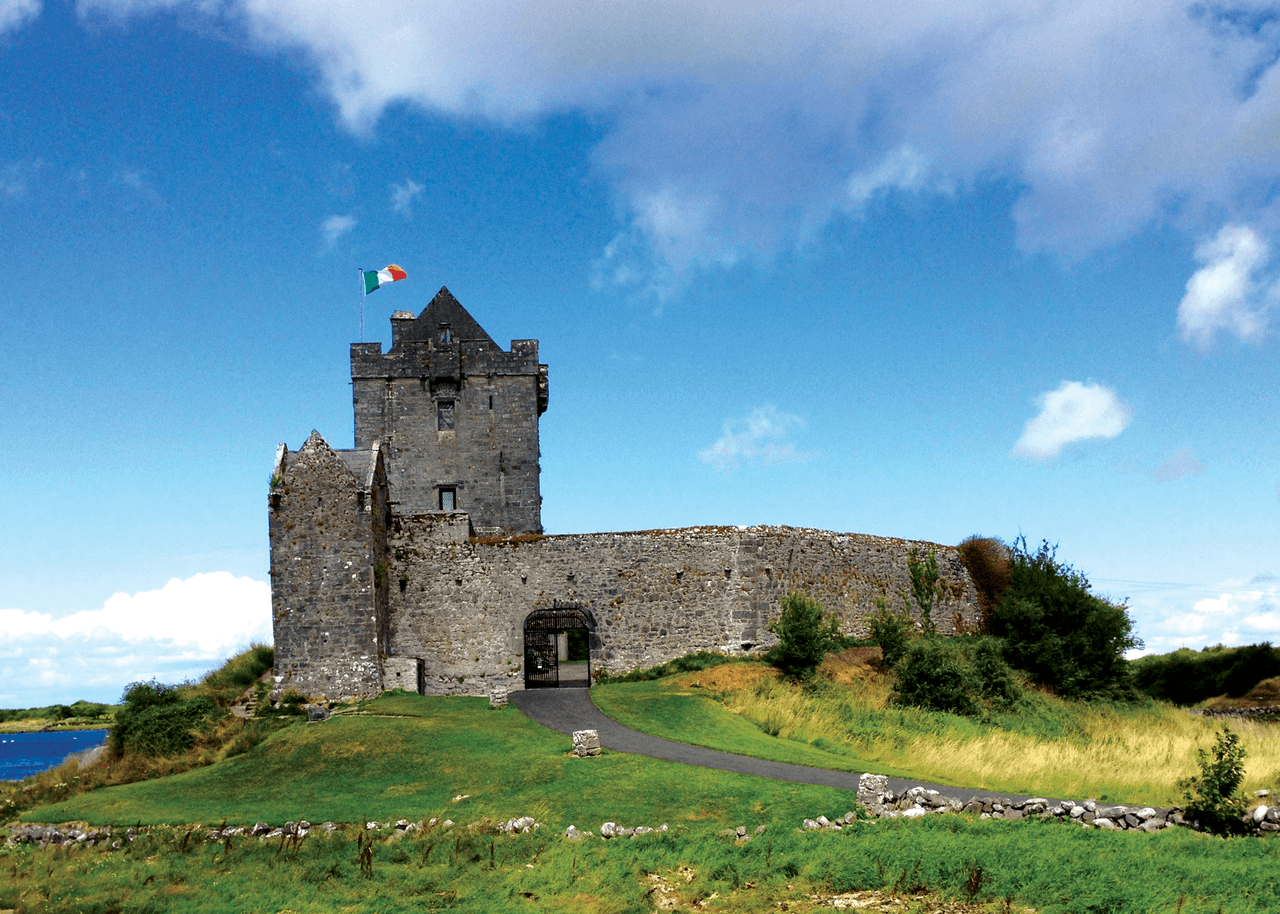
Dunguaire Castle — Ireland castle

Dunguaire Castle

Dunguaire Castle near Kinvara, County Galway, Ireland
Kinvara, Ireland
Renaissance (15th–17th c.)
Restored

Dunguaire Castle (Irish: Dún Guaire) is a prominent 16th-century tower house situated on the southeastern shore of Galway Bay in County Galway, Ireland, near the village of Kinvara. The castle’s name originates from the dun or fort of King Guaire, a legendary ruler of Connacht known for his generosity and hospitality in Irish folklore.

Historical background and significance

Constructed in the 16th century, Dunguaire Castle is a classic example of a Renaissance-period Irish tower house. Tower houses were fortified residences built by the Gaelic and Anglo-Irish gentry during the late medieval and early modern periods. This style of castle was typically a tall, narrow, multi-storey structure designed for both defense and domestic living.

The castle was originally owned by the Hynes clan, a prominent family in the region. Its strategic location on the shore of Galway Bay allowed control over local waterways and provided a defensive advantage against potential invaders or rival clans.

Architectural features and restoration

Dunguaire Castle stands approximately 75 feet (23 meters) tall and is characterized by its rectangular tower house design with thick stone walls and narrow slit windows, typical of defensive structures of its time. The castle is surrounded by a bawn wall, a defensive stone wall enclosing the courtyard, which was common in Irish tower houses to protect livestock and residents.

In the 1980s, the castle underwent extensive restoration, which included rebuilding parts of the defensive wall and stabilizing the tower structure. The restoration aimed to preserve the castle’s historical integrity while making it accessible for visitors.

Location and cultural importance

Located near the village of Kinvara, Dunguaire Castle overlooks the scenic waters of Galway Bay, making it a popular site for tourists interested in Irish history and architecture. The castle has also been a venue for cultural events, including traditional Irish banquets, which celebrate Gaelic heritage.

Current status and access

Despite its restoration and cultural significance, Dunguaire Castle has been closed to the public since 2023. The castle is owned by the Shannon Airport Group, which offered it for sale to Galway County Council. However, due to funding constraints, the council declined the purchase, leaving the castle inaccessible to visitors. This closure has caused frustration among locals and heritage advocates who wish to see the castle reopened.

The castle’s closure highlights ongoing challenges in funding and managing Ireland’s historic sites, emphasizing the importance of community and governmental support for cultural preservation.

Architectural context of Irish tower houses

Dunguaire Castle exemplifies the tower house typology, a dominant form of fortified dwelling in Ireland from the 15th to 17th centuries. These structures combined residential comfort with defensive features such as thick walls, narrow windows, and battlements. Their vertical design maximized defense while occupying a relatively small footprint, suitable for the fragmented political landscape of Ireland during the Renaissance period.

The castle’s Renaissance architectural style is evident in its proportion and some ornamental features, though it retains many medieval defensive characteristics. This blend of styles reflects the transitional period in Irish architecture when military needs coexisted with emerging Renaissance aesthetics.

Frequently asked questions (FAQ)

What is the historical significance of Dunguaire Castle?
Dunguaire Castle, built in the 16th century, is one of the best-preserved castles in Ireland and a prime example of the tower house architecture of the period. It served as the residence of the O'Hynes clan and has connections to notable figures in Irish literature, making it an important cultural landmark.
When was Dunguaire Castle built?
Dunguaire Castle was constructed in 1520, strategically located on the shores of Galway Bay. Its construction reflects the defensive architecture of the time and showcases the historical importance of the region.
What are the opening hours for Dunguaire Castle?
Dunguaire Castle is typically open to visitors from April to October, with specific hours varying by month. It is advisable to check the official website for the most current opening times before planning your visit.
Can I visit Dunguaire Castle year-round?
While Dunguaire Castle is primarily open to visitors from April to October, the grounds can be accessed year-round. However, tours and exhibitions may be limited outside the main season, so it's best to plan your visit during the opening months.
Is Dunguaire Castle accessible for individuals with mobility challenges?
Dunguaire Castle has a number of steps and uneven surfaces, which may pose challenges for individuals with mobility issues. However, staff are available to assist visitors, and it's recommended to contact the castle in advance for specific accessibility options.
What is the ticket price for visiting Dunguaire Castle?
The ticket prices for Dunguaire Castle are generally affordable, with discounts available for students and seniors. Children under a certain age may enter for free, but it's best to verify current pricing on the official website prior to your visit.
When is the best time to visit Dunguaire Castle?
The best time to visit Dunguaire Castle is during the summer months, from June to August, when the weather is typically mild and all exhibitions are fully operational. Additionally, visiting during weekdays can help avoid larger crowds.
Are there any nearby attractions to visit while at Dunguaire Castle?
Yes, visitors to Dunguaire Castle can explore several nearby attractions, including the picturesque village of Kinvara and the stunning Burren National Park. The region is rich in history and natural beauty, making it a perfect area for exploration.

Photo gallery

Dunguaire Castle
Click to view

Photo by Boomur•CC BY-SA 3.0

1 photo • Click any image to view in full screen

Information

Hill Castle

Loading map...

Visitor reviews

No reviews yet. Been here? Write the first review and help other travelers!

Write the first review

Visited this castle? Share your experience

Your review helps other travelers and adds first-hand knowledge to our encyclopedia.

Write a review

(5/5)

0/2000 characters

Your review will be visible after admin approval

Nearby castles

8 km

Kilcolgan Castle

, United Kingdom

Kilcolgan Castle stands as a remarkable example of neo-Gothic architecture set against the rich historical backdrop of County Galway, Ireland. This castle uniquely blends its early medieval origins with 19th-century romantic revival styles, reflecting centuries of architectural evolution and local history. The castle is built on the site of an original 11th-century stronghold established by Irish clans, which laid the foundation for the present structure. The site’s initial fortress was a typical medieval stronghold, constructed to assert control and provide defense for the surrounding lands. Over the centuries, this strategic location witnessed the passage of different ruling families and architectural influences. The original tower, parts of which survive within the current building, was integral to the defensive needs of the region during the early medieval period. The st george family and 19th-century transformation In 1801, Christopher St George, a prominent member of a Norman-Irish noble family, commissioned the construction of the present-day Kilcolgan Castle as a country residence. The St George family had a significant presence in the region, and Christopher’s lineage reflected the complex history of Norman influence in Ireland. His earlier work included commissioning Tyrone House in 1779, designed by the noted architect John Roberts, indicating the family’s taste for refined architecture. The new castle was built directly on the medieval site, integrating the remains of the original 11th-century tower into its structure. This fusion of old and new created a residence that honored its historical roots while embracing the romantic ideals of the neo-Gothic style popular in the early 19th century. The castle remained in the St George family estate for generations, symbolizing their enduring legacy in the area. Architectural features and design elements Neo-gothic style and medieval inspiration Kilcolgan Castle is distinguished by its neo-Gothic architectural style, characterized by pointed arches, crenellated battlements, and ornamental stonework. The castle’s most striking feature is its three-story tower, which consists of two main compartments and is capped with a distinctive pyramidal roof shaped like a spire. This vertical emphasis echoes medieval tower designs, creating a visual link to the site’s ancient origins. Materials and decorative details The castle’s construction primarily utilizes slate and limestone, materials traditionally favored in Irish building for their durability and aesthetic qualities. The use of cast iron in certain structural elements reflects the integration of industrial materials available during the castle’s 19th-century construction period. The limestone surfaces are richly decorated with carved reliefs and embossed horizontal bands, adding texture and artistic detail to the solid walls. Architectural features such as square pilasters and buttresses enhance both the structural integrity and the visual complexity of the castle. Windows with sharply pointed Gothic arches, especially prominent on the front and eastern towers, are connected by intricately carved stonework, showcasing skilled craftsmanship. Additional architectural elements Elements of Tudor-style arches are incorporated into the design, reflecting a nod to later medieval architectural traditions. The castle’s entrance is marked by richly ornamented gates, emphasizing its grandeur and status as a country residence rather than a purely defensive fortress. The battlements along the roofline feature crenellations and pointed openings, typical of neo-Gothic design and medieval defensive architecture. These features, preserved through restoration, contribute to the castle’s imposing silhouette and historic character. Restoration and preservation efforts In recent decades, Kilcolgan Castle has undergone restoration efforts led by W. N. Gustavson von Hillerstam and his daughter Karren, who sought to preserve the castle’s architectural heritage and maintain its structural condition. These efforts have been crucial in retaining the neo-Gothic features and the medieval elements embedded within the castle’s fabric. The restoration work ensures that Kilcolgan Castle remains a significant cultural and historical landmark in County Galway, offering visitors a glimpse into Ireland’s layered architectural history and the legacy of the Norman-Irish aristocracy. Historical significance and cultural heritage Kilcolgan Castle embodies the complex history of Ireland, from its early medieval clan-based society through the Norman invasion and into the romantic revival of the 19th century. Its architectural evolution tells a story of adaptation and continuity, blending defensive medieval features with the aesthetic aspirations of the neo-Gothic movement. Today, the castle stands not only as a private residence but also as a monument to the historical narratives of County Galway and the broader Irish context. Its preservation contributes to the cultural heritage of the region and serves as a valuable resource for understanding Ireland’s architectural and social history.

Details
11 km
Thoor Ballylee — Ireland castle

Thoor Ballylee

Gort, Ireland

Thoor Ballylee Castle, also known by its Irish name Túr Bhaile Uí Laí, is a 15th-century Anglo-Norman tower house situated near the town of Gort in County Galway, Ireland. This fortified residence was constructed by the de Burgo (Burke) septs, a prominent Anglo-Norman family influential in the region during the Late Medieval period. The castle exemplifies the typical tower house architecture prevalent across Ireland during the 15th century, serving both as a defensive structure and a domestic dwelling. Architectural features and design Thoor Ballylee is a compact, rectangular tower house rising several stories high, characterized by thick stone walls, narrow slit windows, and a crenellated parapet crowning the roofline. Its defensive features include a fortified entrance and battlements designed to protect against raids common in medieval Ireland. The interior originally comprised multiple floors connected by a spiral staircase, with living quarters, storage rooms, and a great hall for social and administrative functions. The tower's modest size reflects its role as a fortified residence for a local lord rather than a large military fortress. Its hilltop location provided strategic views over the surrounding landscape, enabling early warning of approaching threats. Historical context and ownership Built in the 15th century, Thoor Ballylee was part of a broader network of tower houses erected by Anglo-Norman settlers to consolidate their control over Irish territories. The de Burgo family, who commissioned the castle, were influential landowners and played a significant role in the political and social life of County Galway during the medieval era. In the 20th century, Thoor Ballylee gained cultural significance when it was acquired and restored by the renowned Irish poet William Butler Yeats. Yeats used the castle as a summer home and a source of inspiration for his poetry, linking the site indelibly with Irish literary heritage. Due to this association, the castle is often referred to as Yeats's Tower. Preservation and cultural significance Today, Thoor Ballylee stands as a well-preserved example of a late medieval tower house, although it has undergone various restorations to maintain its structural integrity. The castle is recognized not only for its architectural and historical value but also for its cultural importance as a symbol of Ireland's literary and national identity. Late Nobel laureate Seamus Heaney described Thoor Ballylee as "the most important public building in Ireland," highlighting its unique place in Irish culture. Visitors can explore the castle's interior, view exhibits related to Yeats's life and work, and enjoy the scenic surroundings that inspired much of his poetry. Visiting Thoor Ballylee The castle is accessible to the public during designated opening hours, offering guided tours that explain its architectural features and historical background. Its location near Gort makes it a notable destination for those interested in medieval architecture, Irish history, and literary tourism. Nearby attractions Visitors to Thoor Ballylee can also explore the surrounding County Galway region, known for its rich cultural heritage, scenic landscapes, and other historic sites.

Late Medieval (14th–15th c.)
Details
11 km

Thoor Ballylee

Gort, United Kingdom

Thoor Ballylee stands as a remarkable example of a medieval tower house nestled in the Irish countryside near the town of Gort, within the province of Connacht. Constructed by the Anglo-Norman Burke family during the late medieval period, this compact tower has witnessed centuries of Irish history, from feudal aristocracy to the cultural renaissance of the early 20th century. Its enduring presence and layered past make it a significant monument of both architectural and literary heritage. The tower was originally built in the 15th or 16th century by the Burkes, also known as the de Burgo family, who were influential landowners and rulers in Connacht. As part of the extensive estates controlled by the Earls of Clanricarde, Thoor Ballylee served as a fortified residence and a symbol of feudal power in the region. The tower’s strategic location near the Streamstown River provided natural defense and access to water, which was essential for both domestic use and milling operations. Architectural features and restoration The tower is a four-story structure characterized by its thick stone walls measuring approximately 2.13 meters (7 feet) in thickness. Each floor contains a single room, illuminated by windows that overlook the river, integrating the building harmoniously with its natural surroundings. The tower’s design includes a narrow spiral stone staircase embedded within the wall, which connects all floors. This staircase held special symbolic significance for W.B. Yeats, who called it “my ancestral stair,” linking him metaphorically to notable historical figures such as Goldsmith, Berkeley, and Burke. The ground floor features a large, wide window and a round-arched doorway that leads to an adjoining thatched miller’s cottage. This outbuilding, originally serving as the miller’s residence, has been repurposed in modern times as a tea room and shop. It was expanded with an additional structure to accommodate visitors, enhancing the site’s role as a cultural and tourist destination. During the early 20th century, W.B. Yeats purchased Thoor Ballylee for a modest sum and undertook significant restoration efforts with architect William A. Scott. Their work preserved the original medieval windows on the upper floors while enlarging those on the lower levels to increase natural light and improve residential comfort. A commemorative stone tablet on the tower’s exterior honors Yeats’s wife, George, and celebrates the restoration craftsmanship, referencing materials such as old mill boards, sea-green slates, and blacksmith’s work from the local forge. Historical context and literary significance The tower’s history is deeply intertwined with the cultural revival of Ireland during the early 20th century. In the 19th century, the castle was leased by the Carrig family from William Henry Gregory, owner of the nearby Coole Estate. Coole Estate was a renowned cultural hub under Lady Augusta Gregory, hosting prominent figures of the Irish Literary Revival such as W.B. Yeats and John Millington Synge. Yeats’s acquisition of Thoor Ballylee in 1916 or 1917 symbolized his deep connection to the Irish landscape and heritage. He renamed the building from “castle” to “Thoor,” adopting the Irish word for “tower” to emphasize his commitment to Irish language and culture. From 1921 to 1929, Yeats and his family used the tower as a summer home, a retreat that inspired much of his later work and reinforced his identity as an Irish poet rooted in his homeland. Challenges and preservation efforts After Yeats’s family left in 1929, the tower fell into disrepair, suffering from neglect and exposure to the elements. Its riverside location near the Streamstown River made it vulnerable to flooding, with significant damage occurring during floods in 1995, 2009–2010, and Storm Desmond in 2015. Restoration efforts resumed in 1964, led by Mary Hanley, founder of the Kiltartan Society, with support from Bord Fáilte and the Yeats family. The tower was opened as a museum dedicated to Yeats in 1965, featuring original furnishings and early editions of his work. The miller’s cottage was adapted into a tea room and shop, later expanded to accommodate visitors. Further restoration was undertaken after 2012 with backing from Fáilte Ireland and political advocates, including Senator Lorraine Higgins. The Yeats Thoor Ballylee Society took over management in 2014, preparing the site for Yeats’s 150th birth anniversary in 2015. Since reopening that June, the tower has been accessible during summers, maintaining its role as a cultural landmark despite ongoing challenges from flooding. The surrounding landscape and cultural heritage Thoor Ballylee is situated near a four-arched bridge dating from around 1825, adding to the historic ambiance of the site. The tower’s location within the rural landscape of County Galway connects it to a broader narrative of Irish history, from the Anglo-Norman aristocracy to the literary renaissance that shaped modern Irish identity. The tower’s preservation reflects a commitment to maintaining both its architectural integrity and cultural significance. It stands as a testament to the enduring legacy of the Burke family, the Earls of Clanricarde, and the literary genius of W.B. Yeats. Visitors today can experience a unique blend of medieval architecture and Irish literary history, set against the tranquil backdrop of the Irish countryside.

Late Medieval (14th–15th c.)
Details