Dragon Castle (Lar) — Iran castle

Dragon Castle (Lar)

Dragon Castle (Azhdeha Peykar) in Larestan, Iran
Early Medieval (5th–10th c.)
Partially Preserved

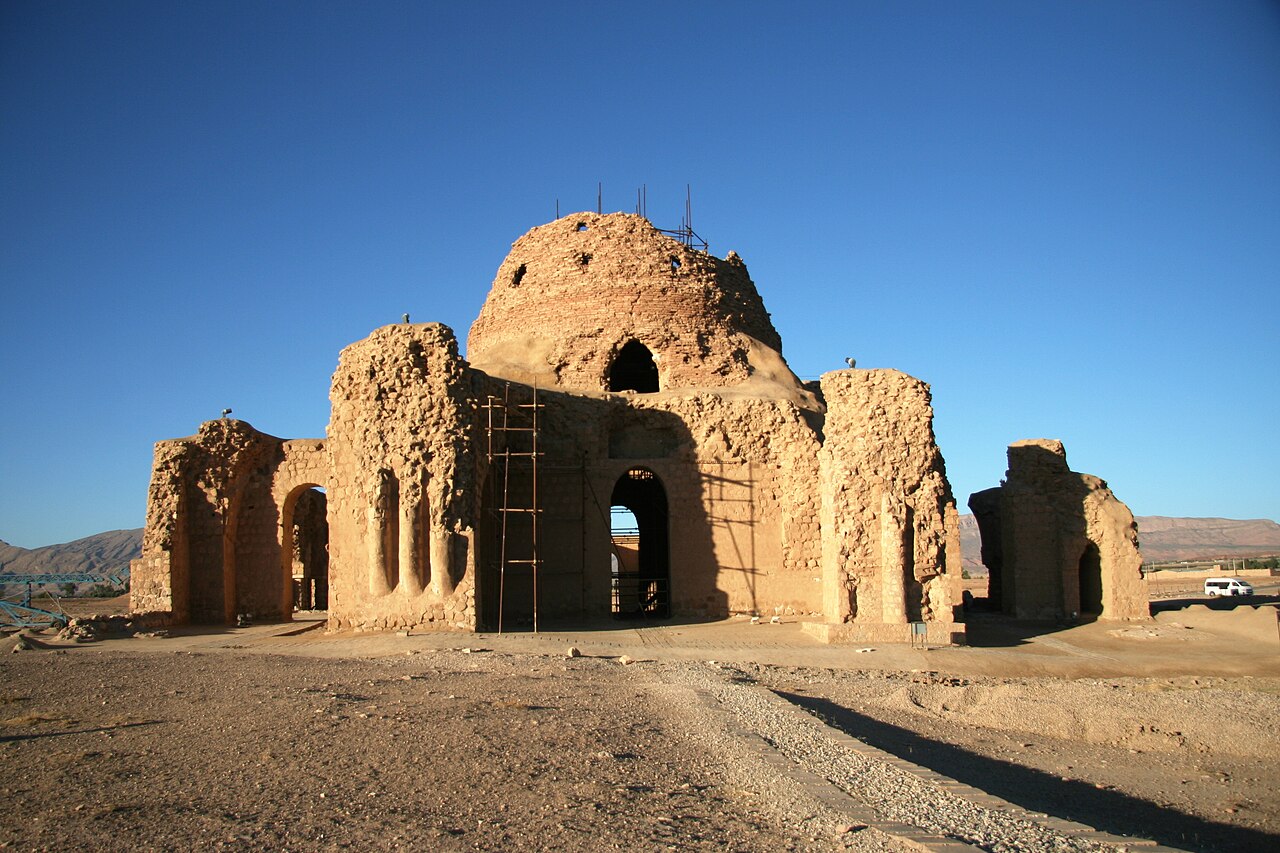
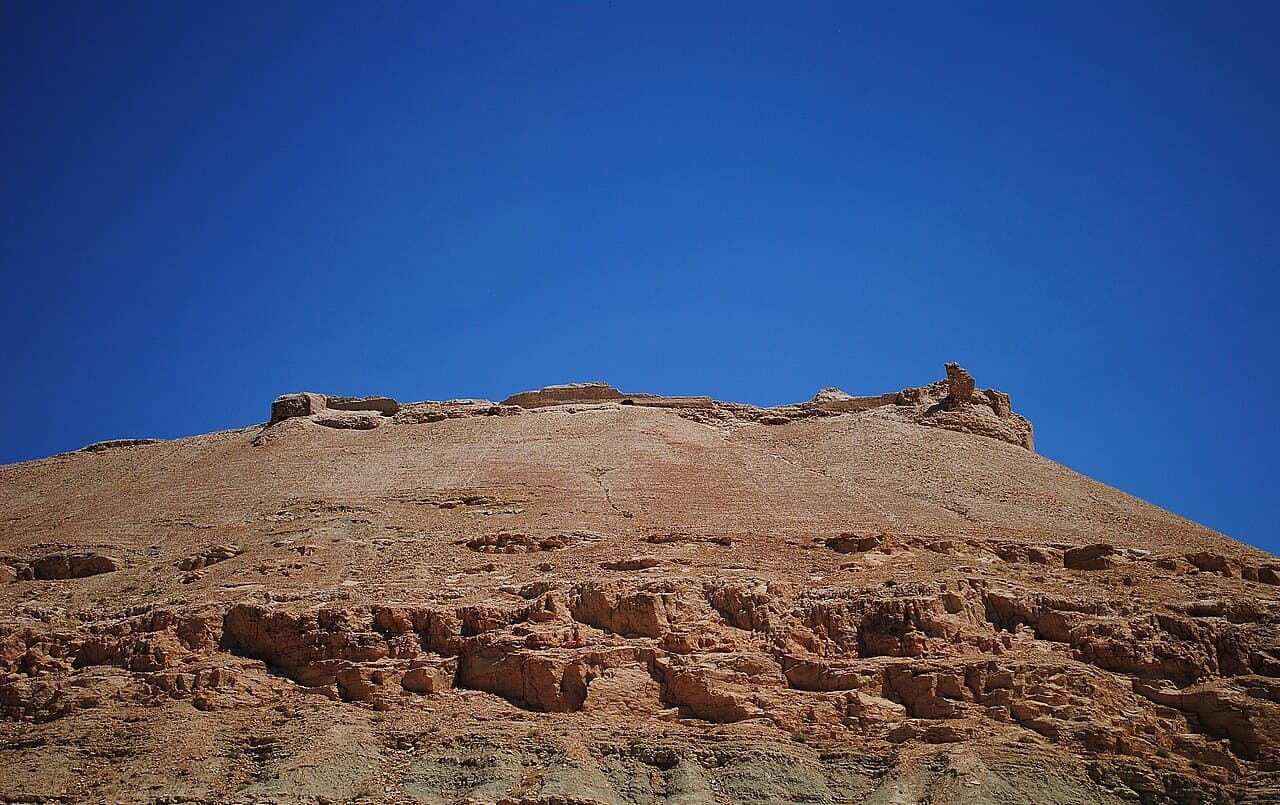
Dragon Castle, also known locally as Azhdeha Peykar Castle (Persian: قلعه اژدهاپیکر, meaning "Dragon Body Castle"), is a significant historical fortress situated in Larestan County within the Fars province of Iran. This imposing hill castle reflects the architectural ingenuity and strategic military design of the Sasanian Empire, dating back to a period between the 3rd and 7th centuries AD. The castle occupies a commanding position atop a natural elevation, providing extensive views over the surrounding landscape, which was crucial for defense and surveillance in ancient times.

Historical significance and origins

The Sasanian Empire was known for its advanced fortification techniques, and Dragon Castle exemplifies these with its robust construction and strategic location. The castle's name, "Dragon Body," likely refers to its formidable appearance and the mythological symbolism of dragons in Persian culture, representing strength and protection. The fortress served as a military stronghold and a regional administrative center during the late antiquity period. Its endurance through centuries highlights its importance in the defense network against various invading forces and local conflicts.

Architectural features and design

Dragon Castle is categorized as a hill castle, built on elevated terrain to maximize defensive capabilities. The fortress includes thick stone walls constructed from locally sourced materials, designed to withstand sieges and attacks. The walls are likely reinforced with battlements and towers, typical of Sasanian military architecture, although detailed archaeological studies would provide more specifics on these elements.

The castle's layout probably included a central courtyard surrounded by residential quarters, storage rooms, and defensive structures such as watchtowers and gatehouses. The use of natural rock formations in the castle's construction would have enhanced its defensive strength, integrating the fortress seamlessly with the hilltop.

Role in regional history

Located in the historically significant region of Fars province, Dragon Castle was part of a network of fortifications protecting the heartland of the Sasanian Empire. The castle's position in Larestan County suggests it played a role in controlling trade routes and local governance. Over time, the fortress witnessed various political changes, including the Islamic conquest of Persia, which led to shifts in its function and maintenance.

Current condition and cultural importance

Today, Dragon Castle remains a valuable archaeological site, though its preservation state is generally considered to be partially preserved. The ruins offer insight into Sasanian military architecture and the historical landscape of southern Iran. Efforts to study and conserve the castle contribute to understanding Iran's rich cultural heritage and the legacy of the Sasanian period.

Visitors to the site can observe remnants of the fortress's walls and foundations, which stand as a testament to the engineering skills of ancient Persian builders. The castle's dramatic location and historical aura make it an important destination for scholars and tourists interested in early medieval Persian history and architecture.

Archaeological research and preservation

Archaeologists have undertaken surveys and limited excavations at Dragon Castle to document its structure and historical context. These studies aim to uncover more about the castle's construction phases, usage, and eventual decline. Preservation challenges include natural weathering and human impact, but ongoing efforts seek to protect the site for future generations.

Frequently asked questions (FAQ)

When was Dragon Castle built?
Dragon Castle dates back to the Sasanian Empire, which ruled from the 3rd to the 7th century AD.
Where is Dragon Castle located?
Dragon Castle is located in Larestan County, within Fars province in southern Iran.
What type of castle is Dragon Castle?
Dragon Castle is a hill castle, built on elevated terrain to maximize defensive advantages.
What is the current condition of Dragon Castle?
The castle is partially preserved, with visible ruins that showcase its ancient stone construction.
Can visitors access Dragon Castle?
Access to Dragon Castle may be limited due to its archaeological nature, so visitors should check local guidelines before planning a visit.

Photo gallery

Dragon Castle (Lar)
Click to view

Photo by Badiei.mj•CC BY-SA 4.0

1 photo • Click any image to view in full screen

Information

Hill Castle

Loading map...

Visitor reviews

No reviews yet. Been here? Write the first review and help other travelers!

Write the first review

Visited this castle? Share your experience

Your review helps other travelers and adds first-hand knowledge to our encyclopedia.
Write a review

(5/5)

0/2000 characters

Your review will be visible after admin approval

Nearby castles

196 km
Nassouri’s Castle — Iran castle

Nassouri’s Castle

, Iran

Nassouri's Castle is a notable hill castle located in the Gilan region of Iran, reflecting the architectural and cultural heritage of the Qajar dynasty in the early 19th century. Built approximately 180 years ago under the direction of Sheikh Jabbar Nasori, this fortress served multiple functions including residence and local administration, strategically positioned near the Persian Gulf to oversee the surrounding area. Historical background and significance Constructed during the early Qajar period, Nassouri's Castle embodies the fusion of regional architectural styles and functional design elements suited to its coastal environment. The castle was commissioned by Sheikh Jabbar Nasori, a prominent figure of his time, and designed by the architect Ali Az’ar Shirazi. Its strategic location near the Persian Gulf highlights its role in regional governance and defense during a period marked by political consolidation and cultural development in southern Iran. The castle's historical importance was officially recognized when it was registered as a national heritage monument by Iranian authorities on March 15, 2001. This designation underscores the site's value as a preserved example of Qajar-era architecture and its contribution to understanding the social and cultural dynamics of the period. Architectural features and layout Construction materials and techniques Nassouri's Castle is primarily constructed from stone bonded with clay and lime mortar, traditional materials that provided durability and insulation against the coastal climate. The use of these materials reflects the building practices of the Qajar era in southern Iran, emphasizing both strength and adaptability. Entrance and vestibule The castle's main entrance faces south towards the Persian Gulf and features a substantial wooden door adorned with decorative iron nails and intricate carvings. This entrance leads directly into a spacious octagonal vestibule, locally known as a hashti. The hashti serves as a transitional space and is characterized by eight simple niches embedded within its walls, a common architectural element in Persian design that facilitates movement and ventilation. Internal circulation and upper floor Access to the upper floor is provided by two staircases: one located on the northern side, connecting the outer courtyard to the inner quarters through a plain wooden door, and another on the western side leading to the second level. The upper floor features a prominent veranda supported by robust stone columns decorated with gypsum plaster motifs reminiscent of those found in the Vakil Bazaar of Shiraz. This veranda opens through a series of five wooden doors into a finely finished room on the western side. This room is distinguished by its marble flooring and plaster-covered walls embellished with floral and plant motifs. The decoration here is noted for its simplicity and elegance, reflecting the refined aesthetic sensibilities of the Qajar period. Climatic adaptations and decorative elements One of the castle's most distinctive features is its windcatchers or badgirs on the rooftops, designed to harness the coastal breezes of the Persian Gulf for natural ventilation. This architectural adaptation is characteristic of the region and demonstrates a sophisticated understanding of the local climate. Decorative gypsum reliefs adorn various parts of the castle, presenting motifs such as flowers, leaves, angels, and birds. These artistic elements enhance the castle's visual appeal and connect it to broader Persian artistic traditions, adding layers of cultural meaning to the structure. Preservation and current status Today, Nassouri's Castle stands as a well-preserved example of Qajar-period hill castle architecture, retaining many of its original structural and decorative features. Its status as a national heritage monument ensures ongoing efforts to maintain and protect the site for future generations, allowing visitors to explore an important piece of Iran's architectural and historical legacy. The castle's combination of functional design, climatic adaptation, and ornamental craftsmanship makes it a significant cultural landmark within the Gilan region and a valuable resource for scholars and tourists interested in Persian architecture and history.

Post-Renaissance (17th–18th c.)
Details
199.5 km
Sarvestan Palace — Iran castle

Sarvestan Palace

, Iran

Sarvestan Palace stands as a remarkable example of Sassanid Empire architecture, located near the modern town of Sarvestan in Iran. Constructed in the 5th century AD, it reflects the political and cultural developments of the late Sassanid period under the reign of Bahram V (Bahramgur), who ruled from 420 to 438 AD. This palace exemplifies the architectural ingenuity and stylistic elements that characterize Sassanid royal and administrative buildings. The historical context of Sarvestan Palace The palace's construction during the late antique period coincides with a time of significant architectural innovation in Persia. The Sassanid dynasty, known for consolidating power and fostering cultural achievements, commissioned grand structures that combined functional design with symbolic grandeur. Sarvestan Palace was likely intended as a multifunctional estate serving as a royal residence, a hunting retreat, or possibly a sanctuary with religious associations linked to Zoroastrianism. Historical accounts, including those by the 9th-century geographer Ibn Khordadbeh, describe a substantial edifice composed of stone and mortar, featuring domes, columns, and several iwans — vaulted open halls integral to Persian architectural tradition. These descriptions align closely with the archaeological remains, reinforcing the palace's attribution to the reign of Bahram V. Architectural features and layout Design and spatial organization The palace covers approximately 25 hectares and is distinguished by its sophisticated and imaginative spatial configuration. Unlike many contemporaneous Sassanid structures, Sarvestan Palace exhibits an irregular layout with rooms of varying sizes interconnected in complex patterns rather than strict symmetry. This design reflects advanced architectural planning and a departure from purely defensive constructions. The southern façade and main hall The southern façade is dominated by a large central iwan, flanked by two smaller iwans on each side. The central iwan leads into a grand square main hall measuring roughly 13 meters in length and width and soaring to a height of 18 meters. This hall is crowned by a massive baked brick dome, supported internally by architectural solutions such as squinches and pendentives, which facilitate the transition from the square base to the circular dome. Courtyard and surrounding quarters Beyond the main hall lies a rectangular courtyard enclosed by residential quarters arranged around its perimeter. The southern wall of the central hall connects to an external side iwan, while the northern iwan provides access to the exterior via a series of steps. To the east, a large iwan joins the main hall to other parts of the complex, adjacent to two narrow barrel-vaulted rooms oriented in different directions, highlighting a non-symmetrical spatial arrangement. Construction materials and techniques The palace was built using a combination of stone and mortar, baked bricks, and plaster, some of which still bear traces of fine decorative work. Columns are strategically placed within several rooms to support ceilings and reinforce structural integrity. The use of squinches and pendentives in dome construction demonstrates the advanced engineering skills of Sassanid builders. Compared to other Sassanid palaces such as those at Firuzabad, Ghal’eh Dokhtar, and Ardashir, Sarvestan Palace is notable for its more open layout, with rooms and passageways accessible from multiple sides rather than enclosed by defensive walls. This openness suggests a focus on residential comfort and ceremonial functions rather than military defense. Preservation and archaeological significance The palace's location on a plain surrounded by hills with varied elevation hints at the existence of additional structures that once formed a larger complex, though these remain visible only as terrain irregularities today. The current preservation state of Sarvestan Palace is significant, offering detailed insights into Sassanid architectural innovation and the multifunctional use of space within a royal or administrative estate. Explorations and studies by 19th-century scholars such as Ouzely, Flandin and Coste, and Dieulafoy helped uncover the palace's layout and historical importance. Later archaeological work has confirmed its status as one of the best-preserved examples of late Sassanid architecture, surpassing nearby palaces in complexity and preservation, as noted by archaeologist André Godard. Debates on function and classification While some scholars have proposed identifying Sarvestan Palace as a fire temple due to its size and architectural form, the majority consensus favors its interpretation as a royal or administrative residence. The complex spatial arrangement, large halls, and residential quarters support the view of a multifunctional estate rather than a purely religious structure. Its design reflects the Sassanid emphasis on grandeur and practical use, integrating ceremonial, residential, and possibly religious functions. Legacy and cultural importance Sarvestan Palace remains a vital cultural heritage site that illustrates the zenith of Sassanid architectural achievement. Its innovative use of domes, iwans, and complex spatial planning influenced later Islamic architecture in Iran and beyond. The palace's preservation allows scholars and visitors alike to appreciate the artistic and engineering prowess of the Sassanid period, contributing to a deeper understanding of Iran's rich historical tapestry.

Late Medieval (14th–15th c.)
Details
208.3 km
Portuguese Castle (Qeshm) — Iran castle

Portuguese Castle (Qeshm)

Qeshm, Iran

The Portuguese castle of Qeshm is a prominent historical fortress located on Qeshm Island in the Persian Gulf, Iran. Constructed during the early 16th century, this castle exemplifies the military architecture employed by the Portuguese during their period of expansion and control over key maritime trade routes in the region. It is classified as a hill castle due to its strategic placement on elevated terrain, which provided commanding views over the surrounding waters and land, enabling effective defense and surveillance.Historical background and Portuguese presence in the Persian GulfThe castle was built by the Portuguese Empire during their occupation of parts of the Persian Gulf, which began in the early 1500s. The Portuguese sought to control the vital trade routes linking the East and the West, establishing fortresses along the coastline to secure their maritime dominance. The Qeshm castle was part of a network of fortifications including those on Hormuz and other strategic islands. It served both as a military stronghold and a base for naval operations.Construction of the castle is generally dated to around 1507, coinciding with the Portuguese conquest of Hormuz. The fortress was designed to withstand attacks from local forces and rival powers, featuring thick defensive walls and bastions adapted to the military technology of the time.Architectural features and designThe castle's architecture reflects typical 16th-century Portuguese military design adapted to the local environment. It consists of robust stone walls and bastions arranged to provide overlapping fields of fire. The layout includes a central courtyard surrounded by defensive structures, with provisions for housing soldiers, storing supplies, and mounting artillery.The castle's elevated position on a hill allowed for extensive visibility over the surrounding sea and land, crucial for early warning against approaching enemy ships or troops. Its walls are punctuated by arrow slits and cannon embrasures, demonstrating the adaptation to evolving artillery warfare.Defensive structuresThe fortress includes multiple bastions and ramparts designed to repel sieges and provide strong defensive positions. The walls are constructed from locally sourced stone, which has contributed to their endurance despite centuries of exposure to harsh coastal weather.Interior spacesInside, the castle contains remnants of living quarters, storage rooms, and a cistern system for collecting and storing water, essential for sustaining defenders during prolonged sieges. The central courtyard likely served as a mustering ground and a place for daily activities of the garrison.Strategic importance and legacyThe Portuguese castle of Qeshm was a key element in the Portuguese strategy to dominate the Persian Gulf and protect their maritime trade interests. Its position on Qeshm Island allowed control over the Strait of Hormuz, a critical chokepoint for regional and international shipping.Although the Portuguese eventually lost control of the region to local and Persian forces, the castle remains a significant historical monument. It illustrates the military and colonial ambitions of European powers in the early modern period and offers insight into the defensive architecture of the time.Current condition and tourismToday, the castle stands as a partially preserved ruin. While some sections of the walls and bastions remain intact, other parts have suffered from erosion and neglect. Efforts have been made to preserve and study the site due to its cultural and historical value.The castle is accessible to visitors interested in the history of the Persian Gulf and Portuguese colonial architecture. It provides a tangible connection to the region's complex past and the interplay of local and European influences.Visiting information and accessibilityVisitors to Qeshm Island can reach the castle via local transportation. The site is open for exploration, though facilities are limited. It is advisable to visit during cooler months due to the island's hot climate. Guided tours may be available to provide historical context and architectural insights.

Early Medieval (5th–10th c.)
Details