Domofole Castle

Domofole Castle in Mello, Italy
Mello, Italy
High Medieval (11th–13th c.)
Ruins

Domofole Castle, located in Mello, Italy, is a notable example of a high medieval fortress with origins tracing back to the early 11th century. The earliest known documentation of the castle dates to 1023, establishing its long-standing presence in the region. Originally owned by the affluent Vicedomini family, the castle played a significant role in the turbulent history of the Valtellina valley.

Historical background and significance

The castle's strategic importance is underscored by its involvement in the conflicts between the Guelphs and Ghibellines in the late 13th century. During these wars, the castle was destroyed but was promptly rebuilt, reflecting its value as a defensive stronghold. The repeated cycles of destruction and restoration highlight the castle's resilience and its role as a military asset in regional power struggles.

In 1524, Domofole Castle faced another destruction, after which it was abandoned. Despite this, its remains continue to mark the landscape, offering insight into the military architecture of the period and the historical conflicts that shaped the Valtellina area.

Architectural features

The quadrangular tower

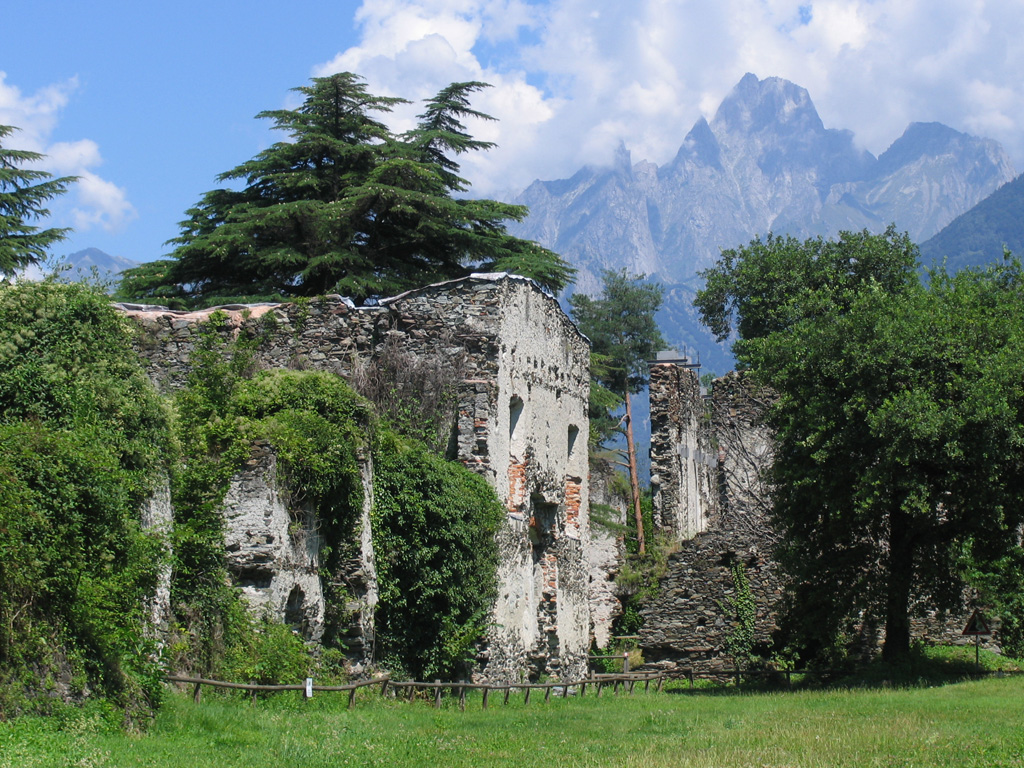
The centerpiece of the castle is its imposing quadrangular tower, constructed with very thick grey stone walls designed for defense. The tower includes numerous loopholes or arrow slits, which were essential for archers to defend the castle while remaining protected. This feature exemplifies the military architectural techniques of the high medieval period, emphasizing fortification and defense.

Castle walls and surrounding structures

Besides the tower, parts of the castle's circular defensive walls still survive, although in a ruined state. These walls would have enclosed the castle grounds, providing an additional layer of protection. Nearby, the remains of churches associated with the castle complex can be found, indicating the presence of religious structures within or adjacent to the fortified site, a common feature in medieval castles serving both defensive and community functions.

Role in regional conflicts

Domofole Castle's history is closely tied to the broader political and military conflicts of northern Italy during the medieval and early Renaissance periods. Its destruction during the Guelph and Ghibelline wars reflects the intense factional disputes that affected the region. The castle's final destruction in 1524 coincides with a period of significant upheaval in the Valtellina, marking the end of its active military use.

Current condition and heritage

Today, Domofole Castle stands as a ruined fortress, with the grey stone tower remaining the most prominent feature visible to visitors. The surviving walls and church ruins contribute to the site's archaeological value, offering a tangible connection to the medieval past. Although no longer functional as a fortress, the castle is an important cultural and historical landmark within the Lombardy region.

Visiting and cultural context

While the castle is largely in ruins, it attracts visitors interested in medieval architecture and the history of the Valtellina valley. Its location in Mello provides an opportunity to explore the natural beauty of the region alongside its historical sites. The castle's remains serve as a reminder of the area's complex past and the architectural styles that dominated medieval fortifications in northern Italy.

Frequently asked questions (FAQ)

How do I get to Domofole Castle?
Domofole Castle is located in Mello, Italy, easily accessible by car or public transportation. The nearest major city is Sondrio, from where you can take a local bus or drive approximately 30 minutes to reach the castle.
What is the historical significance of Domofole Castle?
Domofole Castle dates back to the 12th century and played a crucial role in the defense of the region during the Middle Ages. Its strategic location allowed it to oversee important trade routes and protect the surrounding communities from invasions.
When was Domofole Castle last restored?
The last major restoration of Domofole Castle took place in the late 20th century, preserving its architectural integrity and historical features. Ongoing maintenance ensures that visitors can enjoy the castle's rich history and stunning views.
Can I take guided tours of Domofole Castle?
Yes, guided tours of Domofole Castle are available and provide an in-depth look at its history, architecture, and significance. It is recommended to book in advance, especially during peak tourist seasons to secure your spot.
Why is Domofole Castle considered an architectural gem?
Domofole Castle is renowned for its unique combination of medieval and Renaissance architectural styles, featuring impressive stonework and defensive structures. The castle's design reflects the historical context of its construction, making it a fascinating site for architecture enthusiasts.
Is it possible to visit Domofole Castle with children?
Absolutely! Domofole Castle is family-friendly and offers a captivating experience for visitors of all ages. Children will enjoy exploring the castle grounds and learning about its history through interactive exhibits and guided tours.
What are the opening hours for Domofole Castle?
Domofole Castle is open to visitors from 10 AM to 6 PM, Tuesday through Sunday. It is advisable to check for any seasonal changes in opening hours before your visit.
What are the ticket prices for Domofole Castle?
Ticket prices for Domofole Castle are quite reasonable, with adult tickets priced at €8 and reduced tickets for children and seniors available at €5. Special family packages may also be offered, providing a great value for visitors.
When is the best time to visit Domofole Castle?
The best time to visit Domofole Castle is during the spring and early autumn when the weather is mild and pleasant. These seasons also see fewer crowds, allowing for a more enjoyable exploration of the castle and its surroundings.
Are there any nearby attractions to visit alongside Domofole Castle?
Yes, there are several nearby attractions, including the scenic Valtellina Valley and the charming town of Mello itself, known for its picturesque landscapes and hiking trails. Visitors can also explore other historical sites in the region, making for a full day of activities.

Information

Hill Castle

Loading map...

Visitor reviews

No reviews yet. Been here? Write the first review and help other travelers!

Write the first review

Visited this castle? Share your experience

Your review helps other travelers and adds first-hand knowledge to our encyclopedia.
Write a review

(5/5)

0/2000 characters

Your review will be visible after admin approval

Nearby castles

10 km
Fort Fuentes — Italy castle

Fort Fuentes

Colico, Italy

Fort Fuentes (Italian: Forte di Fuentes) is a significant Renaissance military fortification located on the hill of Montecchio or Monteggiolo near Colico in the province of Lecco, Lombardy, northern Italy. Constructed in the early 17th century, it was designed to command the strategic crossroads known as the Trivio di Fuentes, which connected the Valtellina, Valchiavenna, and the Alto Lario regions. This fort played a crucial role in controlling the northern border of the Spanish domain in Milan against the neighboring Grisons to the north. Construction and strategic purpose The fort was commissioned by Don Pedro Enríquez de Acevedo, Count of Fuentes, the Spanish governor of Milan. Construction began between 1603 and October 1609 under the supervision of the military architect Gabrio Brusca. The fortification was substantially completed within three years, reflecting the urgency of securing the border. Fort Fuentes was part of a network of ancillary fortified structures including the tower of Sorico, Torretta del Passo, Fortino d'Adda, Torrino di Borgofrancone, Torretta di Curcio, and the tower of Fontanedo, all designed to reinforce control over the region. Architectural features and layout The fort was built in the Renaissance style typical of early 17th-century military architecture, emphasizing robust stone walls, bastions, and defensive towers. Its elevated position on the hill allowed commanding views of the surrounding valleys and the strategic Pian di Spagna plain. The design incorporated multiple gun emplacements and fortified towers to provide overlapping fields of fire and strong defensive capabilities against any advancing forces. Historical significance and military engagements Fort Fuentes was a pivotal military asset during the Spanish rule in northern Italy. In 1706, during the War of the Spanish Succession, the fort surrendered to Prince Eugène of Savoy, marking the end of Spanish control over the area. The fort's garrisons are believed to have contributed to the local equine breeds, notably influencing the Samolaco horse through the introduction of Spanish stock. Decommissioning and decline By 1769, the fort was inspected by Emperor Joseph II, who declared it militarily obsolete. It was officially decommissioned in 1782, and the property was sold to a private owner. The fortress suffered significant demolition in 1796 under orders from Napoleon Bonaparte, executed by General François Rambeaud, partly at the request of the Grisons. The ruins later became a hideout for bandits during the 19th century, challenging Austrian authorities. 20th-century developments and preservation efforts Between 1911 and 1913, the site saw new military construction with the building of Fort Montecchio-Lusardi, featuring eight gun emplacements. This modernization led to the demolition of the original circular Spanish tower on the western side. Despite these updates, the fortifications did not see action during the First World War. Modern conservation In 1987, the entire hill encompassing the ruins was acquired by the province of Como and later transferred to the province of Lecco. The Associazione Forte di Fuentes was established in 1998 to protect and promote the historical site. Today, Fort Fuentes stands as an important archaeological ruin offering insights into Renaissance military architecture and the geopolitical history of northern Italy during Spanish rule.

Renaissance (15th–17th c.)
Details
11.7 km

Fort Montecchio-Lusardi

Colico, Italy

Fort Montecchio-Lusardi is a uniquely preserved military fortification located in Colico, Italy, constructed between 1911 and 1914 during the modern period. It stands out as the only Italian fort from World War I to remain intact with its original artillery and structural elements, offering a rare glimpse into early 20th-century military architecture and defense strategy. Strategic purpose and historical context The fort was built as part of a defensive system designed to control key alpine passes and roads — specifically the Spluga, Maloja, and Stelvio routes. These passes were critical because they connected northern Italy to Switzerland and other regions, and the fort's role was to deter or respond to any incursion by the Central Powers that might violate Swiss neutrality and invade northern Italy. This defensive line extended up to Monte Legnone, forming a complex barrier system intended to protect the region from potential invasions during the turbulent years leading up to and including World War I. Inactive but strategically significant Despite its strategic importance, the fort never engaged in active combat during World War I. Its presence, however, was a significant deterrent. The fort's design and armament reflected the military engineering principles of the time, emphasizing strong defensive capabilities and control over key transportation routes. Architectural features and armament Fort Montecchio-Lusardi is divided into two main sections: the lower area and the upper area. The lower section houses living quarters and powder magazines, essential for the storage of ammunition and the daily needs of the garrison. The upper section contains the fort's primary defensive weaponry — four French 149 mm guns, each mounted inside a cast-iron rotating dome. These guns have an impressive range of up to 14 kilometers, enabling the fort to cover a wide area of the surrounding terrain and roads. The two areas are connected by a curved gallery, allowing secure and protected movement between the living and operational parts of the fort. This architectural design highlights the emphasis on both functionality and defense, ensuring that personnel could move safely even under potential attack. Preservation and original features One of the most remarkable aspects of Fort Montecchio-Lusardi is its state of preservation. Unlike many other military installations from the same era, the fort retains its original weapons and structural components, making it an invaluable site for historians and military enthusiasts. The intact cast-iron gun turrets and the original layout offer a detailed understanding of early 20th-century fortification technology. World War II and later history During World War II, Fort Montecchio-Lusardi again saw little direct combat action. The only recorded gunfire occurred when partisans occupied the fort and fired upon a German column moving along the opposite bank of the nearby lake. This limited engagement underscores the fort's continued strategic value, even as warfare evolved. After the war, the fort was repurposed as a weapons depot before eventually being transferred to state ownership. Its preservation has allowed it to become a cultural and historical monument, attracting visitors interested in military history and architecture. Visiting Fort Montecchio-Lusardi today Today, Fort Montecchio-Lusardi serves as a museum and historical site. Visitors can explore the fort's extensive galleries, living quarters, and gun emplacements. The original 149 mm artillery pieces are a highlight, providing a tangible connection to the fort's military past. The site offers insight into the defensive strategies of early 20th-century Italy and the broader context of World War I fortifications. Architectural and cultural significance The fort exemplifies modern military architecture from the early 1900s, showcasing the transition from traditional fortress designs to more mechanized and artillery-focused defenses. Its preservation allows for detailed study of construction techniques, materials, and defensive planning of the era. As a cultural heritage site, Fort Montecchio-Lusardi contributes to understanding Italy's military history and the geopolitical tensions of the early 20th century. It stands as a rare surviving example of a World War I fortification that has remained largely unaltered.

Modern (19th–20th c.)
Details
17.3 km

Palazzo Gallio

Gravedona, Italy

Palazzo Gallio stands as a remarkable example of a hill castle in the municipality of Gravedona, nestled in the scenic region of Lombardy, Italy. This imposing structure is deeply rooted in history, occupying the site of an early medieval fortress dating back to the 12th century. The castle's foundations incorporate remnants of this original fortification, which served as a strategic defensive position overlooking Lake Como and the surrounding valleys. The transformation from a medieval fortress to a grand Renaissance palace began in the late 16th century, when Cardinal Tolomeo Gallio was granted control over the territory known as the Tre Pievi by Philip II of Spain between 1579 and 1580. Intent on establishing a residence that reflected his status and power, the Cardinal commissioned the construction of a new palace on the site of the old fortress. The first stone was laid between 1586 and 1587, marking the beginning of a significant architectural project that would blend the fortress's defensive characteristics with the elegance of Renaissance villa design. Architectural evolution and design The design of Palazzo Gallio is attributed more credibly to Giovanni Antonio Piotti, rather than the previously suggested Pellegrino Tibaldi. The master builder overseeing construction was Giacomo Curti from Gravedona, whose craftsmanship ensured the integration of robust defensive elements with refined architectural features. The castle's layout is dominated by a sturdy square edifice featuring four corner towers, a nod to its medieval origins. These towers reinforce the building's fortress-like appearance, emphasizing its role as a stronghold. Contrasting with this defensive aspect are two open loggias facing the lake and mountains, which introduce Renaissance aesthetics and provide panoramic views, blending functionality with beauty. Inside, the palace centers around a large central hall that runs the full length of the building, connecting the two loggias and serving as a unifying spatial element. The first floor houses a chapel adorned with frescoes, underscoring the Cardinal's ecclesiastical significance and adding an artistic dimension to the residence. Historical significance and transformations Despite Cardinal Gallio's ambitious vision, he passed away in 1607 before the palace was completed and never occupied the residence. Ownership passed to his nephews, the Dukes of Alvito, who also did not make it their primary home. By 1620, the palace entered a period of neglect. The 17th century was marked by turmoil, with the palace serving various roles amid regional conflicts. It was used as a hospital during occupations by French and Spanish forces. In 1636, the palace suffered significant damage when it was set on fire by Henri II de Rohan, a French military leader, during the ongoing conflicts between these powers. The following 18th century saw efforts to restore the palace and its grounds. The gardens were redesigned in the formal style typical of the period, reflecting contemporary tastes in landscape architecture. 19th-century adaptations and modern use In the 19th century, the gardens underwent another transformation, adopting the English landscape style, which emphasized naturalistic layouts and informal plantings. This change mirrored broader European trends in garden design. During this time, part of Palazzo Gallio was repurposed for industrial use as a silk mill, reflecting the economic shifts of the era. Despite these changes, the palace retained much of its historical character. Today, Palazzo Gallio serves a communal role, housing the Comunità Montana Valli del Lario e del Ceresio. It has been officially recognized as one of Italy's National Monuments, underscoring its cultural and historical importance. Gardens and preserved features The extensive gardens surrounding Palazzo Gallio have been significant since at least the 1500s. Historically noted for hosting rare plant species, these gardens extend uphill and are currently renowned for their collection of camellia trees. This botanical richness is celebrated annually through a Camellia Exhibition held in the week before Easter, attracting visitors and horticultural enthusiasts alike. Within the garden walls, fragments of the original 12th-century medieval fortifications remain, offering a tangible connection to the site's early defensive role. These preserved elements highlight the castle's continuous occupation and evolution over centuries. Architectural and cultural legacy Palazzo Gallio exemplifies the architectural transition from medieval fortress to Renaissance palace, combining defensive features with elegant residential design. The four corner towers and square plan recall its military origins, while the loggias and frescoed chapel reflect Renaissance humanism and artistic patronage. The palace's layered history—from a strategic stronghold to a noble residence, a hospital, an industrial site, and finally a cultural monument—illustrates the dynamic role such structures played in Italy's historical landscape. Its preservation as a well-maintained hill castle and its integration into the natural and cultural fabric of Gravedona make Palazzo Gallio a significant destination for those interested in medieval and Renaissance architecture, Italian history, and landscape design.

Post-Renaissance (17th–18th c.)
Details

