Dinas Emrys — United Kingdom castle

Dinas Emrys

Dinas emrys: ancient hillfort ruins in snowdonia
Beddgelert, United Kingdom
Ruins

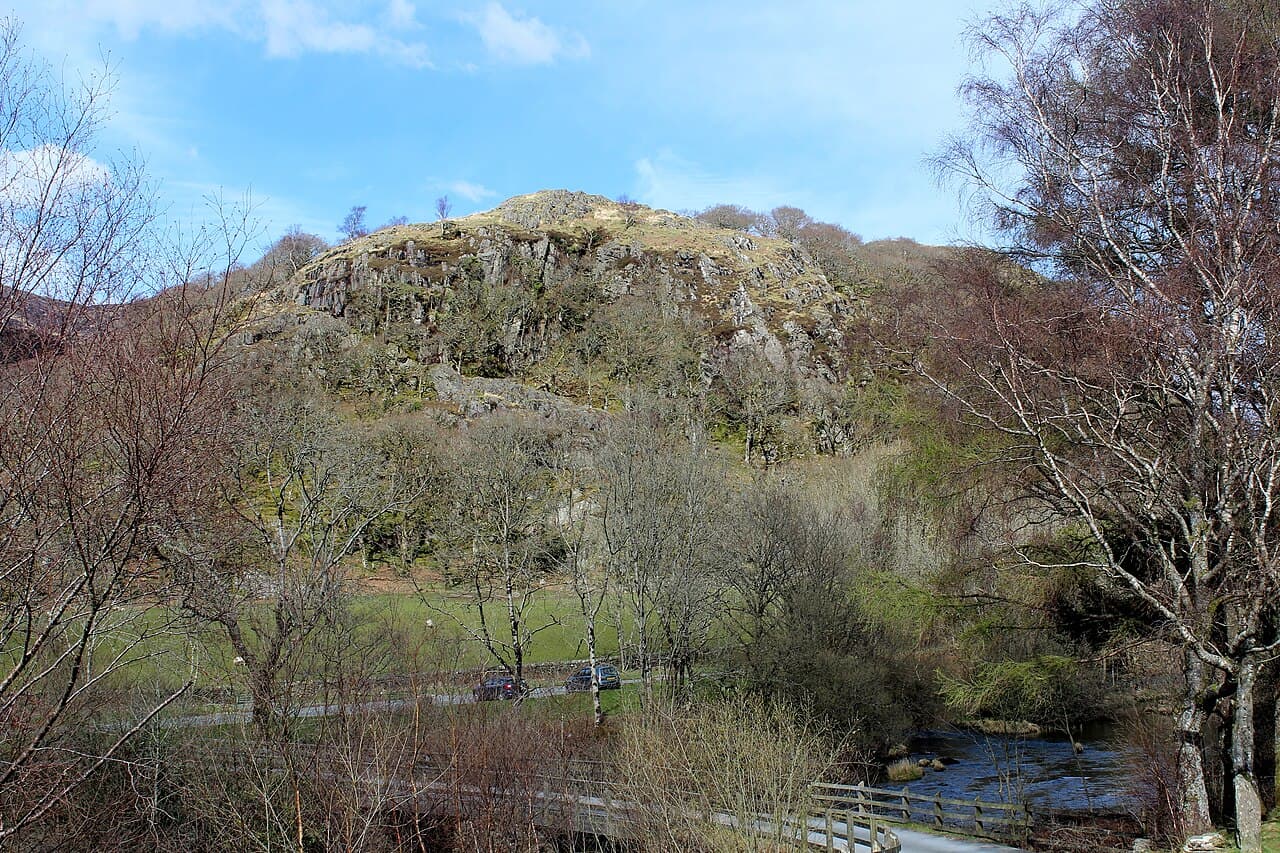
Dinas Emrys is a notable Iron Age hillfort situated on a rocky and wooded hillock near Beddgelert in Gwynedd, north-west Wales. The site rises approximately 76 meters (250 feet) above the floor of the Glaslyn river valley, commanding a strategic view over the southern end of Llyn Dinas within the Snowdonia National Park. This elevated position made it a natural defensive location during the Iron Age and later periods.

The remains at Dinas Emrys are primarily archaeological ruins, with only scant traces of its former structures visible today. The site features remnants of stone ramparts that once formed the defensive walls of the hillfort. Additionally, the base of a keep or tower is still discernible, hinting at a fortified presence on the site. The hillfort's layout and construction reflect typical Iron Age defensive strategies, utilizing the natural rocky outcrop to enhance its defenses.

Historical significance and legend

Dinas Emrys holds a prominent place in Welsh folklore and medieval literature. It is famously associated with the legend of King Vortigern and the prophetic young Merlin (Myrddin Emrys). According to the tale, Vortigern attempted to build a fortress on the site, but the walls repeatedly collapsed. Merlin revealed that the cause was two battling dragons beneath the ground, symbolizing the struggle between the Britons and the Saxons. This story has cemented Dinas Emrys as a site of mystical and cultural importance in Welsh heritage.

Historically, some scholars suggest that the hillfort may have been reused or modified during the medieval period. It is believed by some that Llewelyn the Last (Llywelyn ap Gruffudd), the last native Prince of Wales, might have erected a castle here to guard the mountain pass leading to Snowdon. However, archaeological evidence for substantial medieval fortifications remains limited, and much of the site's later history is speculative.

Archaeological features and layout

The hillfort occupies a naturally defensible rocky outcrop, with steep slopes on most sides. The surviving stone ramparts outline the perimeter of the enclosure, which would have contained wooden or stone buildings within. Excavations have revealed traces of habitation and defensive structures typical of Iron Age hillforts, including ditches and banks that enhanced the site's protection.

The base of the keep or central tower, though heavily ruined, indicates the presence of a stronghold or lookout point. This would have served both military and administrative functions, overseeing the surrounding valley and controlling access to the mountain routes.

Natural setting and strategic location

Dinas Emrys's location overlooking the Glaslyn valley and Llyn Dinas was crucial for controlling movement through the region. The site’s elevation provided extensive visibility across Snowdonia, making it a valuable defensive position during periods of conflict. The surrounding woodland and rocky terrain added natural barriers against attackers.

Current condition and preservation

Today, Dinas Emrys is classified as archaeological ruins, with only partial stone structures remaining. The site is accessible to visitors interested in both history and Welsh mythology. While much of the original fortification has been lost to time, the surviving ramparts and keep base offer insight into ancient defensive architecture and the layered history of the location.

Efforts to preserve the site focus on maintaining its natural environment and preventing further erosion of the stone remains. Visitors can explore the hillfort's footprint and enjoy panoramic views of the surrounding Snowdonia landscape.

Visiting information and cultural importance

Dinas Emrys is a popular destination for those interested in Welsh history, archaeology, and legends. Its connection to the Merlin myth and King Vortigern adds a layer of cultural intrigue beyond its archaeological significance. The site is open to the public year-round, with no formal entrance facilities or ticketing.

Visitors should prepare for a moderate hike to reach the hillfort, as it sits atop a steep hillock. The natural setting offers opportunities for photography, nature walks, and contemplation of Wales’s ancient past.

Frequently asked questions (FAQ)

How do I get to Dinas Emrys Castle?
Dinas Emrys Castle is located near Beddgelert in the stunning Snowdonia National Park. You can reach it by car, and there is parking available nearby. Public transport options include buses that connect to Beddgelert, from where it is a short walk to the castle site.
What is the historical significance of Dinas Emrys?
Dinas Emrys is steeped in legend and is associated with the story of Merlin and the origins of King Arthur. The castle ruins date back to the early medieval period and are thought to have been a stronghold for local rulers. Its rich history makes it an important site for understanding Welsh heritage and folklore.
When was Dinas Emrys built?
Dinas Emrys is believed to have been constructed in the 6th century, although its exact date is uncertain. It served a vital role in the defense of the local area during the turbulent times of early Welsh history. The castle's strategic location offers breathtaking views of the surrounding landscape.
Can I enter the castle ruins?
Visitors can explore the ruins of Dinas Emrys, which are open to the public year-round. There are no entry fees, allowing you to enjoy the site at your own pace. However, be mindful of the natural terrain and wear appropriate footwear during your visit.
Why is Dinas Emrys a popular destination for tourists?
Dinas Emrys attracts visitors due to its enchanting legends, picturesque setting, and rich history. The castle offers a glimpse into the past while providing stunning views of the Snowdonia landscape. It is also a great starting point for hiking and exploring the surrounding area.
Is it possible to visit Dinas Emrys with children?
Yes, Dinas Emrys is a family-friendly destination where children can enjoy exploring the castle ruins and learning about its history. The open grounds allow for safe play and exploration. Just ensure to supervise younger children, especially near any steep areas.
What are the opening hours for Dinas Emrys?
Dinas Emrys is open to visitors year-round, allowing you to visit at any time during daylight hours. It is advisable to check the weather and plan your visit accordingly, especially during the winter months when daylight is shorter. Enjoying a sunrise or sunset at the castle can be especially magical.
What are some nearby attractions to Dinas Emrys?
Nearby attractions include the charming village of Beddgelert, known for its scenic beauty and rich history. You can also explore the stunning landscapes of Snowdonia National Park and visit other historical sites like Criccieth Castle and Caernarfon Castle. There are plenty of hiking trails and outdoor activities to enjoy in the area.
How much does it cost to visit Dinas Emrys?
Visiting Dinas Emrys is free of charge, making it an accessible option for all visitors. However, consider budgeting for parking fees or any local attractions you may wish to explore in the area. It’s a great opportunity to enjoy a historical site without the expense of entry fees.

Photo gallery

Dinas Emrys
Click to view

Photo by Martinvl•CC BY-SA 4.0

1 photo • Click any image to view in full screen

Information

Archaeological Site / Ruins

Loading map...

Visitor reviews

No reviews yet. Been here? Write the first review and help other travelers!

Write the first review

Visited this castle? Share your experience

Your review helps other travelers and adds first-hand knowledge to our encyclopedia.
Write a review

(5/5)

0/2000 characters

Your review will be visible after admin approval

Nearby castles

10.8 km
Dolbadarn Castle — United Kingdom castle

Dolbadarn Castle

Gwynedd, United Kingdom

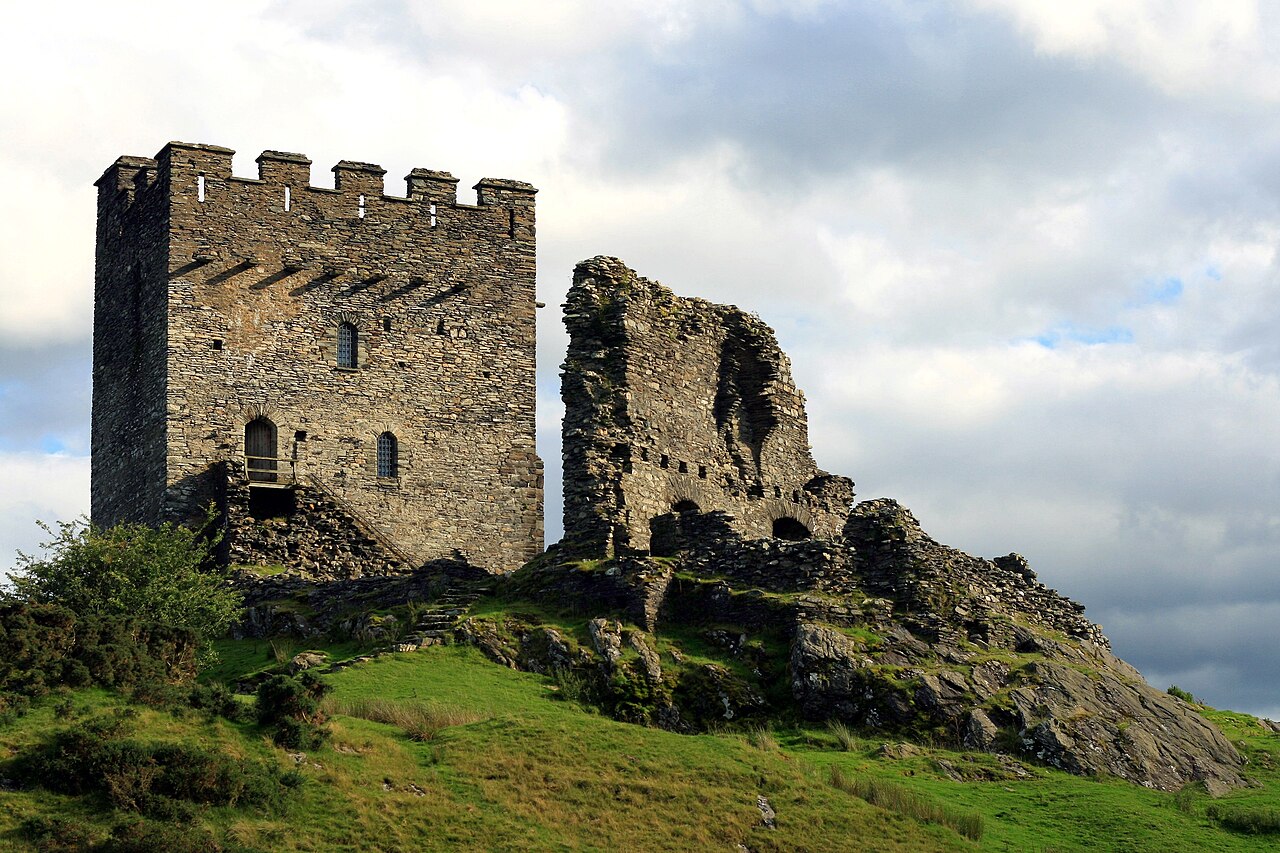
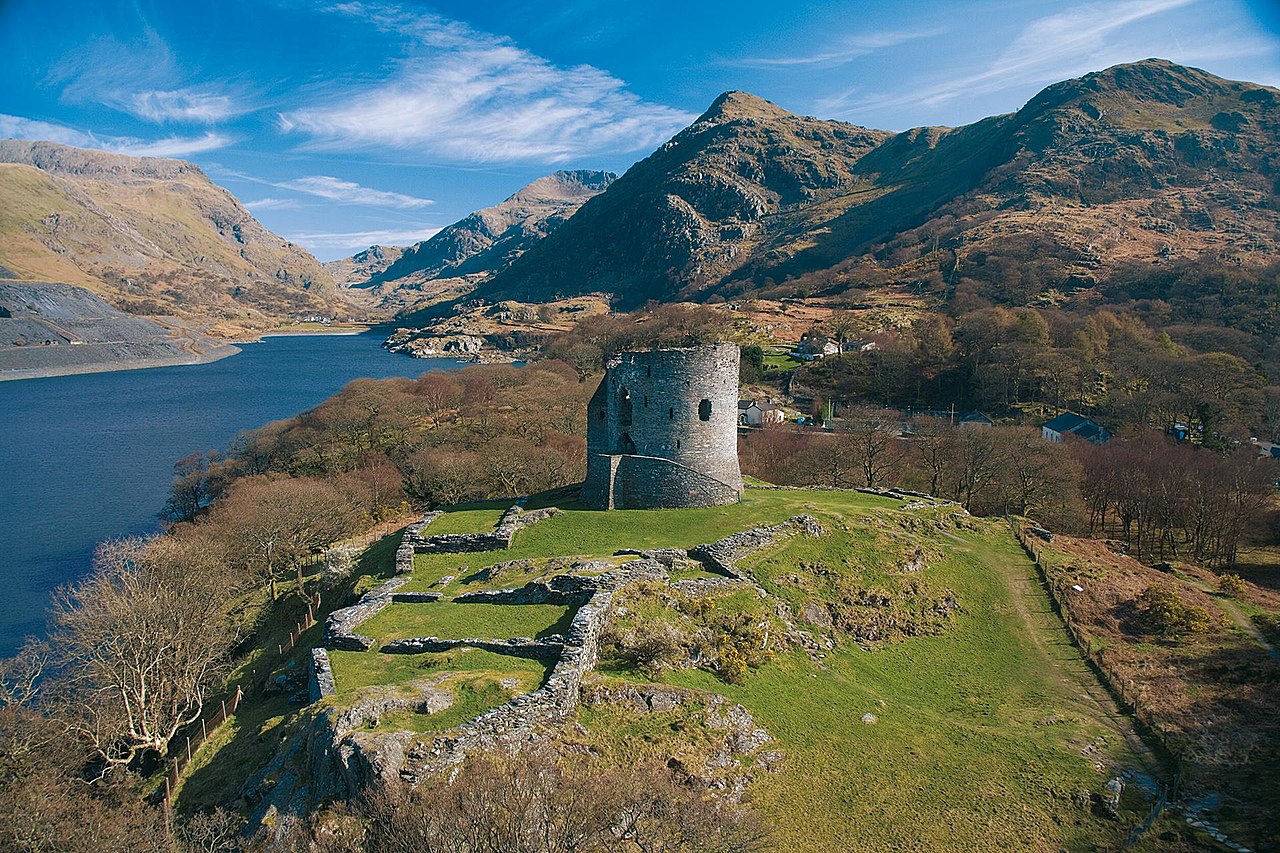
Dolbadarn Castle stands as a remarkable example of early 13th-century Welsh military architecture, built by the powerful Prince Llywelyn the Great during the High Medieval period. Situated strategically at the base of the Llanberis Pass in Gwynedd, Wales, the castle was designed both for defense and as a potent symbol of Llywelyn's authority over northern Wales. Its commanding position overlooking the Loch of Llyn Padarn allowed control of a vital mountain pass, reinforcing the prince’s dominance in the region. Historical context and significance Before Dolbadarn's construction, Welsh princes traditionally resided in open, undefended royal courts known as llysoedd. The emergence of Dolbadarn marked a pivotal shift towards stone fortifications inspired by Norman and Marcher castles, reflecting the evolving political and military landscape in Wales. Built between 1220 and 1240, the castle was part of Llywelyn the Great's efforts to consolidate power amid increasing Norman incursions and internal Welsh rivalries. The castle's location was chosen not only for its defensive advantages but also for its symbolic importance. By controlling the Llanberis Pass, Llywelyn asserted his claim as the Lord of the Welsh mountains and coasts. Some historians suggest Dolbadarn may have been erected atop the site of an earlier fortification dating back to the 6th century, possibly linked to Maelgwn Gwynedd, although no archaeological evidence has confirmed this. Architectural features and layout The round tower keep The castle’s most distinctive feature is its imposing round tower keep, rising approximately 46 feet (14 meters) above the natural hilltop. Historian Richard Avent has described it as "the best surviving example of the Welsh round tower." This keep was built using mortar, contrasting with the rest of the castle’s dry-stone construction made of purple and green slate. It features a first-floor entrance, enhancing its defensibility by preventing easy access at ground level. Inside, the keep’s main chamber was located on the second floor, equipped with a large fireplace for warmth and a latrine for sanitation. The internal staircase connecting floors remains intact, though original floors and battlements have been lost over time. A portcullis, operated from a second-story window, could secure the entrance, demonstrating advanced defensive planning. Curtain walls and towers The castle’s curtain wall enclosed a roughly oval courtyard shaped by the natural hilltop. Originally standing about 15 feet (5 meters) tall, today only about 3 feet (1 meter) remains. The wall incorporated several towers, including two square stone towers from the initial construction phase, serving defensive and observational roles. Additional defensive features included a rectangular tower guarding the western slope and another near the southern entrance, overseeing access routes. These towers complemented the round keep and curtain walls to create a formidable defensive complex. Internal buildings and later modifications Within the courtyard, a large hall measuring approximately 50 by 27 feet (15 by 8 meters) was situated at the northern end, likely serving administrative and residential functions. An additional building in the eastern corner is believed to have been added during the English occupation in the late 13th century. The castle’s overall design is simpler than contemporary English castles, lacking specialized chambers or service buildings, reflecting its primarily military and symbolic roles rather than a fully residential manor. Historical developments and decline Following Llywelyn the Great's death in 1240, his grandson Llywelyn ap Gruffudd used Dolbadarn as a prison for his brother Owain ap Gruffudd, with the round tower serving as the holding cell. Later, Dafydd ap Gruffydd utilized the castle during his resistance against King Edward I of England. Edward's conquest of Wales culminated in the capture of Dolbadarn in 1284. After the English takeover, Edward I removed timber from Dolbadarn to aid construction of his grand Caernarfon Castle, signaling the beginning of Dolbadarn's decline. The castle continued as a manor house into the 14th century but gradually fell into disrepair and abandonment. Dolbadarn castle in art and cultural memory By the 18th century, Dolbadarn Castle was a picturesque ruin, attracting artists captivated by the Sublime and Picturesque landscape movements. Painters such as J. M. W. Turner, Richard Wilson, and Paul Sandby immortalized the castle in works that emphasized dramatic contrasts between the rugged Welsh landscape and the romantic ruins. Turner's 1800 painting of Dolbadarn Castle, depicting the fortress bathed in backlight, became particularly famous and contributed to the castle's enduring cultural significance. These artistic representations helped shape perceptions of Welsh heritage and the medieval past. Modern preservation and tourism In 1941, the castle was donated to the State by Sir Michael Duff and is currently maintained by Cadw, the Welsh government's historic environment service. Dolbadarn Castle is protected as a Grade I listed building and recognized as a Monument of Interest. Today, the castle is a popular tourist destination, especially for visitors interested in medieval Welsh history, architecture, and outdoor activities such as rock climbing in the surrounding Snowdonia National Park. Cadw emphasizes Dolbadarn's role in Welsh national identity and the legacy of the Princes of Wales, prioritizing educational efforts to communicate its historical significance. Visitor information and accessibility The castle's hilltop location offers panoramic views of the surrounding landscape, including the Llanberis Pass and Llyn Padarn. Visitors can explore the remains of the curtain walls, towers, and the iconic round keep, gaining insight into medieval Welsh fortifications. Access to the site is generally open during daylight hours, with no entrance fee, making it an accessible and enriching experience for history enthusiasts and outdoor adventurers alike.

High Medieval (11th–13th c.)
Details
13.2 km
Dolwyddelan Castle — United Kingdom castle

Dolwyddelan Castle

Dolwyddelan, United Kingdom

Dolwyddelan Castle is a remarkable example of a high medieval hill castle situated in the village of Dolwyddelan, within the historic region of Gwynedd, North Wales. Constructed primarily in the early 13th century, this fortress was originally commissioned by Llywelyn the Great (Llywelyn ab Iorwerth), one of the most powerful Welsh princes of the era. The castle occupies a strategic position on a rocky knoll, overseeing a vital east-west route across Gwynedd and controlling access between Nant Conwy and Meirionydd, which was crucial for maintaining territorial defense and communication. The initial construction phase of Dolwyddelan Castle consisted of a single two-story tower, later known as the keep, built between approximately 1210 and 1240. This keep was designed with formidable gritstone and slate rubble walls nearly two meters thick, reflecting the need for strong defensive architecture during the turbulent medieval period. Its entrance was located on the first floor, accessed by a now-vanished forebuilding, a common defensive feature to protect against direct assault. Inside, the keep housed a main chamber with a 13th-century fireplace and a winding staircase embedded within the wall leading to the roof. The original steep gabled roof's outline remains visible on the south wall, giving insight into the castle's medieval silhouette. The castle's historical significance and development The castle was built to replace an earlier fortification known as Tomen Castell, believed to have been erected by Llywelyn's father, Iorwerth Drwyndwn, in the late 12th century. Dolwyddelan Castle served both as a military stronghold and a princely residence. Its early history is closely tied to the ruling dynasty of Gwynedd, with Llywelyn ap Gruffudd, the last independent Prince of Wales and grandson of Llywelyn the Great, among its notable occupants. In 1283, during the English conquest of Wales, the castle was captured by the forces of Edward I of England. Following its capture, the English undertook repairs and enhancements to strengthen the castle's defenses. A second tower, known as the western tower, was added in the late 13th century or early 14th century, likely during or shortly after the English occupation. This tower was constructed with distinctive sandstone door and window surrounds, imported rather than sourced locally, which stylistically resemble elements found at Edward I's nearby Conwy Castle. Originally, the western tower consisted of two storeys, each with a main chamber, equipped with latrine chutes and a fireplace with a hood. An external staircase was added in the 15th century to access the upper floor. Architectural features and layout The two main towers—the eastern keep and the western tower—are connected by curtain walls forming an approximately circular enclosure. These walls rise to about four meters in height and are roughly two meters thick, providing formidable defense. The castle lacks a formal gatehouse; instead, the main entrance was a simple gateway in the northeast section of the curtain wall, likely accessed by a wooden bridge spanning a rock-cut ditch below. Another ditch on the southwest side further enhanced the castle's defenses. Within the enclosure, near the southern corner of the curtain wall adjacent to the keep, lie the remains of a medieval oven, indicating the location of the kitchen area. A small postern gate survives in the northeast corner, which would have allowed discreet access to and from the castle. Construction materials and restoration The castle's fabric is predominantly composed of locally sourced gritstone and slate rubble, materials typical of North Wales medieval construction. The western tower's sandstone dressings stand out as an imported feature, reflecting the influence of English royal architecture after the conquest. By the late 15th century, the castle underwent significant repairs and modifications under Maredudd ab Ieuan, a nobleman from Eifionydd who leased the castle in 1488. He adapted the fortress for residential use, including raising the keep by an additional story and adding the external staircase to the western tower. In the 19th century, between 1848 and 1850, extensive restoration was carried out by Peter Drummond-Burrell, 22nd Baron Willoughby de Eresby, a descendant of Maredudd ab Ieuan. This restoration raised the keep's height, added battlements, and rebuilt sections of the curtain walls. New doors and windows were inserted, some featuring decorative but non-functional drains, reflecting Victorian tastes for medieval revival architecture. These works significantly altered the castle's silhouette, blending authentic medieval elements with 19th-century romanticized interpretations. Dolwyddelan Castle's role and legacy Following its military use in the late 13th century, Dolwyddelan Castle's strategic importance declined, and it gradually fell into ruin over subsequent centuries. By the mid-1800s, the fortress was largely dilapidated before its Victorian restoration. In the 20th century, the castle entered state care in 1930 and was designated a Grade I listed building in 1997, recognizing its exceptional architectural and historic significance. Its enduring presence in Welsh cultural heritage was further highlighted when it served as a filming location for the 1980 fantasy film Dragonslayer. Today, Dolwyddelan Castle stands as a well-preserved high medieval hill castle with a complex history reflecting the turbulent medieval politics of Wales and England. Its architectural features, strategic location, and layered history make it a fascinating site for visitors and scholars alike. Visitor experience and significance Visitors to Dolwyddelan Castle can explore the remains of the two towers, the curtain walls, and the surrounding landscape that once formed a crucial defensive stronghold. The castle's setting atop a rocky knoll offers panoramic views of the surrounding Welsh countryside, enhancing its appeal as both a historical monument and a scenic destination. The castle's fabric tells the story of Welsh resilience and adaptation through centuries of conflict, conquest, and restoration. Its combination of native Welsh and English architectural influences provides valuable insight into the medieval history of the region.

High Medieval (11th–13th c.)
Details
14.4 km
Tomen y Mur — United Kingdom castle

Tomen y Mur

Trawsfynydd, United Kingdom

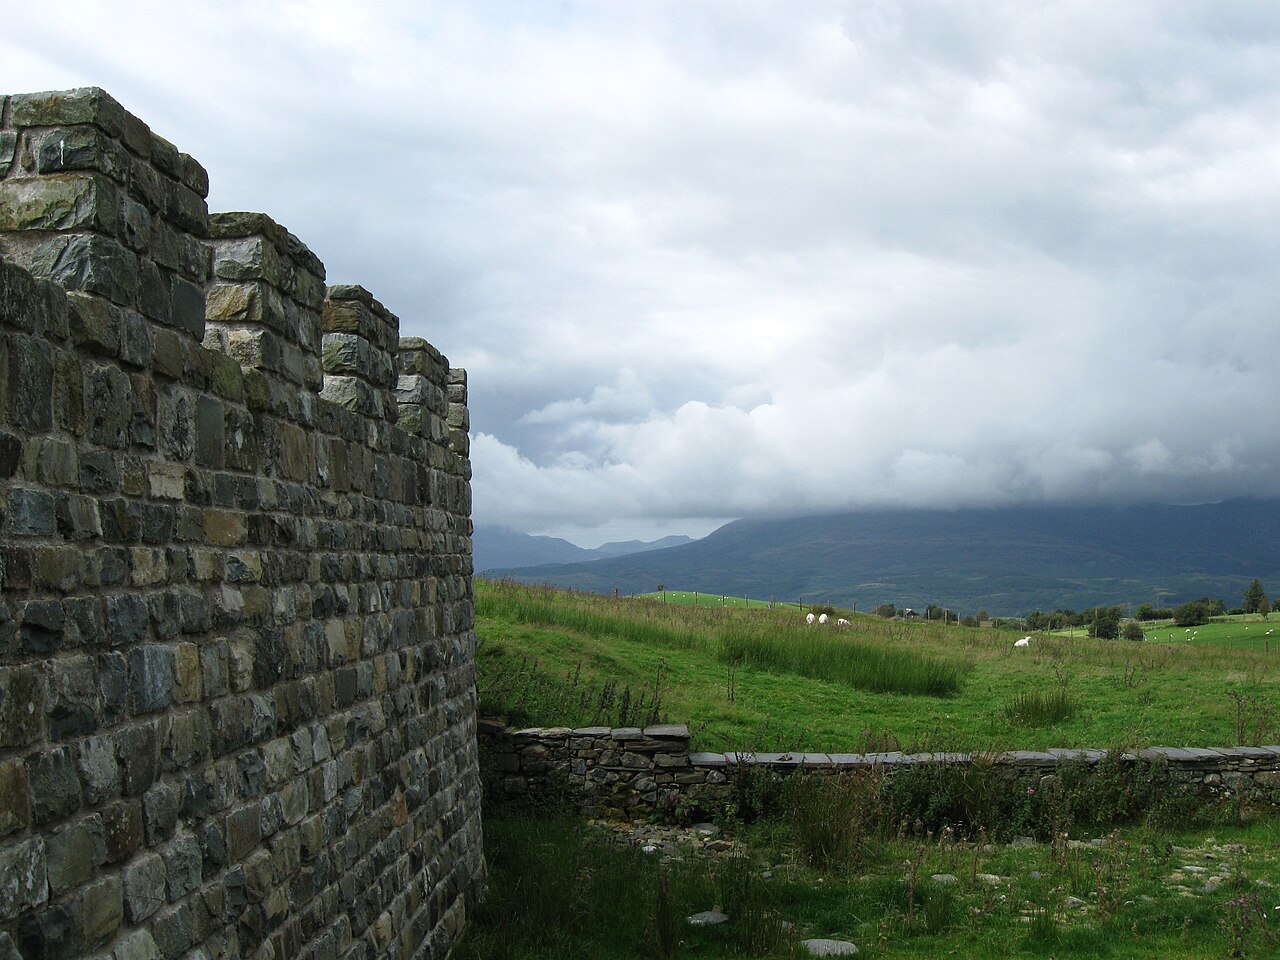
Tomen y Mur stands as a remarkable archaeological site in the heart of Snowdonia National Park, North Wales. This ancient fortress complex uniquely combines the legacy of Roman military engineering with Norman medieval fortifications. Originally established as a Roman fort around AD 77-78 during the governorship of Gnaeus Julius Agricola, it played a pivotal role in the Roman conquest and control of the native Ordovices tribe and the strategic road networks of northern Britain. The fort's initial construction featured typical Roman military architecture of the period, utilizing timber and earthworks to house a cavalry unit of approximately 1,000 soldiers. This early phase reflects the aggressive expansionist phase of Roman Britain, emphasizing rapid deployment and control. By the early 2nd century, under the reign of Emperor Hadrian, the fort underwent significant transformation. It was rebuilt in stone on a smaller scale to accommodate an infantry garrison of about 500 troops, signaling a shift from conquest to consolidation and defense. Roman military architecture and layout The fort covers roughly 1.7 hectares and is strategically positioned on the slopes of Mynydd Maentwrog, overlooking the surrounding landscape northeast of Llyn Trawsfynydd. Its design embodies classic Roman military principles, including a rectangular plan fortified by stone curtain walls, defensive earth banks, and a network of internal buildings arranged for optimal military efficiency. Among the surviving Roman features, the fort boasts an exceptionally rare small amphitheatre (ludus), a unique element in Britain, likely used for soldier training and entertainment. The presence of a bathhouse highlights the Roman emphasis on hygiene and social life within military installations. Additionally, residential quarters for officers and soldiers, a possible temple for religious observance, and a mansio serving as a rest stop for officials and travelers along the Roman road network have been identified. Centurial stones and inscriptions Significant archaeological finds include centurial stones, which are inscribed markers detailing the construction efforts of different Roman military units. Some of these stones, originally from Tomen y Mur, have been found at nearby Harlech Castle. These inscriptions provide invaluable evidence of the fort's phased construction and the specific legions involved, linking the site to the broader military infrastructure of Roman Britain. Transition to medieval fortification Following the Roman military withdrawal around AD 140, the site did not fall into ruin but continued to hold cultural and strategic importance. Archaeological evidence such as a 5th-century tombstone indicates early medieval activity, with local traditions associating the site with Welsh princely families descended from Cunedda, a legendary ancestor figure in Welsh history and literature. In the late 11th century, the Normans recognized the strategic value of the location and constructed a motte-and-bailey castle within the Roman fort's perimeter. This Norman fortification, likely built around 1095 during the reign of William Rufus, incorporated the existing Roman earthworks, adapting them for medieval military use. The name "Tomen y Mur" translates from Welsh as "mound of the wall," referring to the prominent Norman motte that dominates the site today. Norman military adaptations The large earthen motte constructed by the Normans stands as a testament to their typical castle-building techniques, emphasizing elevated defensive positions. This motte coexists with the remnants of the Roman fortifications, illustrating a fascinating layering of military architecture across centuries. Historical records note a battle near the site in 1114 between forces loyal to King Henry I and Welsh troops, underscoring the area's ongoing strategic significance during the medieval period. Archaeological significance and preservation Tomen y Mur's remote setting within Snowdonia has contributed to the exceptional preservation of its earthworks and structural remains. Unlike many Roman sites in Britain affected by agriculture or urban development, the site remains a well-defined complex where the juxtaposition of Roman military, religious, and Norman medieval features can be studied in situ. The site offers visitors a unique opportunity to explore a landscape where Roman stone walls have been partially reconstructed to demonstrate original defensive arrangements, alongside the imposing Norman motte. The discovery of burial mounds and early medieval tombstones adds layers of historical depth, reflecting continuous occupation and reverence for the site long after the Roman departure. Visitor experience and educational value Today, Tomen y Mur is accessible to the public and serves as an important educational resource for understanding Roman military strategy, Norman castle-building, and Welsh medieval history. Interpretive signage and on-site reconstructions help visitors visualize the fort's original scale and function. The site's integration into the natural beauty of Snowdonia enhances its appeal as a destination for history enthusiasts and hikers alike. Overall, Tomen y Mur exemplifies the layered history of Britain’s military architecture, from Roman imperial ambitions to Norman consolidation and Welsh medieval heritage. Its well-preserved remains and rich archaeological record make it a key site for appreciating the complex historical narratives that have shaped the region.

Early Medieval (5th–10th c.)
Details