Diaoyu Fortress — China castle

Diaoyu Fortress

Diaoyu Fortress: historic bastioned fortress in Chongqing, China
Hechuan District, Chongqing, China
Late Medieval (14th–15th c.)
Partially Preserved

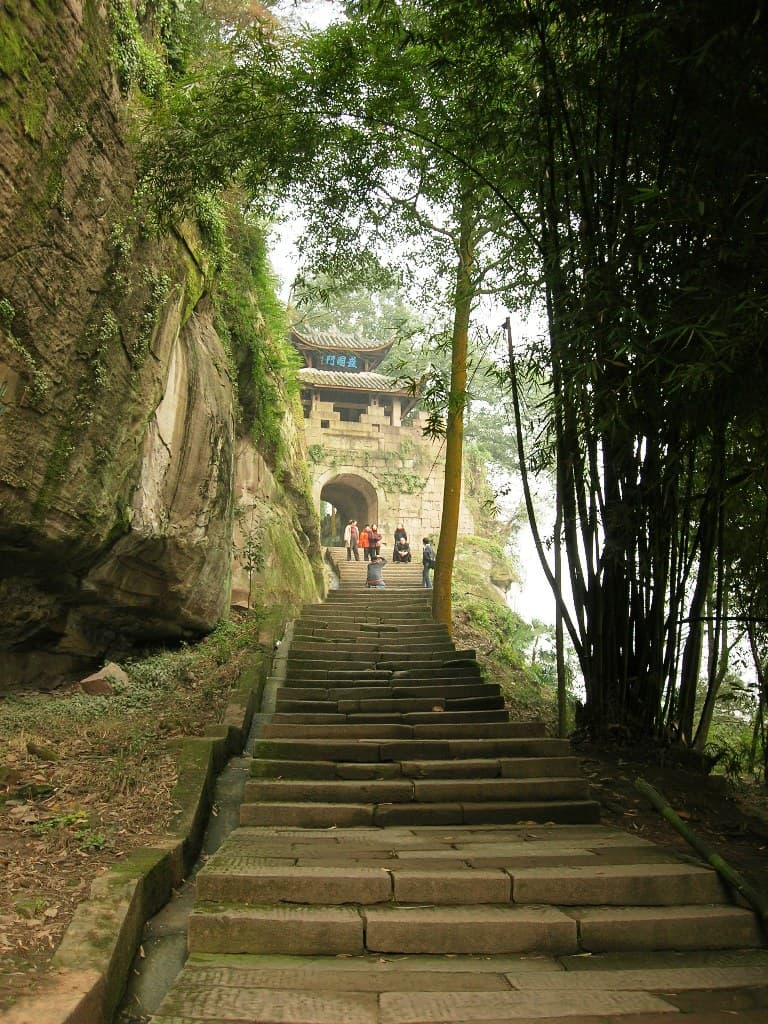
Diaoyu Fortress (simplified Chinese: 钓鱼城; traditional Chinese: 釣魚城; pinyin: Diàoyúchéng) is a bastioned fortress situated on Diaoyu Mountain in the Hechuan District of Chongqing, China. This fortress is positioned strategically across the Jialing River from the city center of Hechuan, occupying a commanding vantage point that allowed it to control the surrounding terrain and river approaches.

The fortress is historically renowned for its resistance to Mongol armies during the late Song dynasty, particularly in the mid-13th century. It played a critical role in the protracted defense against the Mongol Empire's expansion into southern China. The fortress's robust defensive architecture and natural mountainous terrain made it a formidable obstacle even against the powerful Mongol cavalry and siege tactics.

Architectural features and fortifications

Diaoyu Fortress exemplifies bastioned fortress design adapted to mountainous terrain. Its walls are constructed mainly from local stone materials, forming thick, high ramparts that follow the contours of the mountain. The fortress incorporates multiple bastions—projecting angular structures designed to cover adjacent walls with defensive fire—enhancing its ability to repel attackers from multiple directions.

The fortress layout includes gatehouses fortified with heavy wooden doors and defensive towers, which served as strongpoints for controlling access. Inside the walls, there are remains of residential quarters, armories, and storehouses, indicating its function as a self-sufficient military stronghold capable of withstanding long sieges.

Historical significance during the Song dynasty

The fortress's most notable historical episode occurred during the Mongol invasions of the 13th century. From approximately 1259 to 1279, Diaoyu Fortress was one of the last bastions of the Southern Song dynasty resisting Mongol conquest. The fortress successfully withstood multiple Mongol siege attempts due to its strong defensive position and the determination of its defenders.

The Mongols, despite their military prowess, were unable to capture Diaoyu Fortress quickly. The prolonged siege drained Mongol resources and delayed their southern campaign. The fortress's defense contributed significantly to the preservation of the Song dynasty's southern territories for a time.

Key figures and commanders

Historical records mention commanders such as Yu Jie, who led the defense of Diaoyu Fortress against the Mongols. His leadership and the fortress's design were critical factors in the prolonged resistance.

Geographical and strategic importance

Located on Diaoyu Mountain, the fortress commands views over the Jialing River valley, a vital transportation and communication route. Its elevation and natural barriers made it difficult for invading forces to launch effective assaults, while allowing defenders to monitor enemy movements from a distance.

The fortress's position also served as a regional military hub, controlling access to the interior regions of southwestern China and protecting the Song dynasty's heartland from northern incursions.

Current condition and preservation

Today, Diaoyu Fortress remains partially preserved, with significant sections of its stone walls and bastions still standing. Archaeological efforts have uncovered foundations of the fortress's internal structures, providing insight into its historical layout and military functions.

The site is managed as a cultural heritage site, attracting visitors interested in Chinese military history and ancient fortifications. Preservation efforts aim to maintain the fortress's integrity while allowing public access to this important historical monument.

Visiting Diaoyu Fortress

Visitors to Diaoyu Fortress can explore the extensive ruins, including the surviving walls, bastions, and gatehouses. The site offers hiking opportunities on Diaoyu Mountain with panoramic views of the Jialing River and surrounding landscapes.

Interpretive signage and guided tours provide historical context about the fortress's role in resisting Mongol invasions and its architectural features. The best time to visit is during spring and autumn when the weather is mild and the scenery is particularly attractive.

Frequently asked questions (FAQ)

What is the historical significance of Diaoyu Fortress?
Diaoyu Fortress, located in Hechuan District, China, dates back to the Ming Dynasty and played a crucial role in the defense against invasions. It showcases the military architecture of the period and reflects the strategic importance of the region in ancient times.
When was Diaoyu Fortress built?
Diaoyu Fortress was constructed in the 16th century during the Ming Dynasty. Its establishment was part of a broader effort to fortify key locations against external threats and to control trade routes in the area.
Can I visit Diaoyu Fortress year-round?
Yes, Diaoyu Fortress is open to visitors throughout the year. However, it's advisable to check for any seasonal events or maintenance closures that may affect access.
What are the opening hours of Diaoyu Fortress?
The fortress is generally open from 8:00 AM to 6:00 PM daily. Visitors are encouraged to arrive early to explore the site and avoid peak tourist hours.
Is there an admission fee to enter Diaoyu Fortress?
Yes, there is a ticket price for entry, which is typically affordable. The fees help maintain the site and support conservation efforts.
What is the best time to visit Diaoyu Fortress?
The best time to visit Diaoyu Fortress is during the spring and autumn months when the weather is mild and pleasant. This allows for an enjoyable exploration of the fortress and its surroundings.
How do I get to Diaoyu Fortress?
Diaoyu Fortress is accessible by public transport, including buses that connect to Hechuan District. Visitors can also opt for taxis or private vehicles for a more direct route.
Are there any nearby attractions to visit?
Yes, there are several nearby attractions, including beautiful parks and historical sites that enhance the cultural experience of your visit. Exploring the local area can provide a richer context of the region's history.
Is it possible to take guided tours of Diaoyu Fortress?
Absolutely, guided tours are available and can provide deeper insights into the fortress's history and architecture. These tours often include knowledgeable guides who can answer questions and share interesting stories about the site.

Photo gallery

Diaoyu Fortress
Click to view

Photo by Harveychl at English Wikipedia•Public domain

1 photo • Click any image to view in full screen

Information

Bastioned Fortress

Loading map...

Visitor reviews

No reviews yet. Been here? Write the first review and help other travelers!

Write the first review

Visited this castle? Share your experience

Your review helps other travelers and adds first-hand knowledge to our encyclopedia.
Write a review

(5/5)

0/2000 characters

Your review will be visible after admin approval

Nearby castles

383.6 km
Miaojiang Great Wall — China castle

Miaojiang Great Wall

, China

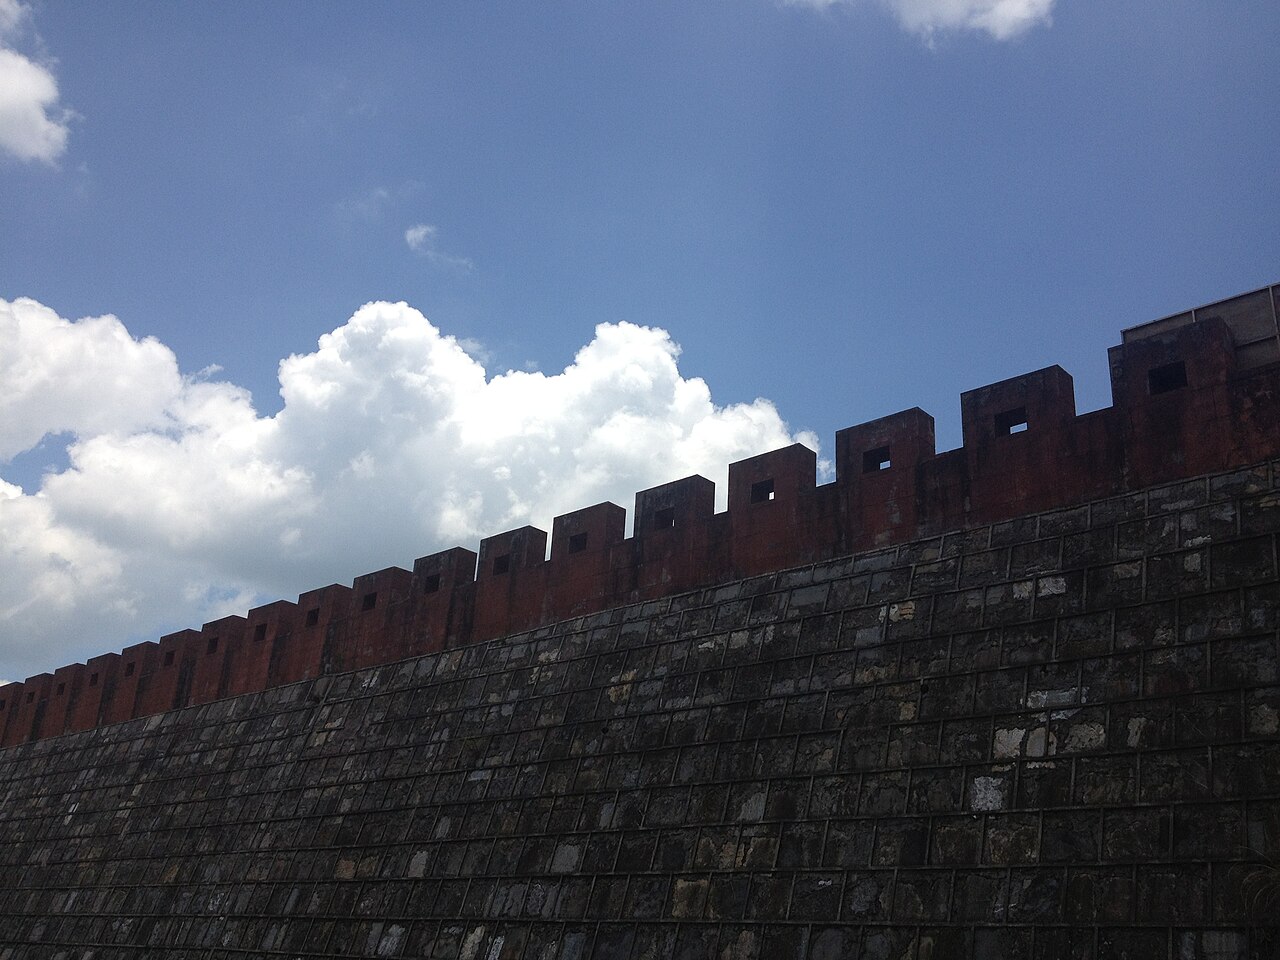
The Miaojiang Great Wall (Chinese: 苗疆长城; pinyin: Miáojiāng Chángchéng), also known as the Southern Great Wall (Chinese: 南方长城; pinyin: Nánfāng Chángchéng), is a remarkable series of fortifications located in the Xiangxi Autonomous Region of Tujia and Miao in western Hunan Province, China. Stretching approximately 190 kilometres (120 miles), this extensive defensive structure primarily lies within Fenghuang County. Constructed during the Ming Dynasty, it was designed to protect the southern borders of the empire from incursions by local minority groups. Historical context and construction The Miaojiang Great Wall was initiated in 1554 under the Ming Dynasty, a period known for the expansion and fortification of China's borders. Construction continued intermittently until its completion in 1662. This timeline places the wall firmly within the Renaissance period in terms of global chronology, although Chinese architecture of the era followed its own distinct traditions. The wall was primarily built as a bastioned fortress system, a defensive architectural style that incorporates projecting bastions or angular structures allowing defenders to cover adjacent walls with crossfire. This design was particularly suited to controlling the mountainous terrain and dense forests of southern China. The wall's purpose was to serve as a military barrier against the minority groups inhabiting the region, such as the Miao and Tujia peoples, who resisted central imperial control. Architectural features and design The Miaojiang Great Wall is constructed primarily from local stone and earth materials, resulting in a sturdy yet modestly sized fortification. The wall stands about 3 metres (9 feet 10 inches) high and measures approximately 2 metres (6 feet 7 inches) in width. Unlike the more famous northern Great Wall sections, which often feature towering battlements and watchtowers, the Miaojiang Wall is characterized by its low-profile bastions and defensive ramparts adapted to the southern landscape. The wall includes numerous watchtowers and gates strategically placed to monitor movement and facilitate troop deployment. These structures were designed to maximize visibility over the rugged terrain and provide secure points for soldiers to repel attacks. The fortifications also incorporate moats and earthworks in certain sections to strengthen defense. Geographical significance and strategic role Located in the mountainous regions of western Hunan, the Miaojiang Great Wall served as a critical frontier defense line. The wall's position helped to control access to the interior of southern China, protecting important trade routes and agricultural areas from raids and rebellions. It also functioned as a symbol of imperial authority in a region marked by ethnic diversity and frequent resistance. The wall's construction reflects the Ming government's efforts to consolidate control over its southern territories, which were culturally and ethnically distinct from the Han Chinese heartland. The fortifications helped to stabilize the region during a period of political and social upheaval, contributing to the relative peace and integration of minority areas into the empire. Preservation and cultural heritage Today, the Miaojiang Great Wall remains a significant cultural and historical monument. While some sections have suffered from erosion and human activity, many parts of the wall are well-preserved or partially restored. The site attracts historians, architects, and tourists interested in Ming dynasty military engineering and the complex history of southern China. Efforts to protect and promote the wall emphasize its unique status as a bastioned fortress distinct from the more widely known northern Great Wall. It is recognized for its integration with the natural environment and its role in the cultural landscape of the Tujia and Miao ethnic groups. Visitor information Visitors to the Miaojiang Great Wall can explore various accessible sections near Fenghuang County. The area offers hiking opportunities along the wall's path, providing panoramic views of the surrounding mountains and valleys. Interpretive signage and local guides help explain the historical and architectural significance of the fortifications. The best time to visit is during the spring and autumn months when the weather is mild and the scenery is at its most vibrant. Visitors are encouraged to respect the site's cultural importance and natural environment during their exploration.

Renaissance (15th–17th c.)
Details
533.3 km
Fortifications of Xi'an — China castle

Fortifications of Xi'an

Xi'an, China

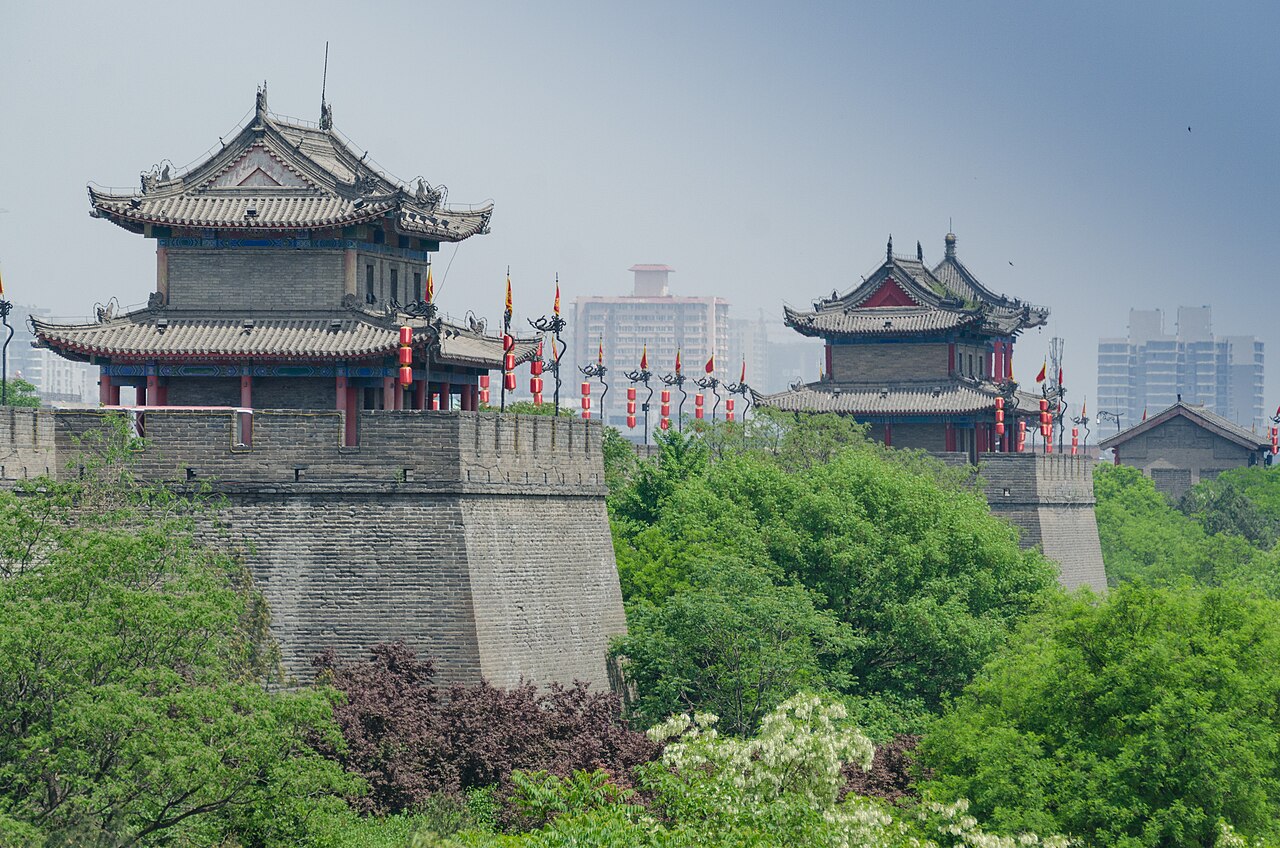
The Fortifications of Xi'an, commonly known as the Xi'an City Wall (西安城牆, Xī'ān Chéngqiáng), stand as a monumental example of ancient Chinese military architecture and urban defense. Located in Xian, Shaanxi Province, China, this impressive structure is among the oldest, largest, and best-preserved city walls in the country. It was originally constructed during the Ming dynasty under the reign of the Hongwu Emperor in the 14th century to protect the city against invasions from the Northern Yuan and to maintain internal stability during a period of political consolidation. The wall's design embodies the complete features of rampart architecture typical of feudal society, showcasing the strategic military thinking and urban planning of its era.The Xi'an City Wall encloses an area of approximately 14 square kilometers (5.4 square miles), making it one of the largest ancient military defensive systems in China. It is a bastioned fortress type fortification, characterized by its massive stone and rammed earth construction, reinforced with brick facings, and punctuated by imposing watchtowers, gate towers, and battlements. The wall is rectangular in shape, stretching about 13.7 kilometers (8.5 miles) in circumference, with a width ranging from 12 to 14 meters (39 to 46 feet) and a height of about 12 meters (39 feet). Its formidable structure includes a wide moat surrounding the base, which further enhanced its defensive capabilities.Historical context and constructionThe construction of the Xi'an City Wall began in 1370 during the early Ming dynasty, specifically under the orders of the Hongwu Emperor, Zhu Yuanzhang. This period followed the overthrow of the Mongol-led Yuan dynasty and the establishment of the Ming dynasty, a time when securing the capital and major cities was a priority. Xi'an, historically known as Chang'an, had been a significant imperial city for centuries, serving as the capital for several dynasties. The wall was built on the foundations of earlier fortifications dating back to the Tang dynasty and even earlier periods, but the Ming construction greatly expanded and reinforced the defenses.The wall was designed with a sophisticated defensive system that included corner bastions for archers and artillery, gatehouses with multiple defensive layers, and a parapet walk wide enough for soldiers to patrol and transport weapons. The main gates—such as the South Gate (Yongning Gate), East Gate (Changle Gate), West Gate (Anding Gate), and North Gate (Anyuan Gate)—were heavily fortified with imposing gate towers and barbicans.Architectural features and military significanceThe architecture of the Xi'an City Wall reflects the military engineering principles of the late medieval period in China. The wall's massive base is made of tamped earth, a traditional Chinese construction technique, which was then faced with bricks to resist erosion and attacks. The battlements are crenellated, allowing defenders to fire arrows and other projectiles while remaining protected. The top of the wall is broad enough to accommodate horses and troops, facilitating rapid movement during sieges.The wall's moat was originally filled with water and served as a first line of defense, making direct assaults more difficult. The gate towers were multi-storied structures that housed soldiers and weapons, and their design included murder holes and arrow slits for active defense. The corner towers allowed defenders to cover the adjacent walls with crossfire, enhancing the fortification's effectiveness.Restorations and preservationThroughout its history, the Xi'an City Wall has undergone several significant restorations to maintain its structural integrity and historical appearance. The most notable reconstructions occurred in the late 16th century during the reign of the Wanli Emperor, in the late 18th century under the Qing dynasty, and in the modern era beginning in 1983. These efforts have preserved the wall as a cultural and historical monument, allowing visitors to experience a tangible link to China's imperial past.Today, the wall is a major tourist attraction and cultural heritage site. It is listed on the tentative list of World Heritage Sites under the title "City Walls of the Ming and Qing Dynasties" and has been recognized by the State Administration of Cultural Heritage of the People's Republic of China since 2008. Since March 1961, it has been designated as a National Historical and Cultural Unit, highlighting its importance in China's cultural preservation.Visitor experience and cultural significanceVisitors to the Xi'an City Wall can walk or cycle along the top of the wall, enjoying panoramic views of the city and the surrounding landscape. The wall's extensive length and well-preserved condition provide a unique opportunity to explore ancient military architecture firsthand. Several gates and towers are open to the public, featuring exhibitions on the history and construction of the fortifications.The wall also serves as a venue for cultural events and festivals, connecting modern urban life with the city's rich historical heritage. Its preservation allows for ongoing study and appreciation of traditional Chinese fortification techniques and urban defense strategies.Architectural legacyThe Xi'an City Wall is an outstanding example of Ming dynasty military architecture and urban planning. Its combination of massive earthen foundations, brick facings, and strategically placed defensive structures influenced the design of other city walls and fortifications across China. The wall exemplifies the transition from earlier medieval fortifications to more advanced bastioned fortresses capable of withstanding artillery attacks.As one of the few surviving ancient city walls in China, it provides invaluable insight into the feudal society's defensive architecture and the historical development of Chinese urban centers. The wall's preservation and continued use as a cultural landmark underscore its enduring significance in Chinese history and architecture.

Late Medieval (14th–15th c.)
Details
533.7 km
Wenchangmen — China castle

Wenchangmen

, China

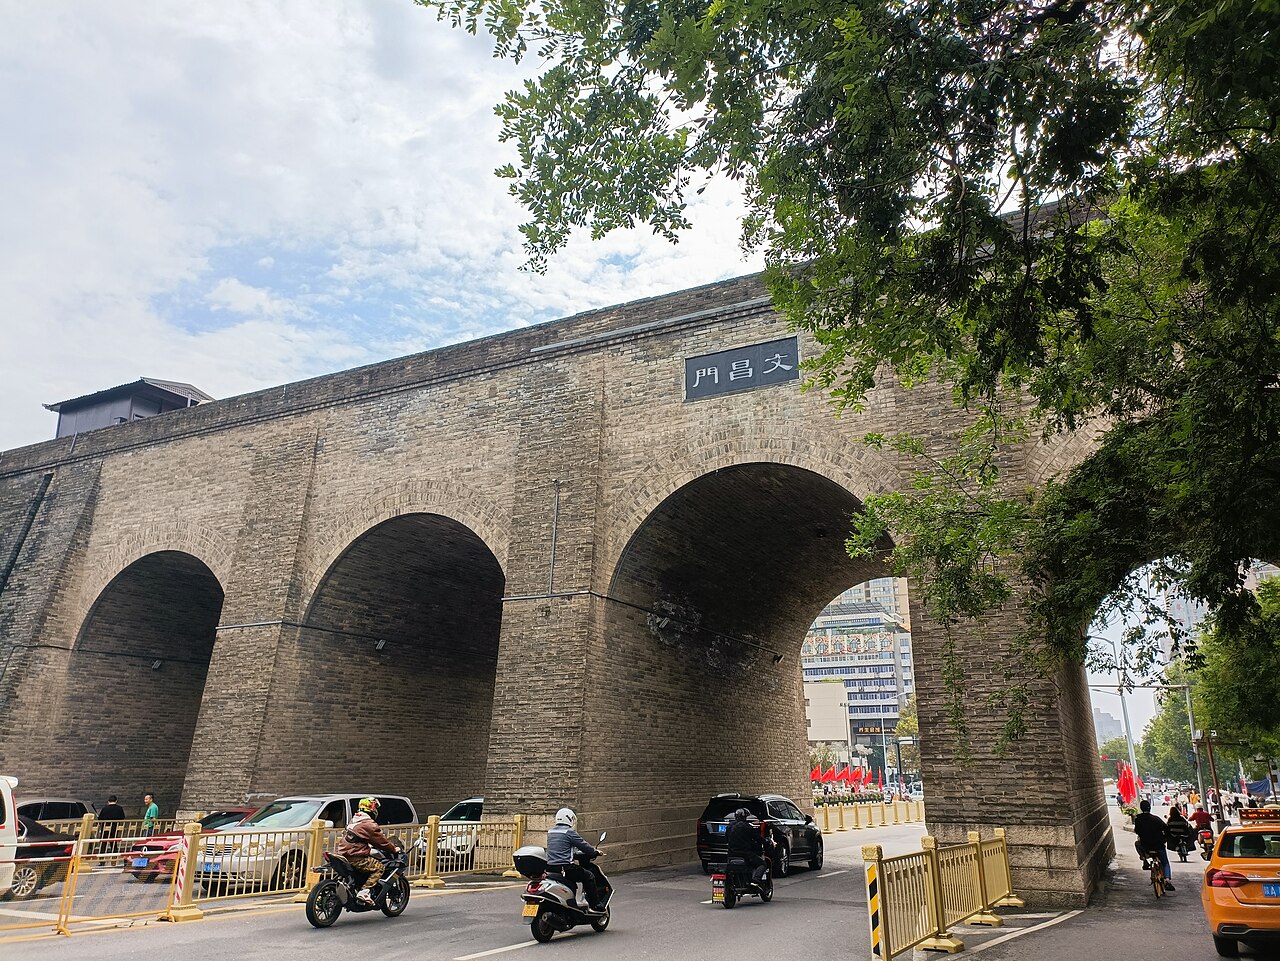
Wenchangmen is a historic bastioned fortress located in China, known for its strategic military design and cultural importance. As a type of fortress that emerged to adapt to the use of gunpowder artillery, bastioned fortresses like Wenchangmen feature angular bastions projecting outward from the curtain walls, designed to provide overlapping fields of fire and eliminate blind spots. This architectural style reflects a significant evolution in fortification techniques from earlier medieval castles, emphasizing defense against cannon fire and siege warfare. Historical context and strategic importance The construction of Wenchangmen likely dates back to the period when China was adapting its traditional fortifications to new military technologies, possibly during the late Ming or early Qing dynasties. These periods saw considerable developments in fortress architecture as gunpowder weapons became more prevalent. Positioned to protect a key urban or strategic area, Wenchangmen's design would have been integral to local defense systems, controlling access and serving as a stronghold against potential invaders. Architectural features of wenchangmen The fortress is characterized by thick masonry walls reinforced with bastions that extend outward, allowing defenders to cover adjacent walls with cannon and musket fire. The angular bastions are a hallmark of bastioned fortresses, enabling crossfire and eliminating dead zones where attackers could gather unseen. The walls likely include parapets and battlements for infantry defense, while the fortress's layout would incorporate gates secured by heavy doors and possibly moats or other water defenses. Defensive structures and internal layout Inside, the fortress would have contained casemates or covered gun emplacements, storage rooms for ammunition, quarters for soldiers, and command posts. The design balances defensive strength with functionality, allowing sustained defense during sieges. The presence of ramparts and walkways atop the walls would facilitate troop movement and rapid response to threats. Cultural and heritage significance As a bastioned fortress, Wenchangmen represents an important phase in Chinese military architecture, reflecting the integration of European-style fortification principles with traditional Chinese construction methods. It stands as a testament to the historical military strategies employed in the region and contributes to understanding the evolution of defense systems in China. Current condition and preservation The current preservation state of Wenchangmen is not extensively documented, but bastioned fortresses in China often face challenges from urban development and environmental factors. Efforts to maintain and restore such structures are crucial for preserving their historical and architectural value, allowing future generations to study and appreciate this form of military architecture. Visiting and educational opportunities Visitors to Wenchangmen can explore the fortress's robust walls and bastions, gaining insight into the military engineering techniques of the period. Educational programs and guided tours, where available, enhance understanding of the fortress's role in regional defense and its architectural features.

Details