Dezak Castle stands as a remarkable example of Qajar dynasty architecture in Gilan province, Iran. Constructed in 1292 AH (1875-1876 CE) under the commission of Amir Mofakham Bakhtiari, the castle originally served as a military fortress before evolving into an elegant palatial residence. Its location in the village of Dezak, within the municipality of Dezak, was strategically chosen for its elevated position overlooking forests and mountains, combining defensive advantage and aesthetic appeal.
The castle’s transformation from a purely defensive structure to a residence with refined decorative elements reflects the changing social and political dynamics of the late 19th and early 20th centuries in Iran. The fortress was entrusted to Amir Mofakham’s eldest son, Fathali Khan Sardarmozam, who managed the estate and oversaw its adaptation into a more representative home. This shift illustrates the Bakhtiari tribe’s increasing prominence and desire to showcase their status through architecture.
Historical significance and notable occupants
Throughout its history, Dezak Castle has played multiple roles beyond its military origins. During the turbulent political periods following the Minor Tyranny, it served as a sanctuary for prominent Iranian intellectuals and political figures. Among them were Vahid Dastgerdi and Ali Akbar Dehkhoda, the latter renowned for compiling the monumental Persian dictionary. Dehkhoda resided in the castle for approximately six months during World War I, utilizing its extensive library for his scholarly work.
The castle also hosted celebrated personalities such as poet Farkhi Yazdi, political leader Dr. Mohammad Mosaddegh during the 1953 coup, and esteemed intellectual Malek o-Shoara Bahar. Its reputation extended internationally, attracting foreign visitors like Bishop, Rawlinson, and René Dalman, underscoring its regional importance as a cultural and political hub.
Architectural layout and structural features
Site and foundational design
The castle occupies an expansive area of approximately 20,5076 square meters and is oriented toward the Qibla, the direction Muslims face during prayer. Built on thick foundations, its walls are designed for thermal insulation, constructed with layered brickwork covered externally by plaster made from white lime. This combination provides both durability and climate control suitable for the region’s environment.
Ground floor: traditional iranian architectural elements
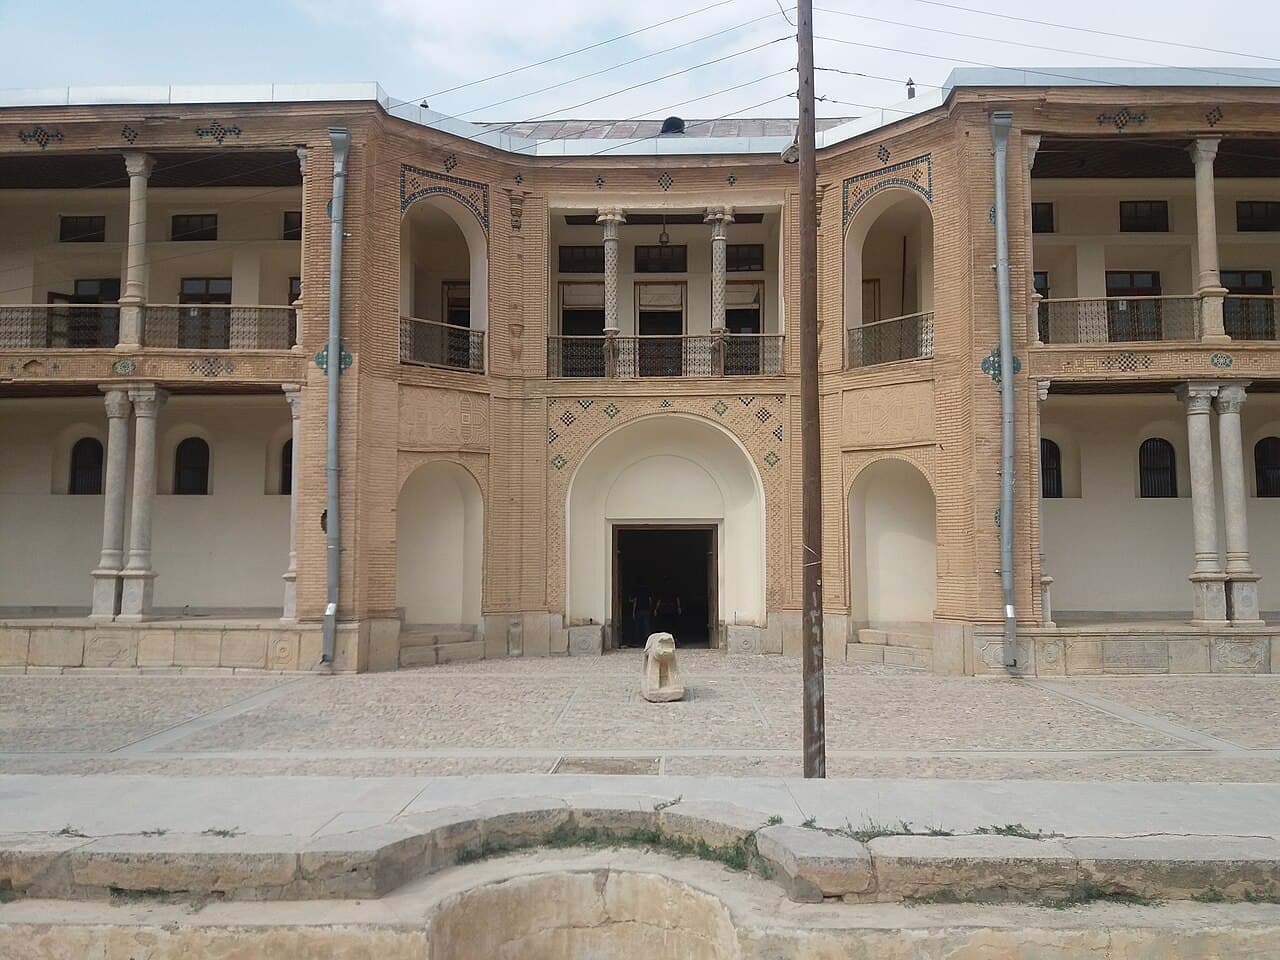
The ground floor centers around a vestibule known as the hashti, a hallmark of traditional Iranian architecture. From this central space extend four iwans (vaulted open halls), two facing north and two south. The northern and entrance iwans feature stucco-carved columns topped by wooden beams decorated with intricate basket-weave designs, demonstrating skilled craftsmanship.
Access to the second floor is provided via staircases located within the northern iwans, facilitating movement while maintaining the architectural harmony of the space.
Upper floor: courtyard and ceremonial halls
The upper level is organized around a large courtyard called the howzkhaneh, an open space that serves as the heart of the residence. Two distinct iwans open to the north, while a continuous southern iwan houses multiple three-door rooms aligned along its length.
Among these rooms, the Divanhane or Sofrehkhane stands out as a grand hall used for dining and gatherings. This hall is richly decorated with stucco reliefs depicting mythical imagery such as angels, lions—symbols significant to Bakhtiari culture—and hunting scenes inspired by classical Persian poetry like Haft Peykar by Nizami. Historically, this hall was carpeted with a large Bakhtiari carpet approximately 50 meters in length, now lost.
The mirror room and interior decoration
Adjacent to the dining hall lies the Mirror Room, one of eight surviving rooms featuring original mirror mosaics and reverse glass paintings. The walls and ceiling are extensively covered with these decorations, portraying equestrian scenes, palatial imagery, and floral motifs rendered in a European artistic style. Mid-20th century additions included mirror frame enhancements and electric lighting to amplify the room’s brilliance.
Defensive and symbolic architectural elements
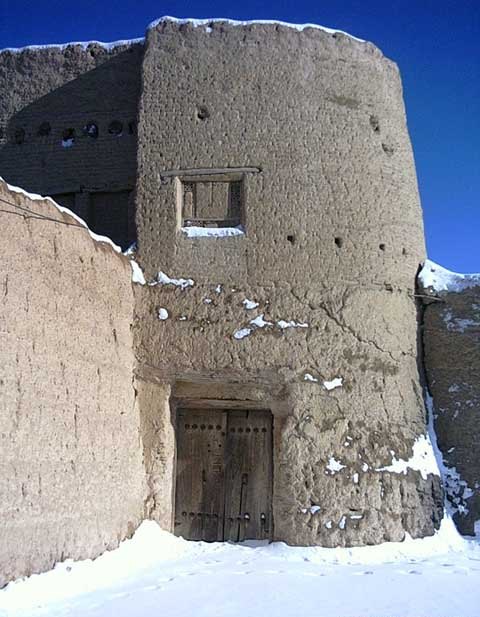
The castle is guarded by four conical towers positioned symmetrically at its corners. These towers, however, were never intended for active military defense but served symbolic and practical purposes such as storage and prison facilities. Two southern towers remain intact, while the northern ones have suffered partial damage over time.
The exterior surfaces feature a blend of decorative brickwork and glazed tile patterns arranged in geometric designs. Two large symmetrical inscriptions near the stair landings are integrated into the brickwork, emphasizing the artistic and cultural significance of the structure.
Stonework throughout the castle is modest yet refined, including geometric and floral carvings on columns, bases, and southern ground-floor walls. A notable water feature is a polygonal stone pool fed by spring water through a traditional channel called a tanbousheh in the northern courtyard. The pool’s water flows through fountains with spouts carved as human faces, crafted under the supervision of master stonecutter Pahlevan. The adjacent northern wall is adorned with colorful small tiles featuring geometric motifs, including an inscribed blue tile dated 1325 AH (1907-1908 CE), marking the completion of decorative additions.
Doors, windows, and material craftsmanship
Entrances and windows are crafted from wood and reinforced with wrought iron mesh. Ground-floor doors are simpler in design, while first-floor doors exhibit more elaborate inset carvings and inlaid decorations, reflecting the gradual enhancement of interior spaces and the castle’s transition from fortress to residence.
Cultural legacy and preservation efforts
Today, Dezak Castle is owned and managed by the Cultural Heritage and Tourism Organization of Iran, highlighting its importance as a historical monument. Its architecture and decoration reveal a unique blend of local Bakhtiari traditions and European influences, particularly evident in the richly adorned interior rooms like the Mirror Room.
The castle’s evolution from a defensive structure to a palatial residence intertwined with cultural symbolism reflects broader historical and social changes in Iran during the Qajar period. It remains a valuable site for understanding the interplay of military architecture, residential comfort, and artistic expression in late 19th-century Iran.
Frequently asked questions (FAQ)
- How do I get to Dezak Castle?
- Dezak Castle is located in Iran and can be accessed by car or public transport from nearby cities. It is advisable to use a GPS or a local guide for the best route, as some paths may be less well-marked.
- What is the historical significance of Dezak Castle?
- Dezak Castle is a remarkable example of Persian architecture and has historical roots dating back to the medieval period. It served as a strategic military stronghold and reflects the rich cultural heritage of the region.
- When was Dezak Castle built?
- Dezak Castle was constructed during the 12th century, making it an important landmark in Iran's history. Its architecture showcases the defensive strategies and artistic styles of that era.
- Can I visit Dezak Castle year-round?
- Yes, Dezak Castle is open to visitors throughout the year, but it is best to check local conditions before planning your visit. The weather can affect accessibility, especially during winter months when snow may obstruct access.
- Why is Dezak Castle an architectural marvel?
- Dezak Castle features unique architectural elements such as thick stone walls, intricate carvings, and stunning views of the surrounding landscape. Its design not only served defensive purposes but also exemplifies the artistic achievements of its time.
- Is it possible to take guided tours at Dezak Castle?
- Yes, guided tours are available for visitors who want to learn more about the castle's history and architecture. These tours offer in-depth insights and can enhance your experience at the site.
- What are the best times to visit Dezak Castle?
- The best times to visit Dezak Castle are during spring (March to May) and autumn (September to November) when the weather is mild. These seasons provide a comfortable climate for exploring the castle and its surroundings.
- Are there any nearby attractions to visit?
- Yes, there are several attractions near Dezak Castle, including ancient ruins and beautiful natural landscapes. Visitors can also explore local villages and other historical sites that reflect the region's rich culture.
- What are the ticket prices for Dezak Castle?
- Ticket prices for Dezak Castle are generally affordable, making it accessible for most visitors. It is recommended to check the latest prices online or at the entrance as they may vary seasonally.
- What are the opening hours of Dezak Castle?
- Dezak Castle typically opens from 8 AM to 6 PM, but hours may vary during holidays or special events. It is advisable to confirm the opening hours before your visit to ensure you have ample time to explore.
Photo gallery

Information
Website
Visit websiteSources & official resources
Verify the information above using these authoritative references.
Loading map...
Visitor reviews
No reviews yet. Been here? Write the first review and help other travelers!
Write the first reviewVisited this castle? Share your experience
Your review helps other travelers and adds first-hand knowledge to our encyclopedia.