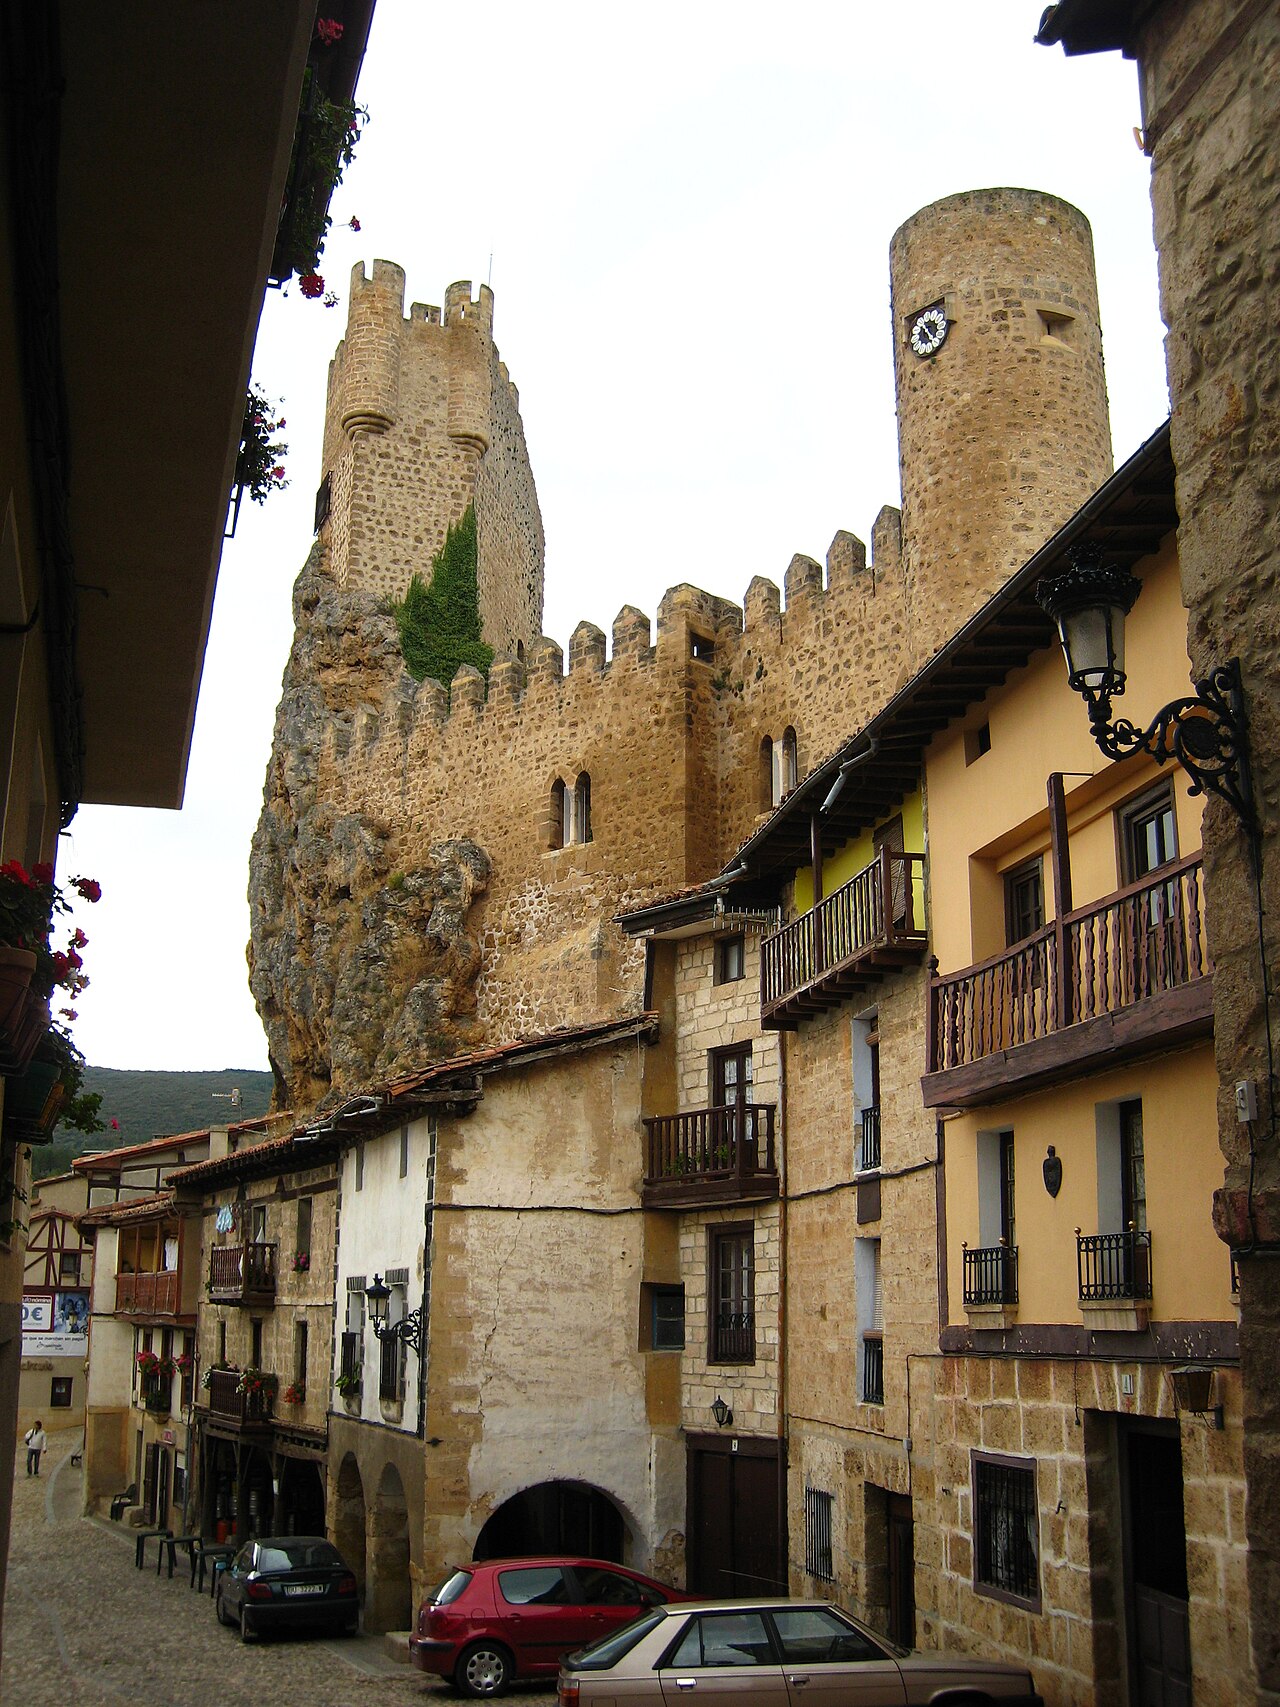
De las Cuevas Castle

De las cuevas castle, a unique stone castle in castile and león
Cebolleros, Spain
Post-Renaissance (17th–18th c.)
Well Preserved

De las Cuevas Castle is one of the most unique castles in Spain and arguably the world, renowned for its originality and captivating history. This extraordinary castle stands as a testament to human tenacity and vision, born from the dream of Serafín Villarán, who single-handedly constructed it stone by stone over more than two decades. Nestled in the village of Cebolleros, within the province of Burgos in the autonomous community of Castile and León, the castle offers visitors a fascinating glimpse into a personal architectural marvel that defies conventional castle-building traditions.

The dream and dedication of serafín villarán

The story of De las Cuevas Castle begins in 1978, when Serafín Villarán, driven by a profound dream, embarked on an ambitious project to build a castle using only the pebbles from the nearby Nela River. Located approximately 20 kilometers from Cebolleros, these stones formed the exclusive material for the entire construction, emphasizing the castle’s deep connection to its natural surroundings. Over the course of more than twenty years, Serafín labored tirelessly, crafting every stone with his own hands, a process that imbued the structure with a unique personal touch and artisanal quality.

Tragically, Serafín passed away in 1998, just as his dream neared completion. However, his family honored his legacy by continuing the work, adhering strictly to his original methods and vision. This commitment ensured that the castle was finished in a manner true to Serafín’s intent, preserving the authenticity and spirit of the project. The castle today stands not only as a physical structure but as a monument to perseverance, passion, and the realization of a lifelong dream.

Architectural features and visitor experience

From the outside, De las Cuevas Castle may appear modest in size, but its interior reveals a labyrinthine complexity that surprises and delights visitors. The castle rises five floors high, filled with countless nooks and crannies that invite exploration. Its narrow passages and hidden corners create an atmosphere of mystery and discovery, reflecting the intimate knowledge Serafín had of every inch of his creation.

At the entrance, visitors are greeted by a collection of news clippings and articles documenting the castle’s history and the remarkable story of its builder. The castle also features a small bar near the entrance, offering refreshments and a place to rest, enhancing the visitor experience. The basement, in particular, holds secrets that only the most curious and daring will uncover, adding an element of adventure to the visit.

Admission to the castle is completely free, though donations are welcomed to support its maintenance. This accessibility underscores the castle’s role as a cultural treasure open to all, inviting visitors to immerse themselves in its unique charm without barriers.

Location and accessibility

De las Cuevas Castle is situated in the quaint village of Cebolleros, approximately 17 kilometers from the historic town of Medina de Pomar. The castle can be reached easily by following signs within the village, located at the end of the town on Calle Alta. Visitors unfamiliar with the area can seek directions from local residents, who are typically welcoming and helpful.

The castle’s setting in Castile and León places it within a region rich in medieval history and architectural heritage, making it an excellent destination for those interested in Spanish castles and rural cultural landmarks.

Cultural significance and preservation

Unlike many castles that were built for defense or as noble residences, De las Cuevas Castle is a deeply personal creation, reflecting the vision and determination of a single individual rather than a royal or military enterprise. This makes it a rare example of a modern architectural dream realized through traditional craftsmanship. The castle stands as a symbol of human creativity, resilience, and the power of dreams to shape the physical world.

Its preservation is largely due to the dedication of Serafín’s family and the local community, who continue to maintain the site and share its story with visitors. The castle’s free admission policy and welcoming atmosphere encourage public engagement and ensure that this unique heritage site remains accessible and appreciated.

Frequently asked questions (FAQ)

How do I get to De las Cuevas Castle?
De las Cuevas Castle is located in the village of Cebolleros, about 17 kilometers from Medina de Pomar in Burgos province. Visitors can reach it by following signs within the village, specifically to Calle Alta at the town's end. Locals are also helpful for directions.
Is there an admission fee to visit De las Cuevas Castle?
Admission to De las Cuevas Castle is free. Visitors are welcome to leave donations at the entrance to support the castle's upkeep.
What makes De las Cuevas Castle unique compared to other castles?
Unlike traditional castles built for defense or nobility, De las Cuevas Castle is a personal project constructed over 20 years by Serafín Villarán using only river pebbles. Its intricate interior with narrow passages and secret corners offers a distinctive visitor experience.
Can I explore the entire castle, including the basement?
Yes, visitors are encouraged to explore the castle fully, including the basement, which holds special surprises for those willing to discover them. The castle's labyrinthine design invites thorough exploration.
What is the historical significance of De las Cuevas Castle?
De las Cuevas Castle represents a modern architectural dream realized through traditional methods. It symbolizes perseverance and creativity, standing apart from typical historical castles built for strategic or noble purposes.

Information

Lowland Castle

Ticket prices

Free

Current owner

Private owner

Loading map...

Visitor reviews

No reviews yet. Been here? Write the first review and help other travelers!

Write the first review

Visited this castle? Share your experience

Your review helps other travelers and adds first-hand knowledge to our encyclopedia.

Write a review

(5/5)

0/2000 characters

Your review will be visible after admin approval

Nearby castles

9.1 km

Alcázar de los Condestables de Castilla

Medina de Pomar, Spain

The Alcázar de los Condestables de Castilla stands as a remarkable example of 14th-century Castilian fortress-palace architecture located in Medina de Pomar, Spain. This historic castle, now home to the Museo Histórico de las Merindades, embodies the medieval political and social landscape of Castile during the late Middle Ages. Constructed primarily as a noble residence with defensive capabilities, the Alcázar reflects the dual purpose common to many castles of the era, combining military strength with the comforts befitting the aristocracy. Historical background and noble origins The origins of the Alcázar trace back to circa 1370, when Don Pedro Fernández de Velasco, a prominent nobleman and Camarero Mayor under King Henry II of Castile, initiated its construction. Don Pedro's loyalty during the civil wars against King Pedro I, known as "the Cruel," earned him the city of Medina de Pomar and the privilege to build this fortress-palace. This strategic gift underscored the importance of the site both militarily and politically. The castle's completion is documented in a foundation deed dated 1433, involving Don Pedro's eldest son, Don Juan Fernández de Velasco. This document also references modifications related to the nearby Hospital de la Misericordia, confirming the castle's established role within the urban fabric of Medina de Pomar by the early 15th century. Over the centuries, the fortress became popularly known as "Las Torres" due to its distinctive square towers. It remained under the control of the Velasco family, one of Castile's most influential noble houses, until the late 19th century. In 1896, the Dukes of Frías, successors to the Velasco title, transferred usufruct rights to the local municipality, and later full ownership passed to the town council, ensuring its preservation as a cultural landmark. Recognized for its historical and cultural significance, the Alcázar was declared a Bien de Interés Cultural in 1931 during the Second Spanish Republic. Since then, it has housed the Museo Histórico de las Merindades, serving as a vital institution for regional heritage and history. Architectural features and layout The Alcázar de los Condestables de Castilla is a compact yet formidable hill castle characterized by its two substantial square towers of differing heights, connected by a narrower, lower central body. Positioned at the highest point in Medina de Pomar, the castle's location provided strategic defensive advantages and commanding views over the surrounding landscape. The construction primarily utilized stone masonry, typical of 14th-century Castilian fortifications, emphasizing both defense and noble habitation. The castle's layout reflects a careful integration of military and residential functions, with clear distinctions between the roles of its towers. The great hall and interior elements Within the central section lies a large great hall, accessed via an elegant spiral staircase that prominently features the carved Velasco family coat of arms. This staircase and the integrated chimney within the wall highlight the blend of functionality and noble aesthetics. Although much of the original decorative elements have been lost, remnants of a Mudejar-style frieze remain, showcasing a unique blend of Christian and Islamic artistic motifs. This painted gypsum band included medallions connected by lobed designs and displayed Velasco heraldry, while a lower band inscribed in Gothic characters contained Latin texts, likely biblical verses and the Lord's Prayer, intertwining spiritual devotion with familial identity. Distinctive towers and their roles The southern tower, known as the noble hall, retains more elaborate decoration, including friezes adorned with Arabic inscriptions in African and Kufic scripts. These inscriptions repeat the phrase "Mater Dei miserere mei" ("Mother of God, have mercy on me") and include corner medallions with praises affirming divine victory and guardianship, such as "He is not victorious except Allah, He is the best, the guardian." This tower served as a venue for important gatherings, meetings, and summer courses, and later housed the municipal archive. In contrast, the northern tower is devoid of decorative elements, reflecting its utilitarian purpose as accommodation for armed guards and servants responsible for the castle's defense. This functional division between the two towers underscores the castle's dual role as a residence and fortress. Structural adaptations and preservation The original roofing of the castle featured wooden terraces, consistent with medieval construction techniques. Subsequent renovations introduced a double-pitched roof atop the central body and pyramidal roofs crowning the towers, enhancing both protection and aesthetic appeal. Beneath the castle floors lies an extensive well that historically secured the water supply during sieges, although this feature has since been sealed. These architectural elements demonstrate the castle's adaptation over centuries to meet both defensive needs and domestic comforts. Today, the Alcázar de los Condestables de Castilla stands as a well-preserved monument, reflecting the rich heritage of Castilian nobility and medieval military architecture. Its current function as a museum allows visitors to explore not only the castle's physical structure but also the broader historical narrative of the Merindades region. Cultural significance and visitor experience The castle's designation as a Bien de Interés Cultural highlights its importance as a cultural and historical treasure of Spain. Visitors to the Museo Histórico de las Merindades can experience a comprehensive journey through the region's history, enriched by the castle's authentic medieval ambiance. The blend of architectural styles, historical inscriptions, and preserved defensive features offers a unique insight into the life of Castilian nobility and the complex socio-political environment of medieval Spain. The castle's location in Medina de Pomar also provides opportunities to explore the town's historic center and surrounding landscapes.

Late Medieval (14th–15th c.)
Details
15.2 km
Frias Castle — Spain castle

Frias Castle

Frías, Spain

Frias Castle stands as a remarkable example of an early medieval hill castle in northern Spain, located in the historic town of Frías. Perched atop the rugged promontory known as La Muela, the castle commands sweeping views over the Tobalina valley and the Ebro river, controlling vital historic routes between the Castilian plateau and the Cantabrian coast. Its strategic position and architectural evolution reflect the turbulent history of the region, marked by conflicts between Christian kingdoms and Muslim forces, as well as later adaptations to changing military technology. The origins of Frias Castle date back to the 9th century during the reign of Alfonso VIII, who repopulated the valley to reinforce the border between Castile and Navarre. The castle first appears in historical records in the year 867, serving as a critical frontier fortress. Over the centuries, it evolved from a simple stronghold into a complex defensive structure, incorporating elements from the 12th to 16th centuries, including Romanesque architectural features such as mullioned windows and intricately carved capitals. Historical significance and ownership Throughout its history, Frias Castle played an essential role in regional defense and governance. In the 12th and 13th centuries, it remained a crucial military bastion. In 1201, the castle was transferred to the Castilian Crown by the Armengol family, after which King Alfonso VIII undertook significant fortification efforts. This period marked the castle's rise as the principal defensive site, replacing the nearby Castle of Petralata. In 1446, ownership passed to Pedro Fernández de Velasco y Solier, a nobleman who initiated extensive restoration and modernization projects. Following a prolonged siege, the town of Frías acknowledged Velasco lordship by 1450. The castle's military architecture was further adapted around 1492 when the Catholic Monarchs established the Duchy of Frías and granted it to the Velasco family. This era saw the introduction of artillery defenses, including cannon embrasures and gun ports, reflecting the evolving nature of warfare. The fortress remained active through subsequent centuries but ceased its military function following the Peninsular War in the early 19th century. The last significant damage occurred in 1830 when a collapse in the main tower caused casualties. By the early 20th century, ownership transferred to the municipality, and the castle became a protected heritage site under Spanish law. Architectural features and layout Location and construction materials Frias Castle is constructed primarily using local masonry techniques known as "cachotaría" or "mampostería", involving carefully arranged stone blocks that provide durability and resilience. The castle's placement on a rocky hilltop enhances its natural defenses, making it a formidable stronghold. The keep and defensive structures The centerpiece of the fortress is a polygonal keep, or tower of homage, uniquely situated on a separate rock connected to the main castle by a narrow staircase. This keep features vaulted chambers and a crenellated terrace with small turrets supported by decorative modillions at the eastern corners. The lower sections date back to the castle's earliest construction phase, while the upper parts were added during the 15th century renovations. The keep has endured several collapses, most notably in 1830 during the post-Napoleonic conflicts, which resulted in thirty fatalities. Surrounding the keep is a rectangular enclosure with tall battlemented walls and an adarve (wall-walk) for defenders to patrol. Rounded towers at the corners reinforce this enclosure, which houses the inner courtyard or patio de armas. Courtyard and residential buildings The courtyard is roughly square and originally partially roofed. Along its southern side stand residential buildings featuring three finely carved Romanesque double-arched windows from the late 12th or early 13th century. The capitals of these windows are richly decorated with iconography including harpies, serpents, knights, centaurs, and griffins, showcasing the artistic craftsmanship of the period. On the northern side, auxiliary structures such as cellars, storage rooms, and stables supported the castle's daily functions. Beneath the courtyard lies a large cistern with a central well, crucial for water supply during sieges. Gates, moats, and artillery adaptations Access to the castle was controlled by a drawbridge spanning a moat cut directly into the rock, leading to a fortified barbican and a main gate equipped with a portcullis and locking bar called an alamud. The gate tower included arrow slits and was later modified to include cannon embrasures and gun ports to accommodate artillery defenses. A secondary postern gate beneath a minor tower on the north side served as an emergency exit. Opposite the keep, on the eastern façade facing the town, is a cylindrical clock tower installed with a bell clock during the 16th or 17th century. The current clock mechanism dates from the 17th century and has been modernized with electric power. Surrounding fortifications and town integration The castle's defenses were augmented by its separation from the town center and the robust battlemented walls with firing slits. The surrounding city walls on La Muela hill included three main gates: Medina, Postigo, and Cadena. The Cadena gate was demolished by Napoleonic troops during their campaigns. Nearby, the town of Frías retains its medieval atmosphere and urban layout, with notable landmarks such as the church of San Vicente, famous for its Romanesque main front, a portion of which was relocated to New York after a tower collapse in 1904. The convent of Santa María de Vadillo, founded in the early 13th century, and a medieval bridge crossing the Ebro river with a 14th-century defense tower further enrich the historical landscape. These features illustrate the castle's integral role within the broader fortified town complex, emphasizing its importance as a military, administrative, and cultural center throughout the centuries.

Early Medieval (5th–10th c.)
Details
22.9 km

Rojas Castle

Poza de la Sal, Spain

Rojas Castle stands prominently atop a steep rocky hill overlooking the town of Poza de la Sal in northern Spain. This hill castle traces its origins to the late 9th century, when Count Diego Rodríguez Porcelos established the initial fortress as part of a strategic effort to repopulate and secure the territory following the Christian reconquest movements in the Iberian Peninsula. The castle was integral in defending the newly reclaimed lands against Muslim incursions, alongside contemporaneous fortifications such as the Pancorbo fortress and the foundation of the city of Burgos in 884. Its location on a vertical rock outcrop provided a naturally formidable defensive advantage, enhanced by man-made fortifications. Early medieval origins and strategic significance The original structure built in the 9th century was likely a simple keep encircled by basic curtain walls and barbicans, typical of early medieval military architecture designed for rapid defense and control of key routes. The fortress served as a military and administrative center during a turbulent era marked by frequent conflicts between Christian and Muslim forces on the northern frontier of the Iberian Peninsula. The castle’s position enabled surveillance over the surrounding plains and nearby settlements, playing a crucial role in asserting control over the region. 14th-century reconstruction by the rodríguez de rojas family In the 14th century, the castle underwent significant rebuilding under the auspices of the Rodríguez de Rojas family, who transformed the earlier fortifications into a more robust and enduring stone castle. This reconstruction introduced the main features visible today, including strengthened curtain walls that run along the summit of the rocky hill in a north-south orientation. The southern wall retains a well-preserved section with a narrow doorway cut from the rock, which provided internal access within the fortress’s core. The rebuilding effort reflected the evolving military architecture of the late medieval period, emphasizing stronger defensive capabilities and improved living quarters. Architectural features and defensive layout The castle’s design capitalized on the natural topography, with a stairway carved directly into the rock ascending approximately 36 meters to the entrance. At the base, two surviving columns likely supported an archway marking the original gateway, controlling access to the fortress. The main tower, or keep, formed the heart of the castle, surrounded by curtain walls and barbicans that created layered defenses against attackers. The strategic use of vertical space and natural rock formations exemplifies medieval military engineering adapted to rugged terrain. Historical roles and notable events Throughout its history, Rojas Castle served multiple roles beyond military defense. In the early 16th century, it functioned as a prison, notably detaining Juan Rodríguez de Rojas by order of Charles I of Spain from January to April 1528, highlighting its importance in local governance and judicial matters during the Habsburg era. During the Peninsular War (1808–1814), the castle regained military significance as a strategic observation post. French troops occupied and partially restored the fortress in 1808 under General Palombini’s command. However, it endured continuous attacks from Spanish partisan forces led by Francisco Longa and Juan de Mendizábal, supported by garrisons from nearby Burgos. These engagements underscored the castle’s enduring tactical value in controlling the surrounding region during the war of independence against Napoleonic France. Preservation and current condition Today, Rojas Castle is recognized as a protected historic site under Spanish heritage law, safeguarded since a 1949 decree aimed at preserving castles of cultural and historical importance. The castle remains in a partially preserved state, with significant sections of the curtain walls and foundational structures intact, offering valuable insights into medieval fortification techniques and regional history. Visitors to the site can observe the dramatic stairway carved into the rock, the remnants of the entrance arch supported by two columns, and the rugged defensive walls that once secured the fortress. The castle’s elevated position affords expansive views over the surrounding plains, forests, and the town of Poza de la Sal, emphasizing its historical role as both a military stronghold and a symbol of territorial control. The castle’s landscape and surrounding environment The castle overlooks a landscape historically dotted with rural settlements and agricultural lands, which the fortress helped protect. The adjacent plateau is partially forested, enhancing the natural defenses and providing a scenic backdrop that complements the castle’s imposing silhouette. This integration of natural and constructed defenses exemplifies the strategic considerations of medieval castle builders in northern Spain. Architectural and cultural significance Rojas Castle exemplifies the evolution of medieval military architecture from simple early medieval keeps to more complex stone fortifications characteristic of the late medieval period. Its layered defenses, use of natural rock formations, and adaptation to the steep hilltop terrain illustrate advanced defensive planning. The castle also reflects the socio-political dynamics of its era, from frontier defense and noble family power to its role in regional conflicts and governance. As a cultural landmark, the castle embodies the historical narrative of Poza de la Sal and the broader Burgos province, serving as a tangible link to the region’s medieval past and its strategic importance in the shaping of northern Spain’s territorial boundaries.

Early Medieval (5th–10th c.)
Details