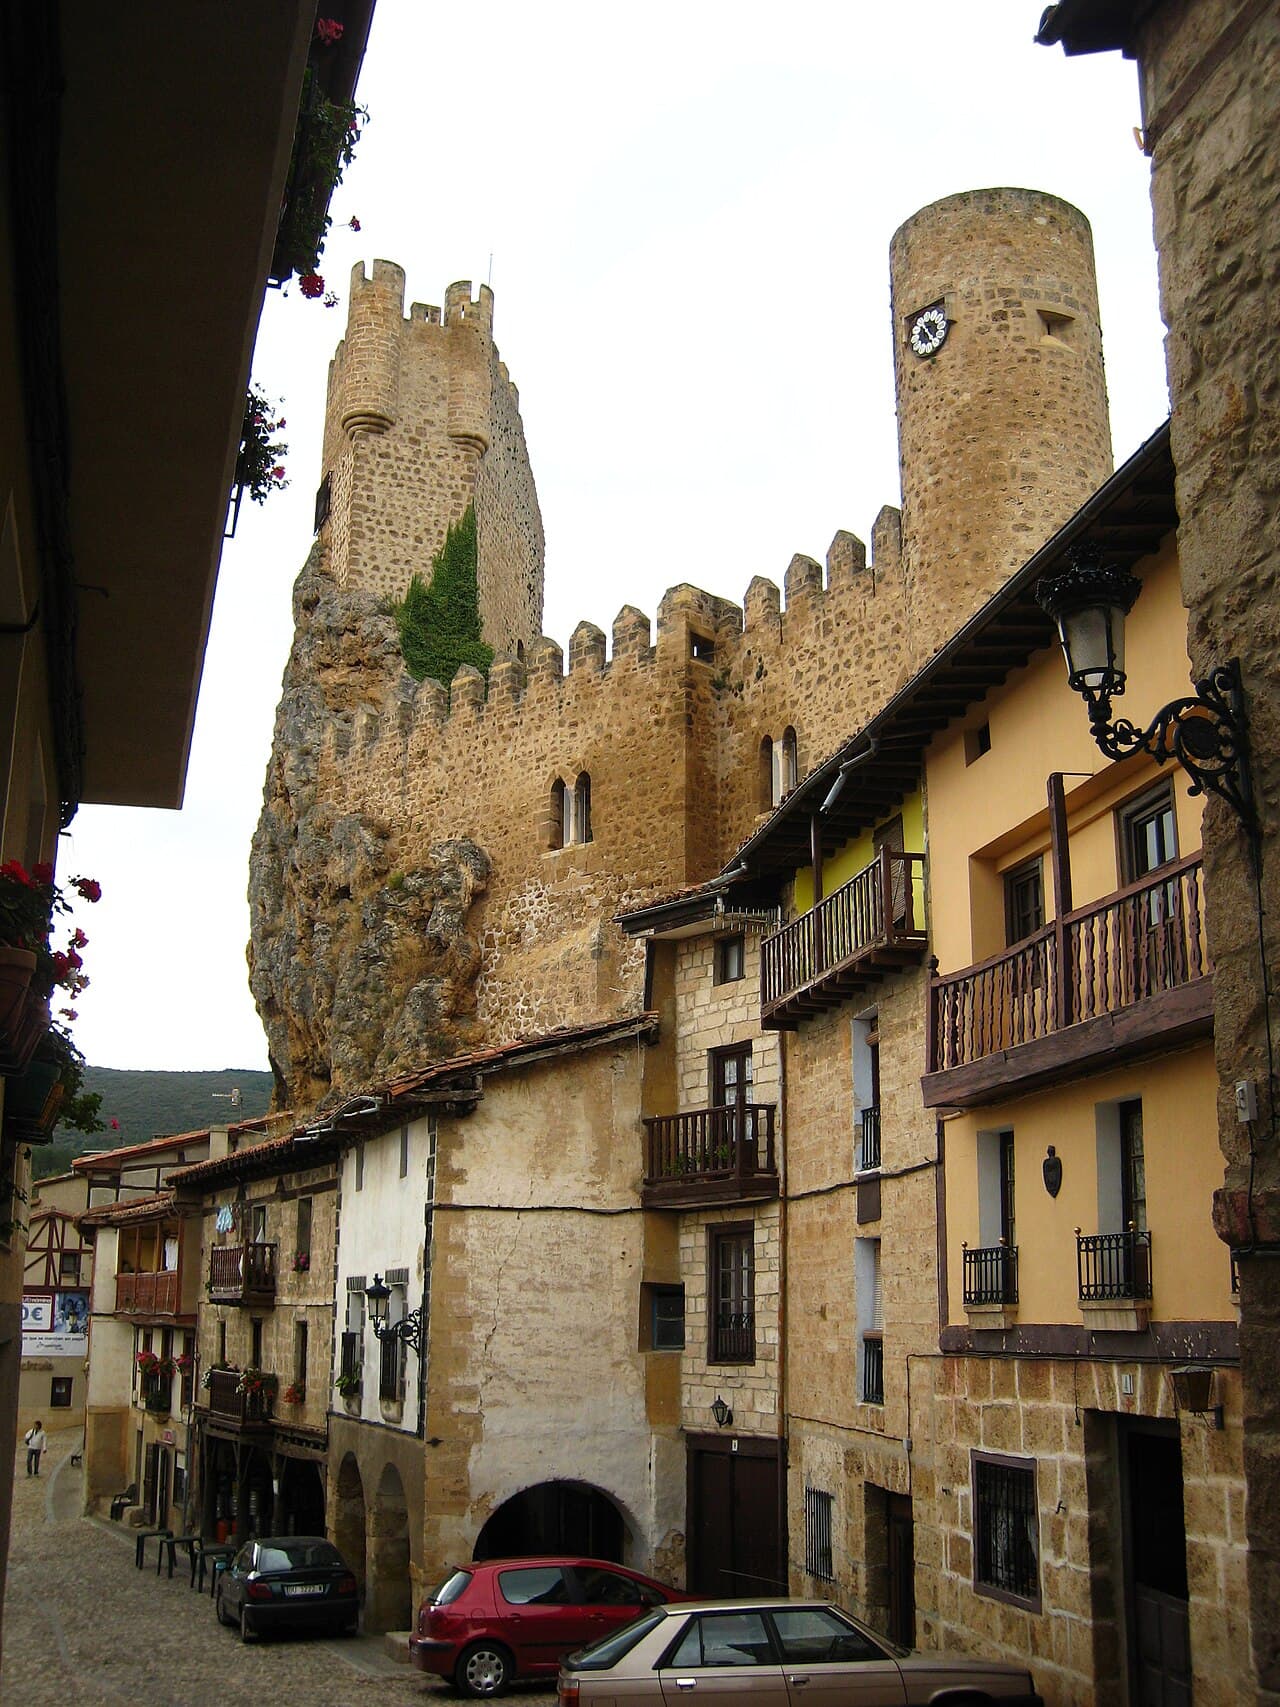
Frias Castle
Frias Castle stands as a remarkable example of an early medieval hill castle in northern Spain, located in the historic town of Frías. Perched atop the rugged promontory known as La Muela, the castle commands sweeping views over the Tobalina valley and the Ebro river, controlling vital historic routes between the Castilian plateau and the Cantabrian coast. Its strategic position and architectural evolution reflect the turbulent history of the region, marked by conflicts between Christian kingdoms and Muslim forces, as well as later adaptations to changing military technology.
The origins of Frias Castle date back to the 9th century during the reign of Alfonso VIII, who repopulated the valley to reinforce the border between Castile and Navarre. The castle first appears in historical records in the year 867, serving as a critical frontier fortress. Over the centuries, it evolved from a simple stronghold into a complex defensive structure, incorporating elements from the 12th to 16th centuries, including Romanesque architectural features such as mullioned windows and intricately carved capitals.
Historical significance and ownership
Throughout its history, Frias Castle played an essential role in regional defense and governance. In the 12th and 13th centuries, it remained a crucial military bastion. In 1201, the castle was transferred to the Castilian Crown by the Armengol family, after which King Alfonso VIII undertook significant fortification efforts. This period marked the castle's rise as the principal defensive site, replacing the nearby Castle of Petralata.
In 1446, ownership passed to Pedro Fernández de Velasco y Solier, a nobleman who initiated extensive restoration and modernization projects. Following a prolonged siege, the town of Frías acknowledged Velasco lordship by 1450. The castle's military architecture was further adapted around 1492 when the Catholic Monarchs established the Duchy of Frías and granted it to the Velasco family. This era saw the introduction of artillery defenses, including cannon embrasures and gun ports, reflecting the evolving nature of warfare.
The fortress remained active through subsequent centuries but ceased its military function following the Peninsular War in the early 19th century. The last significant damage occurred in 1830 when a collapse in the main tower caused casualties. By the early 20th century, ownership transferred to the municipality, and the castle became a protected heritage site under Spanish law.
Architectural features and layout
Location and construction materials
Frias Castle is constructed primarily using local masonry techniques known as "cachotaría" or "mampostería", involving carefully arranged stone blocks that provide durability and resilience. The castle's placement on a rocky hilltop enhances its natural defenses, making it a formidable stronghold.
The keep and defensive structures
The centerpiece of the fortress is a polygonal keep, or tower of homage, uniquely situated on a separate rock connected to the main castle by a narrow staircase. This keep features vaulted chambers and a crenellated terrace with small turrets supported by decorative modillions at the eastern corners. The lower sections date back to the castle's earliest construction phase, while the upper parts were added during the 15th century renovations.
The keep has endured several collapses, most notably in 1830 during the post-Napoleonic conflicts, which resulted in thirty fatalities. Surrounding the keep is a rectangular enclosure with tall battlemented walls and an adarve (wall-walk) for defenders to patrol. Rounded towers at the corners reinforce this enclosure, which houses the inner courtyard or patio de armas.
Courtyard and residential buildings
The courtyard is roughly square and originally partially roofed. Along its southern side stand residential buildings featuring three finely carved Romanesque double-arched windows from the late 12th or early 13th century. The capitals of these windows are richly decorated with iconography including harpies, serpents, knights, centaurs, and griffins, showcasing the artistic craftsmanship of the period.
On the northern side, auxiliary structures such as cellars, storage rooms, and stables supported the castle's daily functions. Beneath the courtyard lies a large cistern with a central well, crucial for water supply during sieges.
Gates, moats, and artillery adaptations
Access to the castle was controlled by a drawbridge spanning a moat cut directly into the rock, leading to a fortified barbican and a main gate equipped with a portcullis and locking bar called an alamud. The gate tower included arrow slits and was later modified to include cannon embrasures and gun ports to accommodate artillery defenses.
A secondary postern gate beneath a minor tower on the north side served as an emergency exit. Opposite the keep, on the eastern façade facing the town, is a cylindrical clock tower installed with a bell clock during the 16th or 17th century. The current clock mechanism dates from the 17th century and has been modernized with electric power.
Surrounding fortifications and town integration
The castle's defenses were augmented by its separation from the town center and the robust battlemented walls with firing slits. The surrounding city walls on La Muela hill included three main gates: Medina, Postigo, and Cadena. The Cadena gate was demolished by Napoleonic troops during their campaigns.
Nearby, the town of Frías retains its medieval atmosphere and urban layout, with notable landmarks such as the church of San Vicente, famous for its Romanesque main front, a portion of which was relocated to New York after a tower collapse in 1904. The convent of Santa María de Vadillo, founded in the early 13th century, and a medieval bridge crossing the Ebro river with a 14th-century defense tower further enrich the historical landscape.
These features illustrate the castle's integral role within the broader fortified town complex, emphasizing its importance as a military, administrative, and cultural center throughout the centuries.
Frequently asked questions (FAQ)
- How do I get to Frias Castle?
- Frias Castle is located in the town of Frías, Castile and León, Spain. It is accessible by car via local roads, and there is parking available near the town center. From there, visitors can walk up to the castle situated on La Muela hill.
- What are the opening hours of Frias Castle?
- Opening hours vary seasonally, but generally the castle is open to visitors during daylight hours. It is recommended to check with the local tourist office in Frías for the most current visiting times.
- Is Frias Castle suitable for families and children?
- Yes, Frias Castle is family-friendly with its open courtyards and accessible pathways. However, some areas may be steep or uneven due to the castle's hilltop location, so supervision is advised for young children.
- What architectural styles are visible at Frias Castle?
- Frias Castle prominently features <strong>Romanesque architecture</strong>, especially in its mullioned windows and carved capitals, alongside later military adaptations from the 15th and 16th centuries, including artillery embrasures.
- Can I visit other historic sites near Frias Castle?
- Yes, the town of Frías offers several historic attractions such as the church of San Vicente with its Romanesque façade, the convent of Santa María de Vadillo, and a medieval bridge with a 14th-century defense tower over the Ebro river.
Photo gallery

Information
Sources & official resources
Verify the information above using these authoritative references.
Loading map...
Visitor reviews
No reviews yet. Been here? Write the first review and help other travelers!
Write the first reviewVisited this castle? Share your experience
Your review helps other travelers and adds first-hand knowledge to our encyclopedia.


