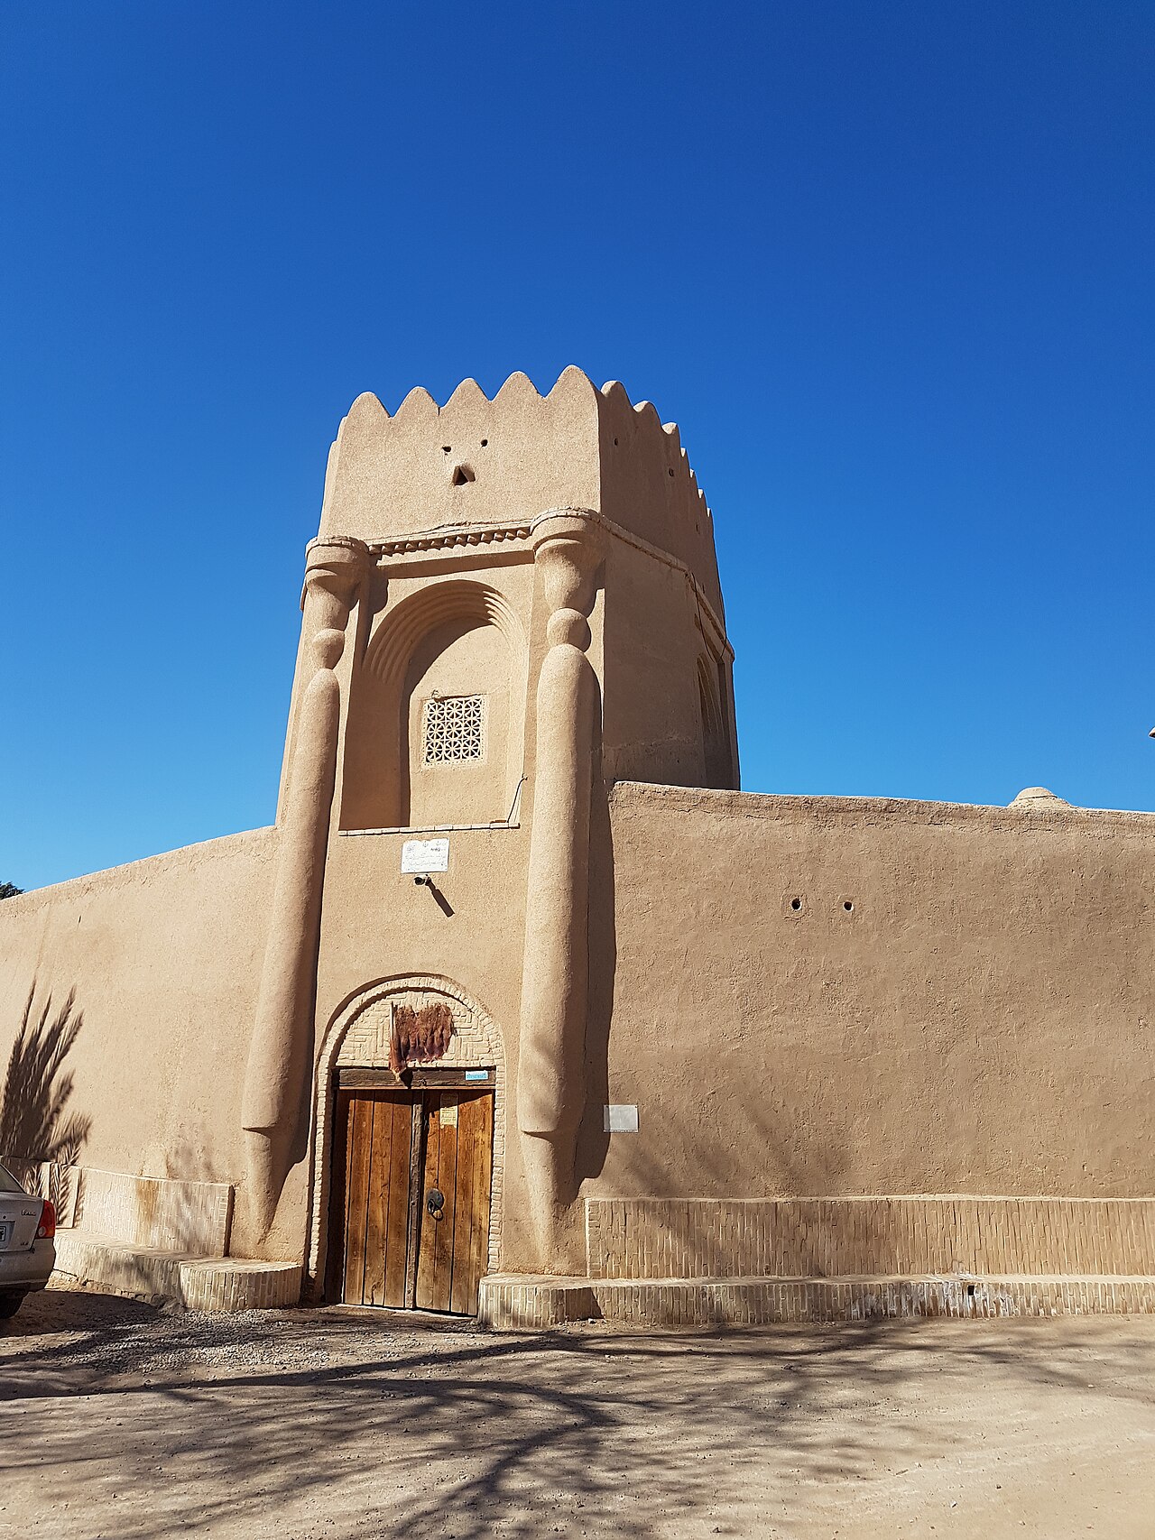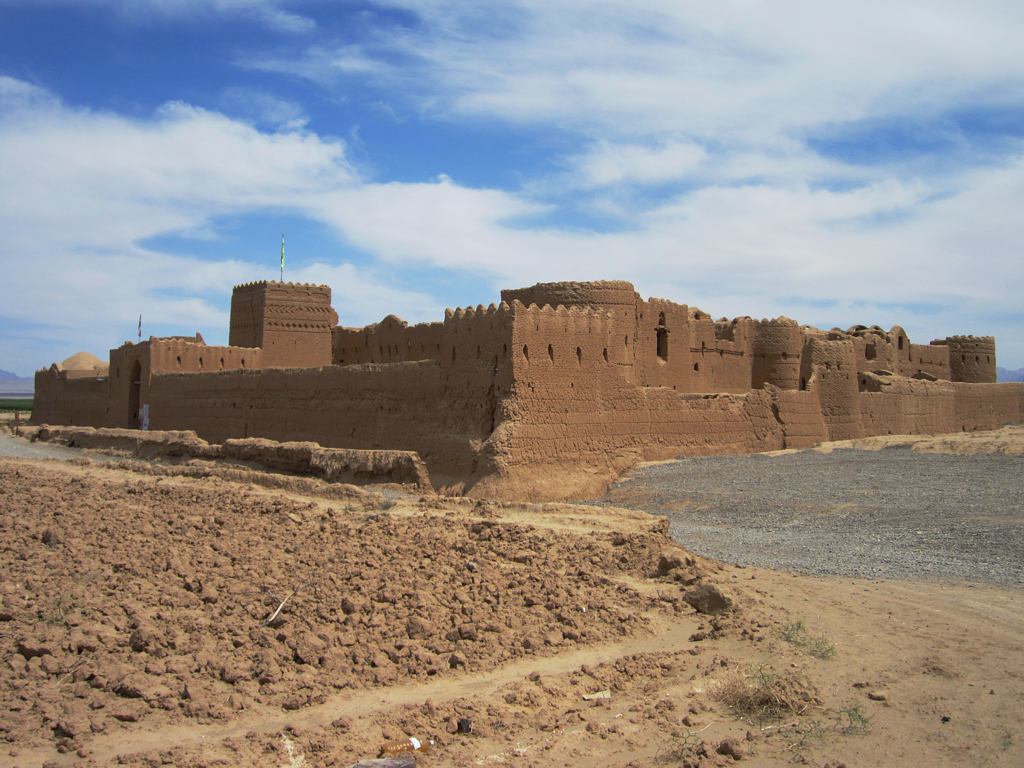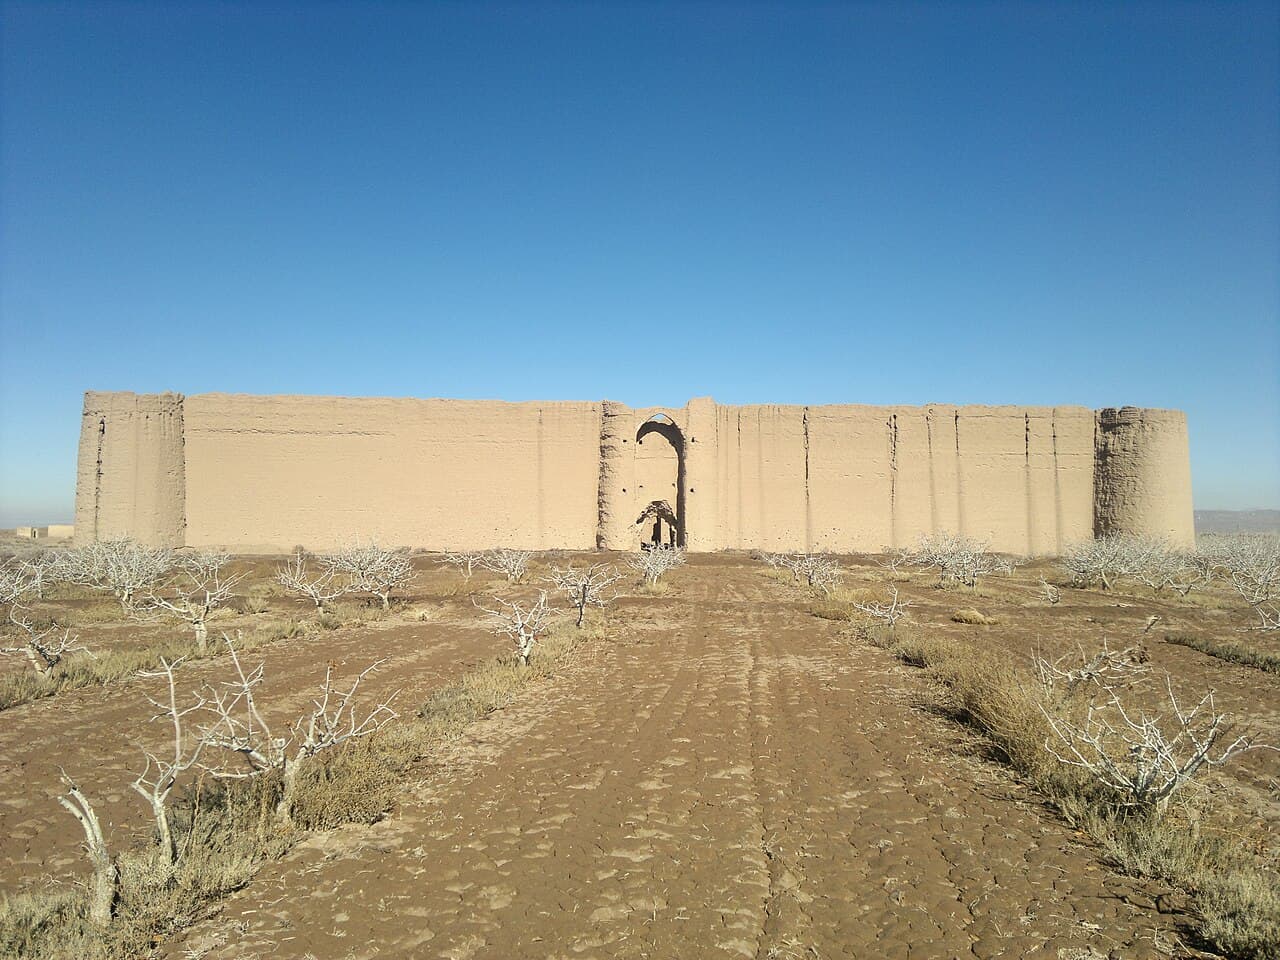
Davudabad Castle — Iran castle

Davudabad Castle

Davudabad castle in Kerman Province, Iran

Davudabad castle (Persian: قلعه داوودآباد) is a notable historical hill castle situated in Anar County, within the Kerman Province of Iran. This fortress is an important example of Iranian military architecture that reflects the strategic and architectural developments during the Safavid and Qajar dynasties.

Historical context and significance

The longevity of Davudabad castle spans two significant periods in Iranian history: the Safavid dynasty (1501–1736) and the Qajar dynasty (1789–1925). The Safavid era marked a renaissance in Persian culture and architecture, with a focus on fortifications that could protect important trade routes and regional centers. Later, during the Qajar period, the castle's role adapted to the evolving military and political landscape of Iran.

Located in Kerman Province, a region historically known for its strategic importance due to trade routes connecting central Iran to the Persian Gulf and beyond, Davudabad castle served as a defensive stronghold. It helped secure the area against invasions and local conflicts, reflecting the military priorities of its time.

Architectural features and construction

As a hill castle, Davudabad castle is strategically positioned on elevated terrain, providing commanding views of the surrounding landscape. This location was chosen to maximize defensive capabilities, allowing defenders to spot approaching enemies from a distance.

The castle's construction utilizes traditional materials common in Iranian fortifications, including stone and mudbrick. The walls are thick and robust, designed to withstand sieges and artillery attacks that became increasingly common during the later periods of its use.

Typical architectural elements of the castle include defensive walls with battlements, towers for surveillance and archery, and a fortified gatehouse controlling access to the interior. The castle likely includes internal courtyards and chambers used for storage, garrison quarters, and command functions.

Defensive design

The castle's design reflects the military engineering knowledge of the Safavid and Qajar periods. The elevated position combined with thick walls and limited entry points made it difficult for attackers to breach the defenses. The towers provided vantage points for archers and lookouts, while the gatehouse was heavily fortified to resist forced entry.

Current condition and preservation

Today, Davudabad castle remains a significant historical site, though its condition varies. Parts of the structure have survived in a partially preserved state, with some sections of the walls and towers still standing. Due to natural weathering and lack of extensive restoration, other parts have deteriorated.

Efforts to preserve the castle focus on stabilizing the remaining structures to prevent further decay. The site attracts visitors interested in Iranian history and architecture, offering insight into the military heritage of the region.

Visiting and cultural importance

Davudabad castle is a cultural landmark within Kerman Province, reflecting the historical military architecture of Iran. Visitors can explore the ruins and appreciate the strategic design typical of hill castles from the Safavid and Qajar eras.

The castle's location in Anar County makes it accessible for those interested in exploring the broader historical context of the region. It provides a tangible connection to Iran's past defensive structures and the dynastic changes that shaped the country's history.

Frequently asked questions (FAQ)

How do I get to Davudabad Castle?
Davudabad Castle is located in the scenic region of Iran, easily accessible by car or public transport from major cities like Tehran and Isfahan. Visitors can take advantage of local taxis or guided tours that often include transportation to and from the castle.
What is the historical significance of Davudabad Castle?
Davudabad Castle dates back to the Safavid era and serves as a remarkable example of Persian military architecture. It played a crucial role in the region's defense and is a testament to the rich cultural heritage of Iran.
When was Davudabad Castle built?
Construction of Davudabad Castle began in the early 17th century during the Safavid dynasty. It has since undergone various restoration efforts to preserve its historical integrity.
Can I take photographs inside Davudabad Castle?
Yes, visitors are welcome to take photographs inside and around Davudabad Castle, allowing you to capture the stunning architecture and breathtaking views of the surrounding landscape. However, it is always advisable to respect any specific rules posted by the castle management.
Why is Davudabad Castle a popular tourist destination?
Davudabad Castle attracts visitors not only for its historical significance but also for its stunning architecture and beautiful setting. The castle offers a glimpse into Iran's rich past and provides an excellent backdrop for exploration and photography.
Is it possible to visit nearby attractions from Davudabad Castle?
Absolutely! Davudabad Castle is located near several other historical sites and natural attractions, making it an excellent base for day trips. Visitors can explore nearby villages, ancient ruins, and beautiful landscapes that showcase the region's diversity.
What are the opening hours for Davudabad Castle?
Davudabad Castle is typically open to visitors from 9 AM to 6 PM, with extended hours during peak tourist seasons. It is advisable to check in advance, as hours may vary based on local holidays or special events.
What are the ticket prices for visiting Davudabad Castle?
The entry fee for Davudabad Castle is quite reasonable, making it accessible for most visitors. Tickets can be purchased at the entrance, and prices may vary for locals and international tourists, so it's best to have some local currency on hand.
What is the best time to visit Davudabad Castle?
The ideal time to visit Davudabad Castle is during the spring and autumn months when the weather is mild and pleasant. This allows for a comfortable exploration of the castle and its surroundings, avoiding the summer heat.

Photo gallery

Davudabad Castle
Click to view

Photo by محمد صادقی علی آبادی•CC BY-SA 3.0

1 photo • Click any image to view in full screen

Information

Hill Castle

Loading map...

Visitor reviews

No reviews yet. Been here? Write the first review and help other travelers!

Write the first review

Visited this castle? Share your experience

Your review helps other travelers and adds first-hand knowledge to our encyclopedia.
Write a review

(5/5)

0/2000 characters

Your review will be visible after admin approval

Nearby castles

85.9 km
Kohneh Castle (Shaab Jereh) — Iran castle

Kohneh Castle (Shaab Jereh)

Kuhbanan County, Iran

Kohneh Castle (Persian: قلعه کهنه), also known as Shaab Jereh, is a significant historical fortress situated in Kuhbanan County within Kerman Province, Iran. This hill castle is a notable example of Safavid dynasty military architecture, reflecting the strategic importance of the region during the early modern period of Iranian history. Historical background and significance The origins of Kohneh Castle trace back to the Safavid era (1501–1736), a period marked by the consolidation of Iranian territory and the establishment of Shia Islam as the state religion. The castle was constructed as a defensive stronghold to protect local settlements and trade routes against regional threats. Its location on a hill provided a commanding view of the surrounding landscape, enabling early warning of approaching enemies. The castle's longevity and preservation attest to its importance in the military and administrative network of the Safavid state. It served not only as a military bastion but also as a local administrative center, overseeing the security and governance of the surrounding area. Architectural features and layout Kohneh Castle is classified as a hill castle, built on elevated terrain to maximize defensive advantages. The castle's architecture incorporates thick mudbrick walls reinforced with stone foundations, typical of the region's construction techniques. The walls are punctuated by towers at strategic points, designed for surveillance and defense. The fortress includes a central courtyard, surrounded by residential quarters, storage rooms, and military facilities. The entrance is fortified with a gatehouse that would have been secured by heavy wooden doors and possibly iron reinforcements. Defensive elements such as battlements and arrow slits are integrated into the walls to allow defenders to repel attackers effectively. Materials and construction techniques The castle's construction utilized locally sourced materials, primarily mudbrick, which was common in the arid climate of Kerman Province. Stone was employed in the foundations and lower sections of the walls to enhance stability and resistance to erosion. The use of mudbrick allowed for thick walls, providing insulation against temperature extremes and added protection. Strategic location and regional context Situated in Kuhbanan County, Kohneh Castle occupied a strategic position along historic trade routes that connected central Iran to the southeastern regions. Its elevated position on a hill allowed for extensive visibility across the surrounding valleys and plains, facilitating communication and defense against raids. The castle's role extended beyond military defense; it functioned as a hub for local governance and control, overseeing agricultural lands and settlements in the vicinity. Its presence contributed to the stability and security of Kerman Province during a period of frequent tribal conflicts and external threats. Preservation and current condition Today, Kohneh Castle remains a partially preserved historical site. While some sections of the walls and towers have deteriorated due to natural weathering and lack of continuous maintenance, significant portions of the fortress structure are still intact. The site offers valuable insights into Safavid military architecture and regional history. Efforts to preserve and study the castle have been undertaken by local heritage authorities, recognizing its cultural and historical importance. Visitors to the site can observe the castle's defensive features and appreciate the craftsmanship of Safavid-era construction techniques. Visiting Kohneh Castle The castle is accessible to visitors interested in Iranian history and architecture. Its location in Kuhbanan County makes it a noteworthy destination for those exploring the broader historical landscape of Kerman Province. Visitors should prepare for a hike up the hill to reach the fortress, which offers panoramic views of the surrounding region. Due to its partially preserved state, visitors are advised to exercise caution when exploring the ruins. The site provides an authentic experience of a Safavid hill castle, illustrating the defensive strategies and architectural styles of the period.

Post-Renaissance (17th–18th c.)
Details
89.9 km
Baqerabad Castle — Iran castle

Baqerabad Castle

Bafq, Iran

Baqerabad Castle (Persian: قلعه باقرآباد) is a notable example of a Qajar era hill castle located in Bafq county, Yazd province, Iran. This historic fortress was constructed primarily as a defensive refuge for the local villagers against bandit attacks, reflecting the turbulent social conditions of the time. The castle also served practical purposes such as storing grain, highlighting its role in safeguarding both people and resources. Historical context and construction The castle was commissioned by Abdorrahim Khan Bafqi, son of Mohammad Taqi Khan Bafqi, a prominent local figure during the Qajar period. Its construction took place in three distinct stages, demonstrating a phased approach to fortification and expansion. The precise dates of these phases are not well documented, but the castle's design and materials clearly place it within the 19th century Qajar dynasty, a period marked by regional instability and the need for local defensive structures. Architectural features Baqerabad Castle encompasses approximately 45 rooms arranged to accommodate various functions, including living quarters, storage areas, and defensive positions. The castle's layout is typical of hill castles, strategically positioned to maximize natural elevation for surveillance and defense. Two prominent watchtowers rise from the structure, providing vantage points for monitoring the surrounding landscape. These towers would have been essential for early warning against approaching threats. The walls and towers are constructed from local materials, likely mudbrick and stone, common in the arid climate of Yazd province, which also contributed to the castle's insulation and durability. Strategic importance and use The primary function of Baqerabad Castle was to serve as a shelter for villagers during times of conflict or raids by bandits, a frequent threat in the region during the 19th century. Its robust construction and elevated position made it a formidable refuge. Additionally, the castle was used as a grain stockpile, ensuring food security for the local population during sieges or periods of scarcity. This dual-purpose use underscores the castle's role not only as a military stronghold but also as a critical element of community survival. Preservation and cultural significance On 13 August 2005, Baqerabad Castle was officially listed among the national heritage sites of Iran with the registration number 13000. This recognition highlights the castle's importance as a cultural and historical monument within Iran's architectural heritage. Today, the castle stands as a partially preserved example of Qajar military architecture, attracting interest from historians, architects, and tourists interested in Iran's regional fortifications and traditional construction methods. Current condition and accessibility While the castle's overall structure remains recognizable, it is categorized as partially preserved. Efforts to maintain and restore parts of the castle have been limited, reflecting challenges in heritage conservation in remote areas. Visitors to Bafq county can explore the castle ruins to gain insight into the defensive strategies and daily life of the Qajar period inhabitants. The site offers a tangible connection to the region's past and the socio-political dynamics of 19th-century Iran.

Post-Renaissance (17th–18th c.)
Details
112.6 km
Sar Yazd Castle — Iran castle

Sar Yazd Castle

Saryazd, Iran

Sar Yazd Castle stands as a remarkable example of ancient Iranian desert fortification, located about 30 miles outside the city of Yazd in the arid landscape of central Iran. Constructed during the Sassanid Dynasty in the 7th century, this fortress was primarily designed to safeguard valuable resources such as grain, gold, and jewels during times of threat. Its imposing silhouette rises from the desert sands like a monumental sandcastle, reflecting the ingenuity of ancient Persian defensive architecture. The fortress's strategic placement near Yazd, a city historically significant for its role in Zoroastrian religious practice and commerce, underscores its importance as a secure storage and refuge site. Sar Yazd Castle's primary function was not as a military stronghold for warfare but as a protected vault for the local community's wealth and provisions during raids and invasions. The castle’s robust construction and complex internal layout made it a vital sanctuary for villagers seeking safety. Architectural design and defensive features The castle exemplifies a bastioned fortress typology with a sophisticated defensive system tailored to the challenges of desert warfare and protection of valuables. It is built mainly from adobe materials, including sun-dried mud bricks and raw bricks, traditional to Iranian desert architecture, which provide insulation against the harsh climate. The fortress is enclosed by two concentric walls, a distinctive feature enhancing its defense. The outer wall rises approximately six meters high, while the inner wall reaches about nine meters, creating a formidable double barrier. Surrounding these walls is a moat roughly six meters wide and three to four meters deep, serving as a first line of defense to deter attackers and complicate siege efforts. The castle's walls are punctuated by towers and bastions, reinforcing vulnerable points and providing elevated vantage points for defenders. The main entrance gate was ingeniously designed to be movable, operated by ropes and pulleys to raise or lower it vertically. This mechanism allowed defenders to control access swiftly and securely. Should the main gate be compromised, a secondary smaller gate could be closed to halt enemy advance further, illustrating a layered and thoughtful defensive strategy. Interior layout and chambers Inside, Sar Yazd Castle contains approximately 480 individual chambers spread over three floors. Each chamber was equipped with its own door and key, emphasizing the fortress's role as a secure storage facility. These rooms were used to store grain, valuables, and other essential supplies, reflecting the community's reliance on the castle for protection of their wealth. The interior is maze-like, with narrow corridors and small openings designed to restrict movement and make navigation difficult for intruders. This layout also served to protect inhabitants during attacks, allowing only one person to pass at a time through certain passages, thereby controlling the flow of potential enemies. Within the central thoroughfare lies a well, an essential feature providing water for daily use and serving as a safe refuge for women and children during sieges. This well highlights the castle's dual function as both a storage fortress and a community refuge. Historical context and significance Sar Yazd Castle was constructed during the Sassanid period (3rd to 7th century AD), a time when the Sassanid Empire was one of the most powerful states in the world, dominating much of present-day Iran. The region around Yazd was a significant center for Zoroastrianism, and the castle likely played a role in protecting this cultural and religious heritage. Throughout its history, the castle served the local population as a secure repository for valuables and provisions, especially during periods of unrest or invasion. Its design reflects a community-oriented approach to defense, prioritizing the safeguarding of people and possessions over purely military functions. The castle's importance was formally recognized in modern times when it was registered as a national heritage site of Iran in 1975. This designation acknowledges Sar Yazd Castle as a significant example of Sassanid architecture and a testament to the social and defensive strategies of ancient Iranian communities. Preservation and architectural influences Despite being constructed primarily from adobe, a material vulnerable to erosion, Sar Yazd Castle remains partially preserved with many of its walls, towers, and chambers intact. The preservation of its main exterior walls and moat allows visitors to appreciate the scale and design of this ancient fortress. The castle exhibits architectural influences spanning several Iranian historical periods, including the Sassanid, Samanid, Ilkhanid, and Safavid eras. This blend suggests that the fortress underwent modifications and restorations over centuries, adapting to changing defensive needs and aesthetic preferences. The fortress's robust construction and layered defenses have allowed it to withstand the test of time, making it a valuable site for studying ancient Iranian military architecture and community defense mechanisms. Exploring sar yazd castle today Today, visitors to Sar Yazd Castle can explore its labyrinthine interior, which offers a glimpse into the ingenuity of ancient Persian fortress design. The narrow passages and multiple chambers require some agility and fitness to navigate, but the experience is rewarding for those interested in history and architecture. Guided tours are recommended to fully appreciate the complex layout, including the hidden entrances and secret chambers that were designed to confuse and deter invaders. Climbing to the top of the tallest tower rewards visitors with stunning panoramic views of the surrounding desert landscape and the nearby Shirkuh mountain, the highest peak in central Iran. The castle's location near Yazd makes it accessible for day trips, offering a unique opportunity to explore a fortress that played a crucial role in the region's history and cultural heritage.

Details