Daniel Castle in Vârghiș — Romania castle

Daniel Castle in Vârghiș

Daniel Castle in Vârghiș
High Medieval (11th–13th c.)
Partially Preserved

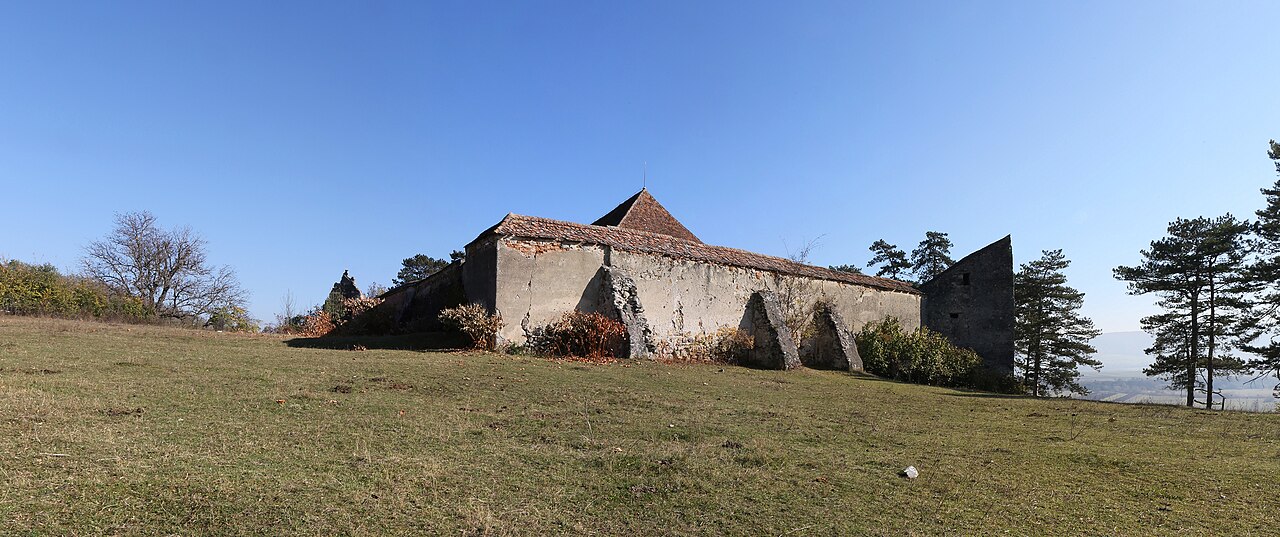
Daniel Castle, located in Vârghiș, Romania, is a hill castle known for its medieval origins and strategic position overlooking the surrounding landscape. Perched on elevated terrain, the castle was primarily constructed during the High Medieval period, serving as a defensive stronghold and a symbol of local power.

Historical background and significance

The castle's origins trace back to the 13th or 14th century, a time when fortifications were crucial for controlling trade routes and defending territories in Transylvania. Daniel Castle played a role in regional conflicts and local governance, reflecting the feudal dynamics of medieval Romania. Its position on a hill allowed for effective surveillance and defense against invaders.

Architectural features and layout

Daniel Castle exhibits typical characteristics of a hill castle, with robust stone walls adapted to the natural contours of the site. The fortress likely included a keep or main tower, surrounded by defensive walls and possibly a bailey or courtyard area. The architecture would have been functional, emphasizing defense with limited ornamental features, consistent with medieval military design.

Defensive structures

The castle's fortifications included thick curtain walls, battlements, and a gatehouse designed to withstand siege tactics common in the medieval period. The elevated position enhanced the defensive advantage, making direct assaults difficult. Moats or ditches may have been present, although specific details are scarce.

Living quarters and internal buildings

Within the walls, there would have been residential spaces for the lord and his retinue, as well as storage rooms and possibly a chapel. The internal layout was pragmatic, focused on supporting the castle's defensive and administrative functions.

Current condition and preservation

Today, Daniel Castle remains a partially preserved ruin, with some walls and structural elements still visible. Its condition reflects centuries of exposure to natural elements and historical events. Preservation efforts aim to stabilize the remains and promote awareness of the site's cultural heritage.

Visiting Daniel Castle

Visitors to Daniel Castle can explore the ruins and enjoy panoramic views of the surrounding Transylvanian landscape. The site offers a glimpse into medieval fortification techniques and the historical context of the region. Access may require a hike due to the castle's hilltop location, and visitors should prepare accordingly.

Daniel Castle stands as a testament to the medieval history of Transylvania, offering insights into the defensive architecture and feudal society of the time. Its enduring presence continues to attract historians, archaeologists, and tourists interested in Romania's rich cultural past.

Frequently asked questions (FAQ)

How do I get to Daniel Castle in Vârghiș?
Daniel Castle is located on a hill near Vârghiș, Romania. Visitors typically reach the site by car followed by a hike uphill, so wearing appropriate footwear and preparing for a moderate walk is recommended.
What is the historical significance of Daniel Castle?
Daniel Castle dates back to the 13th or 14th century and served as a strategic defensive fortress during the medieval period in Transylvania, controlling local trade routes and protecting the region.
Is Daniel Castle accessible to visitors year-round?
Access to Daniel Castle depends on weather conditions due to its hilltop location. It is generally accessible during warmer months, but visitors should check local conditions before planning a visit.
What architectural features can I expect to see at Daniel Castle?
Visitors can observe thick stone walls, remnants of battlements, a gatehouse, and the layout of the keep and courtyard, illustrating typical medieval hill castle defensive design.
Are there any guided tours available at Daniel Castle?
Guided tours may be offered by local heritage organizations or tourist groups in the Vârghiș area. It is advisable to check with local tourist information centers for availability and scheduling.

Photo gallery

Daniel Castle in Vârghiș
Click to view

Photo by Andreea.anghel•CC BY-SA 4.0

1 photo • Click any image to view in full screen

Information

Hill Castle

Loading map...

Visitor reviews

No reviews yet. Been here? Write the first review and help other travelers!

Write the first review

Visited this castle? Share your experience

Your review helps other travelers and adds first-hand knowledge to our encyclopedia.

Write a review

(5/5)

0/2000 characters

Your review will be visible after admin approval

Nearby castles

23.6 km

Homorod

Homorod, Romania

The Homorod fortified church stands as a remarkable example of a bastioned fortress built in the 12th century in the village of Homorod, Romania. Founded by settlers from Flanders under the reign of King Géza II of Hungary, this site originally began as a religious and community center with the construction of a church dedicated to Saint Peter around 1200. Initially known as Petersdorf, the settlement and its church were unique among the Saxon churches of the region due to the church's hall church design, deviating from the more common three-nave basilica style. Architectural features of the original church The original church featured a nearly square nave measuring approximately 10.4 by 9 meters, complemented by a narrower chancel with a cross-ribbed vault and a semicircular apse measuring 9.8 by 5.8 meters. A square tower was attached to the western end of the church, serving as a key structural and defensive element. This early medieval structure laid the foundation for the later fortifications that transformed the church into a fortified bastioned complex. Transformation into a bastioned fortress In the 15th century, the church underwent significant militarization, a process known as inkastelation. The western tower was expanded with two additional structures extending the nave to the north and south, concealing an entrance and staircase within. Atop the tower, a wooden defensive gallery with hurdles was constructed, enhancing its defensive capabilities. The church was enclosed by a rectangular defensive wall standing 7 to 8 meters high. This wall featured rectangular corner towers projecting beyond the wall line, each equipped with two levels of battlements, including machicolations and arrow slits. A covered wooden gallery supported by wooden brackets ran along the inside of the wall, allowing defenders to patrol and protect the perimeter effectively. Inside the walls, numerous granaries were built against the inner face of the curtain wall, providing storage for supplies to endure prolonged sieges. The main entrance was fortified with a projecting guard tower located centrally on the western curtain wall, emphasizing the strategic importance of controlled access. Expansion and adaptations due to Ottoman threats The persistent threat from the Ottoman Empire in the region led to continuous enhancements of the fortress's defenses. Around 1500, a second outer wall was constructed, though it lacked towers. The space between the walls served as a refuge for livestock during attacks, showcasing the fortress's role in protecting both people and their livelihoods. The presbytery and apse were elevated into a massive multi-story tower with walls up to 3 meters thick at the base, measuring 11 meters on each side. This tower was separated from the nave, featuring a wooden gallery with hurdles at the top level. The original wooden roof of the church was replaced with a Gothic vaulted ceiling covered with tiles, reflecting the architectural transitions of the period. Sieges, destruction, and rebuilding in the 17th century In 1623, a Turkish siege resulted in the burning of all wooden parts of the fortress. Reconstruction efforts in 1657 saw the northwest corner tower transformed into a stout artillery bastion with a pentagonal plan, adapting the fortress to evolving military technology. However, subsequent invasions by the Turks and Tatars in 1658 and 1663 led to widespread destruction, including the burning of the fortress and the village. Despite these assaults, historical accounts suggest that the fortress was never fully captured, highlighting its resilience and strategic design. Modifications to the church structure and interior The enlargement of the tower over the presbytery reduced the church's internal space. To accommodate a growing community, double balconies were installed along the nave walls, with a triple balcony on the western wall, maximizing seating capacity. In 1784, the southern side of the nave was demolished to expand the church by adding a new presbytery closed by a half-octagonal apse, orienting the main axis of the church perpendicular to the original layout. A devastating fire in 1792 destroyed the Gothic vaulted ceiling, which was replaced during restoration by a flat coffered ceiling. The interior was redecorated in the Baroque style, reflecting the artistic trends of the late 18th century. 20th-century changes and current status At the beginning of the 20th century, the northeast tower and the northern and eastern outer walls were demolished to make way for a school building. Despite these changes, the Homorod fortified church remains one of the best-preserved examples of the so-called "peasant castles" built by the Transylvanian Saxons. Today, the fortress is accessible to visitors, offering a unique glimpse into medieval defensive architecture. The highest tower provides panoramic views of the surrounding countryside, making it a significant cultural and historical landmark in the region.

High Medieval (11th–13th c.)
Details
27.6 km
Fortified church in Ungra — Romania castle

Fortified church in Ungra

, Romania

The fortified church in Ungra is a notable example of a bastioned fortress type structure located in Romania, specifically within the historical region of Transylvania. This fortified church represents a unique architectural form that blends religious and defensive functions, a characteristic feature of many Transylvanian Saxon communities during the medieval period. Historical context and significance Fortified churches like the one in Ungra were primarily constructed between the 14th and 16th centuries as a response to frequent invasions and raids, particularly by Ottoman forces and other marauders. These structures served as places of worship and as safe havens for the local population during times of conflict. The fortified church in Ungra exemplifies this dual role, reflecting the turbulent history of Transylvania during the late medieval period. Architectural features and defensive elements The church is surrounded by a robust defensive wall equipped with bastions, a feature that distinguishes it from simpler fortified churches. These bastions allowed defenders to cover the perimeter effectively and provided vantage points for surveillance and defense. The walls are typically thick and constructed from local stone, designed to withstand sieges and attacks. Bastions and curtain walls The bastions are strategically placed to enable overlapping fields of fire, a common military architectural technique in fortress design. Curtain walls connect these bastions, forming a continuous defensive barrier around the church and its associated buildings. Additional defensive structures Other defensive features likely include narrow windows or arrow slits, a fortified gatehouse, and possibly a moat or ditch, although specifics for Ungra are less documented. The church itself often has thick walls and small windows, making it a defensible refuge. Architectural style and construction period The fortified church in Ungra is primarily associated with the late medieval period and exhibits architectural elements typical of the Gothic style as adapted by the Transylvanian Saxons. This includes pointed arches, ribbed vaults, and buttresses integrated into the defensive design. The construction likely dates from the 15th to 16th centuries, consistent with the period when many such churches were fortified. Cultural and heritage importance This church is part of the broader network of Transylvanian Saxon fortified churches, which are recognized for their cultural and historical value. These churches are emblematic of the Saxon communities' resilience and their architectural ingenuity in combining sacred and military functions. The fortified church in Ungra contributes to this heritage, reflecting the socio-political realities of medieval Transylvania. Current condition and preservation The church is generally well preserved or partially restored, maintaining much of its original defensive and ecclesiastical architecture. Preservation efforts focus on maintaining the integrity of the bastions and curtain walls, as well as the church structure itself, to ensure its continued role as a historical monument and a place of local cultural identity. Visiting information and accessibility Visitors to the fortified church in Ungra can explore the defensive walls and the church interior, gaining insight into medieval fortress architecture and religious life. Opening hours and ticket prices vary, but typically such sites are accessible during daytime hours with modest entrance fees or donations supporting conservation. Frequently asked questions (FAQ) What is the historical significance of the fortified church in Ungra?The church served as both a place of worship and a defensive refuge for the local community during the late medieval period, reflecting the region's turbulent history. When was the fortified church in Ungra built?Construction dates mainly to the 15th and 16th centuries, aligning with the period of heightened fortification of churches in Transylvania. Can visitors explore the defensive bastions?Yes, the bastions and surrounding walls are accessible to visitors, offering views of the defensive architecture and the surrounding landscape. What architectural style characterizes the church?The church exhibits Gothic architectural features adapted for defense, including pointed arches and thick stone walls. Is the fortified church in Ungra part of a larger heritage network?Yes, it is one of many Transylvanian Saxon fortified churches recognized for their cultural and historical importance in Romania.

Late Medieval (14th–15th c.)
Details
28.5 km
Rupea — Romania castle

Rupea

Rupea, Romania

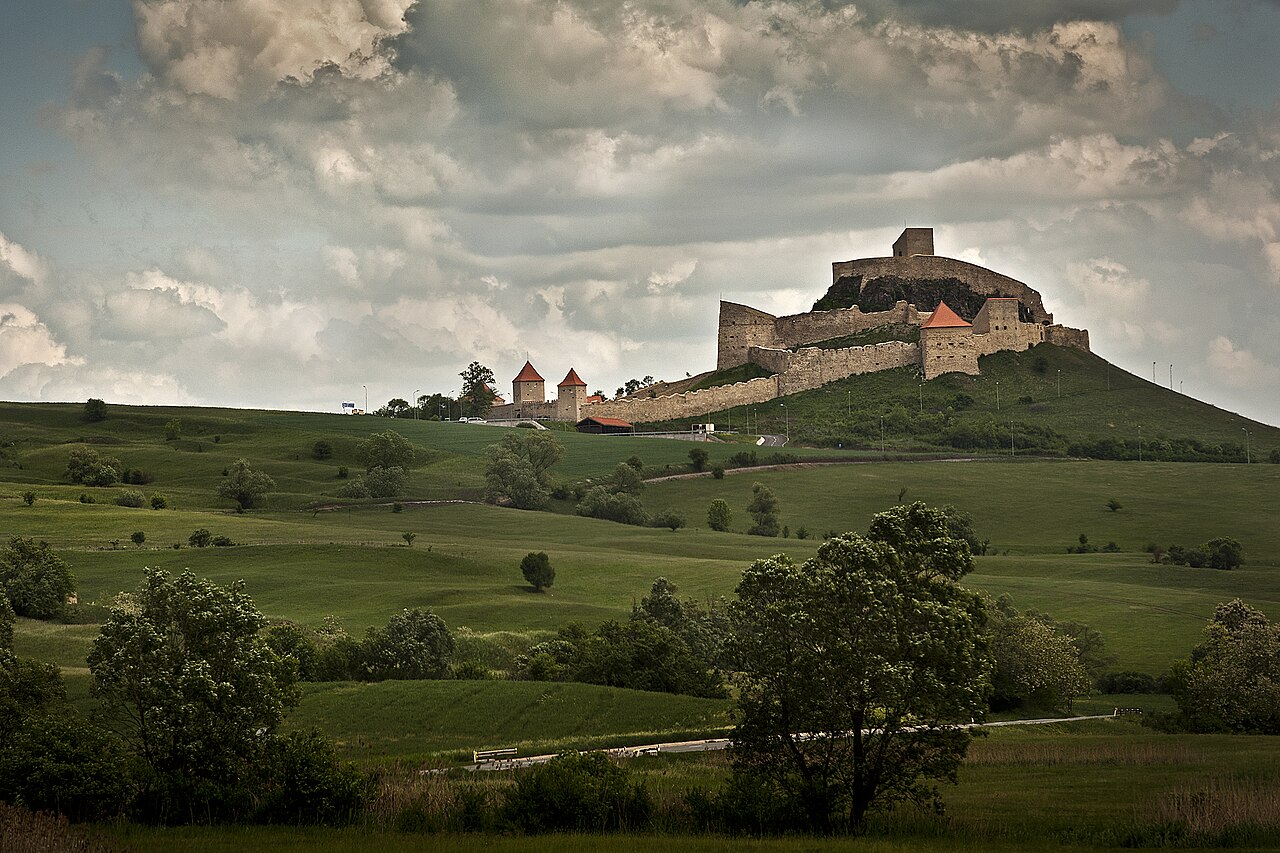
Rupea Fortress, perched atop a 120-meter high hill in Mures County, Romania, is a remarkable example of a late medieval bastioned fortress with a rich history spanning several centuries. Its strategic location and robust fortifications have made it a significant stronghold in Transylvania, witnessing numerous sieges, reconstructions, and historical events that reflect the turbulent past of the region. Early history and archaeological significance The hill on which Rupea Fortress stands has been a site of human settlement since prehistoric times. Archaeological evidence confirms traces of habitation dating back to the paleolithic and early neolithic periods. During the Dacian era, the site was fortified as a settlement, and later, following the Roman conquest, it served as a Roman military camp. This long history of occupation underscores the hill's strategic importance across different civilizations. Medieval origins and initial fortifications Following the devastating Mongol invasion of 1242, a stone castle was constructed on the hill's highest point. This castle became a royal possession of the Hungarian kings. The fortress was built utilizing the natural rock formations to enhance its defensive walls, with a western gate leading to a narrow passage flanked by steep rocky cliffs. The earliest written record of the castle, referred to as castrum Kuholm, dates to 1324, documenting its capture by the Transylvanian Saxons during their rebellion against King Charles Robert of Hungary. Sieges and reconstructions in the 15th and 16th centuries Throughout the 15th century, Rupea Fortress faced multiple assaults, notably by the Ottoman Turks in 1421, 1432, and 1437. After these attacks, the castle underwent significant rebuilding in the early 16th century, transitioning into the property of the nearby town at the hill's base. The fortress served as a refuge for the townspeople and villagers during times of danger. The castle's middle section was fortified with a wall featuring numerous embrasures and machicolations, and reinforced by several towers adapted for the use of firearms. Behind the walls, small houses were constructed to function as storage spaces and private dwellings during sieges. A walkway along the wall allowed defenders to move swiftly between towers and battlements. Expansion and architectural features in the 17th century The 17th century saw further expansion of the fortress, including the development of the lower castle area. In 1623, a deep well measuring 59 meters was dug to ensure a reliable water supply during sieges. A massive pentagonal tower was erected in the wall separating the lower and middle castles. Its sharply angled walls face north, possibly serving as a rudimentary sundial for the inhabitants. The tower's primary function was defensive, equipped with multiple levels of firing positions to protect the extensive lower castle. The lower castle's size suggests it was used to shelter livestock and horses during times of threat, highlighting the fortress's role as a comprehensive refuge for both people and animals. Continued conflict and eventual decline Despite these fortifications, the fortress was captured again by the Turks in 1643, suffering severe damage. After reconstruction, it was besieged once more in 1661 and remained under Ottoman control until the Austrian forces expelled the Turks from Transylvania following the 1683 Battle of Vienna. Between 1691 and 1699, the castle was rebuilt with imperial funding. In 1704, it was occupied without resistance by the Kuruc rebels led by Francis II Rákóczi. Use as refuge and abandonment During the plague outbreak of 1716, Rupea Fortress served as a shelter for the healthy population, and again in 1788, it provided refuge from another Turkish incursion. However, a severe storm in 1790 destroyed the castle roofs, leading to its abandonment. Since then, the fortress remained in ruins for over two centuries. Modern restoration and tourism Between 2010 and 2013, extensive restoration efforts were undertaken to preserve and restore the fortress. All seven towers and the peasant houses within the castle grounds were carefully rebuilt, reviving the fortress's imposing silhouette visible from afar. Today, Rupea Fortress is open to visitors, offering a unique glimpse into a type of fortress known as a "peasant castle"—a defensive refuge not permanently inhabited but designed to protect the local population in times of danger. The route from the lower castle ascends through successive gates, walls, and towers, spiraling upward in a shell-like pattern to the citadel at the summit. Architectural highlights Bastioned walls incorporating natural rock formations for enhanced defense Seven restored towers with firing positions adapted for firearms Machicolations and embrasures facilitating active defense Deep well within the lower castle ensuring water supply during sieges Pentagonal tower with angled walls serving both defensive and practical functions Peasant houses inside the walls used as storage and shelter during attacks Spiral ascent pathway leading to the summit citadel Historical and cultural significance Rupea Fortress remains an important cultural landmark in Transylvania, illustrating the evolution of medieval military architecture adapted to the challenges of firearms and prolonged sieges. Its role as a refuge for local populations during invasions and epidemics highlights its social as well as military function. The fortress's restoration has helped preserve this heritage, making it accessible for educational tourism and cultural appreciation.

Late Medieval (14th–15th c.)
Details