Cristal Tower

Cristal tower (torre de cristal) in villaricos, spain
Villaricos, Spain
Post-Renaissance (17th–18th c.)
Restored

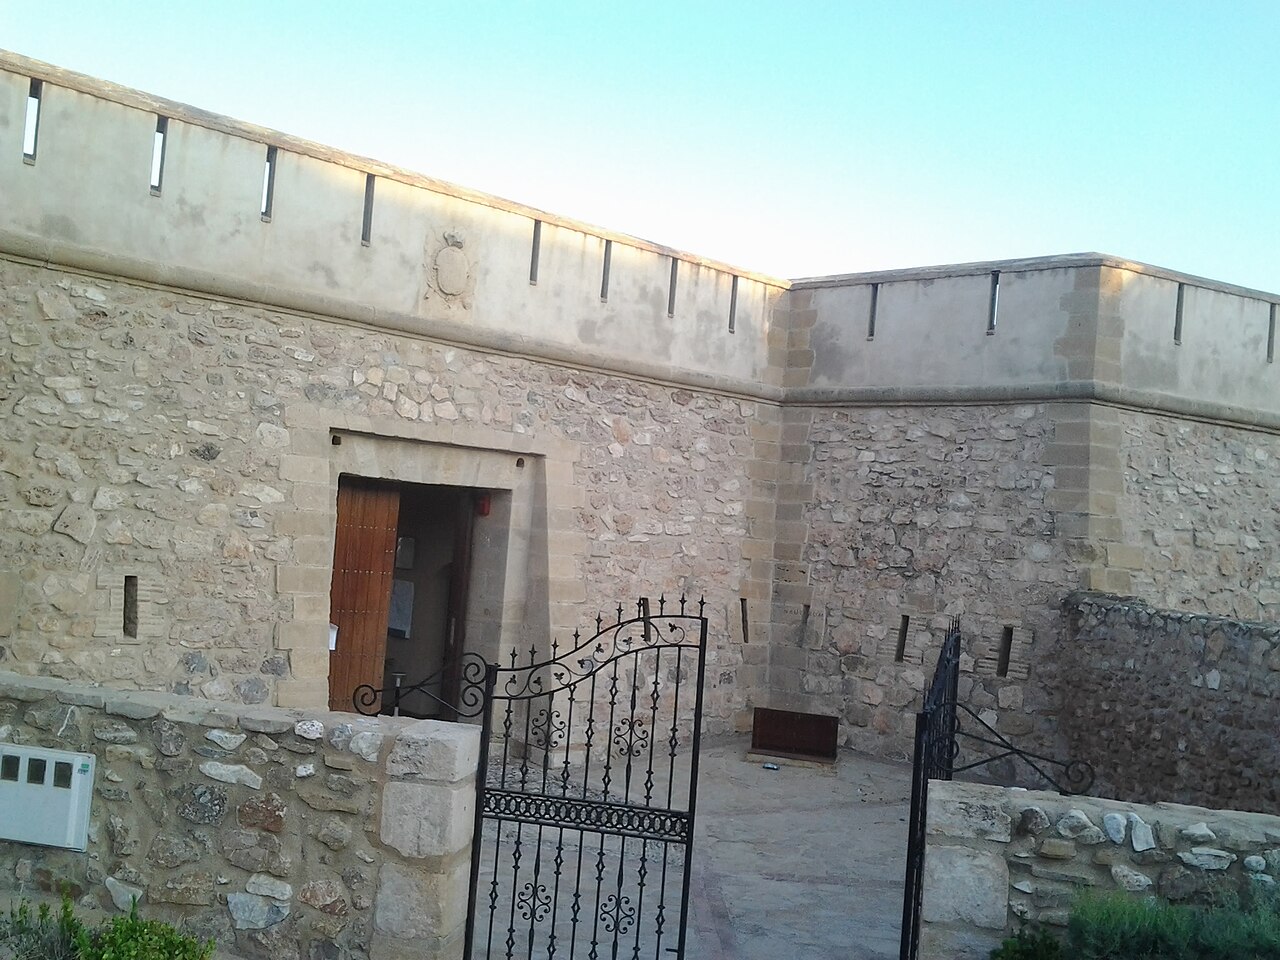
Cristal Tower, known locally as Torre de Cristal or Castillo de Villaricos, stands prominently next to the beach in the village of Villaricos, within the province of Almería in southern Spain. This historic coastal artillery tower was constructed between 1763 and 1772 during the reign of Charles III of Spain, replacing an earlier defensive structure on the same site near the mouth of the Almanzora River.

Historical context and strategic importance

The tower was part of a network of coastal fortifications built in the 18th century to protect the Spanish Mediterranean coastline from pirate raids and enemy naval incursions. It shares architectural and functional similarities with other regional fortifications such as the Macenas and Mesa Roldán towers, also located in Almería. These towers were designed to provide overlapping artillery coverage along vulnerable stretches of the coast.

Architectural design and features

Cristal Tower is an artillery tower of the horseshoe type, a design characterized by a curved, open-backed structure that allowed for wide fields of fire while providing protection for the garrison. The tower's original entrance was situated on the first floor and was accessed via a rope ladder, a defensive feature intended to impede attackers.

The tower is composed of multiple levels serving distinct purposes. The lowest level housed storage rooms for gunpowder and supplies, essential for maintaining the tower's artillery operations. The first floor contained the kitchen and living quarters for the soldiers stationed there. The roof was equipped with two 24-pounder cannons, formidable artillery pieces capable of defending the coastline from enemy vessels.

Construction materials and techniques

The tower was constructed using robust stone masonry, typical of coastal fortifications of the period, designed to withstand cannon fire and the corrosive effects of the marine environment. Its thick walls and strategic positioning near the river mouth maximized its defensive capabilities.

Later history and usage

In the second half of the 19th century, the tower's military role shifted as it was transferred to the Carabineros Corps, a paramilitary force responsible for customs and border protection. Later, in 1941, control passed to the Guardia Civil, Spain's national law enforcement agency, reflecting the tower's continued strategic importance.

By the late 20th century, the tower's military use had ceased. It underwent restoration in the early 1990s to preserve its structure and historical significance. Today, the tower's exterior is freely accessible to visitors, offering a glimpse into Spain's coastal defense heritage.

Visitor information and current status

While the exterior of Cristal Tower can be visited without restriction, access to the interior is limited. At one point, the tower served as a local tourist office, although no current opening hours are publicly available. Visitors can appreciate the tower's architectural features and its commanding position overlooking the sea.

The tower's location next to the AL-7107 road and its proximity to the beach make it an accessible site for those exploring the coastal region of Almería.

Significance in Spanish coastal defense heritage

Cristal Tower exemplifies the 18th-century efforts by the Spanish Crown to fortify the Mediterranean coast against maritime threats. Its horseshoe artillery design reflects military architectural trends of the period, emphasizing both defense and offensive artillery capability. The tower contributes to the understanding of Spain's historical maritime security and the evolution of coastal fortifications.

Frequently asked questions (FAQ)

How do I get to Cristal Tower?
Cristal Tower is located in Villaricos, Spain, and can be easily accessed by car or public transportation. If you're driving, follow the signs to Villaricos, and there is parking available nearby. Alternatively, you can take a bus from Almeria that stops in Villaricos, making the castle accessible to visitors without a car.
What is the historical significance of Cristal Tower?
Cristal Tower dates back to the 16th century and served as a watchtower to protect the coastal area from pirates and invaders. Its strategic location allowed for surveillance of the Mediterranean Sea, playing a crucial role in the defense of the region. Today, it stands as a testament to the rich maritime history of Villaricos.
When was Cristal Tower built?
Cristal Tower was constructed in the early 1560s, during a time when coastal fortifications were essential for the security of Spanish territories. The tower was part of a network of defensive structures that evolved over the centuries. Its architecture reflects the military needs of the time while also incorporating elements of local design.
Can I visit Cristal Tower?
Yes, Cristal Tower is open to the public and welcomes visitors year-round. Guided tours are available, providing insights into the tower's history and architecture. Be sure to check the local schedule for any special events or tours that may enhance your visit.
Why is Cristal Tower a popular attraction?
Cristal Tower is popular due to its stunning views of the Mediterranean and its historical significance. Visitors are captivated by its unique architecture and the stories of its past. The surrounding area also offers beautiful landscapes, making it a perfect spot for photography and exploration.
Is it possible to enter the tower?
Yes, visitors can enter Cristal Tower during designated opening hours. Inside, you can explore the different levels and enjoy informative displays about its history. However, accessibility might vary, so it's advisable to check for any restrictions or guided tour requirements before your visit.
What are the opening hours of Cristal Tower?
Cristal Tower typically opens from 10 AM to 6 PM, but hours may vary depending on the season. It's recommended to visit the official website or contact local tourism information for the most accurate and updated hours. Planning your visit during these times ensures you can fully enjoy the experience.
What are the ticket prices for visiting Cristal Tower?
Admission to Cristal Tower is generally affordable, with tickets priced around 5 euros for adults and discounted rates for students and seniors. Children under a certain age may enter for free. Always check for any special promotions or family packages that may be available during your visit.
When is the best time to visit Cristal Tower?
The best time to visit Cristal Tower is during the spring and fall months when the weather is mild and ideal for outdoor exploration. Summer can be quite hot, which may detract from your experience. Additionally, visiting during weekdays can help you avoid crowds and enjoy a more personal experience.
Are there nearby attractions to explore after visiting Cristal Tower?
Yes, after visiting Cristal Tower, you can explore the charming village of Villaricos, known for its beautiful beaches and local markets. Additionally, the nearby town of Mojácar offers a picturesque old town and stunning coastal views. There are also several hiking trails and natural parks in the region for outdoor enthusiasts.

Information

Water Castle

Address

Next to the AL-7107 road, Villaricos, Almería, Spain

Loading map...

Visitor reviews

No reviews yet. Been here? Write the first review and help other travelers!

Write the first review

Visited this castle? Share your experience

Your review helps other travelers and adds first-hand knowledge to our encyclopedia.
Write a review

(5/5)

0/2000 characters

Your review will be visible after admin approval

Nearby castles

9.2 km
Jesús Nazareno Castle — Spain castle

Jesús Nazareno Castle

Garrucha, Spain

Jesús Nazareno Castle, also known locally as Castillo de Jesús Nazareno, Castillo del Nazareno, or Castillo de las Escobetas, is a significant 18th-century military fortification located in the town of Garrucha, in the province of Almería, Spain. This post-Renaissance hill castle was constructed in response to the persistent threat of Berber pirate raids along the southern Spanish Mediterranean coast during the mid-18th century. Its strategic position near the beach underscores its primary role in coastal defense. Historical context and construction During the 18th century, the southern coast of Spain was frequently targeted by Berber pirates, who disrupted maritime trade and coastal settlements. To counter these threats, King Charles III of Spain ordered the construction of a series of fortifications in 1764 along the coast of the Kingdom of Granada. Among these was Jesús Nazareno Castle, completed in 1769 under the direction of the architect and military engineer Francisco Ruiz Garrido. The castle's construction was a major investment, costing approximately 181,000 reales. It was designed as a rectangular artillery fortification with a semicircular counterguard facing the sea, optimized for coastal defense. Its design closely resembles other contemporary forts such as San Ramón, San Felipe, Guardias Viejas, Carchuna, and La Herradura, reflecting a standardized military architectural approach of the period. Architectural features and layout Jesús Nazareno Castle is primarily built of masonry and comprises three main sections arranged to maximize defensive capabilities. The central section forms a rectangular core with rounded short sides, featuring the main entrance on one of these curved ends. This entrance originally included a drawbridge, enhancing the fort's security against attackers. Attached to the right side of the central body is a truncated pyramid-shaped segment with sloping walls, known in fortification terms as a talud. This sloped design made the walls more difficult to scale and better able to deflect cannon fire. The upper part of this section is crowned with a parapet pierced by loopholes or arrow slits, allowing defenders to fire upon enemies while remaining protected. The left side of the castle consists of a simpler, lower extension without openings, likely serving as a solid bastion or support wall. Access to the castle is provided by an external staircase leading to the right segment, controlling entry and exit. Equipped with four cannons, the fort was manned by a small garrison consisting of an officer, three corporals, and twenty soldiers, reflecting its role as a coastal artillery defense point rather than a large-scale fortress. Military and civic history Initially built to repel pirate attacks, the castle played a crucial role in securing Garrucha and its surrounding coastline. By 1845, the fort's military function evolved as it was transferred to the Carabineros Corps, a Spanish law enforcement agency responsible for customs and border protection. Later, it was used by the Guardia Civil, further emphasizing its continued strategic importance. The establishment of the castle also contributed to the growth and development of Garrucha, transforming it from a vulnerable fishing village into a more secure and prosperous town. The presence of such a fortification encouraged settlement and economic activity by providing protection from maritime threats. Current use and preservation Today, Jesús Nazareno Castle is well preserved and serves as a marine life museum, offering visitors insight into both its historical military role and the local maritime environment. The castle’s location just three meters above sea level on relatively flat terrain near the Mediterranean shore makes it an accessible site for tourists interested in military architecture and coastal history. Visitors can explore the castle’s distinctive architectural features, including its artillery placements, parapets, and defensive walls. Although the original drawbridge no longer exists, the structure’s overall form remains intact, showcasing 18th-century Spanish coastal fortification design. The castle is open for visits for a fee, though seasonal closures may apply. Its cultural significance has been recognized through its designation as a Bien de Interés Cultural, highlighting its importance as a heritage monument in Spain. Architectural significance and comparable forts The design of Jesús Nazareno Castle reflects the military architectural trends of the post-Renaissance period, particularly the standardized approach to coastal defense employed by Spain in the 18th century. Its rectangular artillery fort layout with semicircular counterguards was a common feature in forts built to withstand cannon warfare and provide overlapping fields of fire. The fort shares architectural similarities with other Spanish coastal defenses constructed during the same era, such as the forts of San Ramón, San Felipe, Guardias Viejas, Carchuna, and La Herradura. These forts collectively represent Spain’s strategic response to piracy and foreign naval threats along the Mediterranean coast. Design elements enhancing defense Truncated pyramid shape with sloping walls (talud) to deflect projectiles and prevent scaling. Parapets pierced with loopholes for protected firing positions. Rectangular core with rounded short sides to reduce blind spots and improve structural resilience. Drawbridge entrance for controlled access and enhanced security. Location and geographical context Situated in Garrucha, a coastal town in the province of Almería, Jesús Nazareno Castle occupies a strategic position less than a kilometer south of the town center. Its proximity to the Mediterranean Sea allowed it to serve as an early warning and defensive post against seaborne threats. The terrain around the castle is relatively flat, rising gradually to hills toward the southwest, which provided natural observation points and additional defensive advantages. The castle’s placement at approximately three meters above sea level ensured visibility over the coastline and facilitated communication with other nearby forts. Visitor information and cultural importance Jesús Nazareno Castle is accessible to the public, offering a unique opportunity to explore an 18th-century coastal fortification. Visitors can learn about the historical context of pirate threats, the architectural design of the fort, and its role in the development of Garrucha. The castle’s current function as a marine life museum enriches the visitor experience by connecting the region’s military history with its natural maritime environment. This dual focus makes it an important cultural and educational site. Its status as a Bien de Interés Cultural monument ensures ongoing preservation efforts and recognition of its significance in Spanish heritage.

Post-Renaissance (17th–18th c.)
Details
11.1 km

Marquis de los Vélez Castle

Cuevas del Almanzora, Spain

Marquis de los Vélez Castle, also known locally as Castillo del Marqués de los Vélez, is a prominent historical fortress located in the heart of Cuevas del Almanzora, a town in the province of Almería, Spain. This castle represents a significant example of military and residential architecture from the late medieval and Renaissance periods, reflecting the region's complex history of conquest and settlement. The origins of the castle site date back to the late 13th or early 14th century, when an Arab defensive watchtower was likely established here. This early fortification was part of the broader network of Muslim military structures designed to control and defend strategic points in the territory during the time of the Nasrid Kingdom of Granada. The watchtower's remains were later incorporated into the castle's keep, preserving a tangible link to the Islamic period of southern Spain. The construction and architectural layout The present castle was primarily constructed in the first half of the 16th century by Don Pedro Fajardo y Chacón, the 1st Marquess of Los Vélez. Don Pedro was a notable nobleman and military leader who also commissioned the nearby Vélez-Blanco Castle and Mula Castle in Murcia around the same period. The castle's design reflects the transitional architectural styles of the era, combining defensive features with residential and administrative functions. The castle has an irregular rectangular layout, enclosed by robust walls that create a fortified perimeter. Inside these walls are several key structures, including the former palace of the Marquis and a keep that likely integrates the original Arab tower. This keep served as the strongest defensive point and a residence for the lord of the castle. Casa de la Tercia: a neoclassical addition Within the castle grounds stands the Casa de la Tercia, a fortified warehouse built in the 18th century in the neoclassical style. This building was originally used to collect and store taxes, reflecting the castle's role as an administrative center. Over time, the Casa de la Tercia was repurposed as a prison, adding to the site's diverse historical functions. Historical significance and cultural heritage The castle's strategic location in Cuevas del Almanzora made it a key military and administrative site during the turbulent period of the Reconquista and subsequent consolidation of Christian rule in Andalusia. Its construction by the Marquess of Los Vélez marked the assertion of noble power in the region and the transformation of former Islamic fortifications into Renaissance-style residences. Today, the castle houses the Museo Antonio Manuel Campoy, which contains one of Andalusia's premier collections of modern art. This collection was amassed by the renowned Spanish art critic Antonio Manuel Campoy and includes works by celebrated artists such as Pablo Picasso, Joan Miró, and Antoni Tàpies. The museum also features a gallery of Francisco de Goya lithographs and a small archaeology section dedicated to the El Argar Bronze Age culture, highlighting the region's deep historical roots. Current use and visitor information The castle is currently restored and serves multiple community functions. Apart from the museum, the castle also contains a public library and a police station, integrating heritage with contemporary civic life. Visitors can freely access the castle during opening hours, although some facilities like the museum and library may occasionally be closed for maintenance or special events. The castle's architecture retains an Arab influence visible in the design of its keep and overall layout, offering visitors a glimpse into the layered history of southern Spain. Its blend of medieval fortification, Renaissance palace elements, and neoclassical additions make it a unique site for those interested in military architecture, noble residences, and cultural heritage. Architectural features worth noting Keep incorporating the original Arab watchtower – the oldest part of the complex, showcasing Islamic military architecture. Irregular rectangular walls – designed for defense and to enclose the palace and administrative buildings. Casa de la Tercia – an 18th-century neoclassical warehouse and former prison. Palace of the Marquis – residential quarters reflecting Renaissance noble architecture. Legacy of Don Pedro Fajardo y Chacón Don Pedro Fajardo y Chacón played a crucial role in the architectural and political landscape of southeastern Spain during the 16th century. His construction of the Marquis de los Vélez Castle, along with other castles such as Vélez-Blanco and Mula, exemplifies the transition from medieval fortresses to Renaissance palatial complexes. These castles symbolized the consolidation of noble power and the Christian reconquest of former Muslim territories. Marquis de los Vélez Castle remains a significant monument illustrating this historical transformation, preserving elements from its Islamic origins through to its Renaissance and neoclassical phases.

Late Medieval (14th–15th c.)
Details
16.5 km

San Juan Castle

San Juan de los Terreros, Spain

San Juan Castle, also known as Castillo de San Juan de los Terreros, is a notable example of 18th-century Spanish coastal military architecture, strategically perched on a hill overlooking the Mediterranean Sea near the town of San Juan de los Terreros in the province of Almería, Spain. This fortress was constructed between 1760 and 1764 during the reign of King Charles III of Spain, reflecting the broader Spanish Crown initiative to strengthen coastal defenses against maritime threats, including piracy and potential naval invasions. Historical context and strategic importance The castle's location on a prominent hill provided commanding views of the surrounding coastline and sea approaches, making it an ideal site for surveillance and defense. The region of Almería, with its extensive Mediterranean coastline, was vulnerable to attacks during the turbulent 18th century, prompting the Spanish monarchy to invest in a network of fortifications to protect key harbors and settlements. San Juan Castle was part of this defensive network, serving as an artillery fortification designed to control and repel hostile naval forces. Its role was primarily military, focusing on coastal defense rather than administrative or residential functions. Design and architectural features The initial design of the castle was drafted by the French engineer Thomas de Warluzel d'Hostel, whose plans were subsequently revised and finalized by the Spanish military architect Antonio Duce Oliveros in 1764. The castle exhibits a distinctive horseshoe-shaped layout, a form well-suited to artillery defense, allowing for optimal placement of cannon batteries to cover the sea approaches. The fortress incorporates a hornwork-shaped layout, characterized by a front defensive wall flanked by two semicircular bastions. These bastions provided overlapping fields of fire, enhancing the fort's ability to defend against naval and land-based attacks. The walls were constructed using finely cut ashlar masonry, demonstrating the quality and durability of 18th-century military construction techniques. One notable architectural feature is the use of sloped walls (talud), a defensive design element intended to deflect incoming projectiles and prevent undermining of the fortifications. The external walls also feature a distinctive molding known as bocel, which adds to the robustness and aesthetic of the structure. The castle has a limited number of openings, consistent with its defensive purpose, allowing for surveillance and the firing of artillery while minimizing vulnerabilities. The fortress was connected by a protected walkway to an additional battery located at the opposite end of the ridge, extending the defensive coverage of the site. Historical events and later use Throughout its active military use, San Juan Castle played a key role in the protection of the local coastline. In 1823, during the conflicts between royalists and constitutionalists in Spain, the castle changed hands without engaging in combat, which spared it from battle damage. However, in subsequent decades, the castle fell into neglect and abandonment. By the late 20th century, the fortress was largely in ruins. Recognizing its historical and cultural value, restoration efforts were undertaken in recent decades to rebuild and preserve the structure. Today, San Juan Castle has been restored and adapted to house a small museum, offering visitors insight into its military history and architectural significance. Current condition and visitor experience San Juan Castle is currently restored and open to the public for a fee. Its elevated position continues to provide visitors with spectacular views of the Mediterranean coastline and the surrounding natural landscape. The museum within the castle offers educational exhibits on the fortress's history, military architecture, and the broader context of 18th-century coastal defenses in Spain. The castle's location and design make it a popular destination for history enthusiasts and tourists seeking to explore Spain's military heritage. The combination of well-preserved 18th-century fortifications, scenic vistas, and cultural significance ensures that San Juan Castle remains an important landmark in the region. Architectural significance and heritage protection San Juan Castle stands as a well-preserved example of 18th-century military engineering adapted to coastal defense. Its horseshoe-shaped and hornwork design reflect contemporary advances in fortification suited to artillery warfare. The use of ashlar masonry, talud walls, and bastions illustrate the application of Spanish military architectural principles of the period. Recognized as a site of cultural heritage, the castle is protected under Spanish law, ensuring the preservation of its structural integrity and historical context. The protected perimeter around the hill is legally established, maintaining the castle's setting and safeguarding its viewshed.

Post-Renaissance (17th–18th c.)
Details

