Coolhill Castle — Ireland castle

Coolhill Castle

Coolhill Castle, County Kilkenny
Late Medieval (14th–15th c.)
Well Preserved

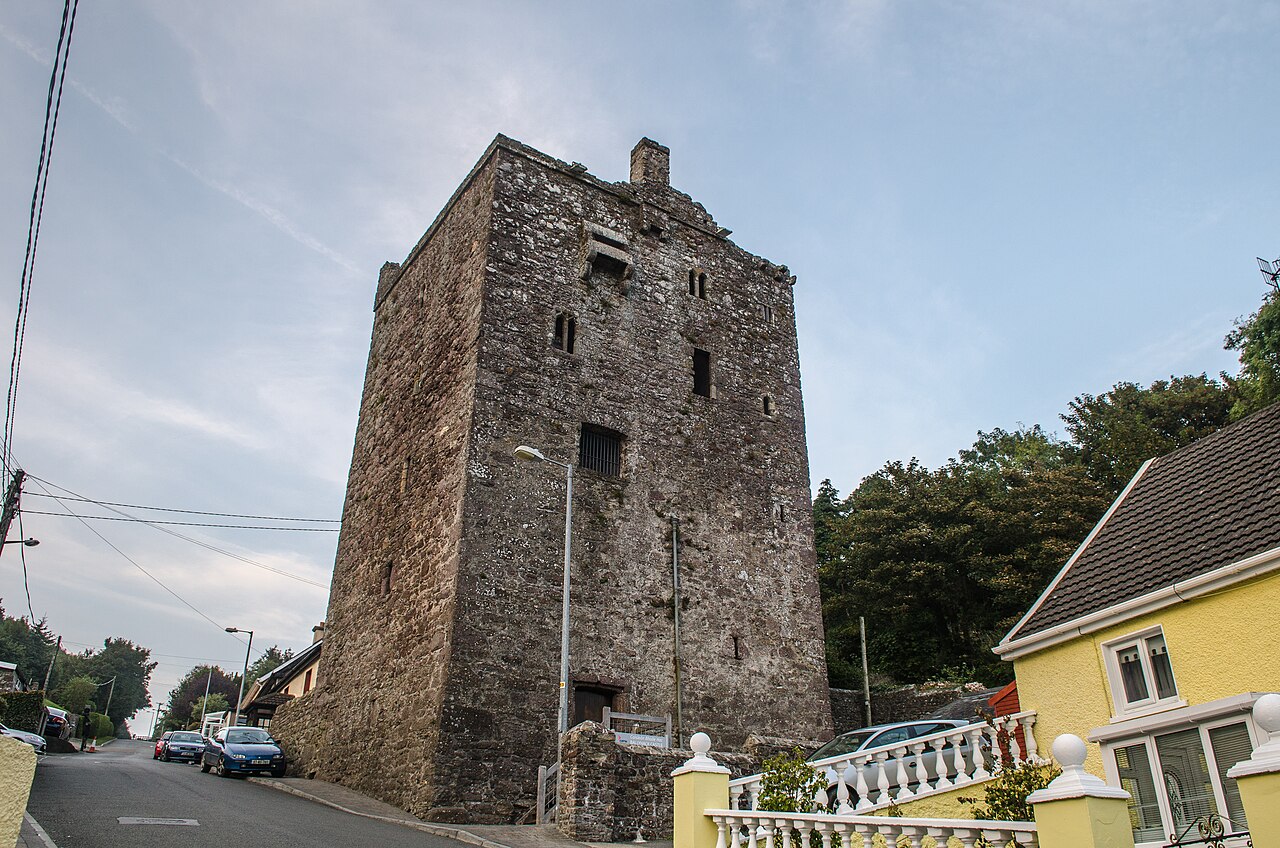
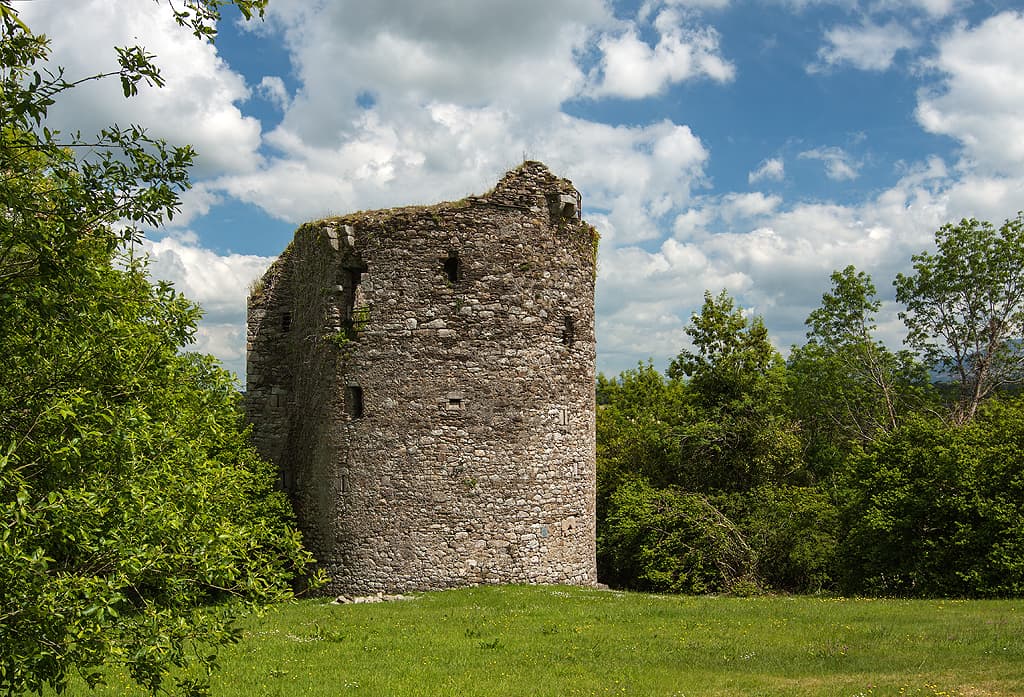
Coolhill Castle is a notable medieval hill castle located in County Kilkenny, Ireland. As a keep (donjon) and designated National Monument, it represents an important example of fortified residential architecture from the medieval period in Ireland.

Historical context and significance

The castle dates primarily from the late medieval period, constructed in the 15th century. It was built during a time when fortified keeps were essential for local lords to assert control over their lands and defend against rival factions. The castle's strategic location on elevated ground provided commanding views of the surrounding landscape, enhancing its defensive capabilities.

Throughout its history, Coolhill Castle served both as a stronghold and a residence. Its status as a National Monument reflects its cultural and historical importance in Ireland’s medieval heritage.

Architectural features and layout

Coolhill Castle is characterized by its keep structure, a common feature in medieval Irish castles. The keep is a tall, rectangular tower designed to be the last line of defense. Thick stone walls, narrow windows, and battlements at the top provided protection against attackers.

The castle's entrance is typically fortified with a strong door and possibly a portcullis, designed to withstand sieges. Inside, the keep would have contained living quarters, storage rooms, and defensive positions.

Surrounding the keep, remnants of curtain walls and defensive earthworks may still be visible, indicating a larger fortified complex that included baileys or courtyards for additional defense and daily activities.

Defensive elements

The elevated position of the castle on a hill gave defenders a tactical advantage. The thick walls and limited access points made it difficult for attackers to breach the defenses. Arrow slits and battlements allowed defenders to repel invaders while remaining protected.

Preservation and current condition

Today, Coolhill Castle is well preserved as a historical monument. Its structural integrity allows visitors to appreciate the medieval defensive architecture firsthand. Conservation efforts have helped maintain the castle’s condition, ensuring it remains a valuable cultural site.

Access to the castle may be subject to local regulations, but it remains an important destination for those interested in Irish medieval history and architecture.

Visiting Coolhill Castle

Visitors to Coolhill Castle can explore the remains of the keep and surrounding fortifications. The site provides insight into medieval life and defense strategies in Ireland. The castle's location in County Kilkenny places it within reach of other historical attractions, making it a worthwhile stop for heritage tourism.

Nearby attractions

County Kilkenny is rich in medieval sites, including Kilkenny Castle and Jerpoint Abbey, which complement a visit to Coolhill Castle. The region offers a broader understanding of Ireland’s medieval past through these interconnected historical landmarks.

Architectural style and influences

Coolhill Castle exhibits characteristics typical of late medieval Irish keeps. Its design reflects the practical needs of defense combined with residential functions. The simplicity of the rectangular keep contrasts with more elaborate castles but underscores the importance of security during its period of construction.

The castle's architecture aligns with the broader European trend of fortified keeps prevalent from the 13th to 15th centuries, adapted to local Irish conditions and materials.

Frequently asked questions (FAQ)

How do I get to Coolhill Castle?
Coolhill Castle is located in the beautiful countryside of Ireland, easily accessible by car. The nearest major city is Cork, which is approximately an hour's drive away. Public transportation options are limited, so renting a vehicle or using a taxi service is recommended for the best experience.
What is the historical significance of Coolhill Castle?
Coolhill Castle dates back to the 16th century and is a remarkable example of medieval architecture in Ireland. It has served various roles throughout its history, including a stronghold during local conflicts. The castle is steeped in local legends and is an important part of the region's cultural heritage.
When was Coolhill Castle built?
Coolhill Castle was constructed in the late 1500s, showcasing the defensive architectural style of the period. It has undergone several renovations since its original construction, preserving its historical features while adapting to modern needs. The castle remains a symbol of the region's rich history.
Can I visit Coolhill Castle year-round?
Yes, Coolhill Castle is open for visitors throughout the year, but hours may vary seasonally. It's advisable to check the castle's official website for the most current opening times and any special events. Guided tours are available, providing insights into the castle's history and architecture.
Why is Coolhill Castle a popular tourist destination?
Coolhill Castle is popular among tourists for its stunning architecture and beautiful surrounding landscape. Visitors appreciate the opportunity to explore a well-preserved historical site and learn about its intriguing history. The castle also hosts various events, making it a vibrant part of the local community.
Is it possible to access Coolhill Castle for those with mobility challenges?
Coolhill Castle strives to be accessible to all visitors; however, some areas may present challenges due to the castle's historic nature. It is recommended to contact the castle in advance to inquire about specific accessibility options. Staff are usually happy to assist and provide information regarding any limitations.
What are the ticket prices for visiting Coolhill Castle?
Ticket prices for Coolhill Castle vary depending on age and group size, with discounts available for children and seniors. Admission typically includes a guided tour of the castle and its grounds. It's advisable to purchase tickets online in advance to secure your spot and avoid queues.
What is the best time to visit Coolhill Castle?
The best time to visit Coolhill Castle is during the spring and summer months when the weather is milder, and the gardens are in full bloom. This period also hosts various events and festivals that enhance the visitor experience. Autumn can also be a beautiful time to visit, with stunning fall foliage surrounding the castle.
Are there any nearby attractions to Coolhill Castle?
Yes, Coolhill Castle is surrounded by several attractions, including scenic walking trails and quaint villages that offer local crafts and cuisine. Nearby historical sites and other castles provide additional opportunities for exploration. The region's natural beauty makes it an ideal destination for a day trip.

Photo gallery

Coolhill Castle
Click to view

Photo by Mike Searle•CC BY-SA 2.0

1 photo • Click any image to view in full screen

Information

Hill Castle

Loading map...

Visitor reviews

No reviews yet. Been here? Write the first review and help other travelers!

Write the first review

Visited this castle? Share your experience

Your review helps other travelers and adds first-hand knowledge to our encyclopedia.
Write a review

(5/5)

0/2000 characters

Your review will be visible after admin approval

Nearby castles

8.2 km
Tinnahinch Castle — Ireland castle

Tinnahinch Castle

, Ireland

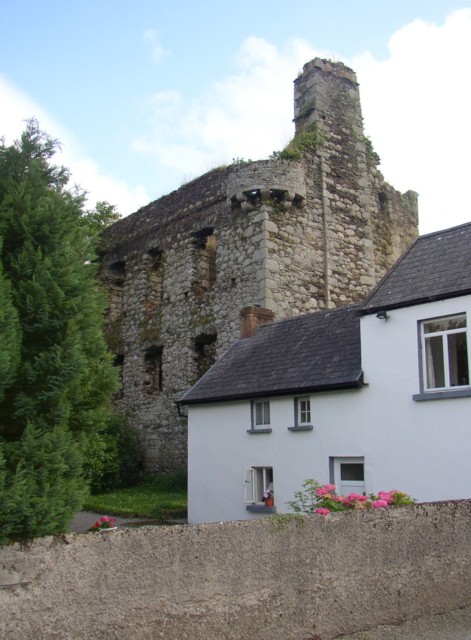
Tinnahinch Castle (Irish: Caislean Tigh na hInse) stands as a notable example of a ruined tower house located near the River Barrow in Tinnahinch, County Carlow, Ireland. This castle is characteristic of the fortified residences built by Gaelic and Anglo-Norman lords during the late medieval period in Ireland. Its strategic position near the river allowed control over the surrounding lands and waterways, which was vital for defense and local governance. Architectural features and layout The castle exhibits a rectangular plan typical of Irish tower houses, with a prominent stair tower positioned at the southwest angle. This stair tower provided access to the upper floors and was a common defensive feature, allowing defenders to move quickly between levels while maintaining a stronghold. Between the angles of the main tower and the stair tower, there is a machicolation—an overhanging parapet with openings through which defenders could drop stones or boiling liquids on attackers attempting to breach the doorway. This defensive design element highlights the castle's purpose as a fortified residence rather than a simple dwelling. On the northeast angle, a bartizan projects from the wall. These small overhanging turrets were used for observation and defense, allowing guards to watch the surrounding area and provide flanking fire against assailants. The presence of a bartizan indicates the importance of surveillance and protection in the castle's design. All of the windows on the north wall have been removed or stolen over time, which has contributed to the castle's current ruined state. The loss of these windows has exposed the interior to the elements, accelerating the decay of the structure. Defensive structures and river proximity At the eastern corner closest to the river, there was a barbican—a fortified outpost or gateway designed to protect the entrance to the castle. This barbican was constructed on corbels projecting from the walls, which allowed defenders to cover the northern and eastern sides effectively. Barbicans were critical in medieval fortifications, serving as the first line of defense and controlling access to the main building. The castle's location near the River Barrow was strategically chosen to utilize the natural defensive advantages of the waterway. Rivers often served as natural moats, hindering attackers and providing a supply route. The proximity to the river also meant the castle could oversee and control river traffic, which was important for trade and military movements. Historical context and significance Tinnahinch Castle dates from the late medieval period, a time when tower houses were widespread across Ireland. These structures combined residential and defensive functions, reflecting the turbulent political and social conditions of the era. Local lords built such castles to assert their power, protect their estates, and withstand attacks from rival clans or invading forces. While specific historical records about Tinnahinch Castle's builders or occupants are limited, its architectural features align with those commonly found in Irish tower houses constructed between the 15th and 17th centuries. These castles were often the centerpieces of rural lordships, serving as administrative hubs and symbols of authority. Current condition and preservation challenges Today, Tinnahinch Castle remains in a state of ruin. The removal of windows and ongoing exposure to weather have contributed to its deterioration. Safety concerns have led to plans for the tower's destruction, highlighting the challenges faced in preserving such historic structures, especially those on private or less accessible lands. Despite its ruined state, the castle offers valuable insights into medieval Irish architecture and defensive design. Archaeological studies of the site can provide further understanding of construction techniques and the lifestyle of its inhabitants. Visiting information and cultural heritage As an archaeological ruin, Tinnahinch Castle is of interest to historians, architects, and visitors fascinated by Ireland's medieval past. While it may not have extensive visitor facilities or guided tours, the site contributes to the cultural landscape of County Carlow and the broader region. Visitors should exercise caution due to the castle's fragile condition and respect any access restrictions. The surrounding area offers scenic views along the River Barrow, enriching the experience of exploring Ireland's historic fortifications.

Late Medieval (14th–15th c.)
Details
14.1 km

Castleboro House

Wexford, United Kingdom

Castleboro House stands as a poignant ruin on Irish farmland near the Forestalstown river in County Wexford, Ireland. Once a magnificent manor house, it embodied the grandeur and architectural elegance of the late 18th century before its tragic destruction in the early 20th century. The estate's history is deeply intertwined with Ireland's turbulent political landscape, reflecting both the opulence of the landed gentry and the devastating impact of rebellion. The origins and architectural grandeur of castleboro house Constructed in 1770 by the notable Irish politician Rob Carew, Castleboro House was designed as a stately three-story manor that showcased the wealth and social standing of its owner. The architectural style of the house was influenced by the Georgian period, characterized by symmetry, proportion, and classical details. One of the most striking features of the house was its two-story entryway, which was flanked by imposing Corinthian columns, a hallmark of classical architecture that conveyed grandeur and elegance. The manor was not only impressive for its structural design but also for its extensive and beautifully maintained gardens. These gardens were renowned in the region and were generously opened to the public, reflecting the Carew family's reputation for hospitality and community engagement. The estate's construction cost was estimated at a substantial £200,000, a testament to the scale and luxury of the property during that era. Fires, restoration, and the impact of political unrest Castleboro House's history was marked by two significant destructive events. The first fire occurred in 1840, an accident that devastated much of the mansion, sparing only the west wing. Despite this setback, the house was largely rebuilt and refurbished by the early 20th century, restoring much of its former splendor and continuing to serve as a symbol of the Carew family's status. However, the manor's fortunes changed dramatically during the period known as "The Troubles" in Ireland. In 1923, amid the Irish War of Independence and subsequent civil unrest, IRA sympathizers raided Castleboro House and set it ablaze. This deliberate act of destruction was part of a broader campaign against symbols of British influence and Anglo-Irish aristocracy. The fire inflicted irreparable damage, and the estate was never restored to its former glory. Architectural features and estate layout The original layout of Castleboro House included a grand main building with multiple stories, extensive living quarters, and formal reception areas designed to impress visitors. The Corinthian columns at the entrance were complemented by detailed stonework and large sash windows that allowed natural light to flood the interiors. The estate also featured outbuildings and service quarters necessary for the operation of such a large manor. The gardens surrounding the house were carefully designed with walking paths, ornamental flower beds, and possibly water features, typical of Georgian landscaping trends. These grounds served both aesthetic and recreational purposes, contributing to the estate's reputation as a welcoming and cultured environment. Legacy and current state Today, Castleboro House remains a ruined testament to Ireland's complex history. The remnants of the manor stand silently amidst farmland, a stark reminder of the cultural and political upheavals that led to its downfall. While the estate has never been restored, it continues to attract interest from historians, architects, and visitors intrigued by its story and the architectural heritage it represents. The ruins offer valuable insight into the Georgian architectural style and the lifestyle of the Irish gentry in the 18th and 19th centuries. Preservation efforts focus on maintaining the site as an important cultural landmark rather than rebuilding it, allowing the ruins to tell their story authentically. Visiting castleboro house Castleboro House is located in a rural setting near the Forestalstown river, accessible to visitors interested in Irish history and architecture. As a ruin, it provides a different experience from fully restored castles, offering a glimpse into the past through its surviving structures and surrounding landscape. Visitors should prepare for a more rugged exploration and respect the site's historical significance during their visit. Frequently asked questions about castleboro house What is the historical significance of Castleboro House?Castleboro House represents the grandeur of 18th-century Irish manor architecture and reflects the political and social upheavals of Ireland, particularly during the early 20th century. Can visitors explore the gardens of Castleboro House?While the original gardens were once open to the public, today the estate is in ruins, and the gardens no longer exist in their former state. Visitors can explore the surrounding farmland and remnants of the grounds. When was Castleboro House destroyed?The manor suffered two major fires: an accidental fire in 1840 and a deliberate burning by IRA sympathizers in 1923, the latter causing irreversible damage. Is Castleboro House accessible to the public?Yes, visitors can access the ruins, but facilities are limited due to its condition as a ruin and rural location. It is advisable to check local access information before visiting. What architectural style is Castleboro House?The house was built in the Georgian style, featuring classical elements such as Corinthian columns and symmetrical design. Why was Castleboro House targeted during The Troubles?As a symbol of the Anglo-Irish aristocracy and British influence, Castleboro House was targeted by IRA sympathizers during Ireland's struggle for independence and civil conflict.

Post-Renaissance (17th–18th c.)
Details
24.5 km
Ballyhack Castle — Ireland castle

Ballyhack Castle

, Ireland

Ballyhack Castle is a notable example of a Norman tower house dating back to the 15th century, situated in County Wexford, Ireland. This castle represents the typical medieval fortified residences built by Anglo-Norman settlers during the late medieval period in Ireland. Although it stands today as ruins, Ballyhack Castle retains significant architectural features that reveal its defensive and residential functions. Historical context and significance The castle was constructed during a period when Norman influence was expanding in Ireland, particularly in the southeastern region. Tower houses like Ballyhack were built by local lords as fortified homes that combined domestic living quarters with defensive capabilities. Ballyhack Castle's strategic location near the coast and along important land routes contributed to its role in regional control and defense. Architectural features Structure and materials Ballyhack Castle is primarily a tower house, characterized by a tall, rectangular stone structure. The castle was built using local stone, with thick walls designed to withstand attacks. The remains include portions of the original walls, window openings, and defensive features such as narrow slit windows and battlements. Defensive elements The castle's design includes typical medieval defensive features such as a battlemented parapet and arrow slits for archers. The entrance would have been secured with a heavy wooden door, possibly reinforced with iron. Although no moat survives, the castle's elevated position provided natural defense advantages. Current condition and preservation Today, Ballyhack Castle is classified as ruins. The structure has suffered from centuries of weathering and neglect, but enough remains to convey its original form and function. The site is accessible to visitors interested in medieval Irish architecture and history, though facilities are minimal. Visiting Ballyhack Castle Visitors to Ballyhack Castle can explore the ruins and gain insight into the lifestyle and defensive strategies of Norman settlers in medieval Ireland. The castle is located near the village of Ballyhack, which offers additional historical and cultural attractions. As the castle is in a ruined state, caution is advised when exploring the site. Architectural and cultural importance Ballyhack Castle serves as a valuable example of Norman military architecture adapted for residential use in Ireland. Its tower house design reflects the social and political conditions of the late medieval period, illustrating the need for fortified homes amid ongoing conflicts. The castle contributes to the understanding of Irish medieval history and the Anglo-Norman legacy in the region.

Late Medieval (14th–15th c.)
Details