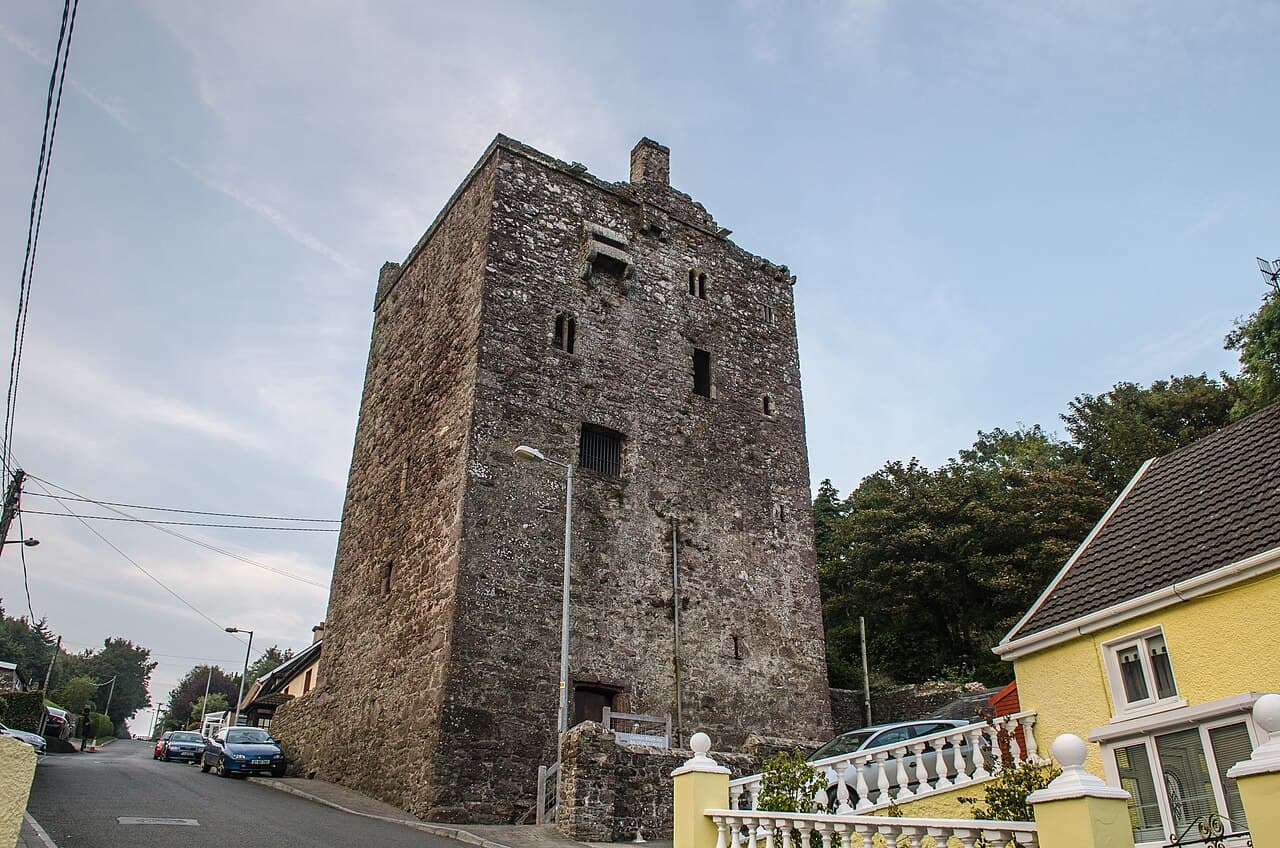
Ballyhack Castle — Ireland castle

Ballyhack Castle

Ballyhack Castle
Late Medieval (14th–15th c.)
Ruins

Ballyhack Castle is a notable example of a Norman tower house dating back to the 15th century, situated in County Wexford, Ireland. This castle represents the typical medieval fortified residences built by Anglo-Norman settlers during the late medieval period in Ireland. Although it stands today as ruins, Ballyhack Castle retains significant architectural features that reveal its defensive and residential functions.

Historical context and significance

The castle was constructed during a period when Norman influence was expanding in Ireland, particularly in the southeastern region. Tower houses like Ballyhack were built by local lords as fortified homes that combined domestic living quarters with defensive capabilities. Ballyhack Castle's strategic location near the coast and along important land routes contributed to its role in regional control and defense.

Architectural features

Structure and materials

Ballyhack Castle is primarily a tower house, characterized by a tall, rectangular stone structure. The castle was built using local stone, with thick walls designed to withstand attacks. The remains include portions of the original walls, window openings, and defensive features such as narrow slit windows and battlements.

Defensive elements

The castle's design includes typical medieval defensive features such as a battlemented parapet and arrow slits for archers. The entrance would have been secured with a heavy wooden door, possibly reinforced with iron. Although no moat survives, the castle's elevated position provided natural defense advantages.

Current condition and preservation

Today, Ballyhack Castle is classified as ruins. The structure has suffered from centuries of weathering and neglect, but enough remains to convey its original form and function. The site is accessible to visitors interested in medieval Irish architecture and history, though facilities are minimal.

Visiting Ballyhack Castle

Visitors to Ballyhack Castle can explore the ruins and gain insight into the lifestyle and defensive strategies of Norman settlers in medieval Ireland. The castle is located near the village of Ballyhack, which offers additional historical and cultural attractions. As the castle is in a ruined state, caution is advised when exploring the site.

Architectural and cultural importance

Ballyhack Castle serves as a valuable example of Norman military architecture adapted for residential use in Ireland. Its tower house design reflects the social and political conditions of the late medieval period, illustrating the need for fortified homes amid ongoing conflicts. The castle contributes to the understanding of Irish medieval history and the Anglo-Norman legacy in the region.

Frequently asked questions (FAQ)

When was Ballyhack Castle built?
Ballyhack Castle was constructed in the 15th century during the late medieval period by Anglo-Norman settlers in Ireland.
What type of castle is Ballyhack Castle?
Ballyhack Castle is a Norman tower house, a fortified residence combining defensive features with domestic living space.
Can visitors explore Ballyhack Castle?
Yes, visitors can explore the ruins of Ballyhack Castle, though the site has minimal facilities and requires caution due to its ruined condition.
Where is Ballyhack Castle located?
Ballyhack Castle is located in County Wexford, Ireland, near the village of Ballyhack.
What are the key architectural features of Ballyhack Castle?
Key features include thick stone walls, battlemented parapets, arrow slits, and an elevated position for defense.

Photo gallery

Ballyhack Castle
Click to view

Photo by Alanna Milbourne•CC BY-SA 4.0

1 photo • Click any image to view in full screen

Information

Tower House

Loading map...

Visitor reviews

No reviews yet. Been here? Write the first review and help other travelers!

Write the first review

Visited this castle? Share your experience

Your review helps other travelers and adds first-hand knowledge to our encyclopedia.

Write a review

(5/5)

0/2000 characters

Your review will be visible after admin approval

Nearby castles

0 km

Ballyhack Castle

Ballyhack, United Kingdom

Ballyhack Castle is a remarkable example of a 15th-century Irish tower house, located in the village of Ballyhack in County Wexford, Ireland. Built around 1480 by the Knights Hospitaller, also known as the Johanniter, the castle served as a strategic fortified residence overseeing the Suir estuary and controlling access to Waterford Harbour. Its position on a steep slope in a narrow valley allowed it to protect a small harbor with a ferry crossing to Passage East, emphasizing its military and commercial importance during the late medieval period. Historical significance and ownership The construction of Ballyhack Castle by the Knights Hospitaller reflects the Order's broader role in medieval Ireland, where they managed several properties including Kilcloggan Castle on the Hook Peninsula. The castle's foundation around the late 15th century coincided with a period of fortified tower house building across Ireland, designed to assert control over key maritime routes and local territories. Following the dissolution of the Knights Hospitaller's Irish holdings in 1541, Ballyhack Castle was transferred to the Etchingham family, a prominent local Gaelic clan. The castle's military relevance continued through the turbulent 16th and 17th centuries. It was involved in the Desmond Rebellions in the late 1500s, a series of conflicts challenging English authority in Munster and surrounding regions. During the Irish Confederate Wars and the wider Wars of the Three Kingdoms in the mid-17th century, Ballyhack Castle was occupied by Jacobite forces loyal to King James II. Around 1650, it came under the control of Oliver Cromwell's New Model Army during the Cromwellian conquest of Ireland. The castle was used as a holding place for displaced individuals awaiting exile, reflecting the harsh realities of the Cromwellian campaigns. By approximately 1652, this function ended, and the castle gradually fell out of regular use by the late 17th century. In the 20th century, Ballyhack Castle was recognized for its heritage value, leading to restoration efforts. Since 1954, the Office of Public Works has managed the site, preserving it as a national monument and ensuring its accessibility to the public. Architectural features and design Ballyhack Castle is a five-storey tower house constructed from red sandstone, with a nearly square footprint measuring approximately 10 meters on each side. This robust design typifies late medieval Irish tower houses, which combined residential and defensive functions. The castle's elevated location on a steep slope enhanced its defensive capabilities and offered commanding views over the surrounding landscape. Entrance and defensive elements The castle's main entrance is notably positioned on the fourth floor, facing southwest toward the valley below. This elevated doorway was fortified with several defensive features, including a projecting oriel turret that allowed defenders to observe and repel attackers from above. Narrow arrow slits provided firing positions, while a murder hole above the entrance enabled defenders to drop stones or boiling liquids on assailants attempting to breach the door. Gothic pointed arch windows adorn the entrance side and the opposite face, while the southern wall features biforium windows—windows divided into two openings by a small column—adding both aesthetic and functional elements to the structure. Simpler window openings are found on the northeast side, reflecting a balance between defense and light provision. Interior layout and special chambers Inside, the castle contains a vaulted chamber along the northeast wall, which includes a sealed dungeon or hidden room, suggesting the presence of secure or secretive spaces within the tower. The second floor housed a chapel area, indicating the integration of religious functions within the residential quarters, a common feature in castles occupied by religious military orders. The top floor is distinguished by a narrow decorative frieze running along the exterior wall near the roofline, adding an ornamental touch to the otherwise austere fortress. Although the battlement walkway on the roof no longer survives, remnants such as a turret base at the southwest corner and sockets for wooden beams hint at a more complex roof structure or an additional upper story in the past. Associated structures and archaeological finds Surrounding the main tower, the remains of ancillary buildings provide insight into the castle's broader functional context. On the northern side, the ruins of a barn wall extend uphill, indicating agricultural activities connected to the castle's operation. Near the entrance, the remains of a cottage have been uncovered, where archaeological excavations revealed Staffordshire pottery, clay pipe fragments, and glass items dating from the 17th and 18th centuries. These artifacts suggest continued occupation or reuse of the site well after the castle's military importance declined. Visiting ballyhack castle today Today, Ballyhack Castle is accessible to the public free of charge, managed by the Office of Public Works as a protected national monument. Its well-preserved tower house architecture and rich historical associations make it a compelling destination for visitors interested in medieval Irish history and military architecture. The castle's location offers picturesque views of the surrounding valley and estuary, enhancing the visitor experience. While the castle may be closed during off-season periods, it remains a notable example of late medieval fortifications in Ireland and a testament to the enduring legacy of the Knights Hospitaller in the region.

Late Medieval (14th–15th c.)
Details
0.8 km

Passage East Fort

Passage East, United Kingdom

Passage East Fort is a historic coastal fortification located in the village of Passage East, County Waterford, Ireland. Positioned strategically on the waterfront, the fort was originally constructed in the late 16th century to control maritime traffic along the River Barrow and protect the important port city of Waterford upstream. Its location allowed it to serve as a key defensive point overseeing river passage and guarding against potential naval incursions. Early construction and architectural features The initial construction of Passage East Fort dates back to around 1568, during a period when coastal and river defenses were crucial to securing trade routes and settlements in Ireland. The fort began as a simple blockhouse, a small fortified building designed for defense and control. This blockhouse formed the core of the fortification and was later supplemented by additional defensive structures. Between 1590 and 1592, the fort underwent significant expansion with the addition of a surrounding wall, creating an oblong enclosure. The design included the original blockhouse positioned at one corner, while the other three corners featured round flankers. These flankers were small, rounded defensive towers that allowed defenders to cover the walls with crossfire, a common feature in late medieval and early modern fortifications designed to improve defense against artillery and infantry assaults. Today, the most visible remnant of Passage East Fort is one of these round flankers, which stands as a testament to the fort's original layout and defensive strategy. The walls and other structures have largely succumbed to time, coastal erosion, and human activity. Military history and strategic importance Passage East Fort played a notable role during the turbulent 17th century, particularly in the Cromwellian conquest of Ireland in 1649. Despite efforts to strengthen the fort by dispatching additional troops from Waterford, Cromwell's forces successfully captured it. Later that year, Waterford's troops attempted to retake the fort but were unsuccessful, underscoring the fort's strategic significance in controlling river access. Following the conquest, the fort was repaired in the 1660s and remained an active defensive site. By 1684, it was reportedly armed with seven cannons, working in conjunction with Duncannon Fort located on the opposite bank of the River Barrow. Together, these forts controlled and monitored river traffic, providing a defensive network for Waterford and the surrounding region. Despite repairs in the 1690s, Passage East Fort was eventually demilitarized in 1711 and fell into disuse. By 1777, only the fort's walls remained intact, reflecting a period of neglect. Later repairs and decline The outbreak of the American Revolutionary War and the alliance between Britain and France prompted renewed interest in coastal defenses. Between 1777 and 1783, Passage East Fort was repaired, modernized, and rearmed to counter potential threats. However, this revival was short-lived, and the fort was soon abandoned again. In 1796, fears of a French invasion led to plans to reactivate the fort, but these plans never materialized. After the defeat of Napoleon in 1815, the fort lost all military relevance and was left to deteriorate. Over the 19th and 20th centuries, the ruins of Passage East Fort were likely used as a source of building materials by local residents. Coastal erosion has also contributed to the loss of parts of the structure, further reducing the fort to a modest ruin. Current state and visitor information Today, Passage East Fort exists as a simple ruin within a small public park in the village. The surviving flanker remains accessible to visitors, offering a glimpse into the fort's historic defensive role. While the site lacks extensive facilities or restoration, it provides an evocative setting for those interested in Ireland's military architecture and coastal history. The fort's location on the waterfront allows visitors to appreciate its strategic position overlooking the River Barrow, an important waterway that shaped the region's history. The site is freely accessible and serves as a quiet reminder of the many layers of conflict and defense that characterized Ireland's past.

Late Medieval (14th–15th c.)
Details
3.5 km

Duncannon Fort

Duncannon, United Kingdom

Duncannon Fort is a prominent 17th-century bastioned fort located on a rocky promontory at the waterfront village of Duncannon in County Wexford, Ireland. Its strategic position overlooking the estuary of the River Barrow and River Suir made it a key defensive site for controlling access to the important port city of Waterford. The fort's location on a natural headland allowed it to command the surrounding waterways and protect against naval threats. Early history and initial fortifications The site of Duncannon Fort was originally occupied by a tower house with a bawn, held by John Etchingham in 1508. This early medieval structure served as a fortified residence typical of the period, providing a defensible position on the rocky promontory. However, the increasing military threats of the late 16th century, particularly the fear of Spanish invasion during the Anglo-Spanish conflicts, necessitated a more robust fortification. Construction of the bastioned fort Between the 1580s and 1590s, the original tower house was replaced by a comprehensive bastioned fort designed by the British to defend the southeastern coast of Ireland. This fortification exemplified the Renaissance military architecture style, which incorporated angled bastions to provide overlapping fields of fire and eliminate blind spots. The fort's design included thick stone walls, bastions at the corners, a dry moat, and gun embrasures for artillery placement. These features reflected advances in fortification technology adapted to withstand cannon fire and sieges. Role in the Irish Confederate Wars Duncannon Fort played a significant role during the turbulent Irish Confederate Wars in the mid-17th century. In 1642, the fort successfully withstood a siege by the Irish Catholic Confederation, showcasing its strong defensive capabilities. However, during a subsequent siege in 1645, the Confederation forces succeeded in capturing the fort. The fort's strategic importance continued as Oliver Cromwell attempted to retake it in 1649 but failed. Eventually, after a prolonged blockade, the fort surrendered in 1650 to Cromwellian forces. Visits by English monarchs In 1690, Duncannon Fort was visited by two English kings amidst the Williamite War in Ireland. James II and later William III both inspected the fort, emphasizing its ongoing military significance during this period of conflict between Jacobite and Williamite forces. Later military use and decline The fort remained under British control with a garrison stationed there until 1857, serving as a coastal defense point. Following Irish independence movements, the fort was handed over to the Irish National Army in 1921. However, during the Irish Civil War in 1922, the fort was deliberately burned down by the Irish Republican Army (IRA), causing significant damage to its structures. Restoration and modern era Despite the damage, Duncannon Fort was restored for military use during World War II, when it served as a defensive position for the Irish army. The fort was eventually decommissioned in 1993 and transferred to the Wexford County Council. Since then, it has been developed into a museum and heritage site, open to visitors interested in its rich military history and architectural features. Architectural features and visitor experience The fort's layout includes prominent bastions designed for artillery defense, thick curtain walls, and a central courtyard. Visitors can explore the ramparts, gun platforms, and remaining defensive works that illustrate the evolution of military architecture from the late medieval period through the Renaissance. The museum housed within the fort offers exhibits on its historical sieges, military significance, and role in Irish history. Visiting hours vary seasonally, and there is an admission fee to access the site. The fort's waterfront setting provides scenic views of the estuary and surrounding countryside, enhancing the visitor experience.

Renaissance (15th–17th c.)
Details

