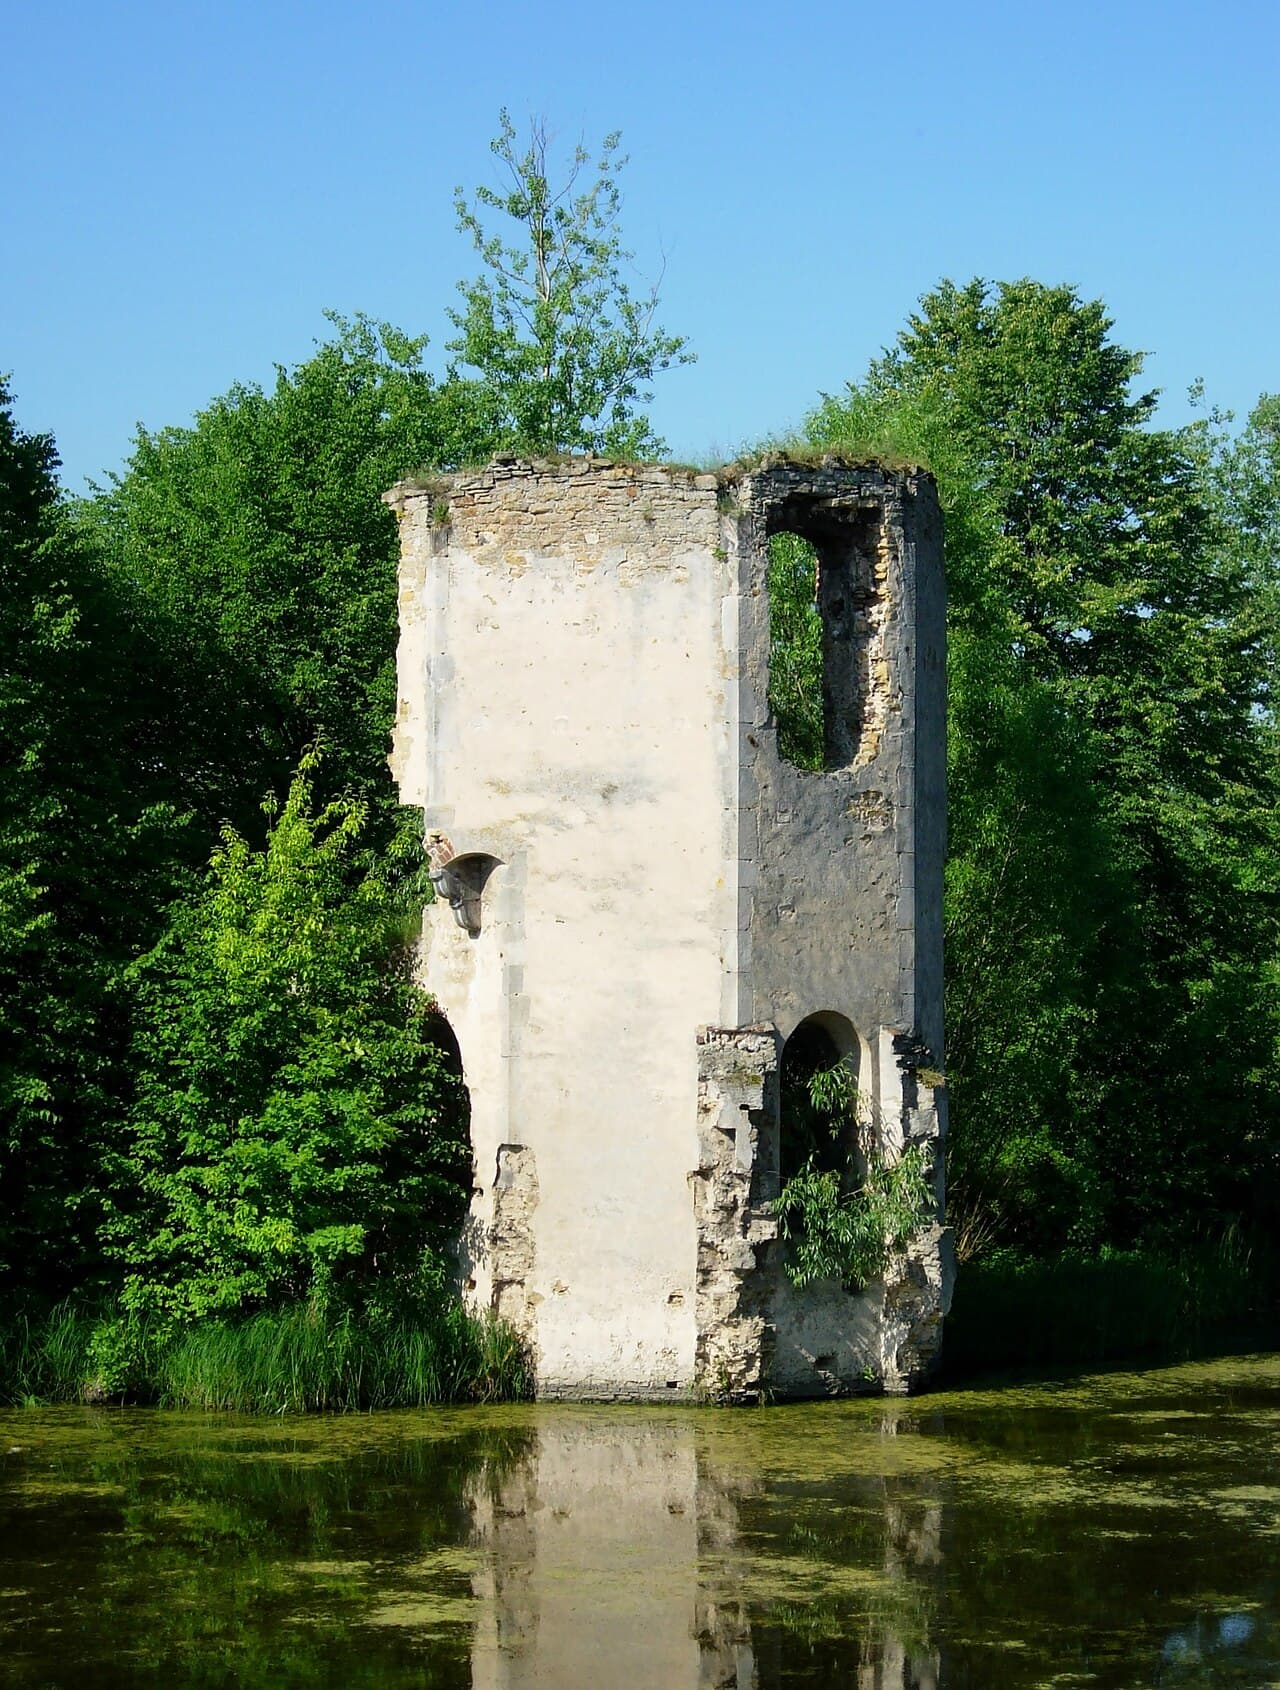
Ćmielów Castle — Poland castle

Ćmielów Castle

Ćmielów castle: renaissance bastioned fortress ruins in Poland
Ćmielów, Poland
Renaissance (15th–17th c.)
Ruins

Ćmielów Castle stands as a significant example of a Renaissance bastioned fortress in Poland, located in the town of Ćmielów. Its history spans several centuries, beginning with early medieval mentions and evolving through phases of construction, destruction, and adaptation. The castle's ruins today reveal the complex architectural and military heritage of the Polish Renaissance nobility, reflecting both residential grandeur and defensive innovation.

Early history and origins

The earliest documentary reference related to the site dates back to 1388, mentioning a castrum Ćmielów. However, this record most likely pertains to a medieval fortress in the nearby village of Podgrodzie rather than the current castle ruins. Another theory suggests that the first castle might have been located where the later Ćmielów market square developed, possibly serving as a town hall after the city's formal establishment in 1505. This earlier structure was reportedly destroyed during the Swedish invasions known as the "Deluge".

More plausibly, after the abandonment of Podgrodzie, the noble family Gniewosz of Dalewice or their heirs constructed a defensive residence on an artificially created island amidst the wetlands of the Kamienna River. This initial fortification was likely a residential tower used until the late 15th century. It may have suffered damage during the Tatar invasion of 1502 but was subsequently rebuilt and expanded by members of the Odrowąż family, notably Jakub or Mikołaj Odrowąż.

Renaissance construction under Krzysztof Szydłowiecki

Between 1519 and 1531, Krzysztof Szydłowiecki, the Grand Crown Chancellor, commissioned the construction of a new stone castle in the valley of the Kamienna River, approximately 300 meters from the town center. This project possibly replaced an older fortification on the site.

The castle was designed as a complex comprising a palace on a water-surrounded island and a southern outer ward (podzamcze). The palace consisted of two small parallel residential buildings enclosing an inner courtyard, with a castle chapel closing the courtyard to the north. The chapel featured a polygonally closed chancel in the basement and living quarters above.

The outer ward originally included a building and a three-story gate tower projecting beyond the castle walls. The tower's ground floor contained keyhole-shaped loopholes and a vaulted gate passage with a pointed arch framed by finely carved stone blocks. The upper floors housed residential and representative chambers. Gothic-Renaissance window surrounds and cornerstones in the chapel and gate tower suggest their construction during Szydłowiecki's era, while some Gothic stonework in the outer ward buildings indicates an older origin.

The outer ward was enclosed by a thick defensive wall approximately 1.5 meters wide and 6.5 meters high to the parapet, featuring a covered guard walkway. Later expansions added a three-story building east of the gate tower and southern and western wings, enhancing the complex's residential and defensive capacities.

Ownership changes and military enhancements

From the mid-16th century, the castle passed from the Szydłowiecki family to the Tarnowski family. In 1617, it became the property of Prince Janusz Ostrogski, who significantly upgraded its fortifications by surrounding the residence with earth bastions at the corners of a rectangular layout. These bastions reflected contemporary military architectural trends aimed at resisting artillery attacks.

Despite these improvements, the castle was captured during the Swedish Deluge in 1657 by allied Cossack and Hungarian forces. It was not destroyed but briefly served as quarters for the Transylvanian prince George II Rákóczi, an ally of the Swedes. In the late 17th century, the castle came under the ownership of the Wiśniowiecki and then Sanguszko families.

The Great Northern War in 1702 brought severe damage to the castle, including the destruction of the castle chapel. The structure's military and residential functions declined thereafter.

Later uses and decline

In 1753, the castle passed to the Małachowski family. Around 1773, the castle chapel was renovated, but the overall condition of the castle was deteriorating. By 1800, the outer ward was repurposed as a brewery, and from 1905, it housed a public bathhouse, reflecting adaptive reuse of the historic structures.

During World War II, specifically in 1944, German forces used the site as a field hospital, adding another layer to its complex history.

Architectural remains and archaeological research

Today, the castle survives mainly as ruins. The palace on the island retains only the ground floors of two rectangular buildings and two levels of the chapel walls. The outer ward's most intact feature is the gate tower, which includes a vaulted gate passage with pointed arch stonework and defensive loopholes. Other outer ward buildings survive only to the height of their first floors.

Of the earthworks, remnants of three bastions and associated ramparts remain, illustrating the castle's defensive adaptations from the early 17th century. The southeastern bastion has been completely lost over time.

Archaeological excavations conducted in 2009–2010 and again in 2022–2023 have provided valuable insights into the castle's construction phases, layout, and historical context. These studies have been led by prominent Polish archaeologists, including Dr. Mariusz Ziółkowski and Dr. Tomasz Olszacki.

In 2008, a private investor acquired the site with plans to stabilize and adapt the outer ward ruins. Conservation efforts aim to preserve the remaining masonry and potentially restore parts of the castle for cultural and educational purposes.

Significance and heritage

Ćmielów Castle represents an important example of Polish Renaissance architecture combined with later military fortifications. Its layered history reflects the turbulent political and military landscape of Poland from the late medieval period through the early modern era. The castle's ruins remain a valuable cultural heritage site, attracting interest for historical research, archaeology, and heritage tourism.

The castle's architectural features, such as the bastioned fortifications, gate tower with keyhole loopholes, and Renaissance stonework, illustrate the evolution of defensive and residential design in Poland during the 16th and 17th centuries. Despite its ruined state, Ćmielów Castle continues to tell the story of noble families, warfare, and adaptation across centuries.

Frequently asked questions (FAQ)

How do I get to Ćmielów Castle?
Ćmielów Castle is located in the town of Ćmielów in the Świętokrzyskie Voivodeship of Poland. It is accessible by car and local transport, with the castle situated near the town center.
What are the opening hours of Ćmielów Castle?
As a ruin under private ownership and conservation, Ćmielów Castle does not have regular public opening hours. Visitors should check locally for any special events or guided tours.
Is there an entrance fee to visit Ćmielów Castle?
Currently, there is no official entrance fee as the castle is primarily a ruin and undergoing conservation. Donations may be accepted to support preservation efforts.
What is the historical significance of Ćmielów Castle?
Ćmielów Castle is a notable example of Polish Renaissance architecture combined with bastioned fortifications, reflecting the region's noble heritage and military history from the 16th and 17th centuries.
Can I explore the castle ruins safely?
Visitors can explore the accessible parts of the ruins, but caution is advised due to uneven terrain and unstable masonry. It is recommended to follow marked paths and any safety guidelines provided on site.

Photo gallery

Ćmielów Castle
Click to view

Photo by Jakub Hałun•CC BY-SA 3.0

1 photo • Click any image to view in full screen

Information

Bastioned Fortress

Current owner

Private owner

Sources & official resources

Verify the information above using these authoritative references.

Loading map...

Visitor reviews

No reviews yet. Been here? Write the first review and help other travelers!

Write the first review

Visited this castle? Share your experience

Your review helps other travelers and adds first-hand knowledge to our encyclopedia.

Write a review

(5/5)

0/2000 characters

Your review will be visible after admin approval

Nearby castles

2.2 km

Podgrodzie

Podgrodzie, Poland

Located approximately 2 kilometers from the town of Ćmielów in Poland, the Podgrodzie castle ruins stand as a testament to the region's late medieval fortification efforts. This bastioned fortress was strategically constructed on the edge of a promontory whose steep slopes descend sharply into the valley of the Kamienna River. Despite its imposing position, the castle's history remains shrouded in mystery due to scarce historical records and limited archaeological research. The construction of Podgrodzie castle likely began in the 14th century, with some scholars suggesting the mid-1300s as the starting point. A significant historical document from 1388 references a castrum Ćmielów, which many historians believe pertains to the castle at Podgrodzie. This document records the sale of the castle by brothers Marcin and Mikołaj to Gniewosz of Dalewice, who later became the castellan of Sandomierz. However, the exact identity of the castle's original founder remains unknown, adding to the enigmatic nature of the site. Architectural design and fortifications The castle was ingeniously built on a natural elevation formed by a promontory, which was further isolated by excavating a deep moat that cut off the tip of the spur. This defensive ditch created a roughly circular plateau approximately 25 meters in diameter, perfectly suited for a compact fortress. Archaeological excavations have revealed that the castle's layout was adapted to the shape of the hill, resulting in a near-circular plan. The perimeter was fortified with a circular curtain wall over one meter thick, primarily preserved along the northern and western edges of the plateau. In the southwest corner, remnants of a small tower measuring 4 by 4.8 meters have survived, indicating the castle's defensive capabilities. However, the full circuit of the walls has not been reconstructed, leading to the hypothesis that the castle might never have been fully completed. This theory is supported by archaeological findings of large piles of limestone blocks intended for construction, suggesting that building works were halted prematurely. Contrarily, a variety of artifacts unearthed at the site imply that the castle was occupied for some time, even if it remained unfinished. This duality has led researchers to propose that Podgrodzie castle may have been inhabited despite its incomplete state. Historical context and significance Podgrodzie castle's position overlooking the Kamienna River valley would have offered strategic control over local trade routes and defense against potential invaders. The castle's ownership by Gniewosz of Dalewice, a notable figure in the region, underscores its importance during the late medieval period. Yet, due to the scarcity of documents and limited archaeological investigation, much of the castle's role in regional politics and military history remains speculative. Its classification as a bastioned fortress reflects the architectural trends of the time, combining natural topography with man-made fortifications to create a defensible stronghold. The use of bastions and thick curtain walls would have enhanced its ability to withstand sieges and attacks, a common necessity in the turbulent medieval landscape of Poland. Current condition and preservation Today, the site is recognized as ruins, with only faint traces of the original stone walls visible atop the hill. The remnants provide valuable insight into medieval military architecture and the challenges of fortress construction on difficult terrain. The deep moat and the surviving tower base remain key features that attract historians and visitors alike. Ongoing and future archaeological research may shed further light on the castle's construction phases, usage, and eventual decline. Enhanced study could reveal more about the daily life within the fortress, its architectural innovations, and its place within the broader network of medieval Polish castles. Visiting Podgrodzie castle ruins While the ruins are not extensively developed for tourism, the site offers a compelling destination for enthusiasts of medieval history and castle architecture. Visitors can explore the natural landscape and imagine the fortress that once stood here, appreciating the strategic ingenuity of its builders. Given the limited infrastructure, visitors should prepare for a modest hiking experience and bring suitable footwear. The serene surroundings and panoramic views of the Kamienna River valley provide a rewarding backdrop for exploration and photography.

Late Medieval (14th–15th c.)
Details
14.4 km

Tudorów

Tudorów, Poland

Tudorów Tower stands as a remarkable example of a Renaissance defensive residence in Poland, with origins tracing back to the 14th century. The earliest record of a castrum in Tudorów dates to 1371, when the village was owned by Pełka of the Janina coat of arms. The surviving tower, a key feature of this site, was likely constructed in the mid-14th century. It was strategically built on a raised area formed by cutting off the edge of a plateau with a moat, surrounded on three sides by steep slopes and a stream, while a stone-earth rampart provided additional protection on the fourth side.Architectural features and constructionThe tower in Tudorów is a freestanding structure combining residential and defensive functions. It rises to a height of approximately 20 meters and originally had at least three stories. The thick stone walls, measuring 2 meters at the foundation level, attest to its defensive purpose. The tower's footprint is nearly square, measuring about 9.5 by 10.5 meters. The primary building materials were limestone and flat slate, typical for the region and period.The original entrance was located on the second floor, a common defensive feature to hinder attackers, and there were arrow slits on the walls to allow defenders to fire upon assailants while remaining protected. Today, the original entrance is bricked up, but traces of its pointed arch frame remain visible. Most of the arrow slits have also been sealed. The current entry point was likely created in modern times.Historical ownership and usageIn 1517, the village of Tudorów along with its tower was sold by Jan Tudorowski to Piotr Szydłowiecki, the Castellan of Sandomierz. Over the following centuries, the property changed hands multiple times, belonging to notable noble families such as the Tarnowski, Ostrogski, Lubomirski, Sanguszko, Potocki, and Karski families. The tower served as a noble residence until the late 17th century, after which it was abandoned and left uninhabited.Preservation and current conditionToday, the Tudorów tower is well preserved up to a height of 20 meters, though the third floor is partially ruined. The structure remains a valuable example of a typical knightly defensive seat from the Renaissance period. Despite its historical and architectural significance, the tower is currently unused and awaits a plan for adaptive reuse or restoration to preserve its legacy and make it accessible to the public.Significance and potentialThe tower's combination of defensive architecture and residential features offers insight into the lifestyle and security concerns of the Polish nobility during the Renaissance. Its location on a naturally fortified site with moats and ramparts highlights medieval strategic construction methods. Efforts to conserve and repurpose Tudorów Tower could enhance cultural tourism and education about Poland's feudal heritage.

Renaissance (15th–17th c.)
Details
16.9 km

Miedzygorz Castle

Międzygórz, Poland

Miedzygorz Castle stands as a remarkable example of a medieval fortress that evolved through centuries of architectural and historical transformations. Located in the municipality of Międzygórz, Poland, this hill castle was originally constructed in the mid-14th century under the reign of King Casimir the Great. His initiative to build the castle was part of a broader strategy to fortify royal holdings in the region, reflecting the political and military priorities of the Polish kingdom during the High Medieval period. The castle's strategic position atop Castle Hill, rising approximately 17 meters above the valley and overlooking the Opatówka stream, provided natural defensive advantages. The promontory was separated from an adjacent hill by a moat, enhancing the site's defensibility. The original fortress was constructed primarily from rubble stone and brick, typical materials for Gothic military architecture in the region. Its layout was rectangular, a design that influenced subsequent renovations and expansions. Medieval origins and early ownership The castle's foundation is closely tied to the reign of King Casimir the Great, who commissioned its construction around the 1340s to strengthen royal authority in the area. Around 1370, the king granted the castle and the surrounding village of Międzygórz to his illegitimate son, Jan Zaklika. Jan Zaklika emerged as a significant figure, eventually serving as a royal chancellor, which elevated the castle's status as a local seat of power. The Zaklika family, who later adopted the surname Międzygórski, maintained ownership through the 15th century. This period saw the castle function as both a defensive stronghold and a noble residence. By the end of the 15th century, ownership transferred to Hieronim Zaklika, who sold the property before 1508 to Mikołaj Kijański, marking the first change of hands outside the founding family. Renaissance transformation and later proprietors In the late 16th century, the castle underwent significant reconstruction that reflected the changing tastes and needs of its owners. The medieval foundations were repurposed to create a Renaissance-style castle covering approximately 1100 square meters. This new structure featured a three-winged design with two floors and a basement, possibly including an attic wall. The layout was regular and rectangular, blending the fortress's original defensive function with the more comfortable and residential characteristics typical of Renaissance architecture. Ownership during this period passed through notable families including Stanisław Niedrwicki and his son Andrzej Niedrwicki, who held important official titles such as chamberlain and castellan. In the 17th century, the castle came into the possession of Anna Lubomirska Sapieżyna, reflecting the continued prominence of aristocratic families in the region. Military challenges and decline The castle's military significance was tested during the Swedish invasion known as the Deluge in 1656, when it sustained damage amid widespread conflict. Despite this, the fortress was repaired and remained in use through the 18th century, illustrating its resilience and strategic importance. By 1793, the castle was described as deserted and uninhabited, signaling a decline in its status and utility. The 19th century brought further misfortune when the ruins suffered intentional destruction reportedly by a member of the owning Jawornicki family, who controlled the estate until 1845. Subsequent owners included Franciszek Dutreppi and later the heirs of Mieczysław Cichowski, who held the property until 1944. These changes in ownership reflected broader shifts in aristocratic power and regional stability over the centuries. Architectural features and surviving remains The castle's original defensive features included a moat protecting the promontory and a main entrance likely situated on the southeast side. Access was gained by crossing a bridge over the moat, leading to a gate in the southwest wing's wall, possibly housed within a gate tower that served both defensive and symbolic functions. Today, the castle's ruins include remnants of the outer walls and parts of the residential quarters, preserved up to the height of the first floor. Some sections retain traces of the original plaster, providing valuable insight into the castle's finished surfaces. The cellars beneath the ruins survive in a ruined state, hinting at the extensive underground support and storage facilities that were essential to the fortress's operation. Architectural details visible at ground level include narrow arrow slits with segmental vaults, designed to allow defenders to shoot while remaining protected. Above these are fragments of rectangular window openings set into vaulted recesses, indicating adaptations from purely defensive structures to more domestic uses of light and ventilation. These features illustrate the castle's evolution from a military stronghold to a noble residence. The castle's role in regional history Miedzygorz Castle not only served as a military bastion but also as a symbol of local authority and aristocratic power. Its association with prominent figures such as King Casimir the Great, Jan Zaklika, and later noble families underscores its importance in the political and social landscape of the region. The castle's endurance through turbulent periods, including the Swedish Deluge, reflects the broader historical currents that shaped Poland's medieval and early modern history. Preservation and cultural significance Although now in a state of ruins, Miedzygorz Castle remains a valuable cultural and historical landmark. Its surviving architectural elements offer insights into medieval and Renaissance construction techniques and styles. The site attracts visitors interested in Poland's rich heritage and the evolution of castle architecture. Conservation efforts focus on stabilizing the ruins to preserve this link to the past for future generations. Visitors to the castle can explore the remains of its defensive walls, residential quarters, and underground cellars, gaining a tangible connection to the lives of the nobles and soldiers who once inhabited this stronghold. The castle's picturesque setting on Castle Hill adds to its appeal, providing panoramic views of the surrounding landscape and enhancing its historical ambiance.

High Medieval (11th–13th c.)
Details
